Property photo 1
Property photo 2
Property photo 3
Property photo 4
Property photo 5
3 Beds
4 Baths
2,672 sqft

$349,900

255 Barbara Jean Drive, Schererville IN, 46375

Price per sqft$130.95
Built in1990
Property size2,672 sqft
Property typeTownhomes

Overview

Active

Listed Sep 9, 2026

Updated 8 days ago

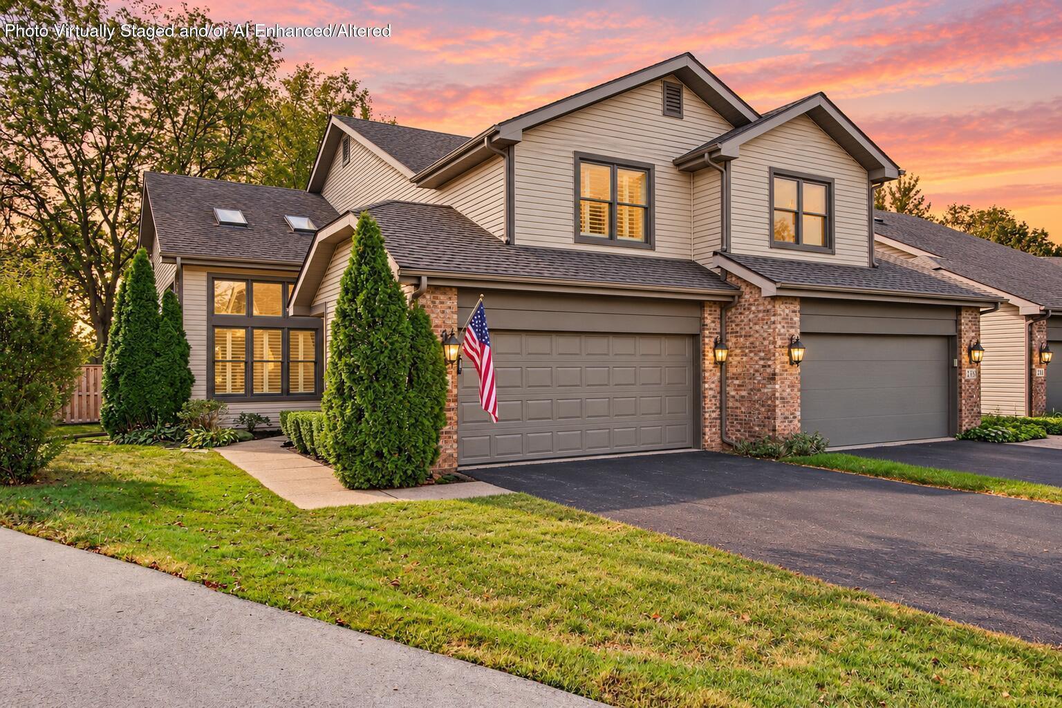
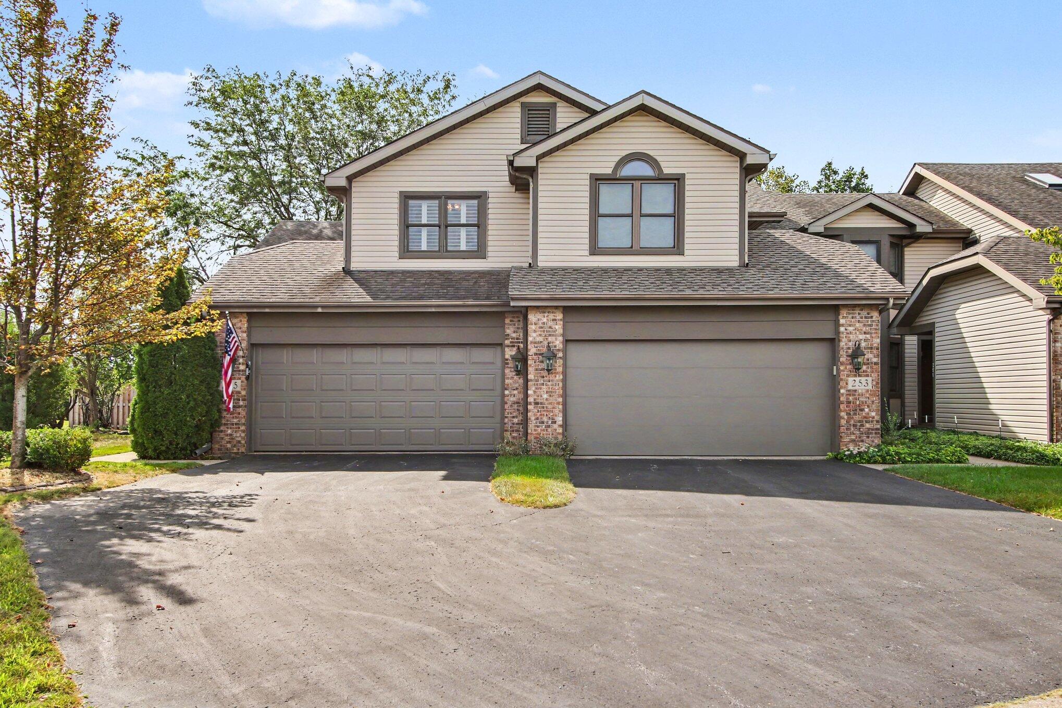
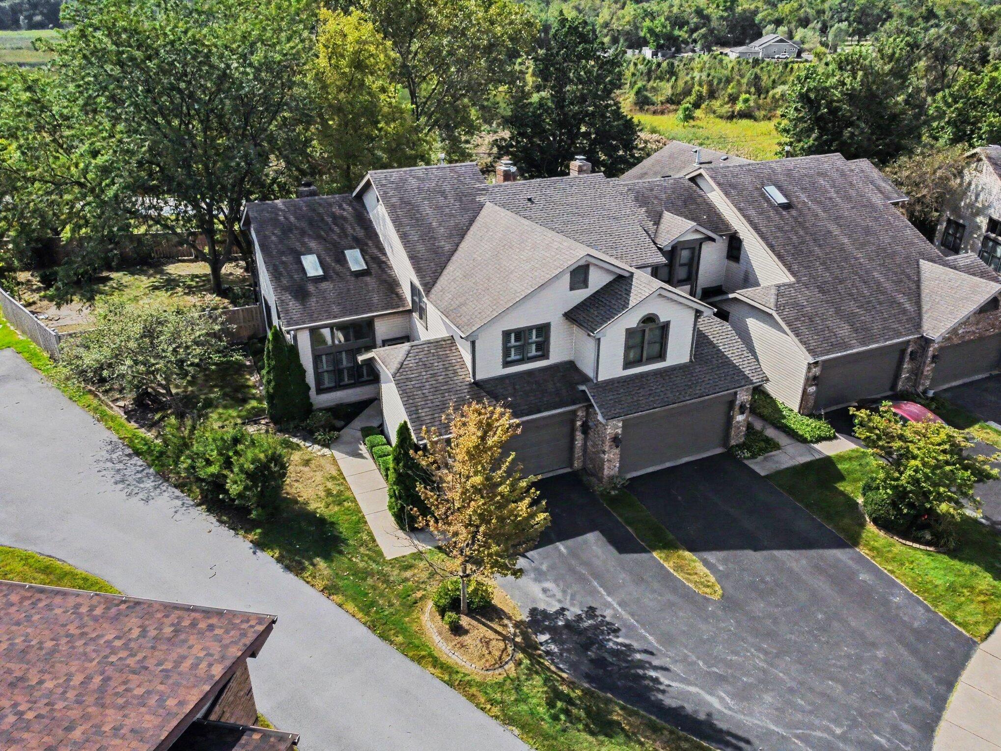
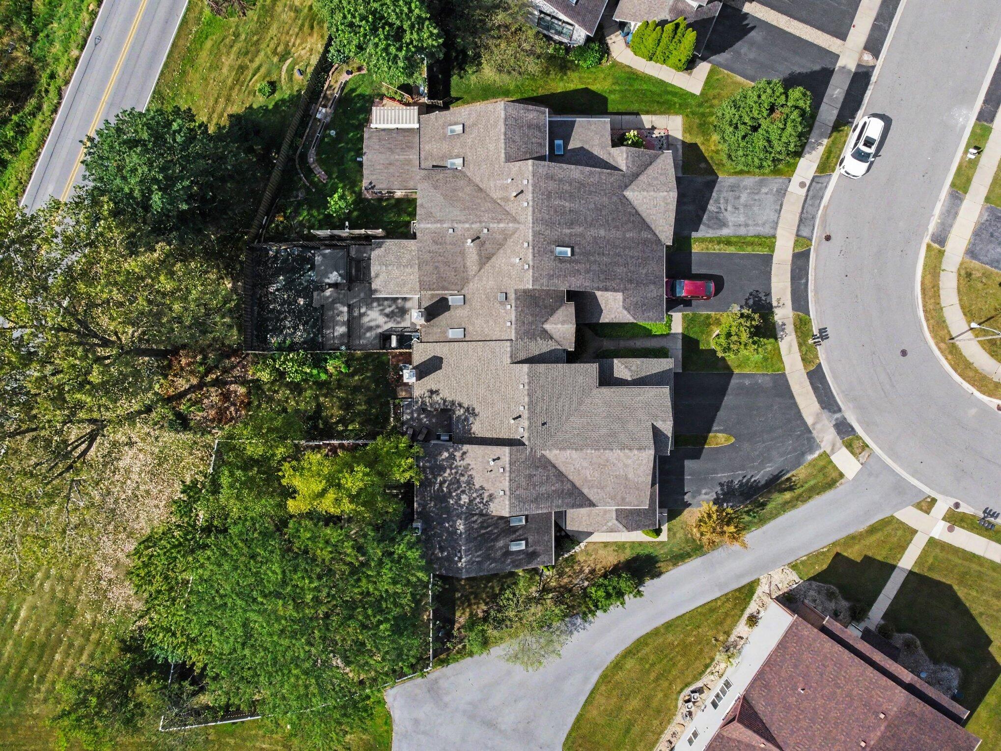
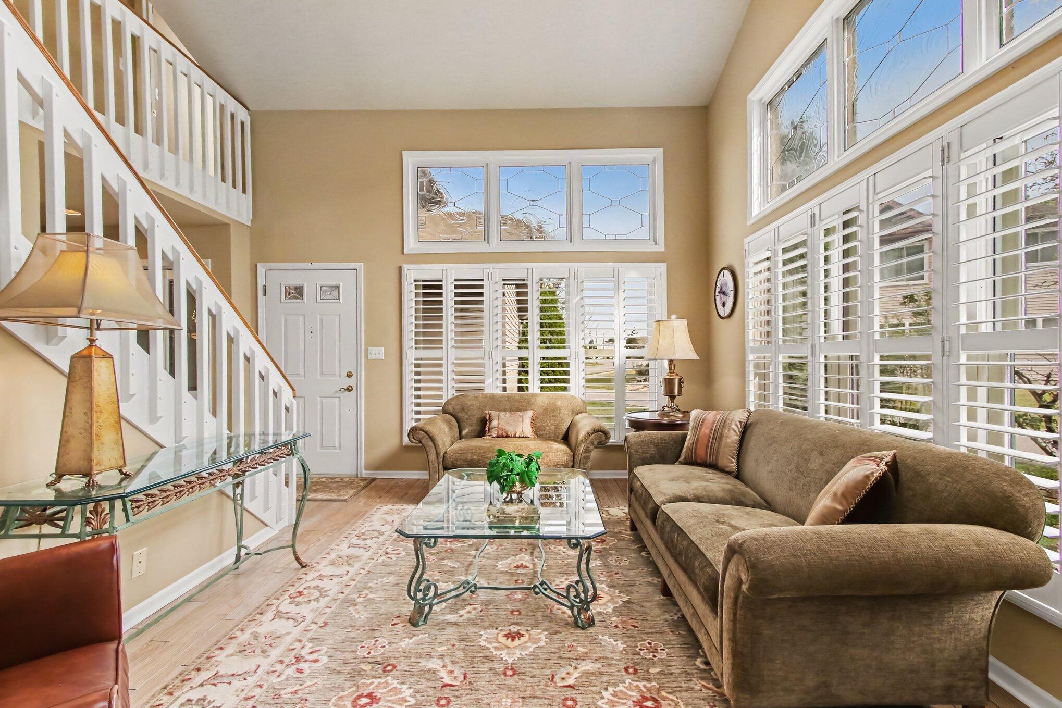
This is the one you have been waiting for! Offered for the first time (ORIGINAL OWNER)... Welcome to this very Elegant and spacious townhome featuring almost 2,700 square feet of finished living space, including the fully finished basement. Inside, you'll find hige windows and beautiful custom stained glass accents, custom plantation-style shutters, and skylights that fill the home with natural light. The main level offers a spacious living room with cathedral ceilings and authentic hardwood flooring throught providing plenty of room for everyday living and entertaining. The custom kitchen offers an with island and a convenient pantry. The family room adjoins the kitchen and has an attractive classic Gas Fireplace framed on either side by dual sliders offering amazing views of the large fenced back yard and the green space in the distance. There is also a formal dining area on the main level. Upstairs features a versatile loft great for study or crafting, a very generously sized primary suite with dual closets and a private en-suite bathroom complete with a separate tub and shower, and another bedroom. The finished basement provides valuable additional living space and includes a third bedroom or home office. Outside, enjoy the huge fenced backyard, two-tier (12x20) deck, with custom pergola just perfect for relaxing. Located minutes from Route 30 and I65, with low taxes, a great location and great space, don't miss the opportunity to make this exceptional home yours! NOTE: STAINLESS KITCHEN APPLIANCES AND LIKE NEW SPEED QUEEN LAUNDRY EQUIPMENT (1YR OLD) ARE ALL INCLUDED.

$2,328/mo

Est. mortgage payment based on a $349,900 home price.

All estimates are provided by Luxury Presence for informational purposes only. Actual amounts may vary.

Additional information

MLS® ID
845024

Interior Features

Bedrooms
3
Bathrooms
4
Fireplace
Yes
Heating
Yes
Basement
Yes

Exterior Features

Lot Size
0.22 Acres

Other Property Details

Taxes
$2,303
Tax Frequency
Annually
Association Fee Frequency
Monthly
Garage
Yes
View
Yes

Courtesy of McColly Real Estate, David Taylor,
Listing Contact: (219) 306-7812 

Listings courtesy of Northwest Indiana REALTOR Association as distributed by MLS GRID

All information deemed reliable but not guaranteed and should be independently verified. All properties are subject to prior sale, change or withdrawal. Neither listing broker(s) nor Better Homes and Gardens - Connections shall be responsible for any typographical errors, misinformation, misprints and shall be held totally harmless. Properties displayed may be listed or sold by various participants in the MLS. 

Based on information submitted to the MLS GRID as of 4:19 AM UTC on 10/8/2026. All data is obtained from various sources and may not have been verified by broker or MLS GRID. Supplied Open House Information is subject to change without notice. All information should be independently reviewed and verified for accuracy. Properties may or may not be listed by the office/agent presenting the information.

©2026 Northwest Indiana REALTOR Association. All rights reserved.

DMCA Notice


Powered by Luxury Presence