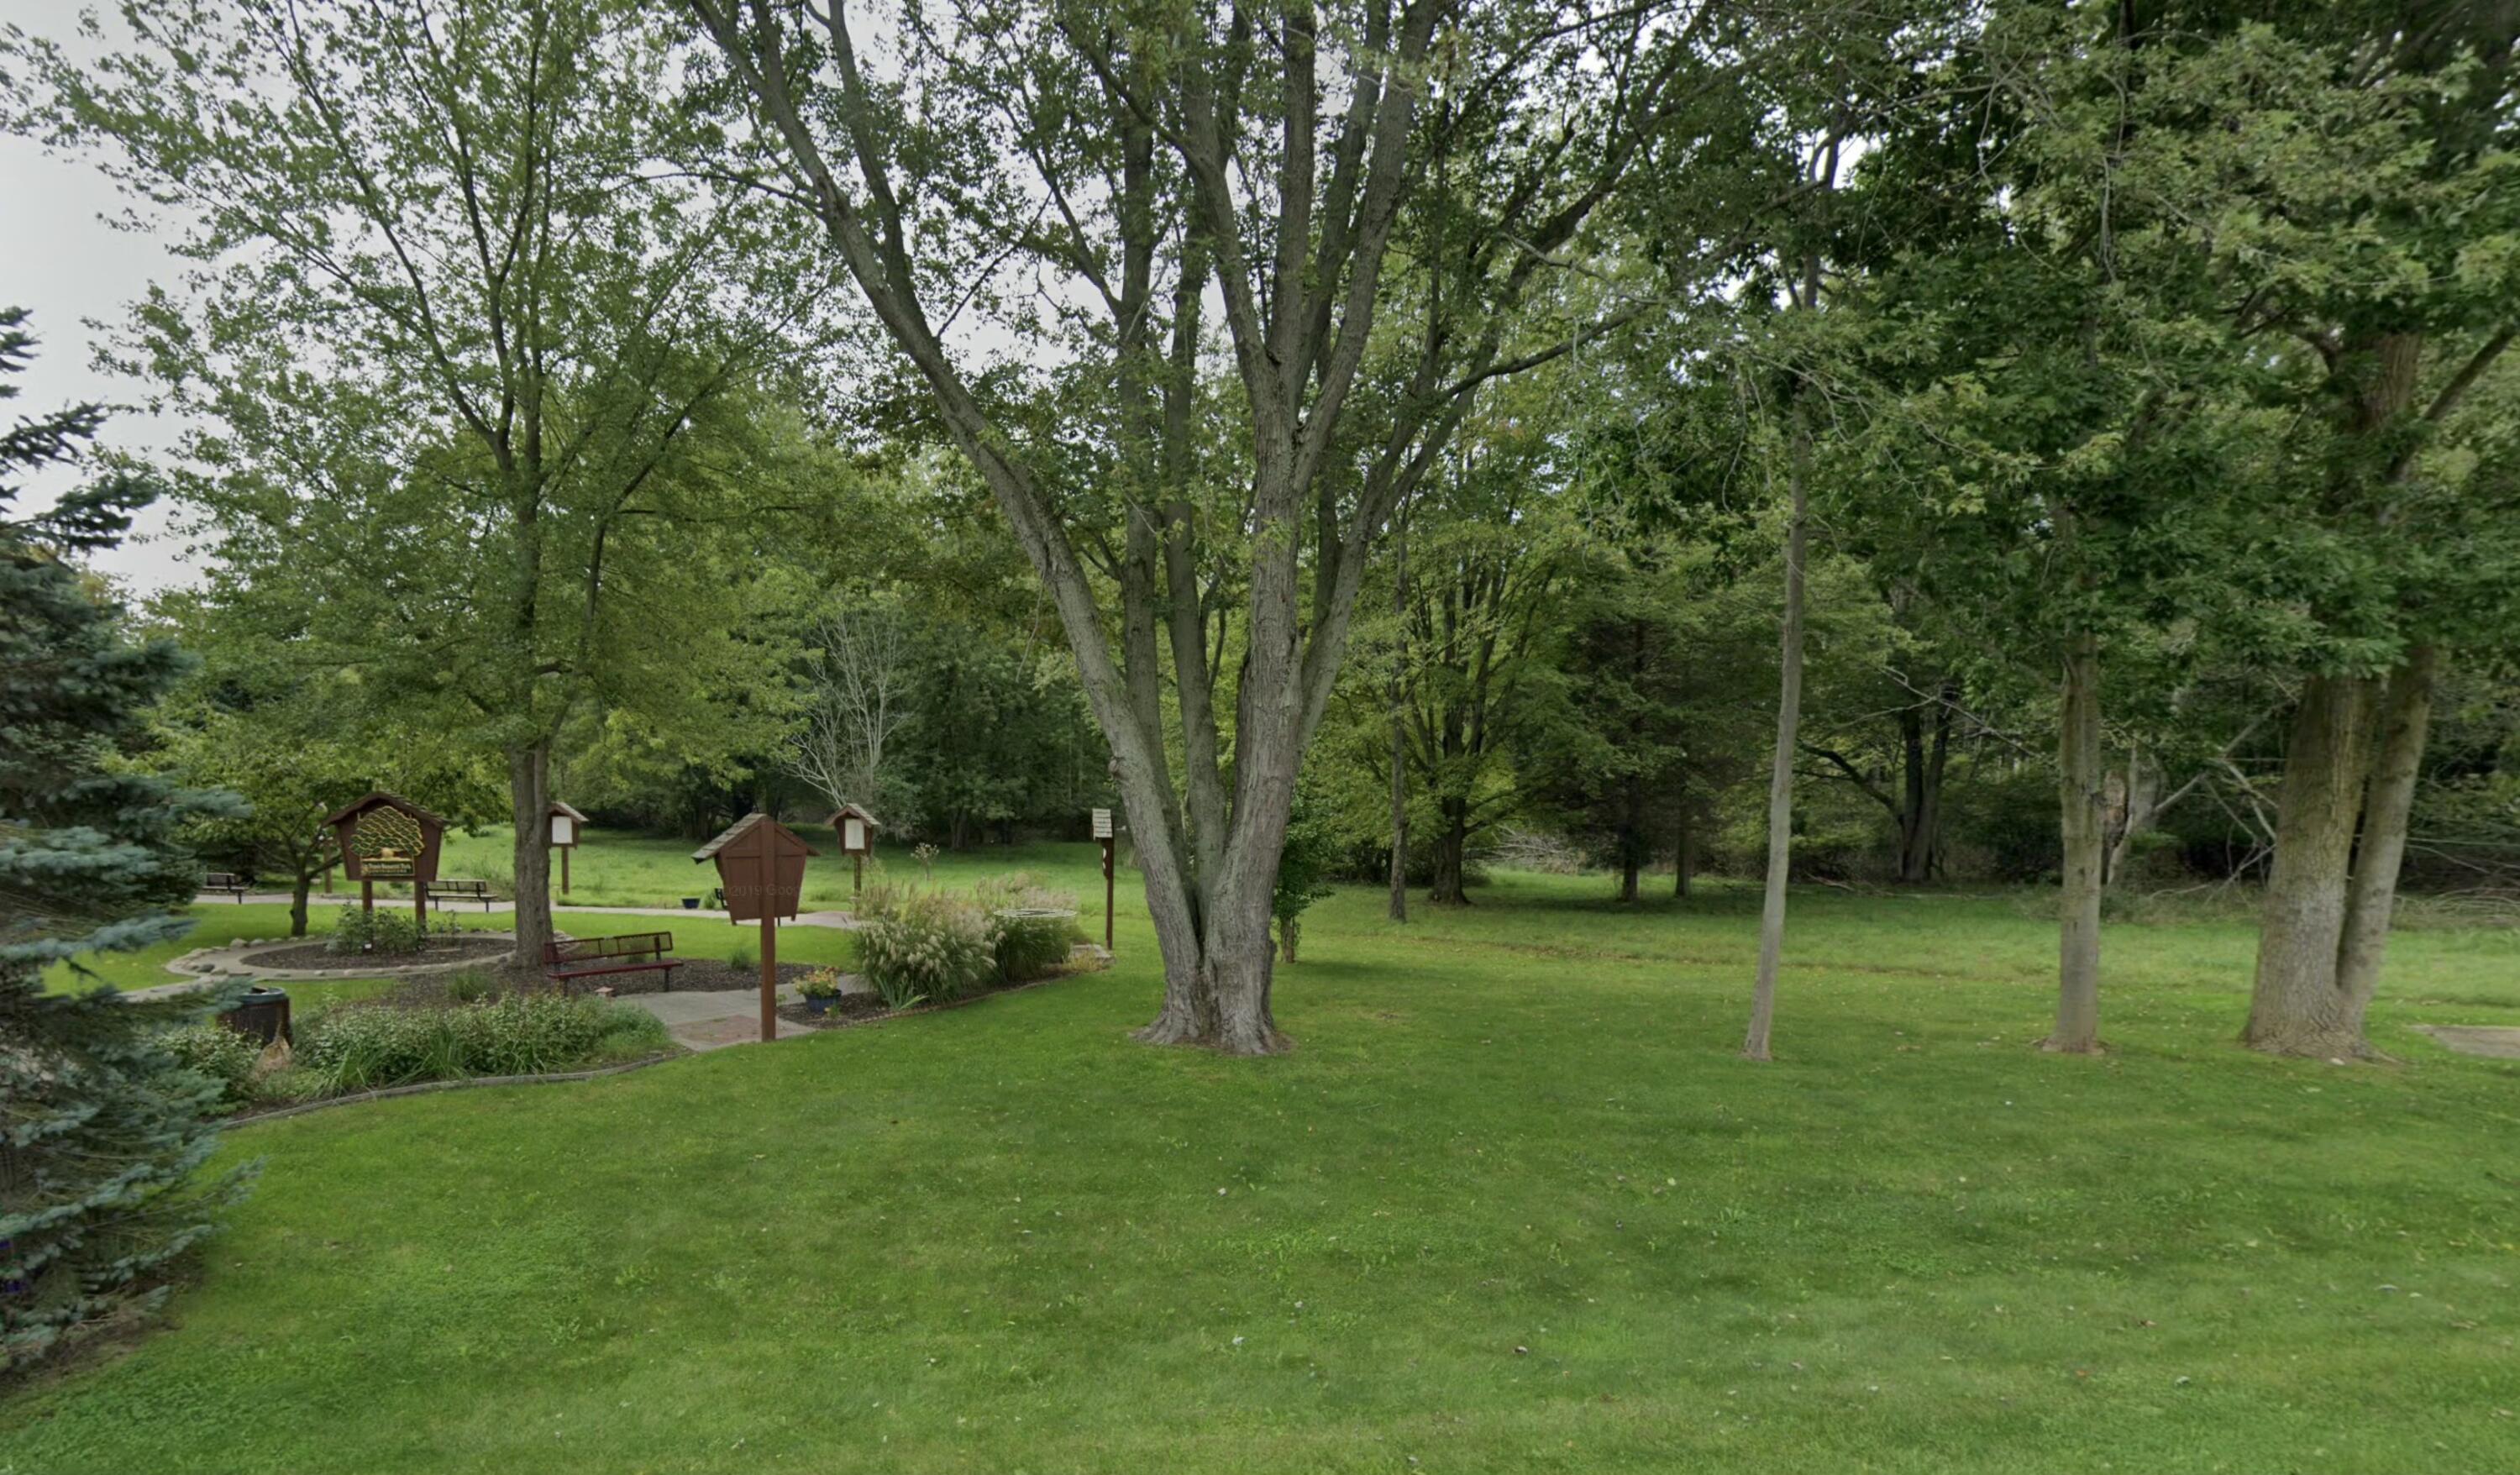
No one ends up here by accident. Douglas has a way of becoming intentional: lake air, walkable days, beach evenings, creative energy, and a pace that feels naturally unhurried.
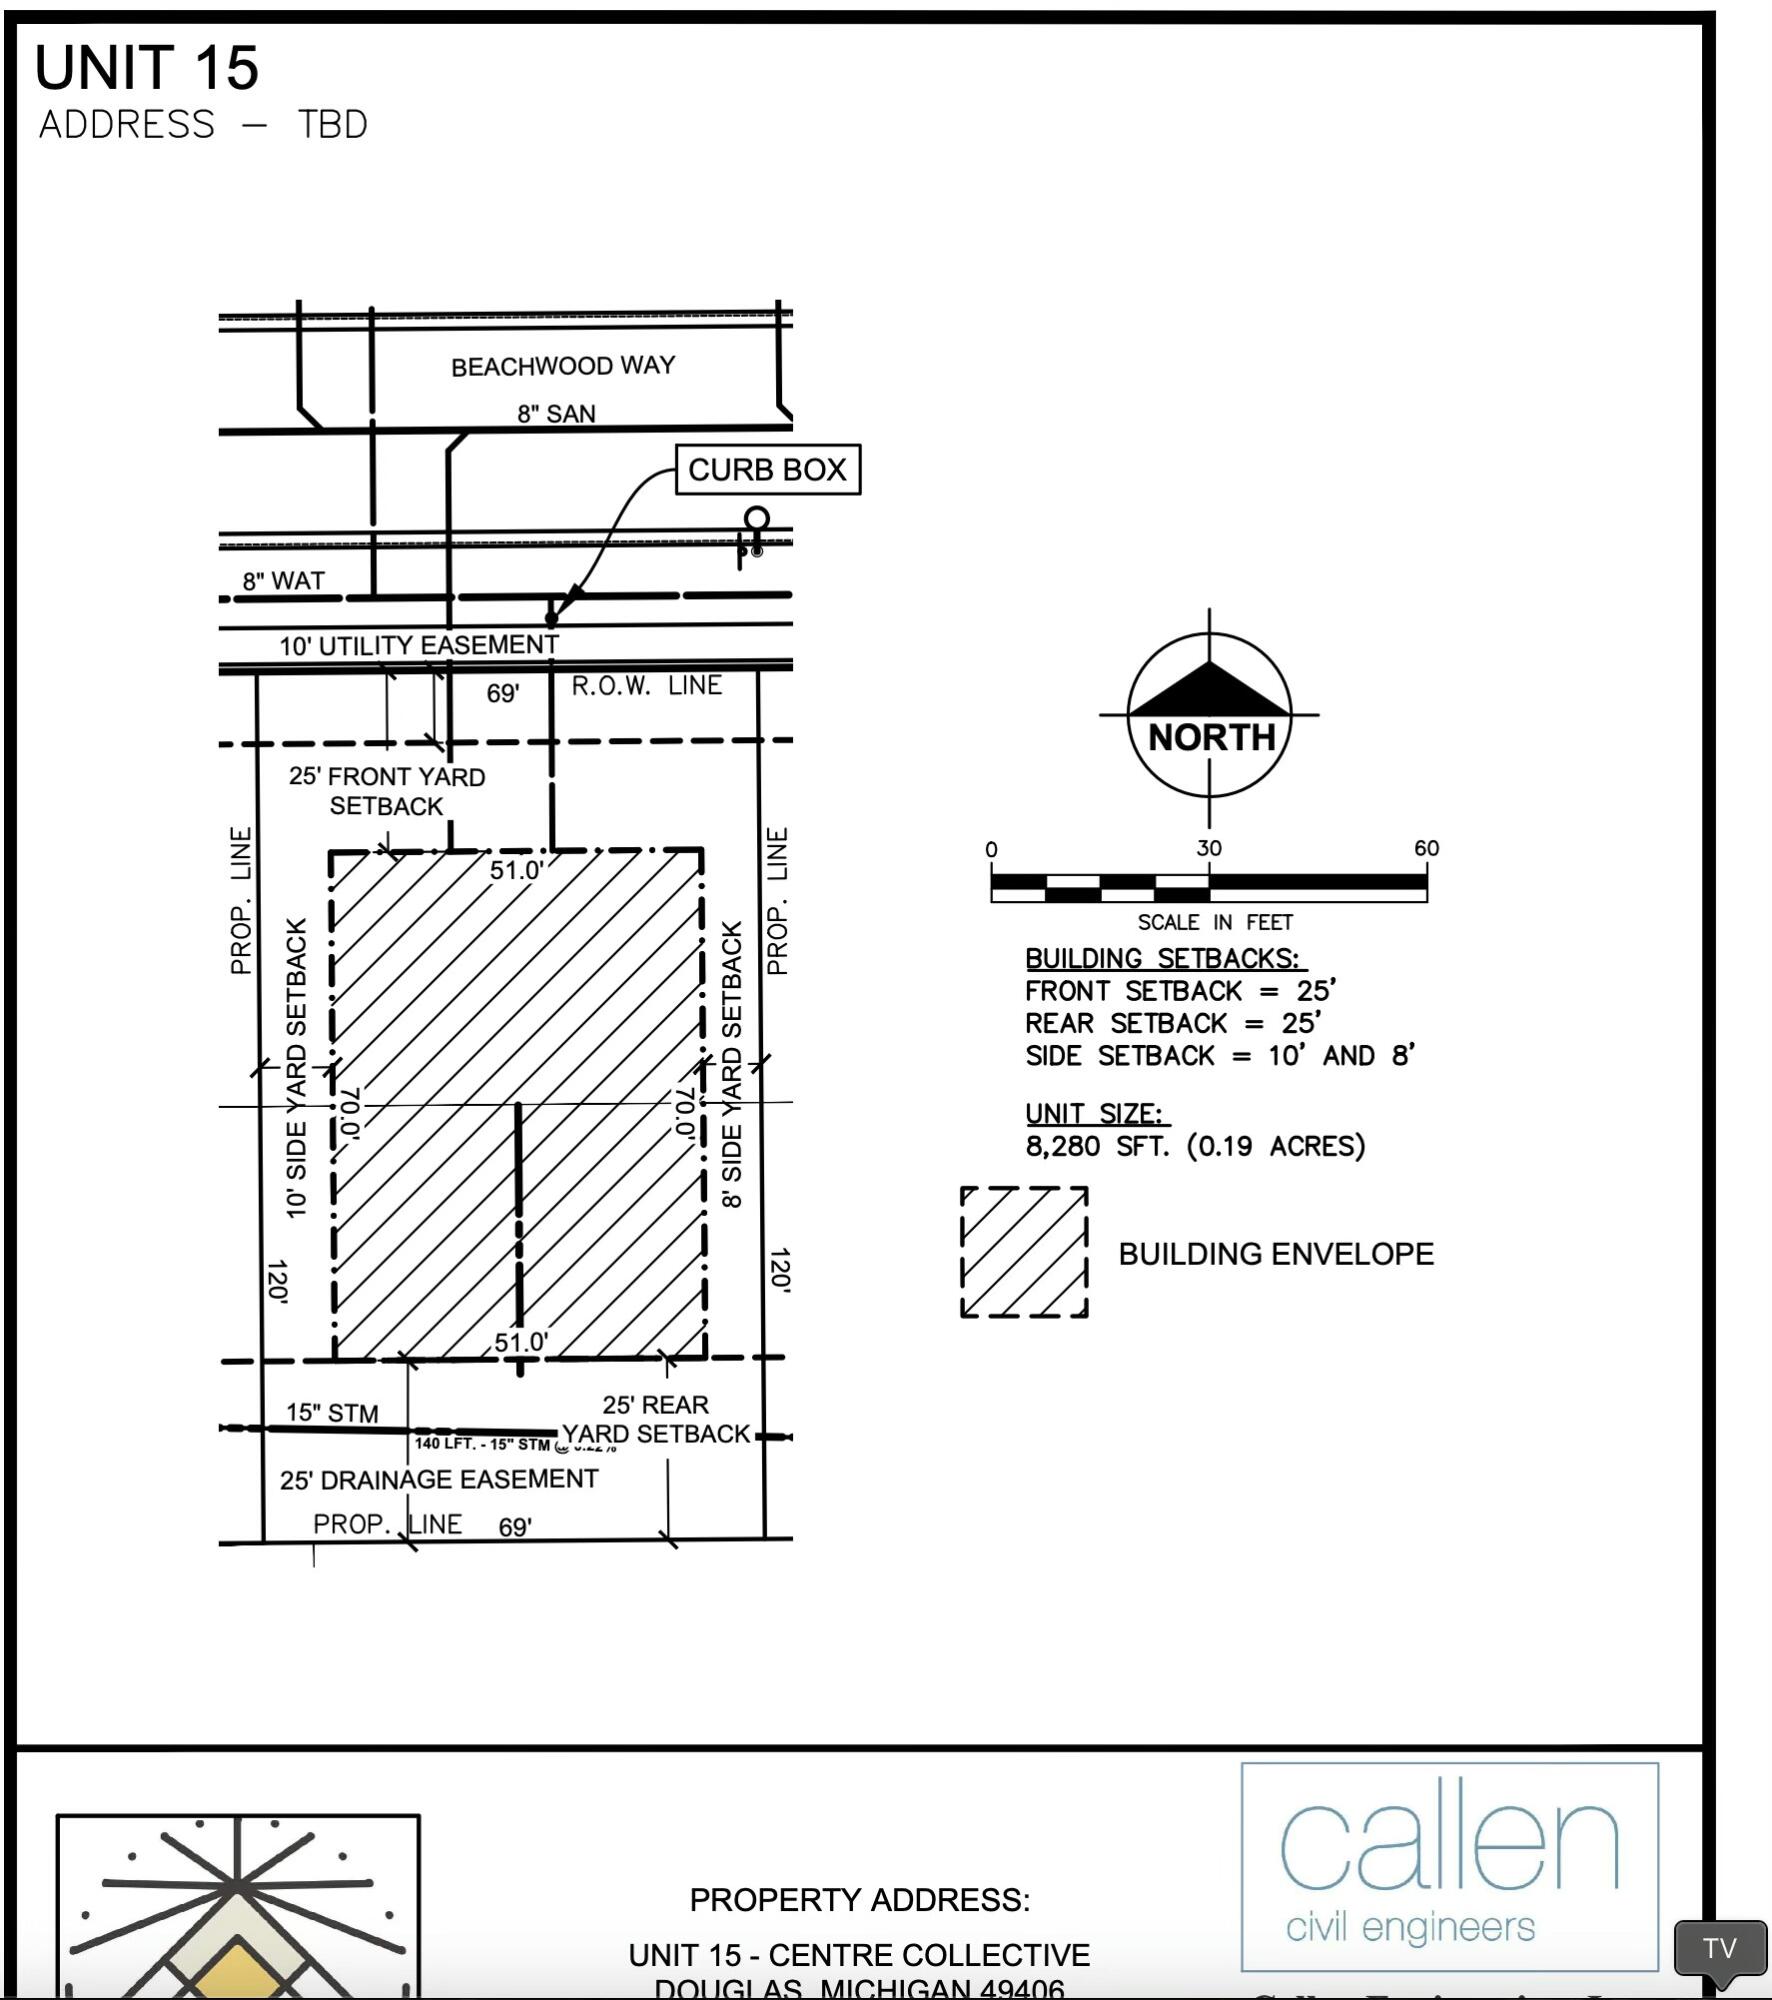
This homesite is one of only 19 planned within a design-guided lakeshore enclave in the heart of Douglas, where infrastructure, grading, road work, and utilities are near completion. More than land, it is an early opportunity to build into a small, thoughtful neighborhood shaped for happy living, low-maintenance ease, and natural connection.
The architectural vision blends Michigan lake-cottage warmth with Scandinavian simplicity: honest materials, generous light, outdoor rooms, and landscape that feels native to the place. Minutes from downtown Douglas, Saugatuck, Lake Michigan beaches, marinas, galleries, restaurants, parks, and trails. Site plan, residence concepts, builder resources, association information, and current availability upon request. Visuals conceptual. The broader plan is intentionally small and human-scale: 19 homesites arranged around Beachwood Way, with select homesites offering a more private connection to pond/open-space areas and natural landscape edges. Planned improvements include sidewalks, streetlights, public utilities, stormwater improvements, landscape buffers, pedestrian connections and gathering areas.
Select pond/open-space homesites are currently offered at pre-completion pricing, with pricing expected to adjust upon infrastructure completion.
Design guidelines are intended to preserve a cohesive yet varied neighborhood, not a row of matching houses. Architecture is guided by a quiet modern coastal sensibility: familiar Michigan lake-cottage character refined through Scandinavian simplicity. Expect well-proportioned forms, gabled volumes, low pavilions, natural wood, metal and stone palettes, charcoal/sand/driftwood tones, large openings for light, and strong indoor-outdoor connections through decks, terraces, courtyards and outdoor rooms.
The streetscape is meant to feel calm, connected and human-scale, with garages and service elements visually secondary. Landscape is equally important: native plantings, grasses, gravel, stone and low-maintenance natural textures are favored over lawn-heavy subdivision landscaping.
Residence concepts are available to show how the homesites can live: right-sized plans with open gathering spaces, light-filled interiors, spa-like baths, protected patios, outdoor lounges, fire features, private garden moments, integrated storage and effortless indoor-outdoor living. These concepts are illustrative and may be adjusted subject to design review, pricing, permitting, site conditions and applicable guidelines.
All homes and exterior modifications are subject to Architectural Review Committee approval to help protect the character, quality and long-term value of the community. Buyer and Buyer Agent to verify all information including lot dimensions, taxes, utilities, building envelope, setbacks, association/site condominium documents, design requirements, municipal approvals, construction timelines, utility connection fees and current homesite availability. Renderings, plans, amenities, site features, dimensions, square footages, materials and visual materials are conceptual and subject to change.