Leave a Message

By providing your contact information to Better Homes and Gardens - Connections, your personal information will be processed in accordance with Better Homes and Gardens - Connections's Privacy Policy. By checking the box(es) below, you expressly consent to receive marketing or promotional real estate communication from Better Homes and Gardens - Connections in the manner selected by you. For SMS text messages, message frequency varies. Message and data rates may apply. Consent is not a condition of purchase of any goods or services. You may opt out of receiving further communications from Better Homes and Gardens - Connections at any time. To opt out of receiving SMS text messages, reply STOP to unsubscribe. SMS text messaging is subject to our Terms of Use.

Thank you for your message. We will be in touch with you shortly.

Explore Our Properties
445 S Maple Street
445 S Maple Street
445 S Maple Street
445 S Maple Street
445 S Maple Street
445 S Maple Street
445 S Maple Street
445 S Maple Street
445 S Maple Street
445 S Maple Street
445 S Maple Street
445 S Maple Street
445 S Maple Street
445 S Maple Street
445 S Maple Street
445 S Maple Street
445 S Maple Street
445 S Maple Street
445 S Maple Street
445 S Maple Street
445 S Maple Street
445 S Maple Street
445 S Maple Street
445 S Maple Street
445 S Maple Street
445 S Maple Street
445 S Maple Street
445 S Maple Street
445 S Maple Street
445 S Maple Street
445 S Maple Street
445 S Maple Street
445 S Maple Street
445 S Maple Street
445 S Maple Street
445 S Maple Street
445 S Maple Street
445 S Maple Street
445 S Maple Street
SEE ALL PHOTOS
445 S Maple Street
445 S Maple Street
445 S Maple Street
445 S Maple Street
445 S Maple Street
445 S Maple Street
445 S Maple Street
445 S Maple Street
445 S Maple Street
445 S Maple Street
445 S Maple Street
445 S Maple Street
445 S Maple Street
445 S Maple Street
445 S Maple Street
445 S Maple Street
445 S Maple Street
445 S Maple Street
445 S Maple Street
445 S Maple Street
445 S Maple Street
445 S Maple Street
445 S Maple Street
445 S Maple Street
445 S Maple Street
445 S Maple Street
445 S Maple Street
445 S Maple Street
445 S Maple Street
445 S Maple Street
445 S Maple Street
445 S Maple Street
445 S Maple Street
445 S Maple Street
445 S Maple Street
445 S Maple Street
445 S Maple Street
445 S Maple Street
445 S Maple Street
Courtesy of Tammy L Kerr, BHG Connections
Sold

445 S Maple Street

445 S Maple Street, Saugatuck, MI 49453

$650,000
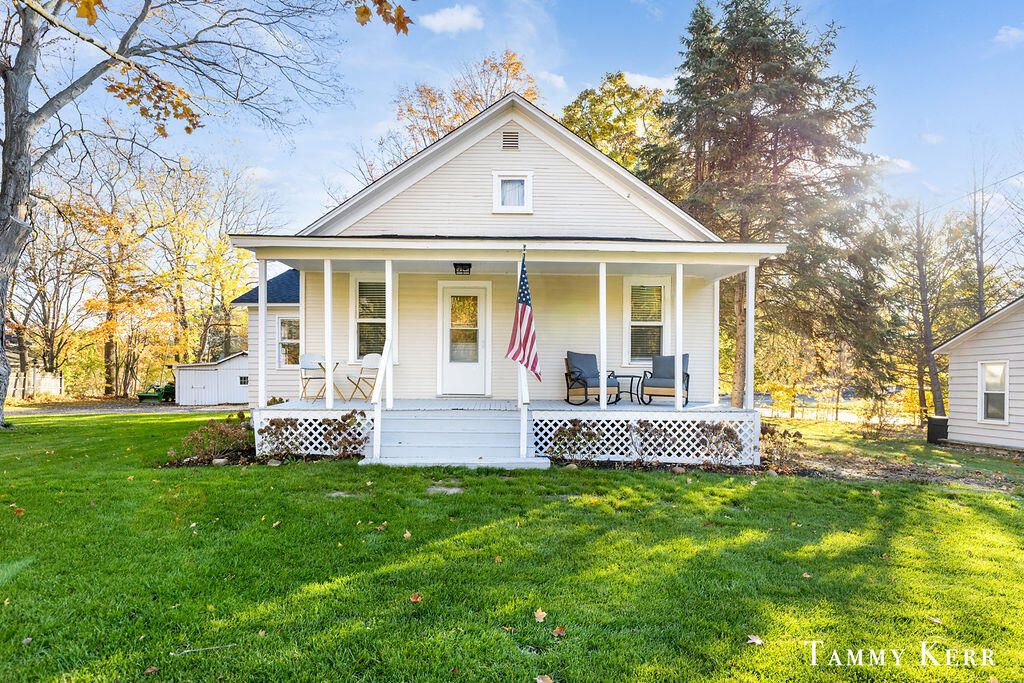
**Charming Classic Cottage in Saugatuck!**

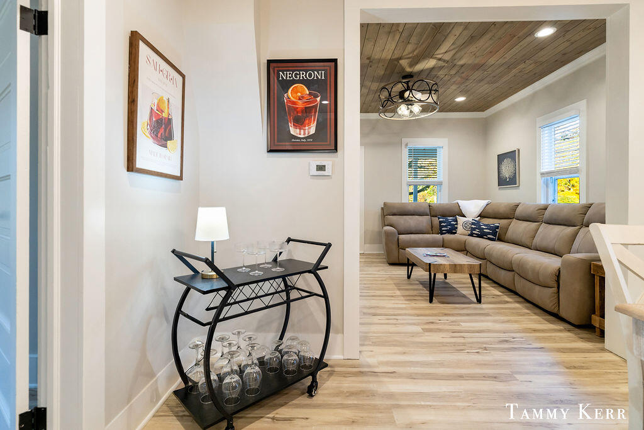
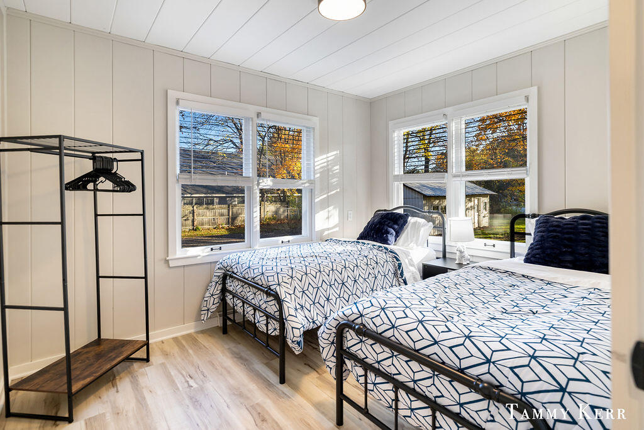
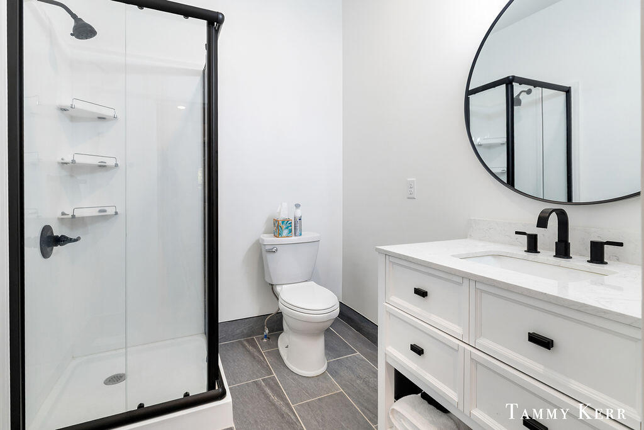
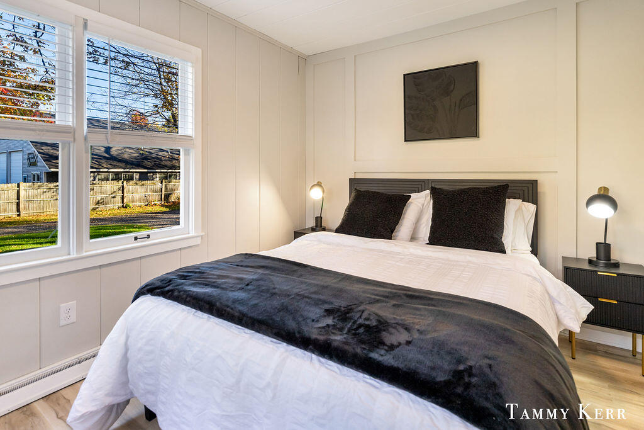
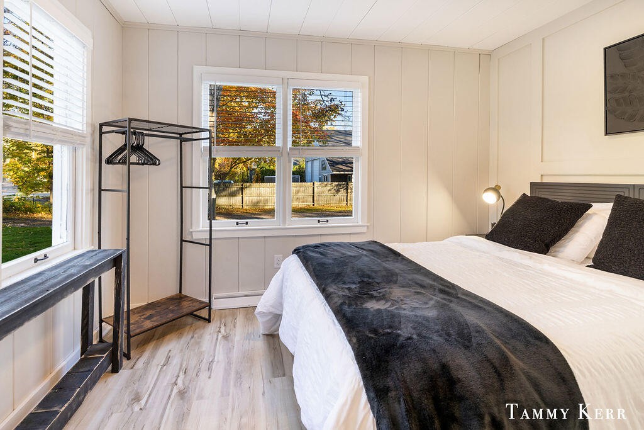
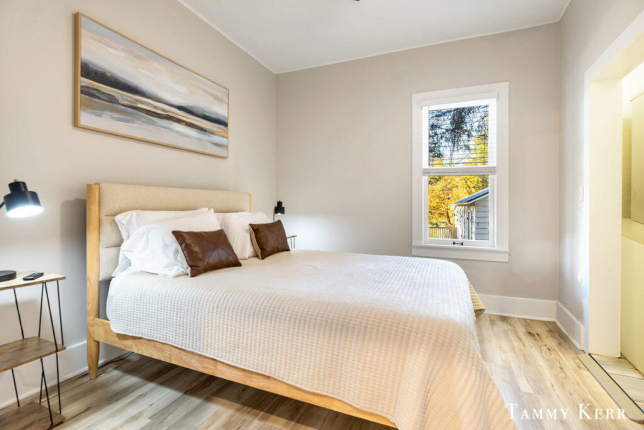
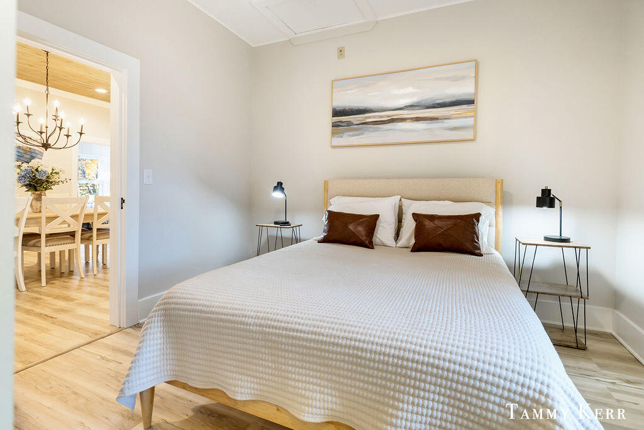
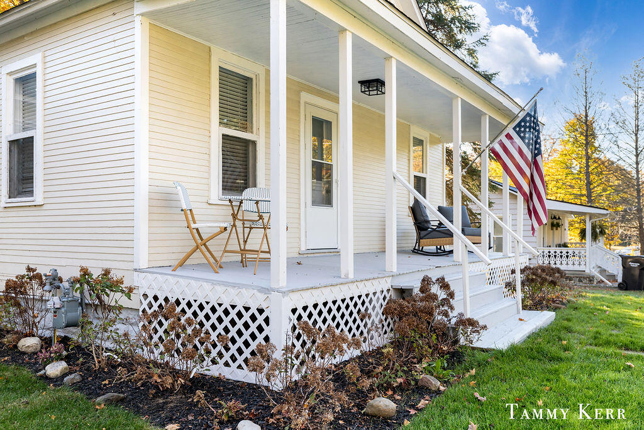
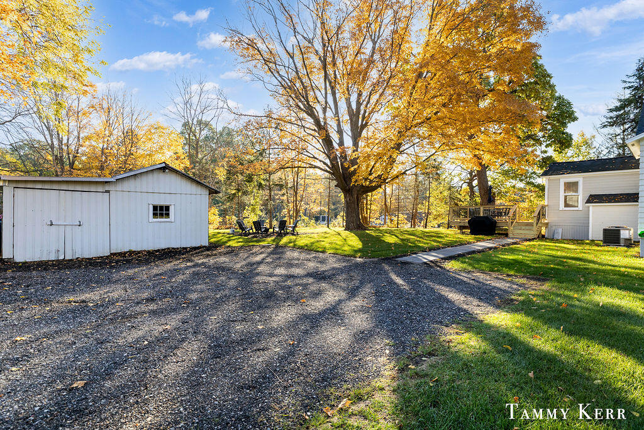
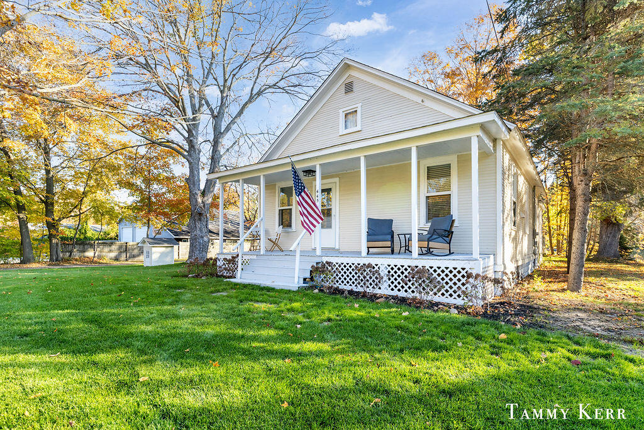
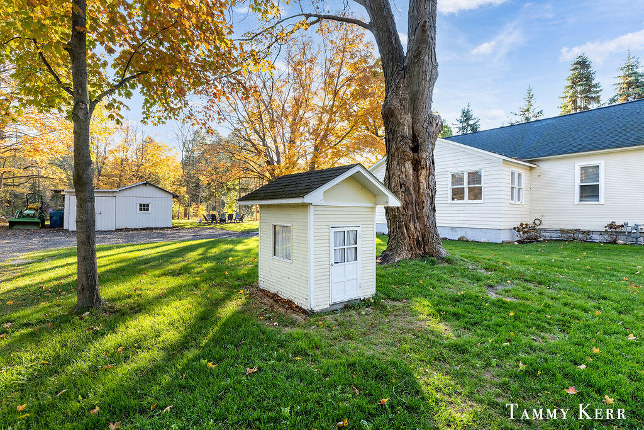
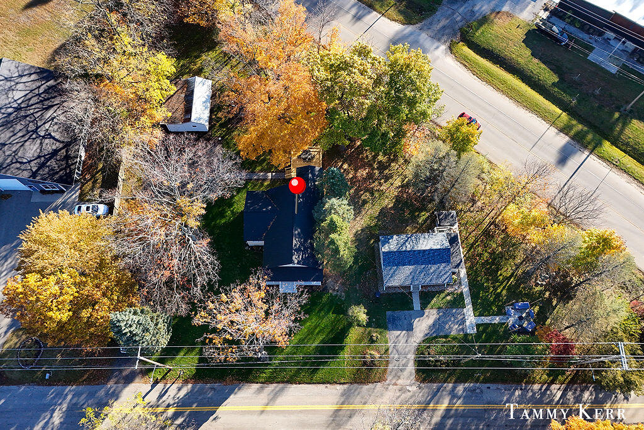
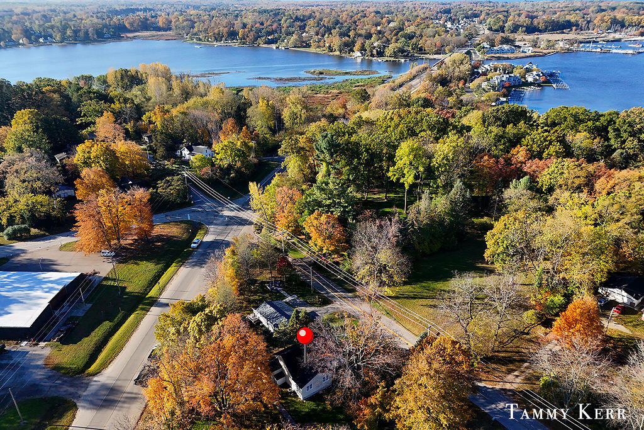
Welcome to 445 S Maple, a beautifully remodeled 1910 cottage that sits on over half an acre, just a short stroll from the vibrant downtowns of Saugatuck and Douglas. With 2,000 square feet of inviting living space, this gem is nestled in Saugatuck Township, offering the advantage of reasonable taxes and an impressive 117 feet of commercial frontage along Blue Star Highway.

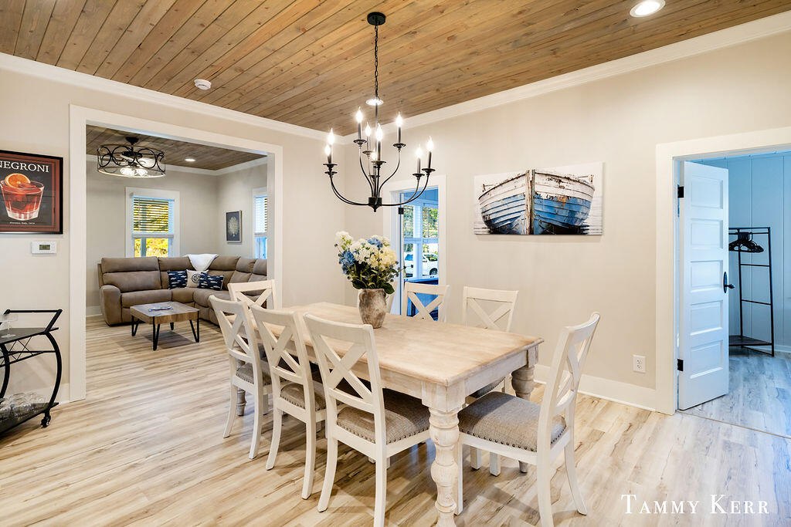
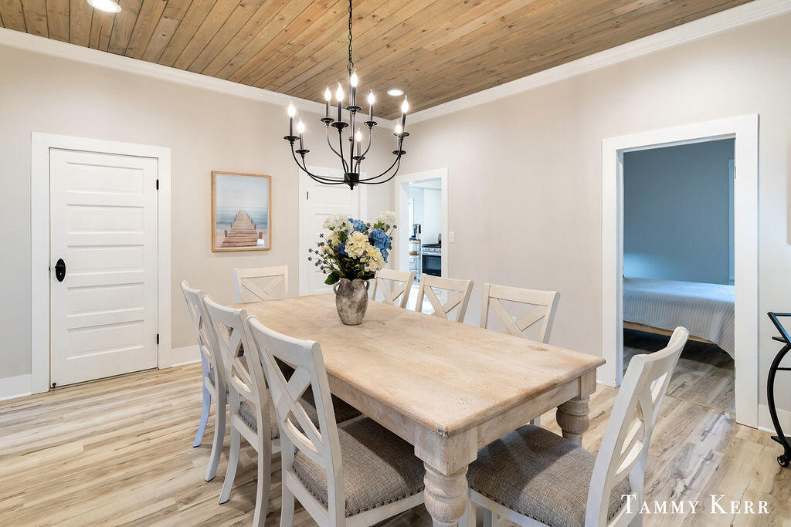
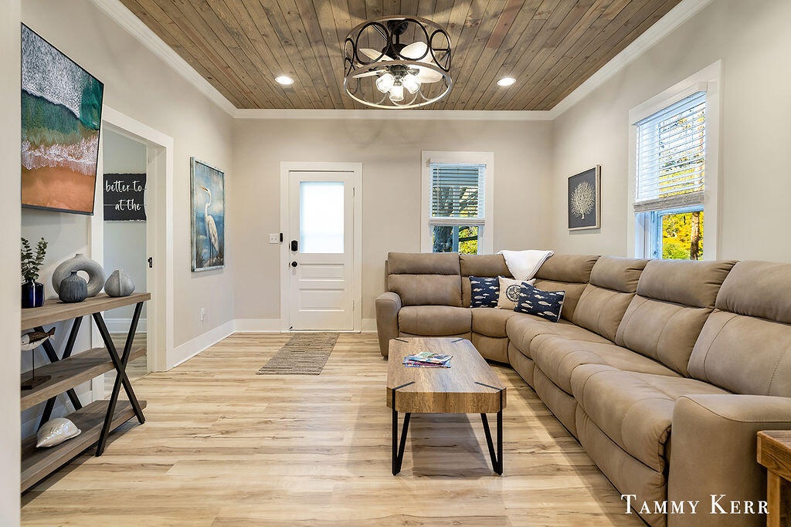
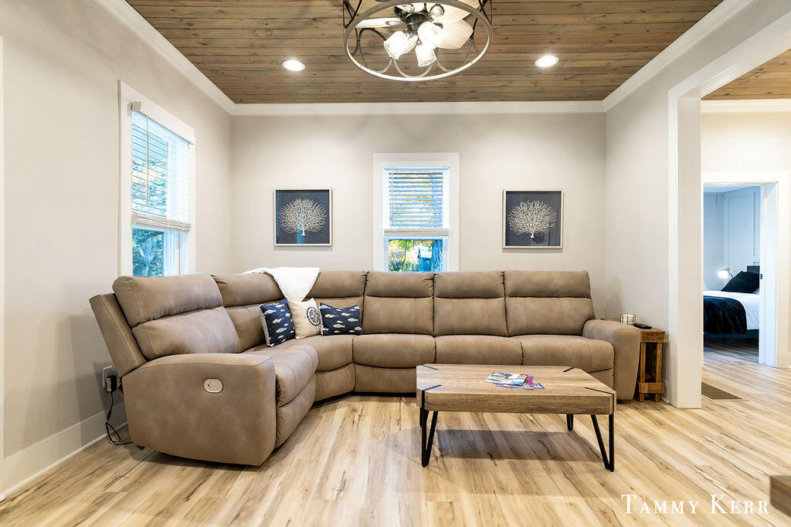
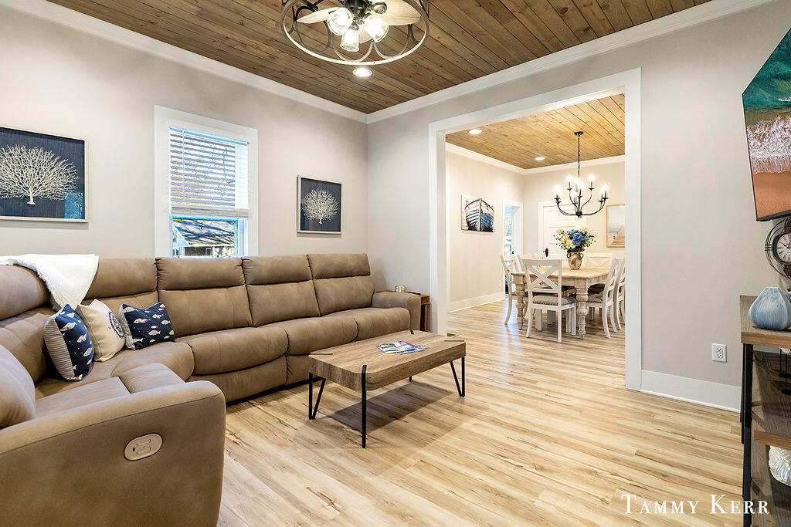
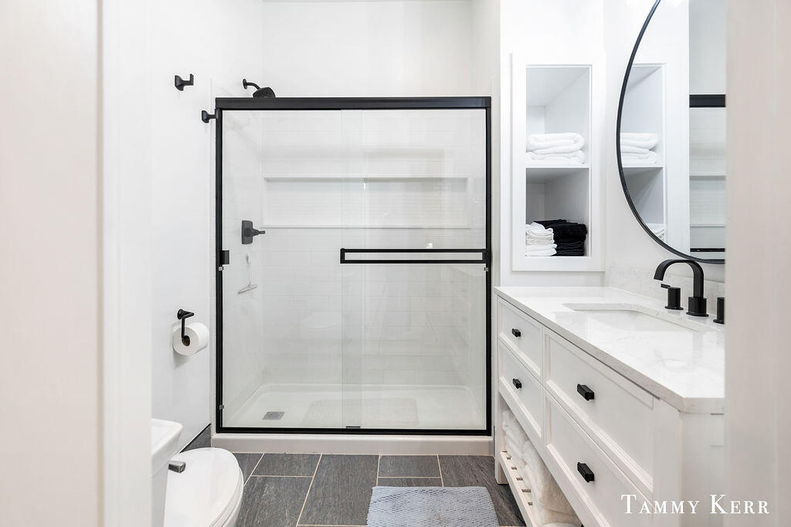
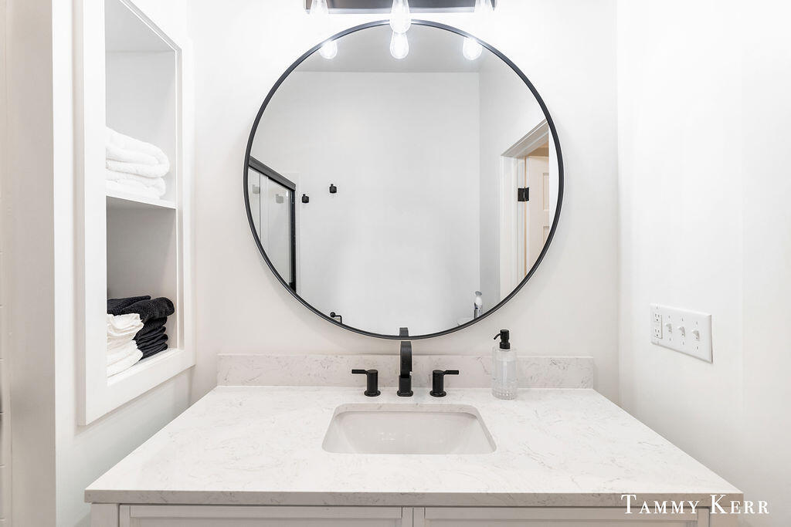
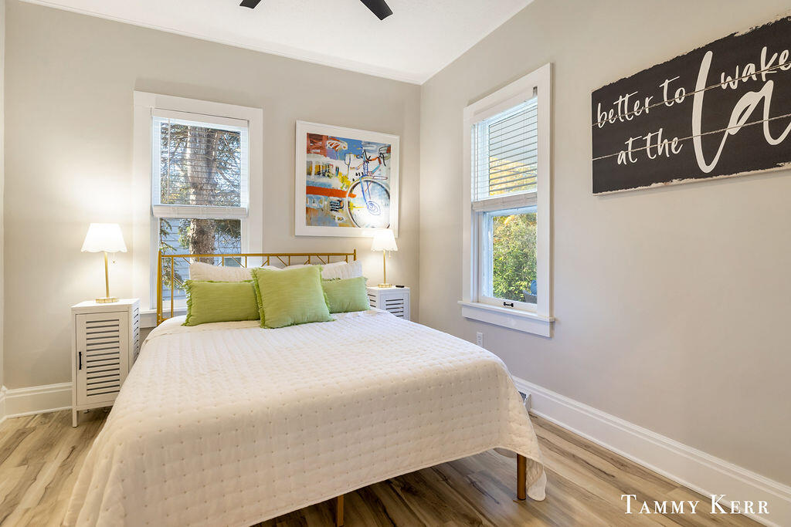
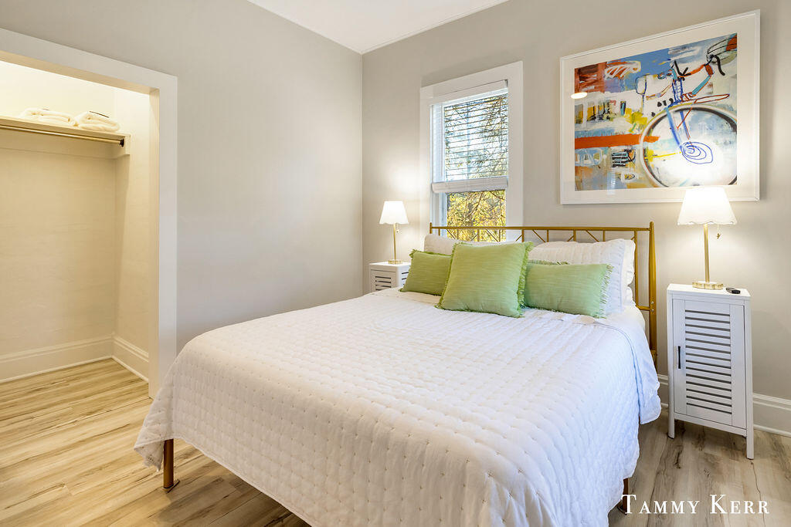
Step inside to discover a perfect blend of historic charm and modern convenience. This home boasts new electrical, plumbing, furnace, air conditioning, and a 5-year-old roof, ensuring peace of mind for years to come. The interior features original doors, hardware, and windows that add character, complemented by new flooring, fresh paint, and stylish tile throughout.

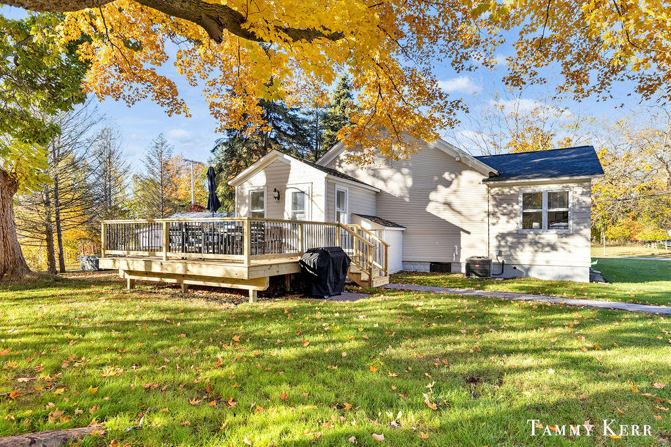
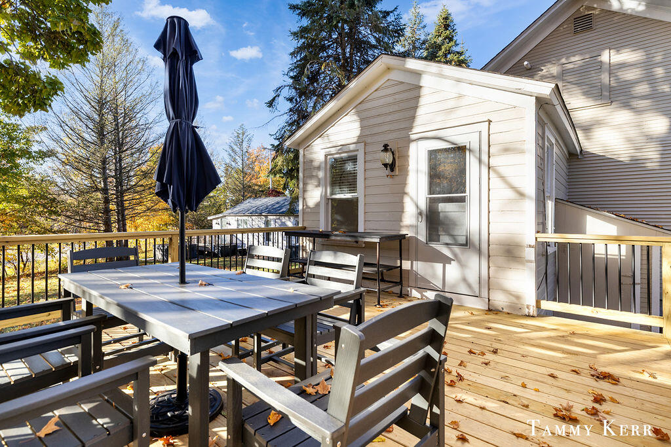
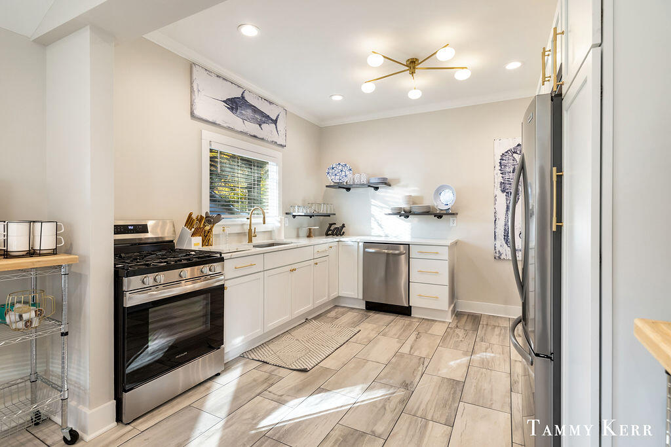
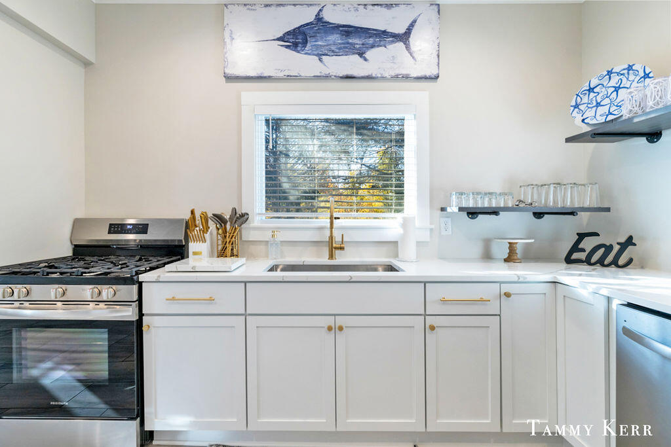
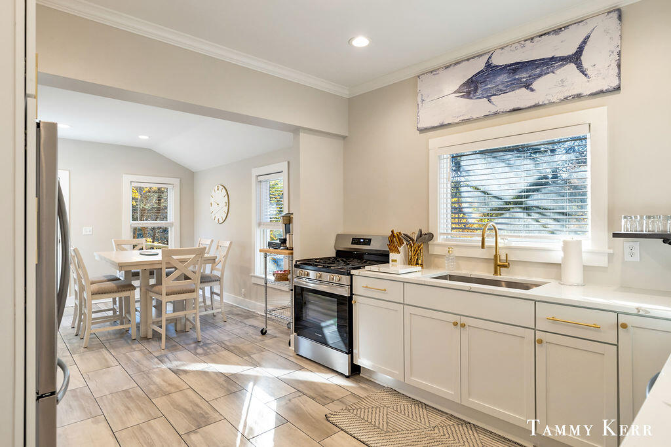
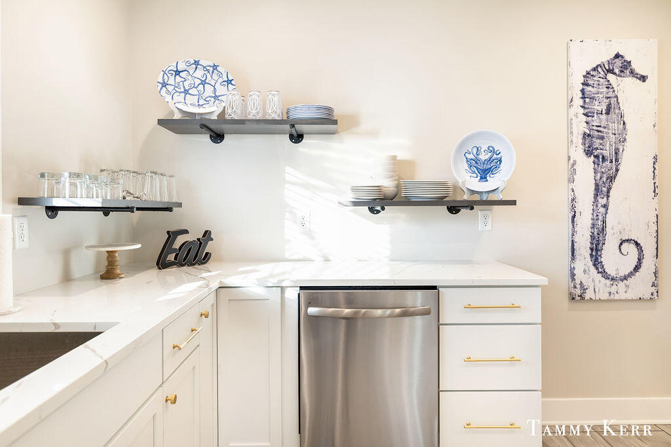

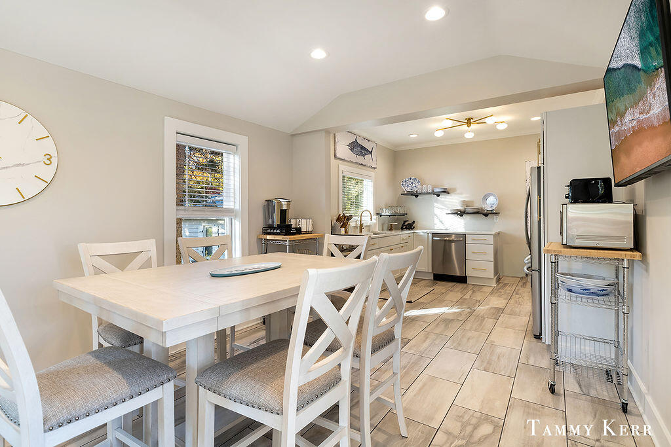
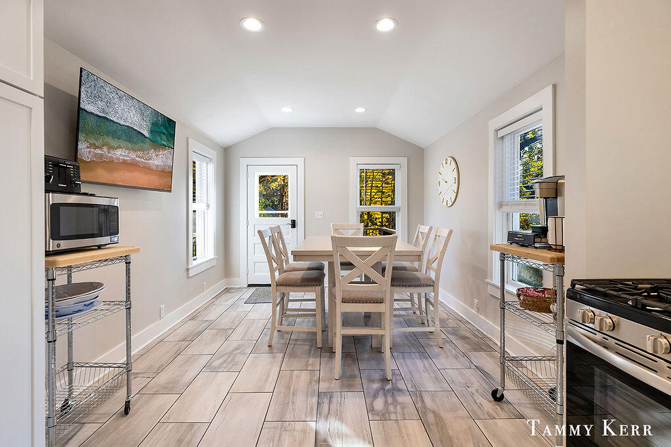
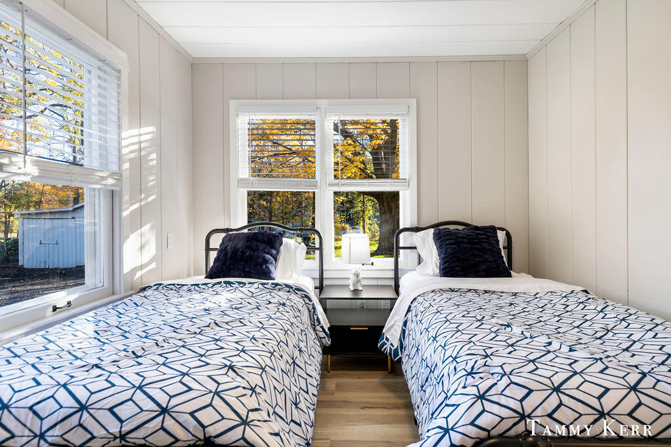
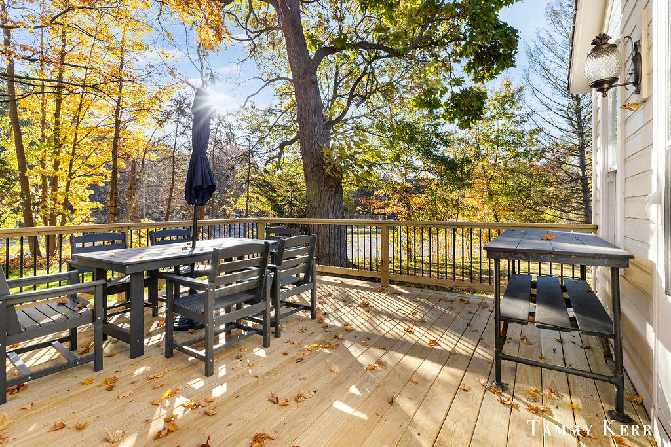
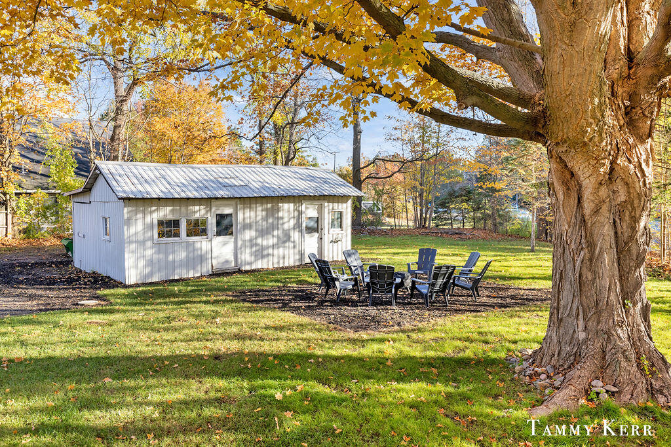
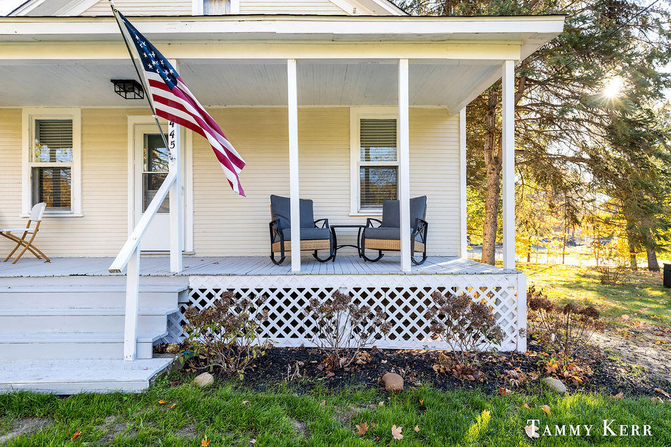
The heart of the home is the stunning kitchen, complete with granite countertops and new appliances, making it a chef's delight. Enjoy the outdoors on the new deck or in the beautifully landscaped yard. all without the hassle of a sprinkler system. This property comes fully furnished, including all accessories, kitchenware, dishes, and everything in the cabinets, truly move-in ready! The home is light and airy, with high ceilings and large windows that fill the space with natural light.

Whether you're looking for a year-round residence, a summer retreat, a short-term rental, or a full commercial operation, the possibilities are endless with this versatile property. Don't miss out on this unique opportunity to own a piece of Saugatuck charm. Schedule your showing today!

4
beds

2
baths

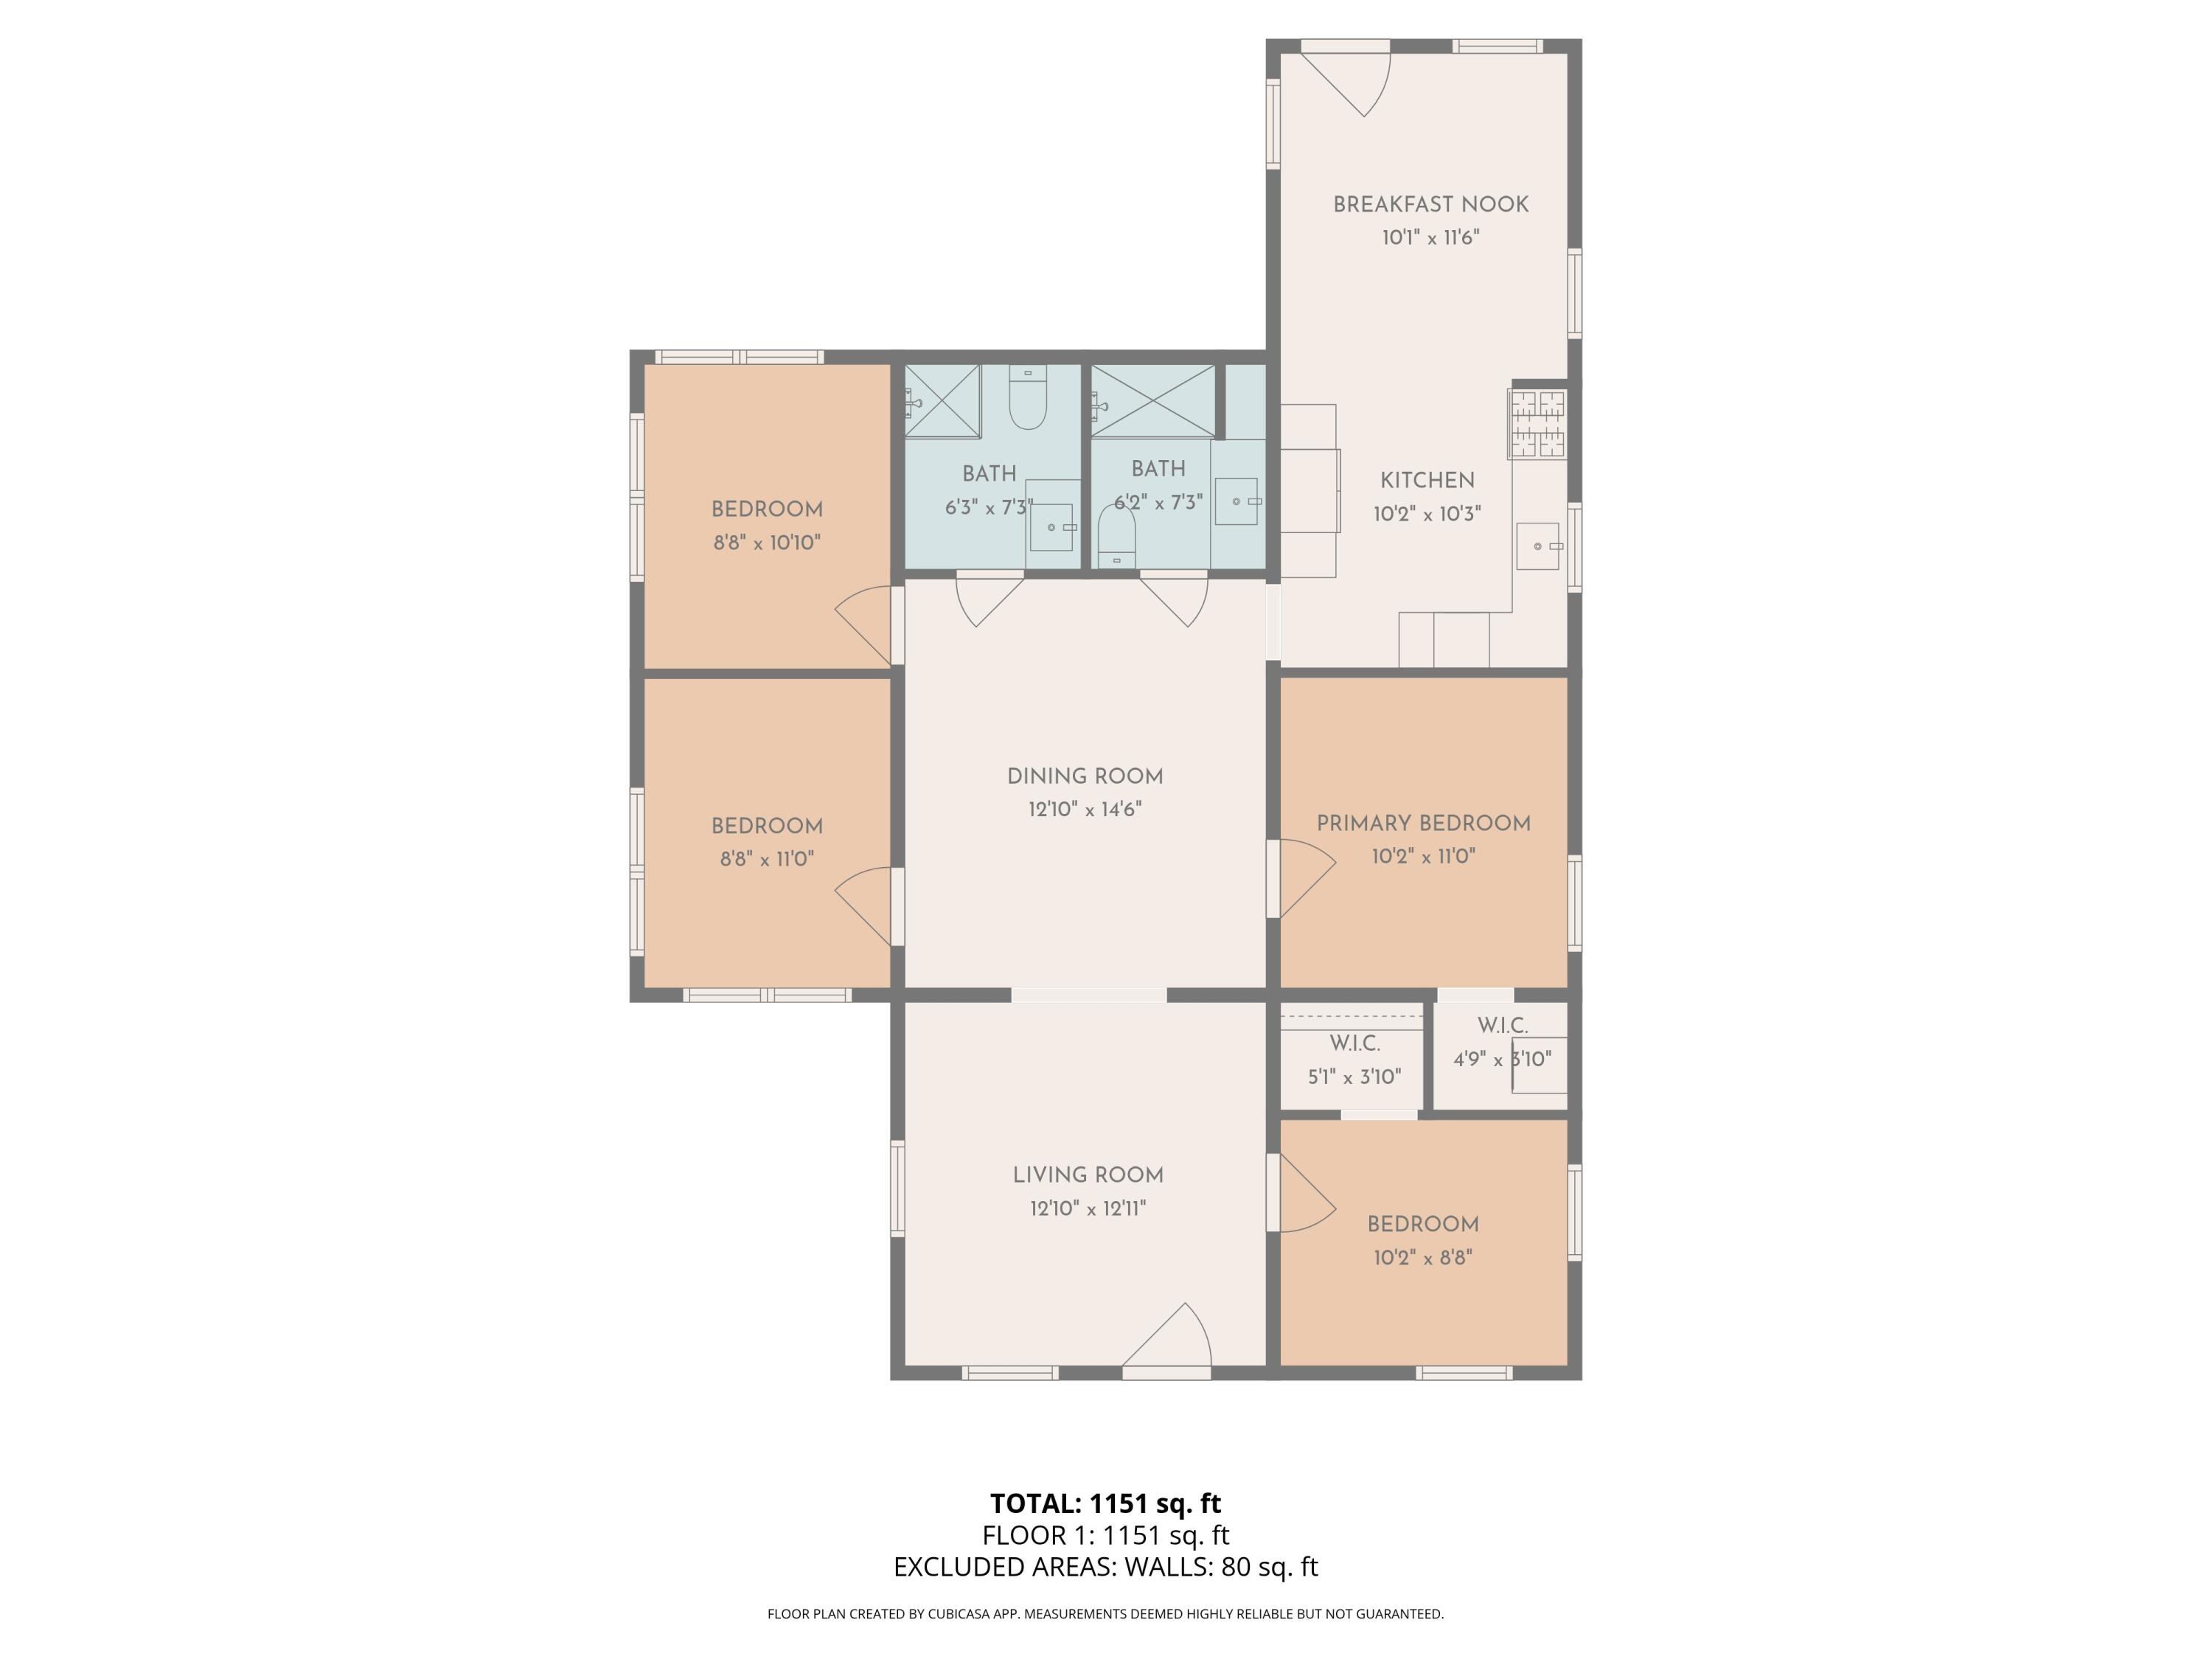
1,100 Sq.Ft. LIVING AREA

0.51 Acres lot

Tammy Kerr

Tammy Kerr

Features & Amenities

Interior

  • total bedrooms4
  • Total bathrooms2
  • full bathrooms2
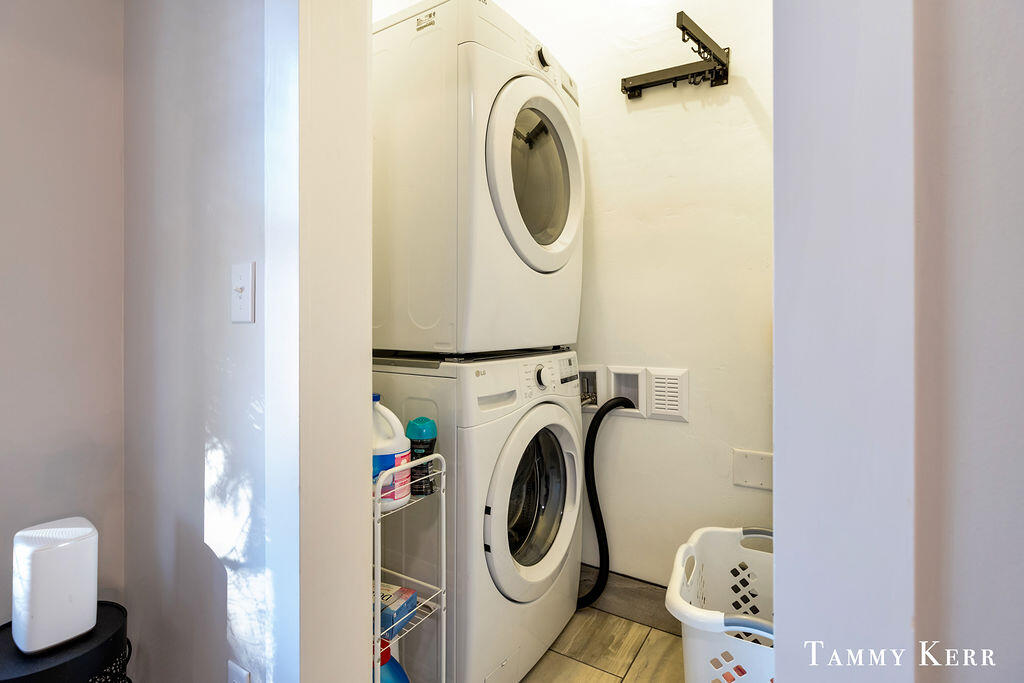
  • Laundry room Main Level
  • Flooring Vinyl
  • APPLIANCES Dishwasher, Dryer, Microwave, Oven, Refrigerator, Washer
  • other interior Features Eat-in Kitchen

Area & Lot

  • Status Sold
  • Date Sold June 5, 2026
  • Living Area1,100 Sq.Ft.
  • Total Area1,100 Sq.Ft.
  • Lot Area0.51 Acres
  • MLS® ID25055676
  • TypeResidential
  • YEAR BUILT1910
  • Architecture StylesRanch
  • School DistrictSaugatuck-Douglas

Exterior

  • STORIES1
  • Garage Space1.0
  • water SourcePublic
  • utilitiesPhone Available, Natural Gas Available, Electricity Available, Cable Available, Natural Gas Connected, Storm Sewer
  • roofComposition
  • parkingGarage Faces Front, Detached
  • HEAT TYPEForced Air
  • AIR CONDITIONINGCentral Air
  • sewerPublic

Financial

  • Sales Price$650,000
  • Real Estate Tax $6,665/yr
View Virtual Tour

Work With Us

Your next move starts with the right connection. We make it easy to find a real estate professional who understands your needs.

Follow Me on Instagram