Leave a Message

By providing your contact information to Better Homes and Gardens - Connections, your personal information will be processed in accordance with Better Homes and Gardens - Connections's Privacy Policy. By checking the box(es) below, you expressly consent to receive marketing or promotional real estate communication from Better Homes and Gardens - Connections in the manner selected by you. For SMS text messages, message frequency varies. Message and data rates may apply. Consent is not a condition of purchase of any goods or services. You may opt out of receiving further communications from Better Homes and Gardens - Connections at any time. To opt out of receiving SMS text messages, reply STOP to unsubscribe. SMS text messaging is subject to our Terms of Use.

Thank you for your message. We will be in touch with you shortly.

Explore Our Properties
100 N Jackson Street
SEE ALL PHOTOS
100 N Jackson Street
Courtesy of Better Homes and Gardens Real
Sold

100 N Jackson Street

100 N Jackson Street, Crown Point, IN 46307

$215,000
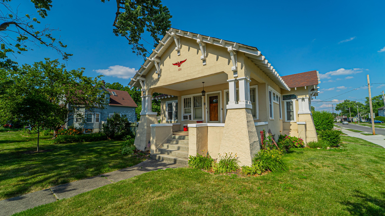
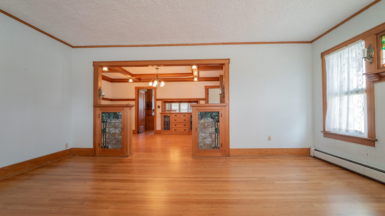
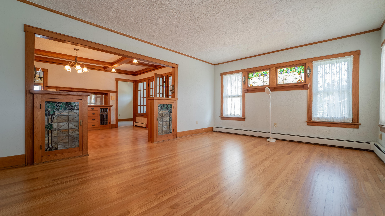
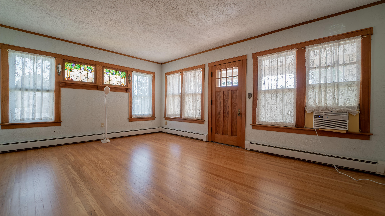
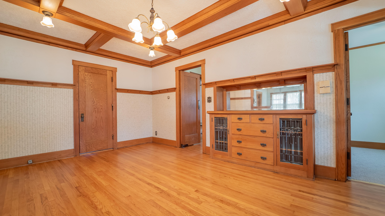
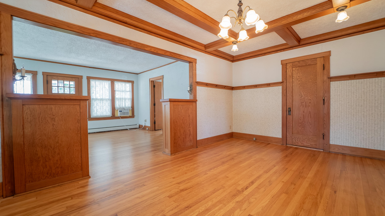
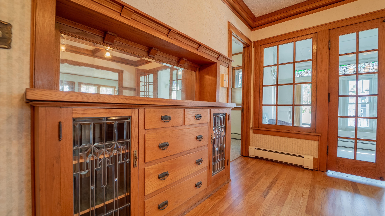
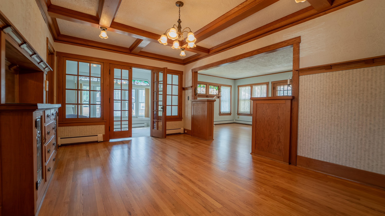
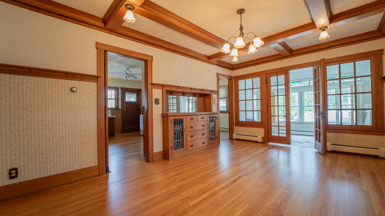
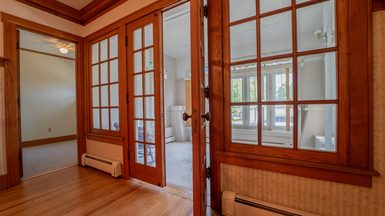
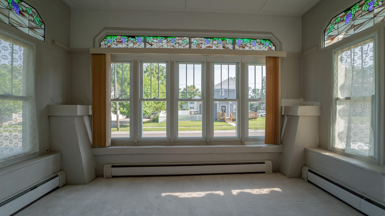
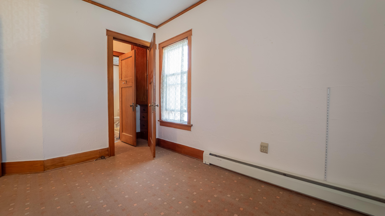
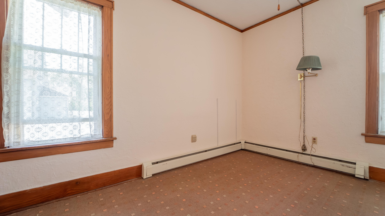
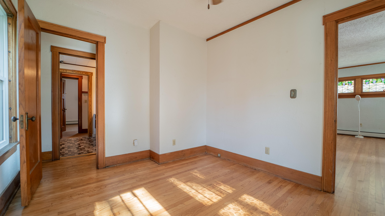
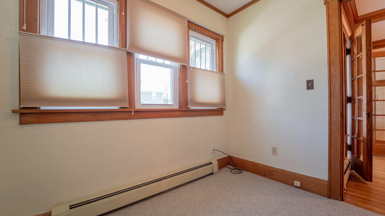
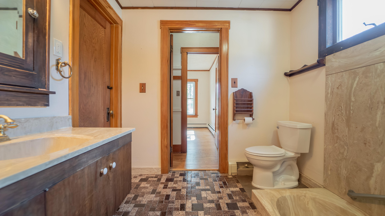
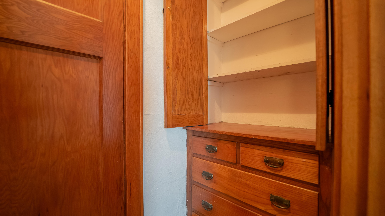
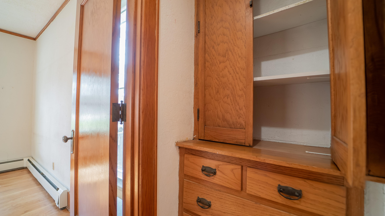
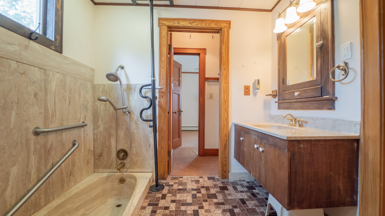
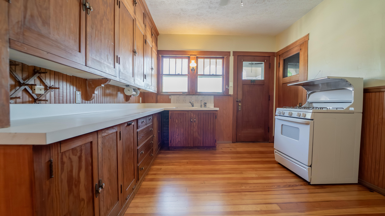
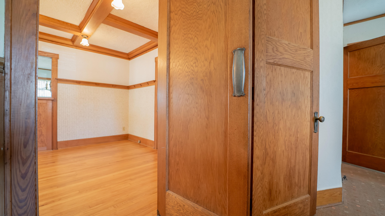
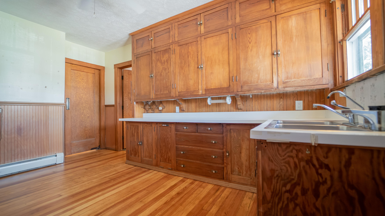
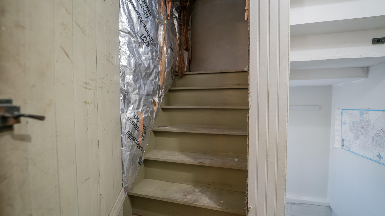
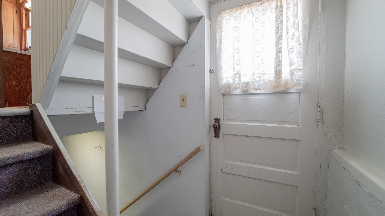
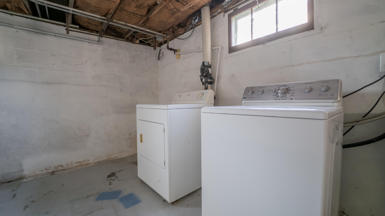
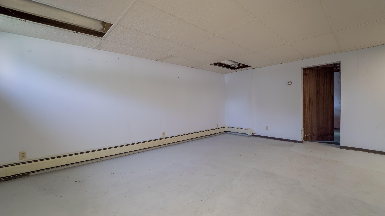
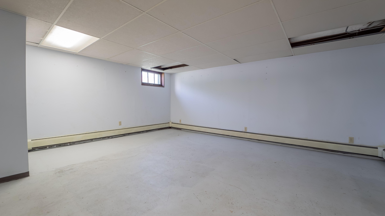
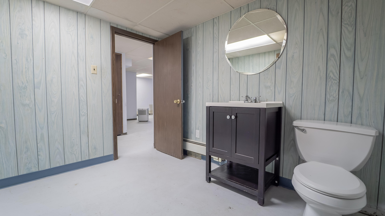
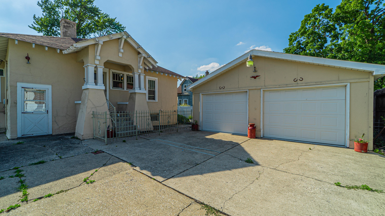
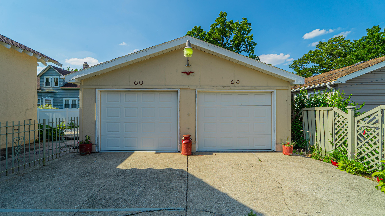
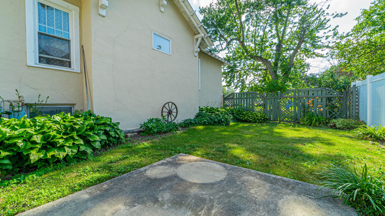
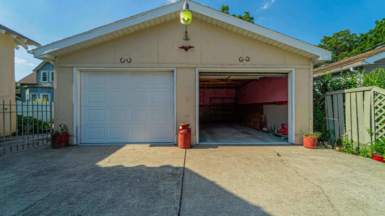
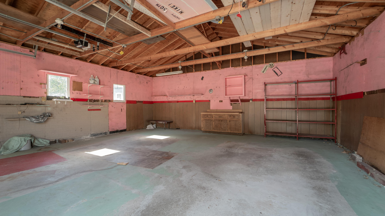
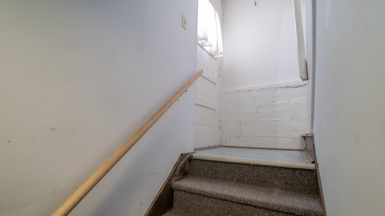
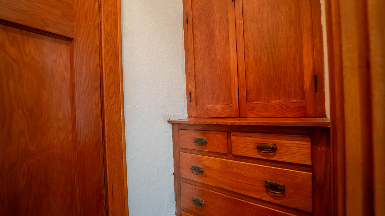
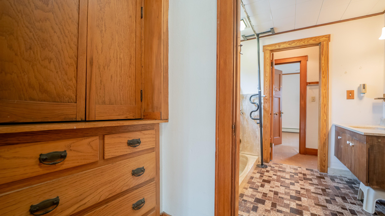
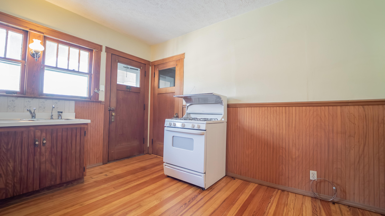
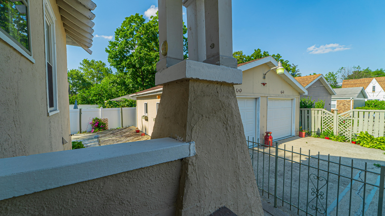
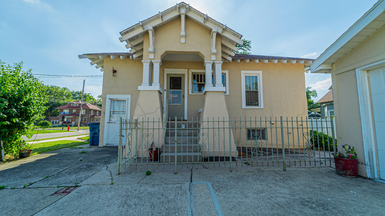
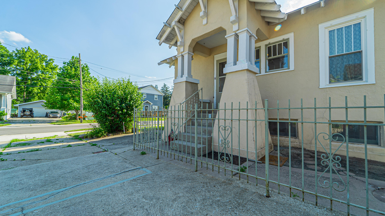
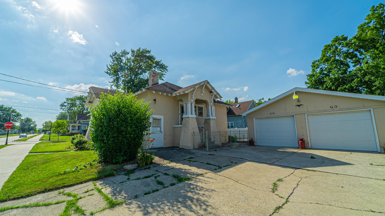
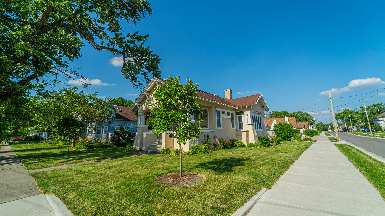
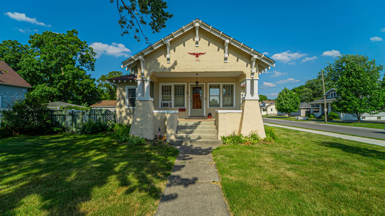
Step into the timeless elegance of this 1914 historic home on Jackson St, in Crown Point. As you enter beautiful 17X9 covered front porch through front door you'll see Spacious Living room and formal dining room with Beautiful refinished original Oak floors , built in oak and stained glass cabinets in LR and built -in buffet with beveled glass doors in DR with oak coffered ceiling beams. Sun room with oak french doors and cabinets with beveled glass doors with newer windows. Large kitchen with lots of shelving and counter space. Off the kitchen are stairs to lead you up to unfinished attic with lots of potential to finish and make your own and downstairs to basement. Two bedrooms on main level with walk in closets , built in cabinets and chest of drawers with jack and jill bathroom. Other room for office/ nursery .Full heated recreational room in basement with 1/2 bath with closet space. Two additional storage rooms in basement along with laundry and utility rooms. Hydronic baseboard heat.Seperate entrance to basement as well. 2 plus car garage that features wood lattice and wrought iron fencing . Covered back porch with beautiful landscaping surround home .

2
beds

2
baths

2,752 Sq.Ft. LIVING AREA

7,753.68 Sq.Ft. lot

Kathleen Keilman

Kathleen Keilman

Features & Amenities

Interior

  • total bedrooms2
  • Total bathrooms2
  • full bathroom1
  • half bathroom1
  • Laundry room Gas Dryer Hookup, Washer Hookup, Laundry Room, In Basement
  • APPLIANCES Dryer, Washer, Free-Standing Gas Range
  • other interior Features Attic Stairway, Storage, Crown Molding, Built-in Features, Beamed Ceilings

Area & Lot

  • Status Sold
  • Date Sold November 7, 2024
  • Living Area2,752 Sq.Ft.
  • Lot Area7,753.68 Sq.Ft.
  • MLS® ID805826
  • TypeResidential
  • YEAR BUILT1914
  • NeighborhoodCrown Point
  • Architecture StylesCape Cod
  • View DescriptionNeighborhood

Exterior

  • STORIES1
  • Garage Space2.5
  • water SourcePublic
  • utilitiesCable Available, Sewer Available, Water Available
  • PoolNone
  • lot featuresCity Lot, Few Trees, Landscaped, Corner Lot
  • parkingAdditional Parking, Paved, On Street, Garage Door Opener, Driveway, Detached, Deck
  • HEAT TYPEBaseboard, Hot Water
  • sewerPublic Sewer
  • other exterior FeaturesPrivate Yard

Financial

  • Sales Price$215,000
  • Real Estate Tax $1,990/yr

Crown Point

Explore

Work With Us

Your next move starts with the right connection. We make it easy to find a real estate professional who understands your needs.

Follow Me on Instagram