Leave a Message

By providing your contact information to Better Homes and Gardens - Connections, your personal information will be processed in accordance with Better Homes and Gardens - Connections's Privacy Policy. By checking the box(es) below, you expressly consent to receive marketing or promotional real estate communication from Better Homes and Gardens - Connections in the manner selected by you. For SMS text messages, message frequency varies. Message and data rates may apply. Consent is not a condition of purchase of any goods or services. You may opt out of receiving further communications from Better Homes and Gardens - Connections at any time. To opt out of receiving SMS text messages, reply STOP to unsubscribe. SMS text messaging is subject to our Terms of Use.

Thank you for your message. We will be in touch with you shortly.

Explore Our Properties
1004 70th Street
1004 70th Street
1004 70th Street
1004 70th Street
1004 70th Street
1004 70th Street
1004 70th Street
1004 70th Street
1004 70th Street
1004 70th Street
1004 70th Street
1004 70th Street
1004 70th Street
1004 70th Street
1004 70th Street
1004 70th Street
1004 70th Street
1004 70th Street
1004 70th Street
1004 70th Street
1004 70th Street
1004 70th Street
1004 70th Street
1004 70th Street
1004 70th Street
1004 70th Street
1004 70th Street
1004 70th Street
1004 70th Street
1004 70th Street
1004 70th Street
1004 70th Street
1004 70th Street
1004 70th Street
1004 70th Street
1004 70th Street
1004 70th Street
1004 70th Street
1004 70th Street
1004 70th Street
1004 70th Street
1004 70th Street
1004 70th Street
1004 70th Street
1004 70th Street
1004 70th Street
1004 70th Street
1004 70th Street
1004 70th Street
1004 70th Street
1004 70th Street
SEE ALL PHOTOS
1004 70th Street
1004 70th Street
1004 70th Street
1004 70th Street
1004 70th Street
1004 70th Street
1004 70th Street
1004 70th Street
1004 70th Street
1004 70th Street
1004 70th Street
1004 70th Street
1004 70th Street
1004 70th Street
1004 70th Street
1004 70th Street
1004 70th Street
1004 70th Street
1004 70th Street
1004 70th Street
1004 70th Street
1004 70th Street
1004 70th Street
1004 70th Street
1004 70th Street
1004 70th Street
1004 70th Street
1004 70th Street
1004 70th Street
1004 70th Street
1004 70th Street
1004 70th Street
1004 70th Street
1004 70th Street
1004 70th Street
1004 70th Street
1004 70th Street
1004 70th Street
1004 70th Street
1004 70th Street
1004 70th Street
1004 70th Street
1004 70th Street
1004 70th Street
1004 70th Street
1004 70th Street
1004 70th Street
1004 70th Street
1004 70th Street
1004 70th Street
1004 70th Street
Courtesy of Tammy L Kerr, CENTURY 21 Affiliated
Sold

1004 70th Street

1004 70th Street, South Haven, MI 49090

$509,000
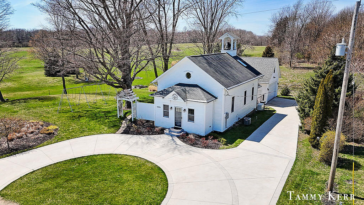
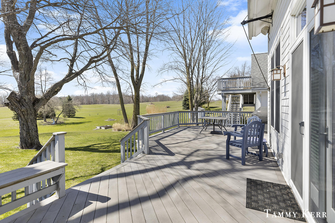
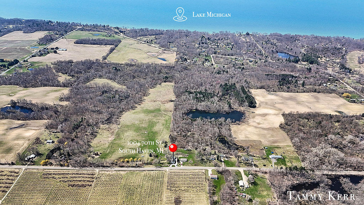
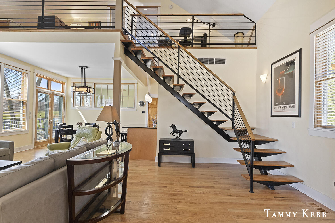
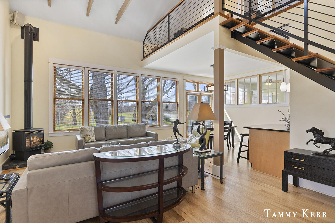
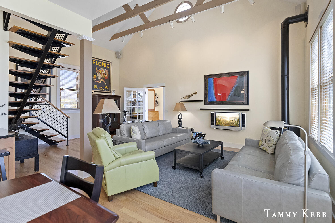
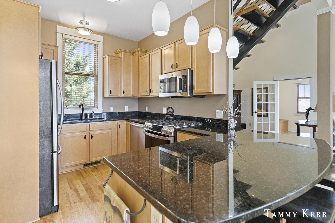
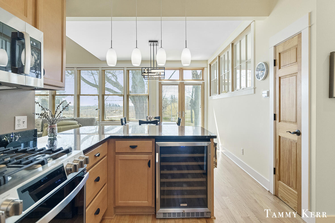
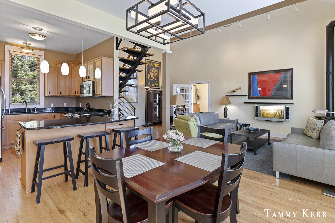
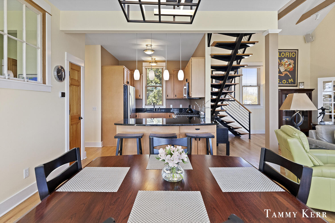
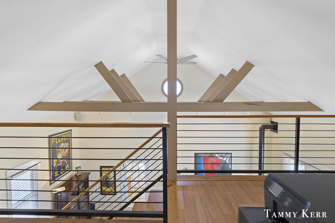
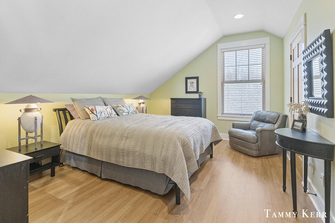
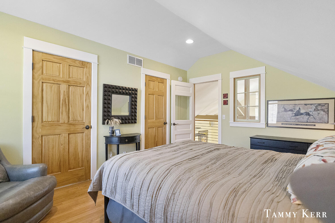
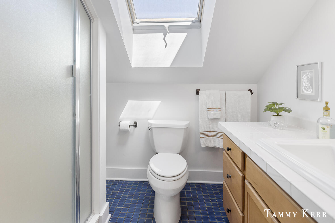
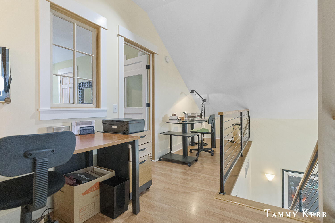
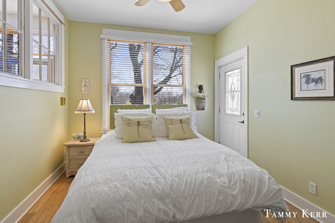
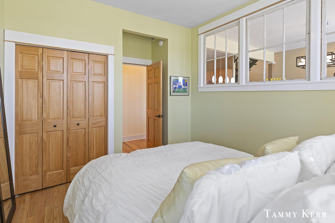
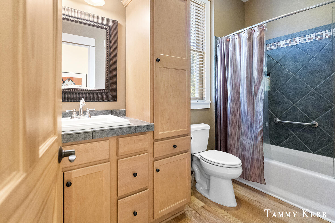
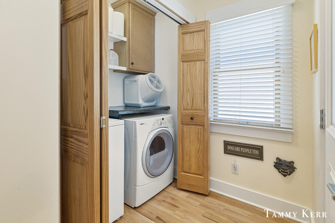
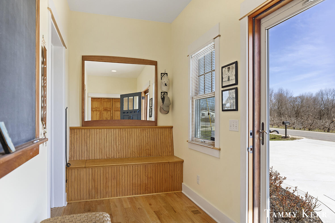
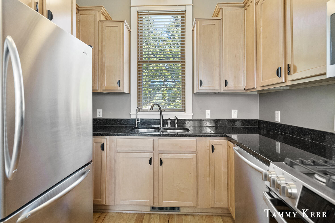
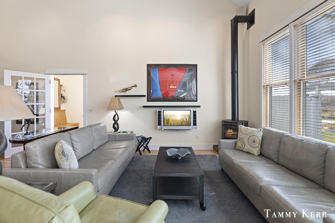
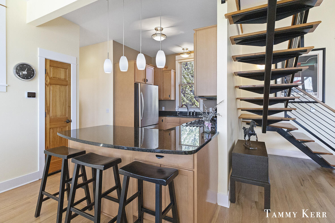
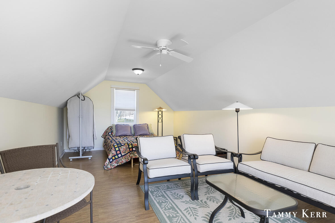
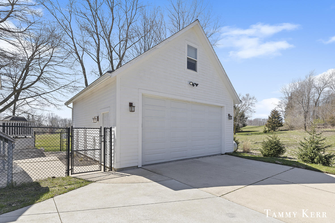
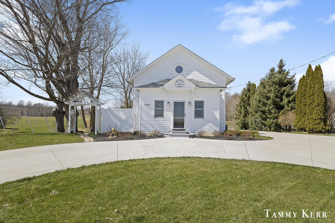
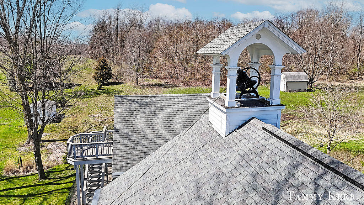
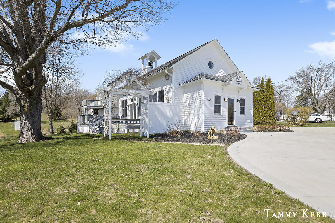
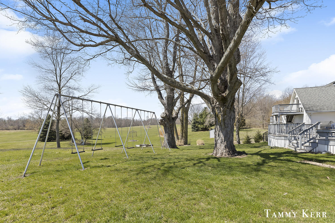
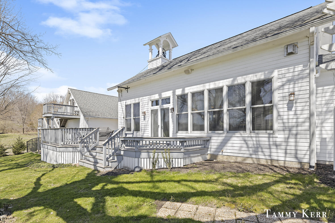
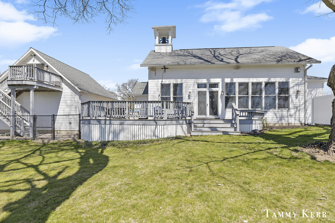
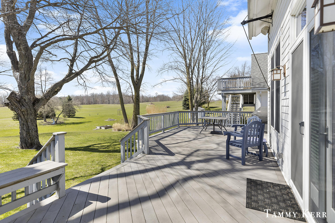
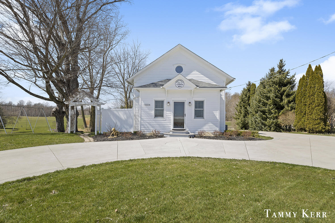
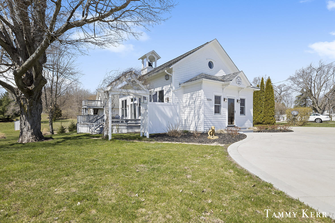
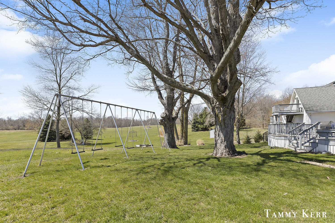
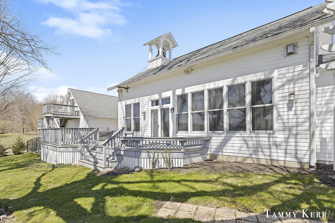
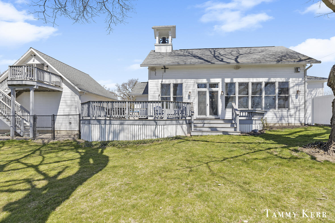
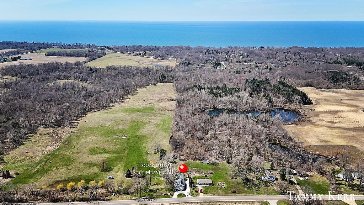
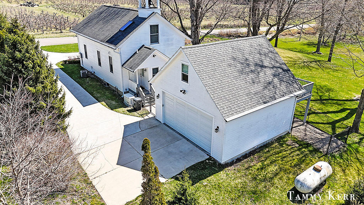
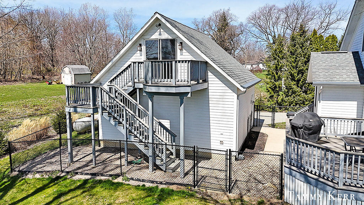
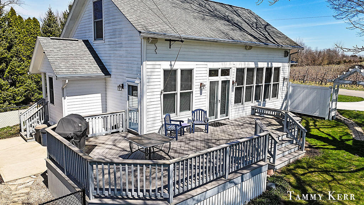
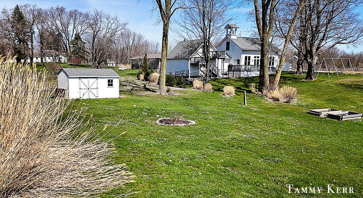
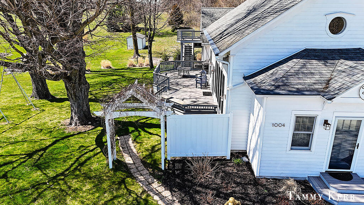
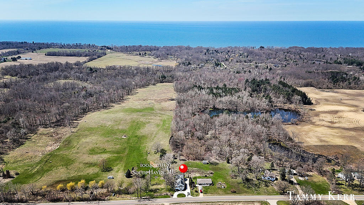
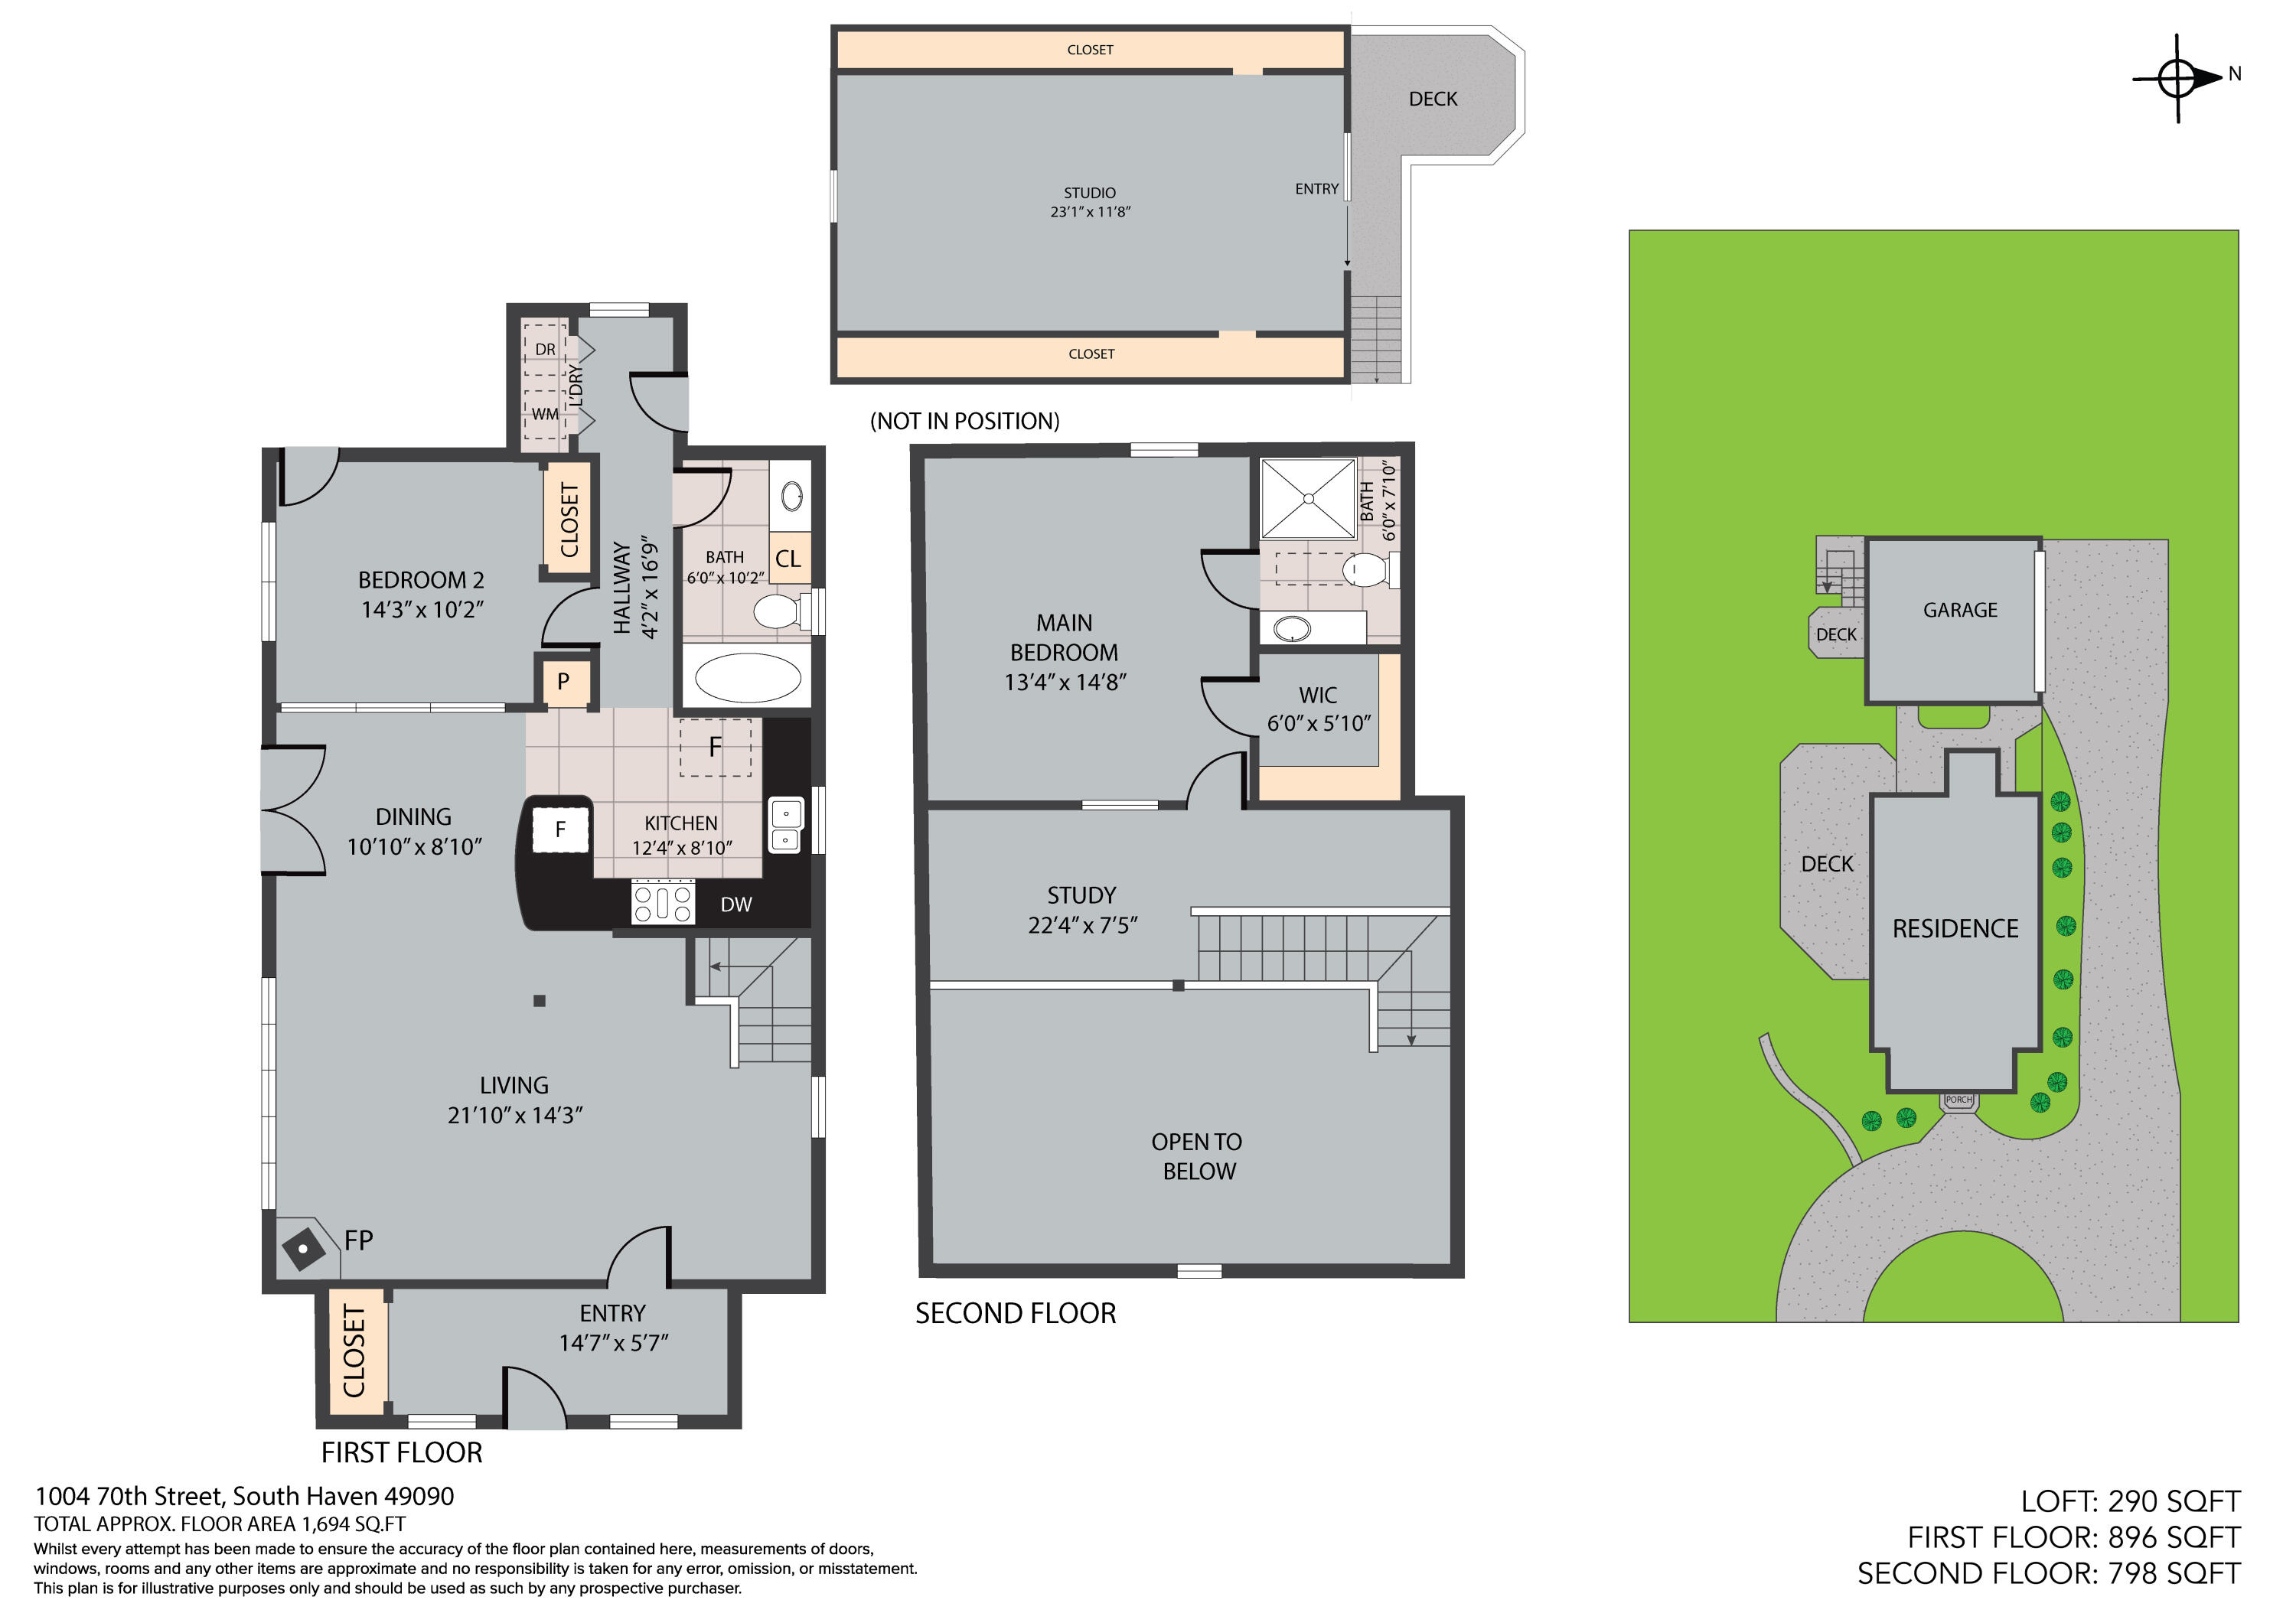
Close to Lake Michigan & Dutch Farm Market. Also close to Casco Twp Nature Preserve. This charming renovated ''School House'' has been transformed into a unique home with 2 bedrooms and 2 full baths. Gorgeous setting overlooking the orchard. Open floor plan with beautiful finishes. Floating open staircase to the loft area & primary en suite. Cathedral ceiling & beams in the living, free standing gas FP & lots of windows for natural light. The kitchen has solid surface countertops with tons of cabinets. Enjoy the wine chiller. Refinished wood floors throughout. New Lennox comfort furnace & AC, 2023. Standby generator with wifi. Reverse osmosis water system. The detached garage has 290 sf bonus room above the garage. New custom concrete drive was installed in 2021. Relax and entertain on the spacious deck overlooking the natural setting! Includes another parcel #02-007-003-00.

See attached upgrades and features of the home.

2
beds

2
baths

1,694 Sq.Ft. LIVING AREA

0.75 Acres lot

Tammy Kerr

Tammy Kerr

Features & Amenities

Interior

  • total bedrooms2
  • Total bathrooms2
  • full bathrooms2
  • Laundry room Laundry Room, Main Level
  • Fireplace Gas Log, Living Room
  • APPLIANCES Washer, Refrigerator, Range, Oven, Dryer, Dishwasher
  • other interior Features Ceiling Fan(s), Garage Door Opener, Generator, Water Softener/Owned, Wood Floor, Pantry

Area & Lot

  • Status Sold
  • Date Sold May 21, 2024
  • Living Area1,694 Sq.Ft.
  • Total Area1,694 Sq.Ft.
  • Lot Area0.75 Acres
  • MLS® ID24016878
  • TypeResidential
  • YEAR BUILT1902
  • School DistrictSouth Haven

Exterior

  • STORIES2
  • Garage Space2.0
  • water SourceWell
  • roofComposition
  • parkingDetached
  • HEAT TYPEForced Air
  • AIR CONDITIONINGCentral Air
  • sewerSeptic Tank
  • other exterior FeaturesPorch(es)

Financial

  • Sales Price$509,000
  • Real Estate Tax $1,432/yr

Work With Us

Your next move starts with the right connection. We make it easy to find a real estate professional who understands your needs.

Follow Me on Instagram