Leave a Message

By providing your contact information to Better Homes and Gardens - Connections, your personal information will be processed in accordance with Better Homes and Gardens - Connections's Privacy Policy. By checking the box(es) below, you expressly consent to receive marketing or promotional real estate communication from Better Homes and Gardens - Connections in the manner selected by you. For SMS text messages, message frequency varies. Message and data rates may apply. Consent is not a condition of purchase of any goods or services. You may opt out of receiving further communications from Better Homes and Gardens - Connections at any time. To opt out of receiving SMS text messages, reply STOP to unsubscribe. SMS text messaging is subject to our Terms of Use.

Thank you for your message. We will be in touch with you shortly.

Explore Our Properties
10099 Norwich Drive
10099 Norwich Drive
10099 Norwich Drive
10099 Norwich Drive
10099 Norwich Drive
10099 Norwich Drive
10099 Norwich Drive
10099 Norwich Drive
10099 Norwich Drive
10099 Norwich Drive
10099 Norwich Drive
10099 Norwich Drive
10099 Norwich Drive
10099 Norwich Drive
10099 Norwich Drive
10099 Norwich Drive
10099 Norwich Drive
10099 Norwich Drive
10099 Norwich Drive
10099 Norwich Drive
10099 Norwich Drive
10099 Norwich Drive
10099 Norwich Drive
10099 Norwich Drive
10099 Norwich Drive
10099 Norwich Drive
10099 Norwich Drive
10099 Norwich Drive
10099 Norwich Drive
10099 Norwich Drive
10099 Norwich Drive
10099 Norwich Drive
SEE ALL PHOTOS
10099 Norwich Drive
10099 Norwich Drive
10099 Norwich Drive
10099 Norwich Drive
10099 Norwich Drive
10099 Norwich Drive
10099 Norwich Drive
10099 Norwich Drive
10099 Norwich Drive
10099 Norwich Drive
10099 Norwich Drive
10099 Norwich Drive
10099 Norwich Drive
10099 Norwich Drive
10099 Norwich Drive
10099 Norwich Drive
10099 Norwich Drive
10099 Norwich Drive
10099 Norwich Drive
10099 Norwich Drive
10099 Norwich Drive
10099 Norwich Drive
10099 Norwich Drive
10099 Norwich Drive
10099 Norwich Drive
10099 Norwich Drive
10099 Norwich Drive
10099 Norwich Drive
10099 Norwich Drive
10099 Norwich Drive
10099 Norwich Drive
10099 Norwich Drive
Courtesy of Listing Leaders, Pete LaSalle, Listing Contact: (219) 707-2476 
Sold

10099 Norwich Drive

10099 Norwich Drive, Munster, IN 46321

$700,000
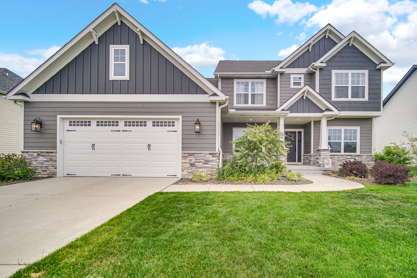
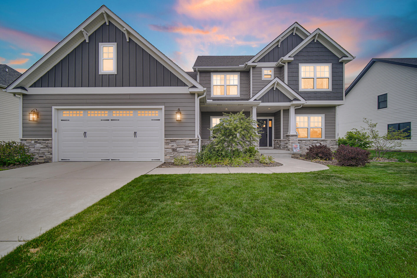
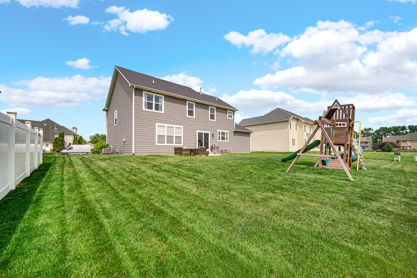
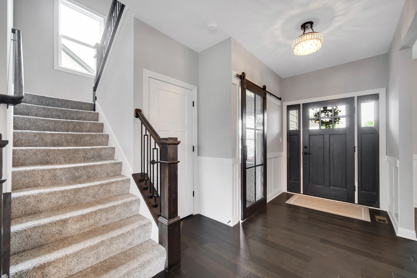
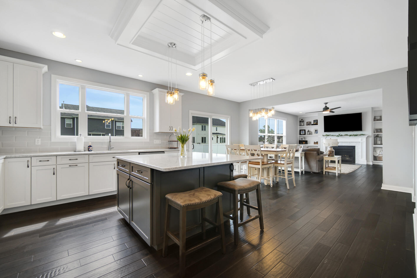
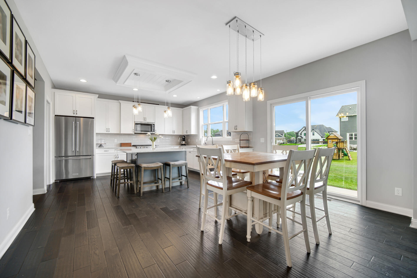
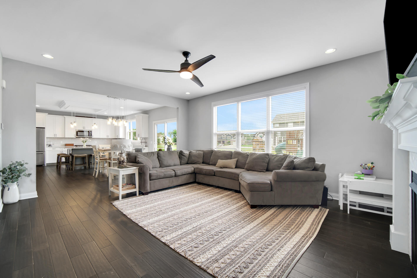
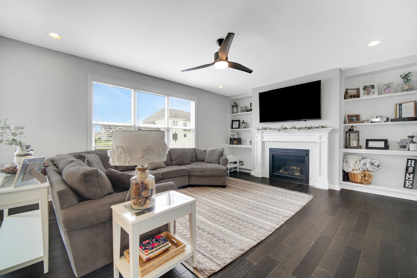
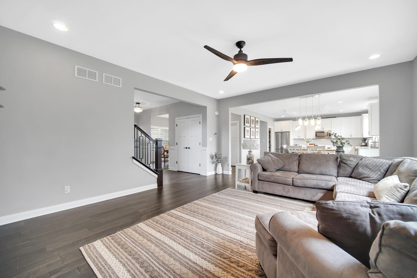
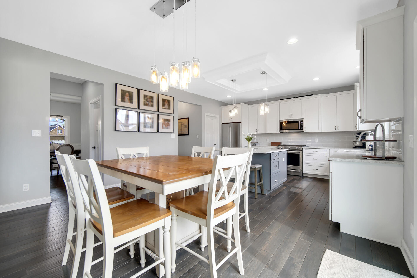
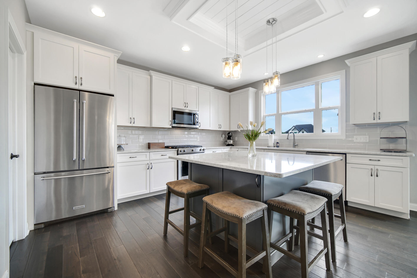
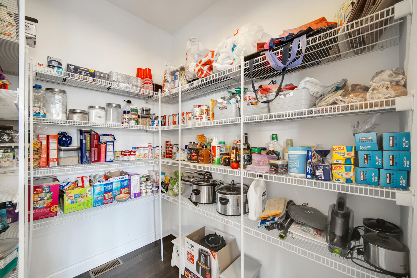
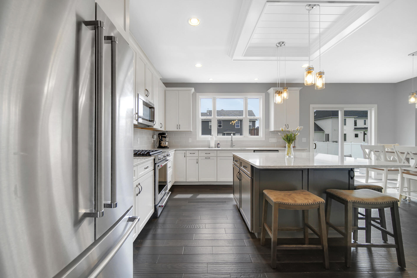
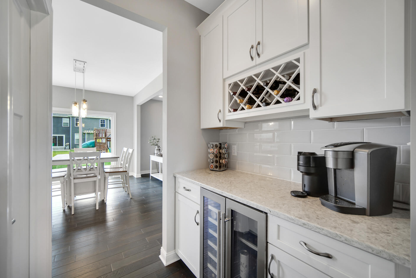
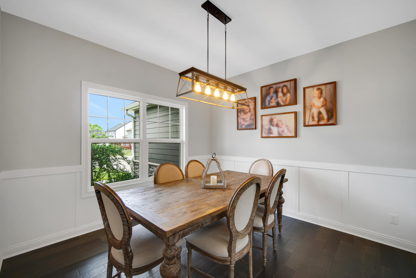
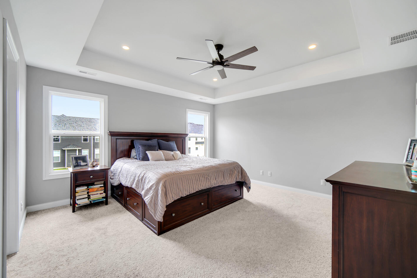
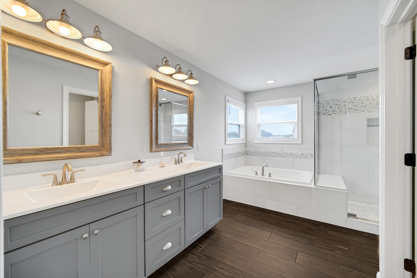
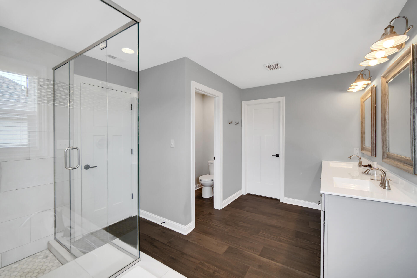
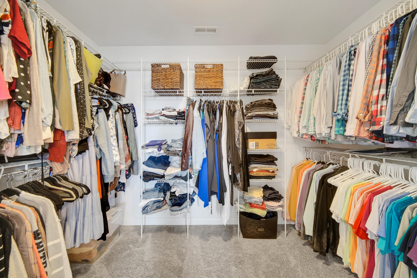
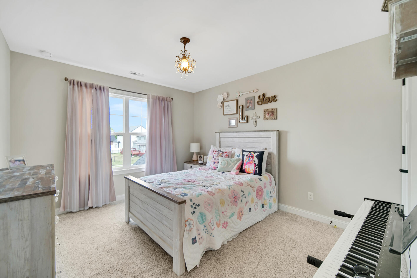
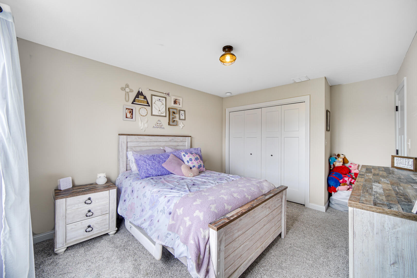
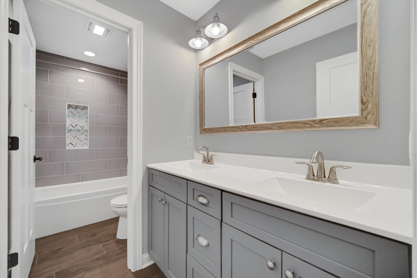
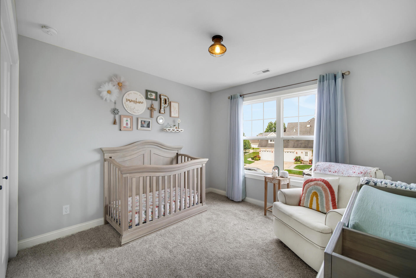
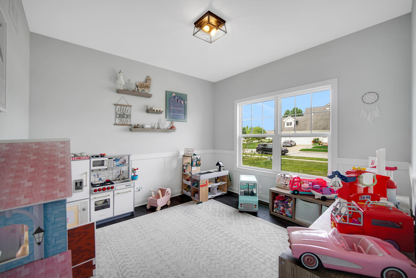
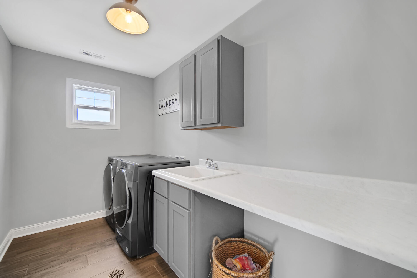
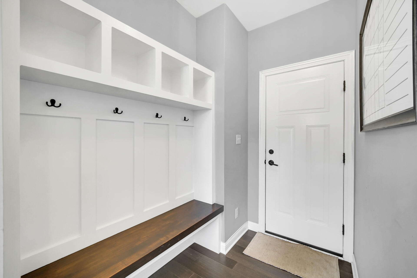
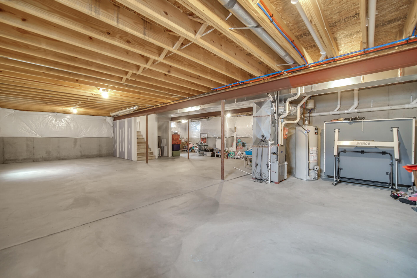
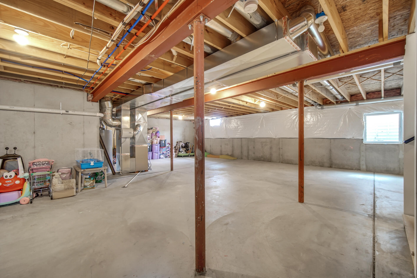
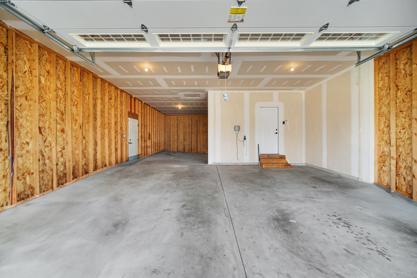
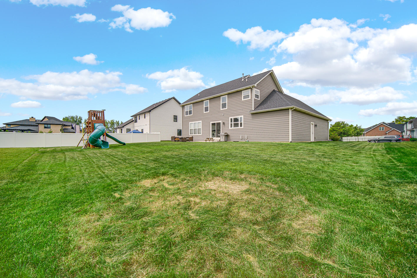
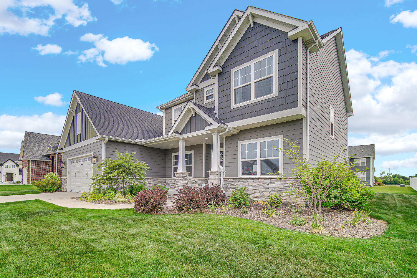
Step into luxury with this beautifully designed 4-bedroom, 2.5-bath custom home, offering 2,600 square feet of refined living space in the highly desirable and commuter-friendly West Lakes neighborhood of Munster, Indiana. Featuring an inviting open-concept layout, the main level boasts gorgeous hardwood floors, a spacious living room with a cozy fireplace, and elegant ceilings. The gourmet kitchen is a true showstopper--complete with a large center island, KitchenAid appliances, a walk-in pantry, and a stylish butler's pass-through connecting to the formal dining room, ideal for entertaining. The mudroom adds practical charm, while a dedicated office provides a quiet space to work from home. Upstairs, you'll find a convenient laundry room with washer, dryer, and utility sink, as well as four generously sized bedrooms. The primary suite is a true retreat with an enormous walk-in closet and a spa-inspired en-suite bath designed for relaxation. Additional highlights include a spacious 3-car garage, sprinkler system, smart-siding, expanded outdoor patio, 9ft ceilings on main floor, and a full unfinished basement with egress window--ready to be customized to your lifestyle. Don't miss your chance to own a Well-Built and truly special home in one of Munster's most desirable neighborhoods!

4
beds

3
baths

2,607 Sq.Ft. LIVING AREA

0.28 Acres lot

Ashley Fitzsimons

Ashley Fitzsimons

Features & Amenities

Interior

  • total bedrooms4
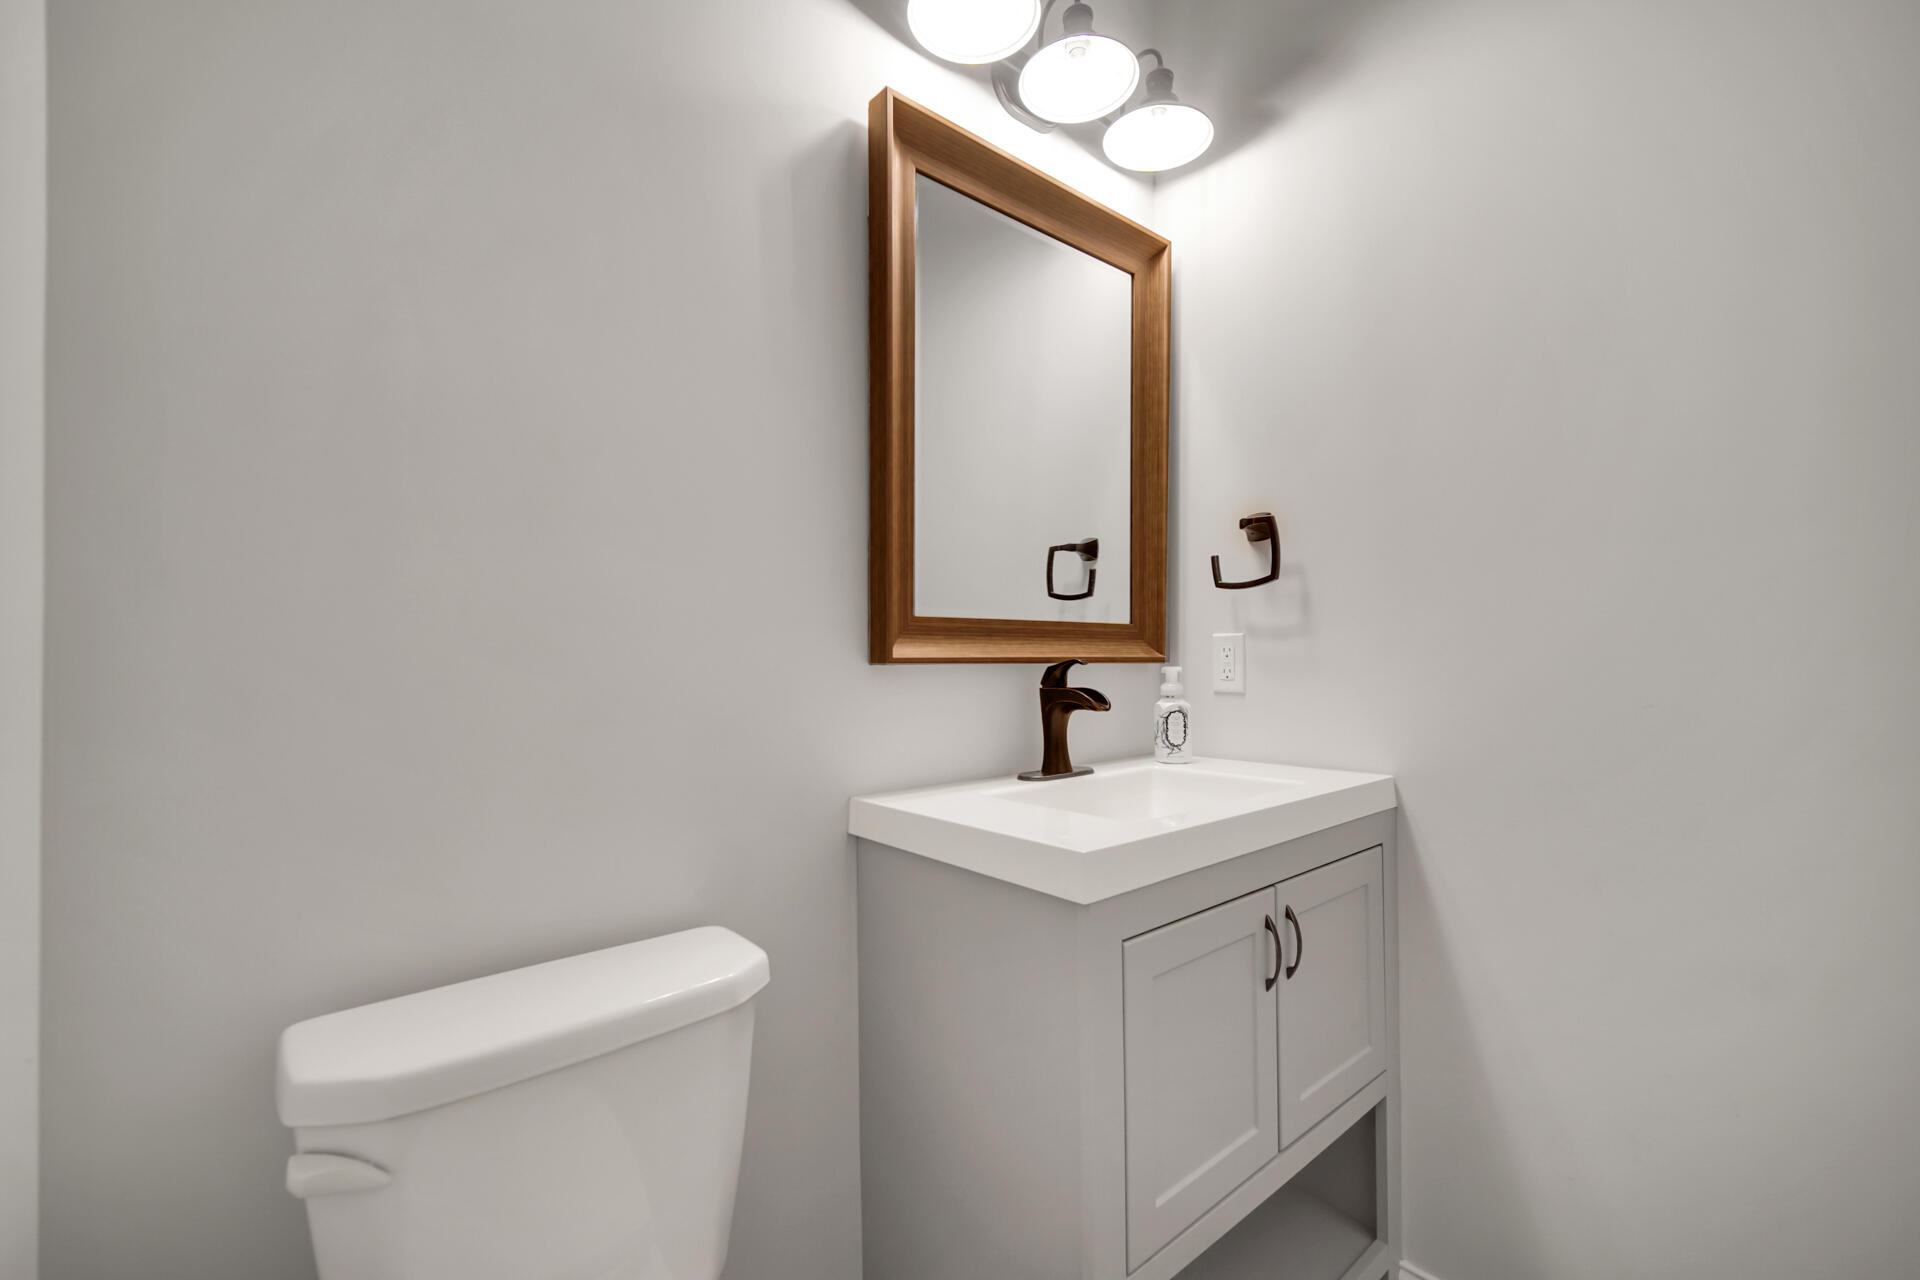
  • Total bathrooms3
  • full bathrooms2
  • half bathroom1
  • Laundry room Gas Dryer Hookup, Upper Level, Washer Hookup, Sink, Laundry Room
  • Fireplace Family Room
  • APPLIANCES Dishwasher, Range Hood, Washer, Stainless Steel Appliance(s), Refrigerator, Microwave, Gas Range, Gas Water Heater, Dryer, Disposal
  • other interior Features Crown Molding, Stone Counters, Walk-In Closet(s), Tray Ceiling(s), Soaking Tub, Open Floorplan, Recessed Lighting, Pantry, Kitchen Island, Double Vanity

Area & Lot

  • Status Sold
  • Date Sold August 11, 2025
  • Living Area2,607 Sq.Ft.
  • Lot Area0.28 Acres
  • MLS® ID822894
  • TypeResidential
  • YEAR BUILT2019
  • View DescriptionNeighborhood
  • High SchoolMunster High School

Exterior

  • STORIES2
  • Garage Space3.0
  • water SourcePublic
  • utilitiesCable Connected, Sewer Connected, Water Connected, Underground Utilities, Natural Gas Connected, Electricity Connected
  • PoolNone
  • lot featuresBack Yard, Sprinklers In Front, Sprinklers In Rear, Rectangular Lot, Landscaped
  • parkingDriveway, Oversized, Garage Faces Front, Garage Door Opener
  • HEAT TYPECentral, Natural Gas, Forced Air
  • sewerPublic Sewer
  • security FeaturesSmoke Detector(s)
  • other exterior FeaturesRain Gutters

Financial

  • Sales Price$700,000
  • Real Estate Tax $7,141/yr

Work With Us

Your next move starts with the right connection. We make it easy to find a real estate professional who understands your needs.

Follow Me on Instagram