Leave a Message

By providing your contact information to Better Homes and Gardens - Connections, your personal information will be processed in accordance with Better Homes and Gardens - Connections's Privacy Policy. By checking the box(es) below, you expressly consent to receive marketing or promotional real estate communication from Better Homes and Gardens - Connections in the manner selected by you. For SMS text messages, message frequency varies. Message and data rates may apply. Consent is not a condition of purchase of any goods or services. You may opt out of receiving further communications from Better Homes and Gardens - Connections at any time. To opt out of receiving SMS text messages, reply STOP to unsubscribe. SMS text messaging is subject to our Terms of Use.

Thank you for your message. We will be in touch with you shortly.

Explore Our Properties
10101 Belmont Avenue
SEE ALL PHOTOS
10101 Belmont Avenue
Listed by Oksana Chura with North Shore Prestige Realty 847-502-6299
Sold

10101 Belmont Avenue

10101 Belmont Avenue, Franklin Park, IL 60131

$505,000
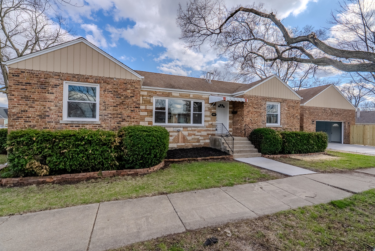
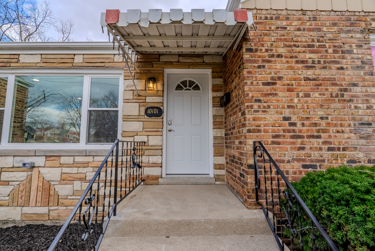
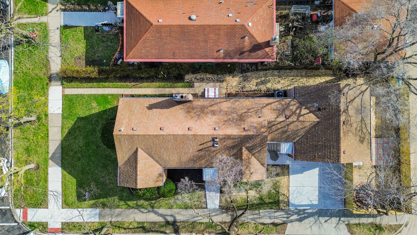
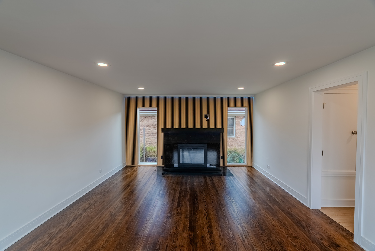
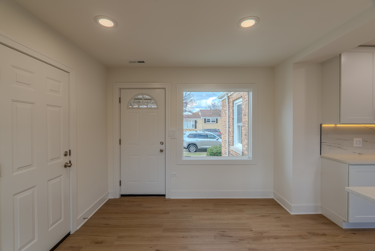
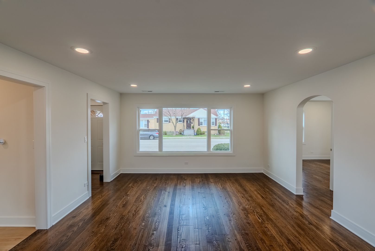
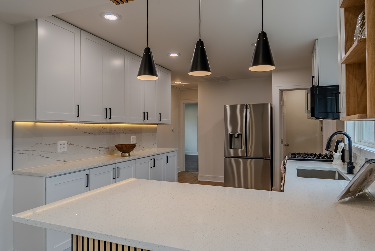
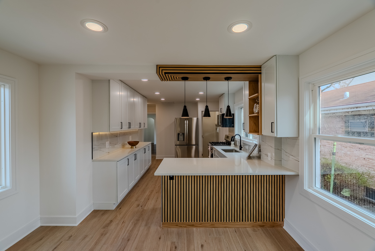
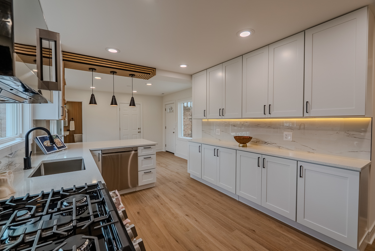
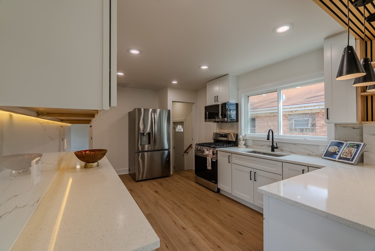
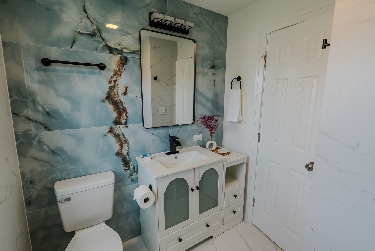
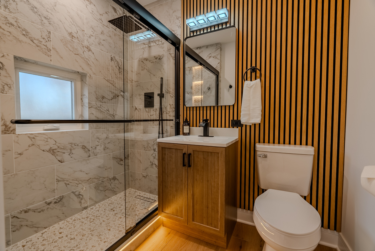
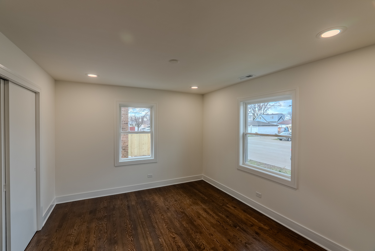
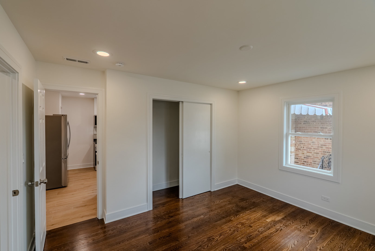
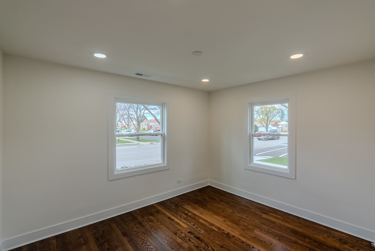
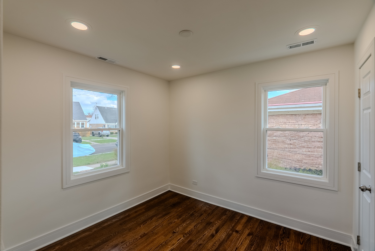
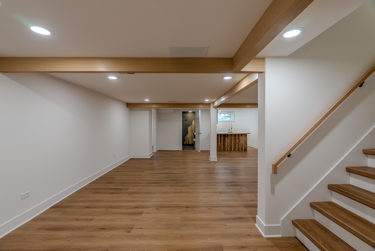
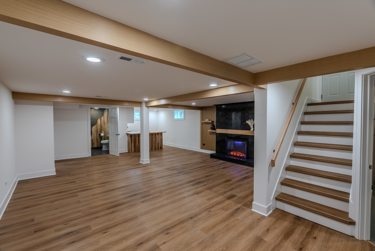
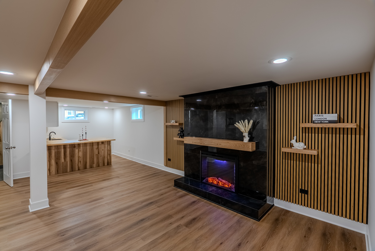
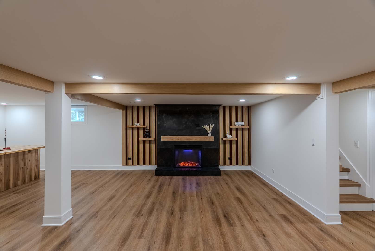
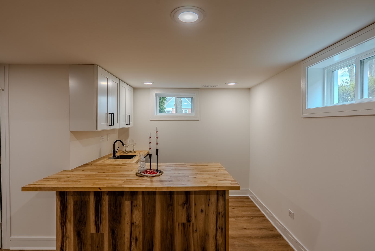
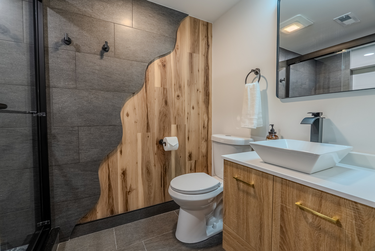

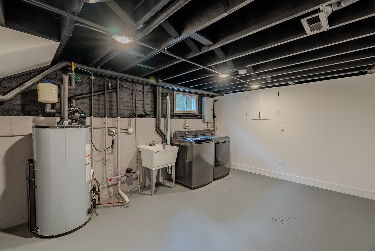
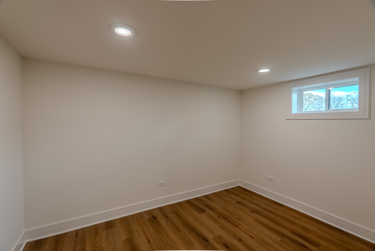
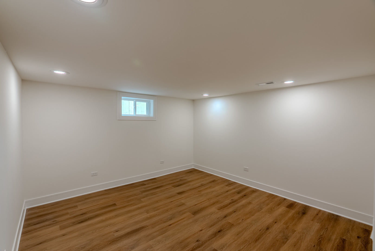
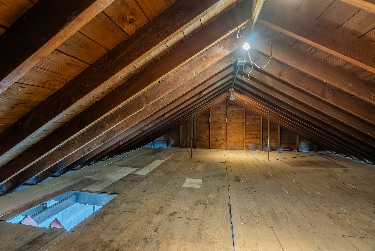
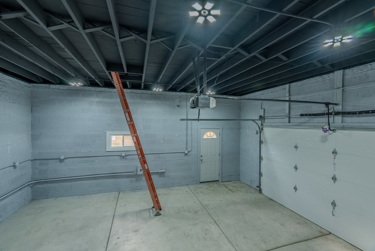
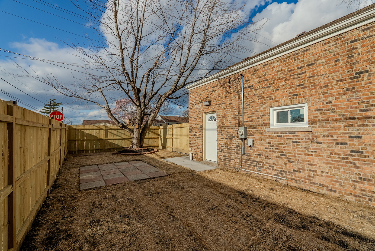
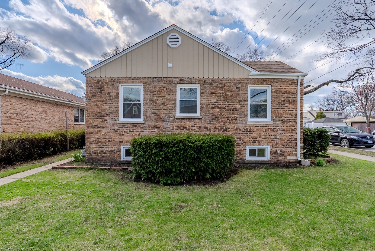
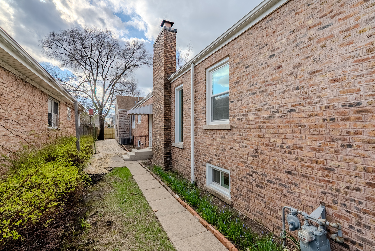
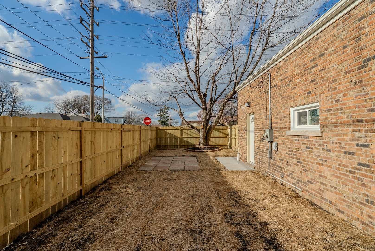
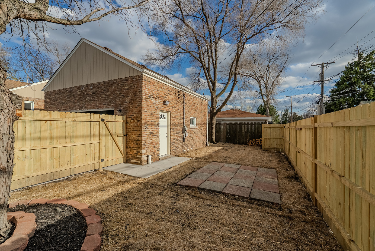
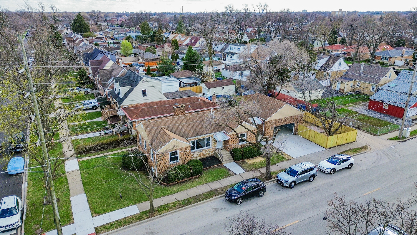
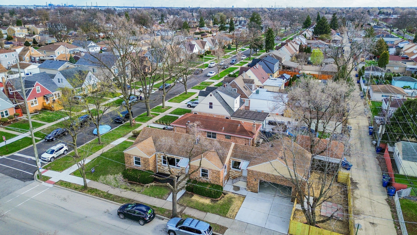
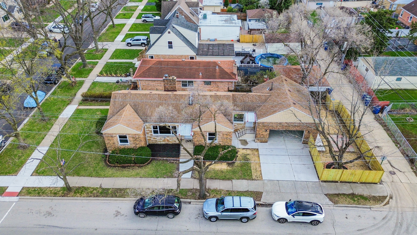
Welcome to this beautifully renovated all-brick home, where modern updates meet timeless charm. This property has been completely rehabbed from top to bottom, offering exceptional quality and thoughtful design throughout. The main level features a spacious layout with three bedrooms and two full bathrooms. A stunning wood-burning fireplace serves as the focal point of the living space, enhanced by elegant lighting and gorgeous hardwood floors that flow throughout the bedrooms and living room. The cozy kitchen is equipped with LG smart stainless steel appliances, controllable from your phone, along with Corian countertops and a comfortable seating area-perfect for everyday living and entertaining. The fully finished basement expands your living space with two additional rooms, a beautiful family room with a second fireplace, and a stylish wet bar/kitchenette complete with a wine cooler, sink, and dishwasher-ideal for hosting guests or creating a private retreat. This home also features: New electrical and copper plumbing New windows and interior doors Brand new HVAC system 50-gallon water heater The finished garage includes a large storage/attic area above, providing excellent additional space. Step outside to enjoy a cozy, fenced side yard with fresh sod and a dedicated barbecue area-perfect for relaxing or entertaining. Conveniently located near shopping, dining, and transportation, this home offers both comfort and accessibility. A true move-in-ready gem with custom millwork and high-end tile finishes throughout-don't miss this opportunity!

5
beds

3
baths

1,500 Sq.Ft. LIVING AREA

Oksana Chura

Oksana Chura

Features & Amenities

Interior

  • total bedrooms5
  • Total bathrooms3
  • full bathrooms3
  • Laundry room Gas Dryer Hookup, Electric Dryer Hookup, In Unit
  • Flooring Hardwood, Laminate, Wood
  • Fireplace Wood Burning, Attached Fireplace Doors/Screen
  • APPLIANCES Range, Microwave, Dishwasher, Refrigerator, Disposal, Stainless Steel Appliance(s)
  • other interior Features Wet Bar, 1st Floor Bedroom, 1st Floor Full Bath, Built-in Features, Beamed Ceilings, Special Millwork, Granite Counters

Area & Lot

  • Status Sold
  • Date Sold May 14, 2026
  • Living Area1,500 Sq.Ft.
  • MLS® ID12611785
  • TypeResidential
  • YEAR BUILT1952
  • NeighborhoodIllinois
  • Architecture StylesRanch
  • Elementary SchoolScott Elementary School
  • Middle SchoolMannheim Middle School
  • High SchoolWest Leyden High School
  • School District212

Exterior

  • Garage Space2.5
  • water SourceLake Michigan
  • roofAsphalt
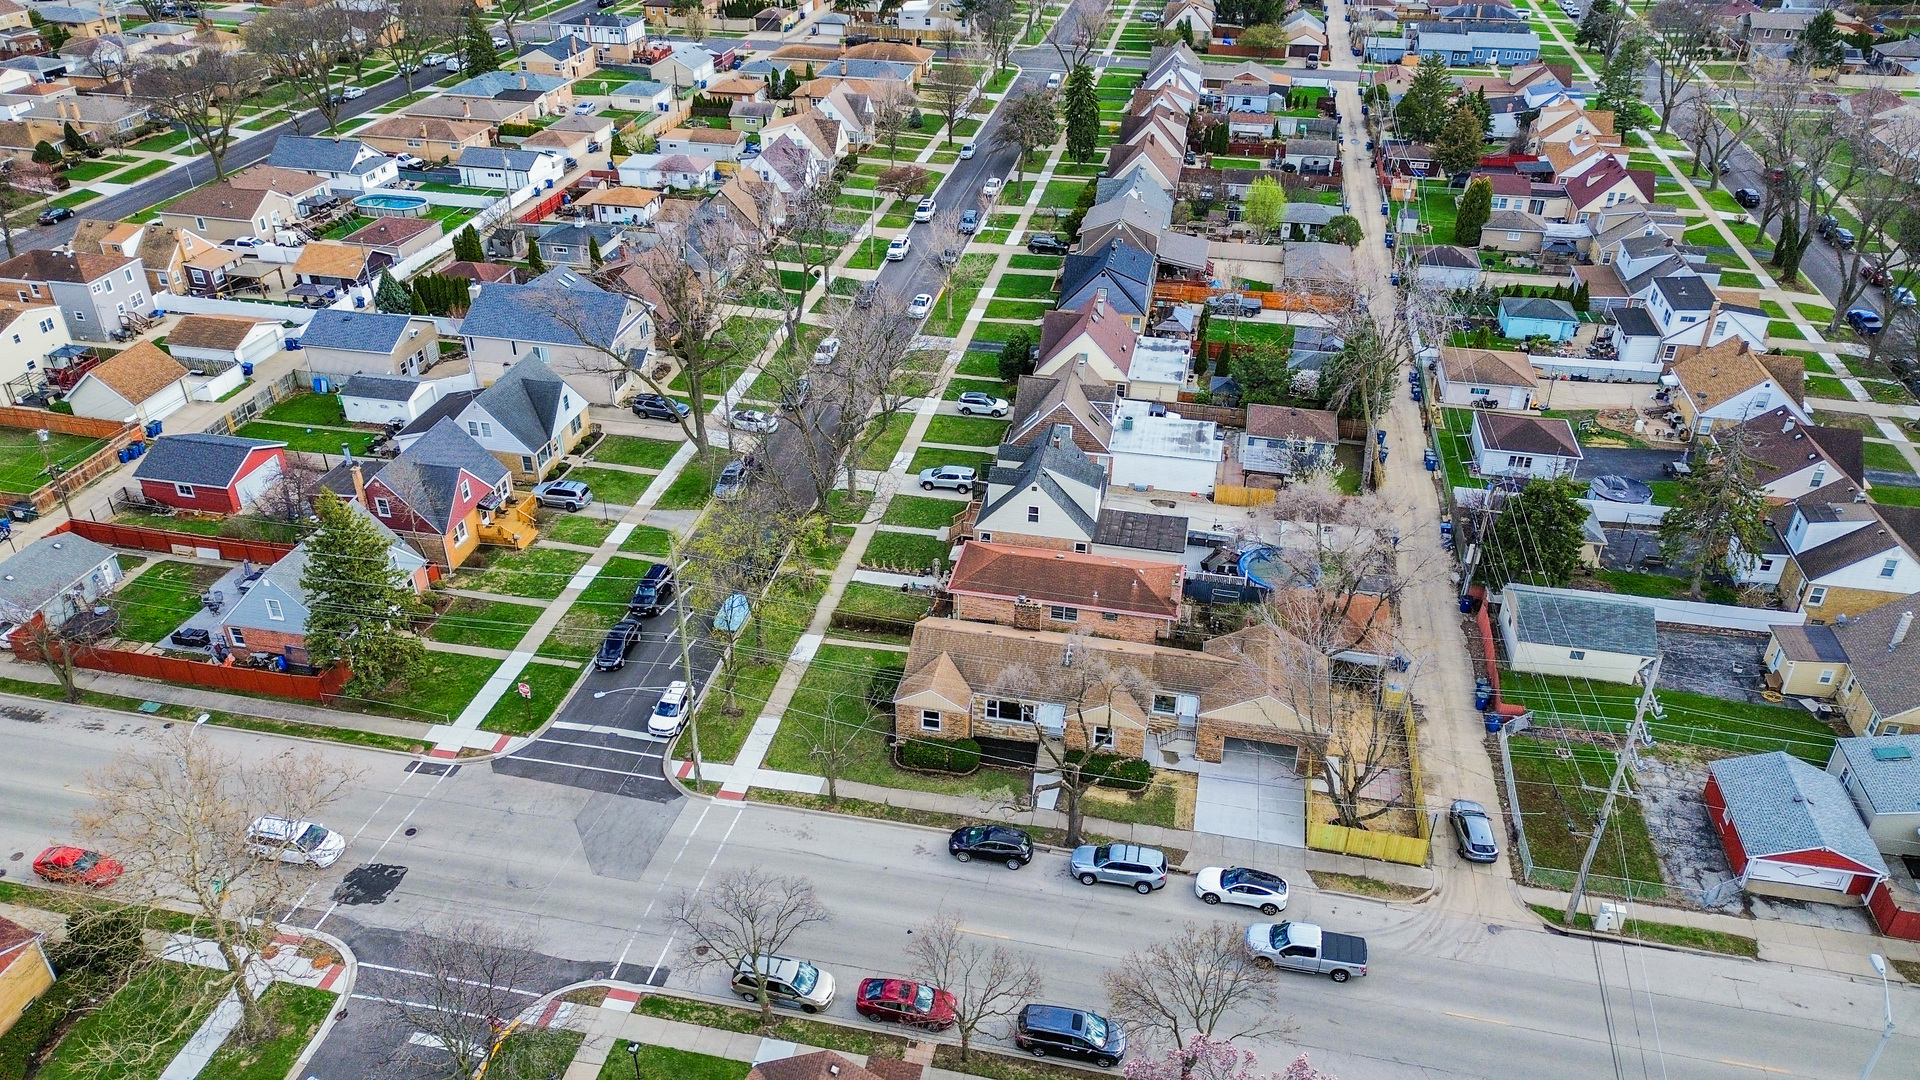
  • lot featuresCorner Lot
  • parkingGarage Door Opener, Yes, Garage Owned, Detached, Garage
  • HEAT TYPENatural Gas, Radiator(s)
  • AIR CONDITIONINGNone
  • sewerPublic Sewer
  • SubstructureConcrete Perimeter

Financial

  • Sales Price$505,000
  • Real Estate Tax $6,399/yr

Illinois

Explore

Work With Us

Your next move starts with the right connection. We make it easy to find a real estate professional who understands your needs.

Follow Me on Instagram