Leave a Message

By providing your contact information to Better Homes and Gardens - Connections, your personal information will be processed in accordance with Better Homes and Gardens - Connections's Privacy Policy. By checking the box(es) below, you expressly consent to receive marketing or promotional real estate communication from Better Homes and Gardens - Connections in the manner selected by you. For SMS text messages, message frequency varies. Message and data rates may apply. Consent is not a condition of purchase of any goods or services. You may opt out of receiving further communications from Better Homes and Gardens - Connections at any time. To opt out of receiving SMS text messages, reply STOP to unsubscribe. SMS text messaging is subject to our Terms of Use.

Thank you for your message. We will be in touch with you shortly.

Explore Our Properties
1020 Mary Ellen Drive
SEE ALL PHOTOS
1020 Mary Ellen Drive
Sold

1020 Mary Ellen Drive

1020 Mary Ellen Drive, Crown Point, IN 46307

$660,000
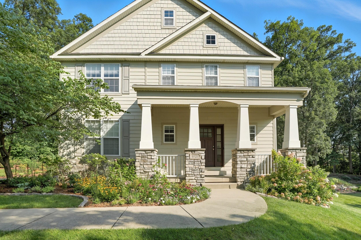
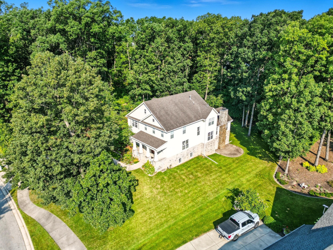
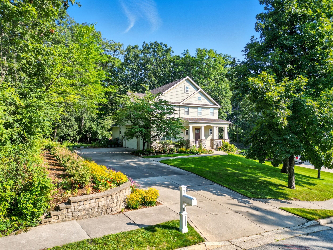
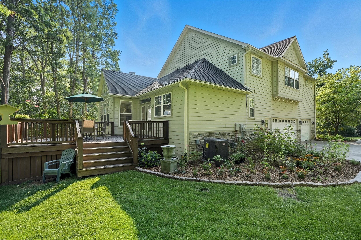
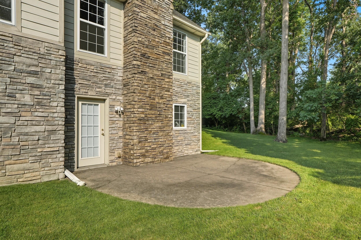
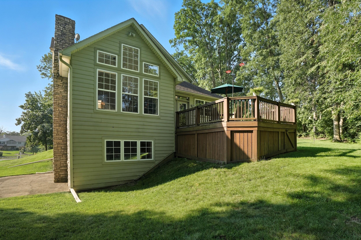
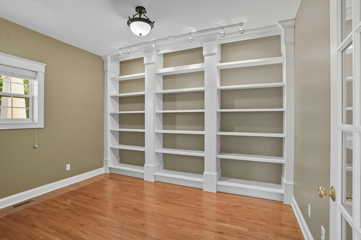
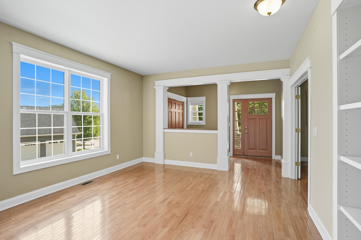
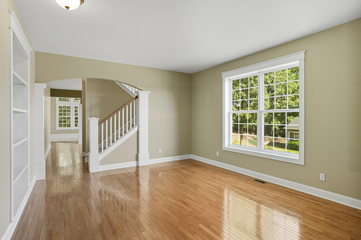
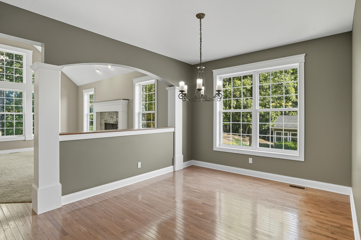
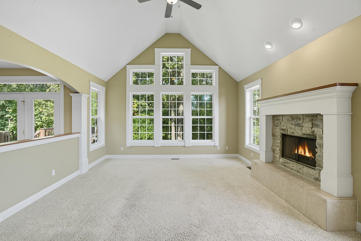
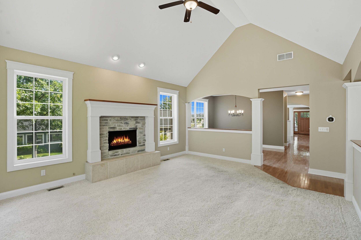
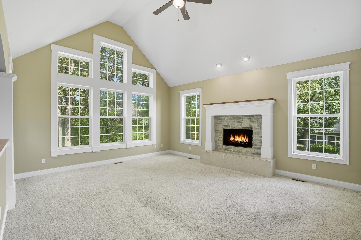
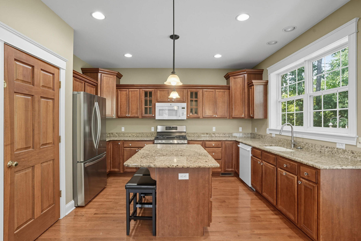
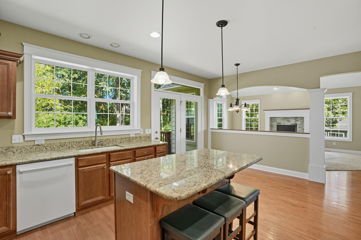
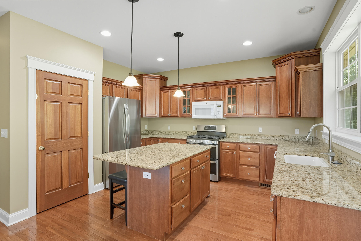
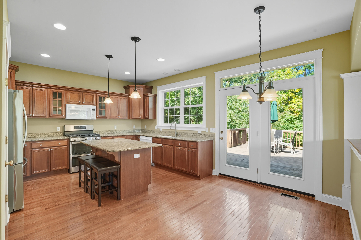
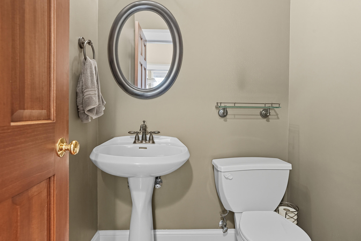
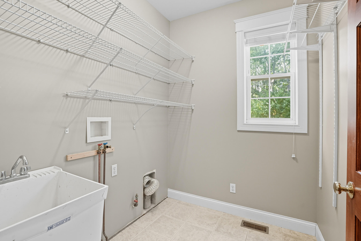
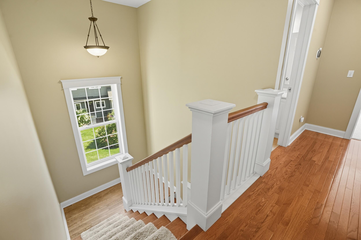
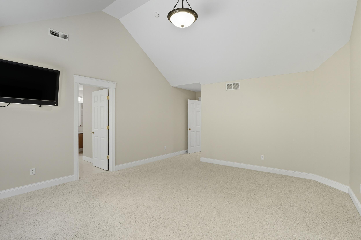
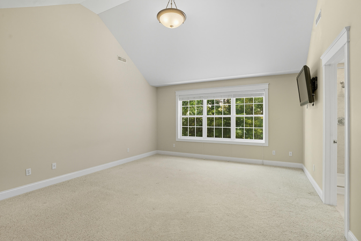
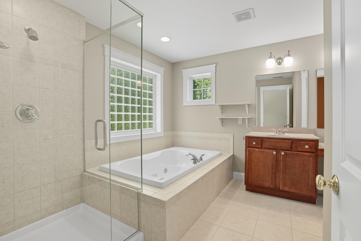
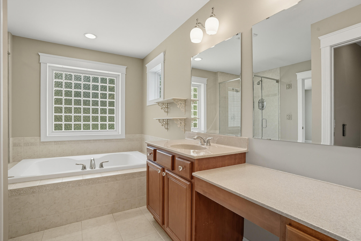
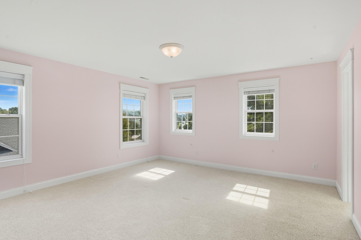
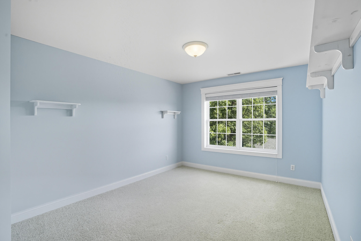
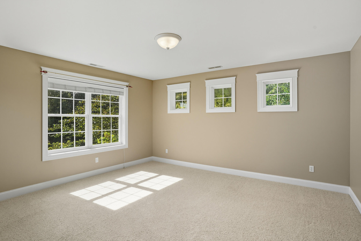
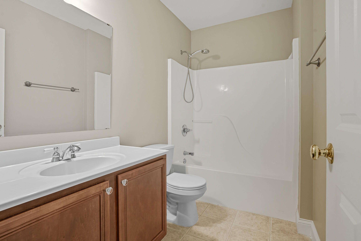
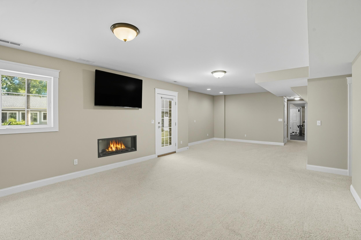
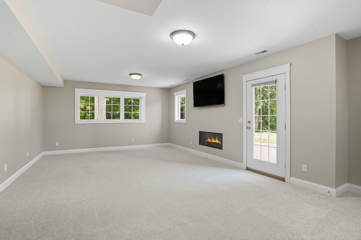
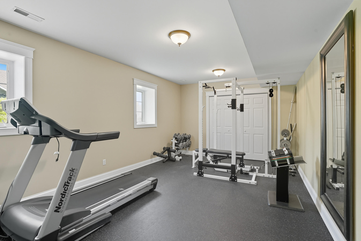
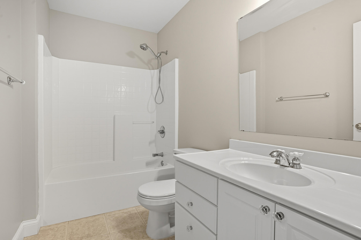
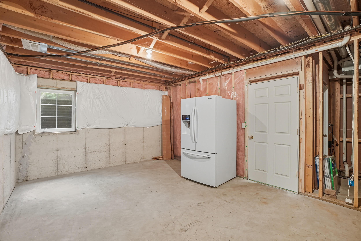
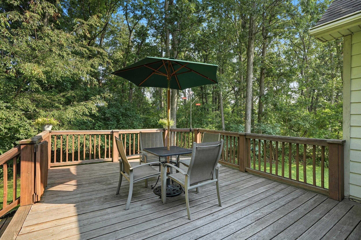
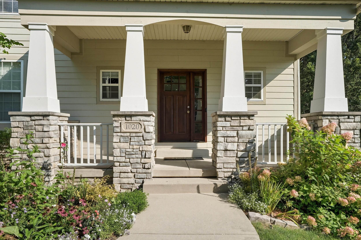
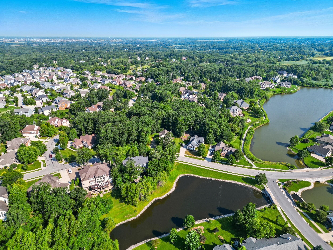
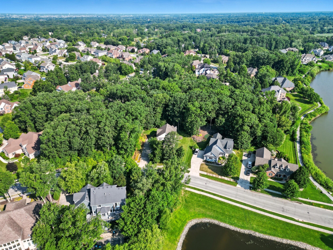
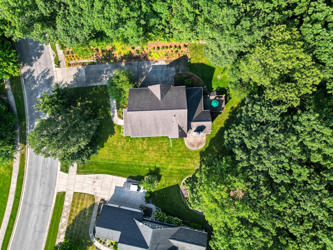
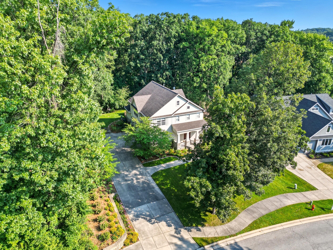
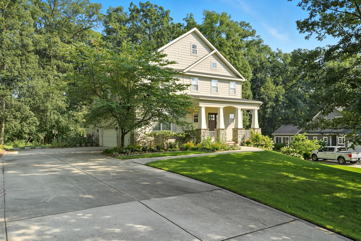
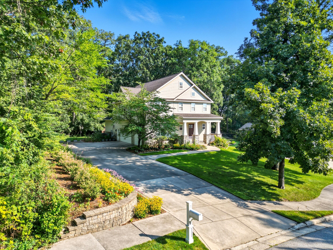
Welcome to this spacious 5-bedroom, 4-bathroom home located in the highly sought-after Ellendale Farm subdivision of Crown Point. This property is set on a large wooded lot with gorgeous landscaping, a sprinkler system, and tranquil pond views. The exterior is finished with durable Hardie Board siding, combining style and low-maintenance living. The main level offers wood flooring throughout and a thoughtful floor plan designed for both everyday living and entertaining. A private office with built-in shelving and French doors provides an ideal workspace. The spacious living and dining rooms connect seamlessly to the great room, which features vaulted ceilings, expansive windows, and a cozy fireplace. The kitchen includes granite countertops, some newer appliances, and plenty of cabinet space. A laundry room and powder room complete the first floor. Upstairs, you'll find four generously sized bedrooms. The primary suite boasts two walk-in closets and a private ensuite. The additional bedrooms have WIC and share a full bath, making the upper level both functional and comfortable. The finished walkout basement extends the living space with a large bonus room with fireplace, as well as plumbing already in place for a wet bar. The fifth bedroom, currently used as a gym, is located near a full bath and storage area. Additional features include an EV charger in the garage, zoned heating, BRAND NEW A/C (2024), BRAND NEW ROOF (September 2025), and Ring doorbells at all entrances. Residents will also enjoy access to award-winning Crown Point schools, nearby restaurants and shopping, and a convenient one-hour commute to Chicago. Don't miss this ideal opportunity to add your style and make it truly yours.

5
beds

4
baths

4,250 Sq.Ft. LIVING AREA

0.65 Acres lot

Heather Bahl

Heather Bahl

Features & Amenities

Interior

  • total bedrooms5
  • Total bathrooms4
  • full bathrooms3
  • half bathroom1
  • Laundry room Laundry Room, Main Level
  • Fireplace Basement, Living Room, Gas, Electric
  • APPLIANCES Dishwasher, Refrigerator, Microwave, Gas Range
  • other interior Features Ceiling Fan(s), Walk-In Closet(s), Kitchen Island, Granite Counters, Eat-in Kitchen, Entrance Foyer

Area & Lot

  • Status Sold
  • Living Area4,250 Sq.Ft.
  • Lot Area0.65 Acres
  • MLS® ID828111
  • TypeResidential
  • YEAR BUILT2005
  • NeighborhoodCrown Point
  • View DescriptionNeighborhood, Pond
  • School DistrictCrown Point

Exterior

  • STORIES2
  • Garage Space3.0
  • water SourcePublic
  • lot featuresBack Yard, Wooded, Sprinklers In Rear, Sprinklers In Front, Landscaped, Front Yard
  • parkingAttached, Garage Faces Side, Driveway, Concrete, Garage Door Opener
  • HEAT TYPEForced Air, Natural Gas
  • sewerPublic Sewer
  • HOA AmenitiesNone
  • other exterior FeaturesNone

Financial

  • Sales Price$660,000
  • Real Estate Tax $5,062/yr
  • HOA $480/yr

Crown Point

Explore

Work With Us

Your next move starts with the right connection. We make it easy to find a real estate professional who understands your needs.

Follow Me on Instagram