Leave a Message

By providing your contact information to Better Homes and Gardens - Connections, your personal information will be processed in accordance with Better Homes and Gardens - Connections's Privacy Policy. By checking the box(es) below, you expressly consent to receive marketing or promotional real estate communication from Better Homes and Gardens - Connections in the manner selected by you. For SMS text messages, message frequency varies. Message and data rates may apply. Consent is not a condition of purchase of any goods or services. You may opt out of receiving further communications from Better Homes and Gardens - Connections at any time. To opt out of receiving SMS text messages, reply STOP to unsubscribe. SMS text messaging is subject to our Terms of Use.

Thank you for your message. We will be in touch with you shortly.

Explore Our Properties
10220 Florida Lane
10220 Florida Lane
10220 Florida Lane
10220 Florida Lane
10220 Florida Lane
10220 Florida Lane
10220 Florida Lane
10220 Florida Lane
10220 Florida Lane
10220 Florida Lane
10220 Florida Lane
10220 Florida Lane
10220 Florida Lane
10220 Florida Lane
10220 Florida Lane
10220 Florida Lane
10220 Florida Lane
10220 Florida Lane
10220 Florida Lane
10220 Florida Lane
10220 Florida Lane
10220 Florida Lane
10220 Florida Lane
10220 Florida Lane
10220 Florida Lane
10220 Florida Lane
10220 Florida Lane
10220 Florida Lane
10220 Florida Lane
10220 Florida Lane
10220 Florida Lane
10220 Florida Lane
10220 Florida Lane
10220 Florida Lane
10220 Florida Lane
10220 Florida Lane
10220 Florida Lane
10220 Florida Lane
10220 Florida Lane
10220 Florida Lane
10220 Florida Lane
10220 Florida Lane
10220 Florida Lane
10220 Florida Lane
10220 Florida Lane
10220 Florida Lane
10220 Florida Lane
SEE ALL PHOTOS
10220 Florida Lane
10220 Florida Lane
10220 Florida Lane
10220 Florida Lane
10220 Florida Lane
10220 Florida Lane
10220 Florida Lane
10220 Florida Lane
10220 Florida Lane
10220 Florida Lane
10220 Florida Lane
10220 Florida Lane
10220 Florida Lane
10220 Florida Lane
10220 Florida Lane
10220 Florida Lane
10220 Florida Lane
10220 Florida Lane
10220 Florida Lane
10220 Florida Lane
10220 Florida Lane
10220 Florida Lane
10220 Florida Lane
10220 Florida Lane
10220 Florida Lane
10220 Florida Lane
10220 Florida Lane
10220 Florida Lane
10220 Florida Lane
10220 Florida Lane
10220 Florida Lane
10220 Florida Lane
10220 Florida Lane
10220 Florida Lane
10220 Florida Lane
10220 Florida Lane
10220 Florida Lane
10220 Florida Lane
10220 Florida Lane
10220 Florida Lane
10220 Florida Lane
10220 Florida Lane
10220 Florida Lane
10220 Florida Lane
10220 Florida Lane
10220 Florida Lane
10220 Florida Lane
Courtesy of Better Homes and Gardens Real
Sold

10220 Florida Lane

10220 Florida Lane, Crown Point, IN 46307

$483,000
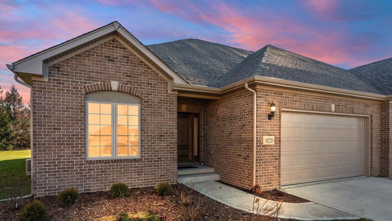
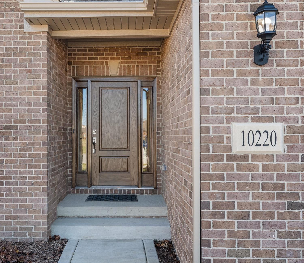
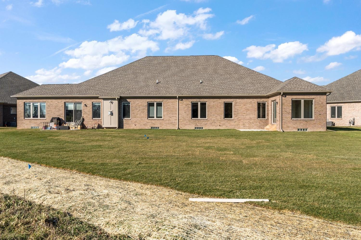
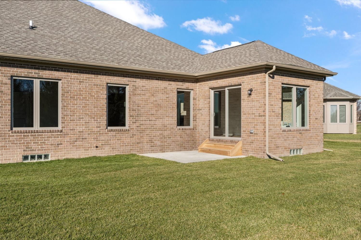
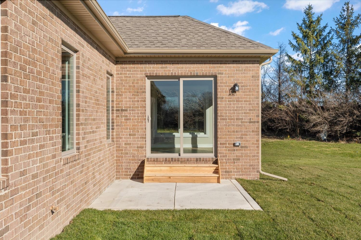
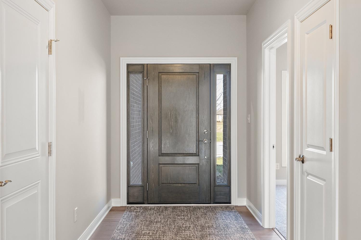
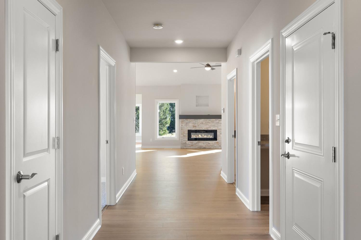
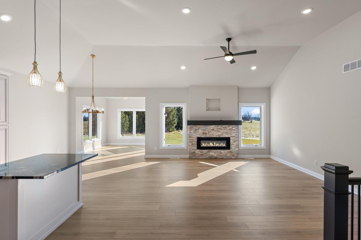
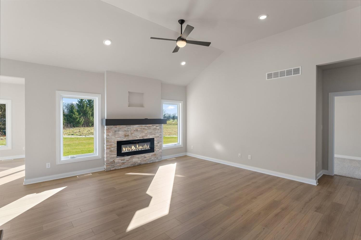
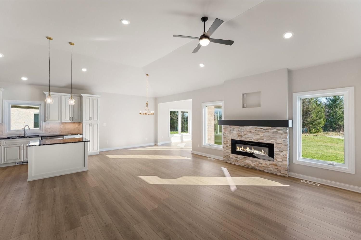
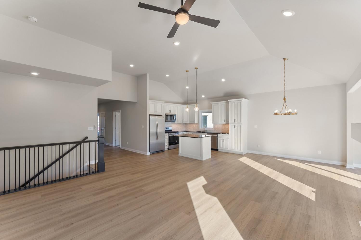
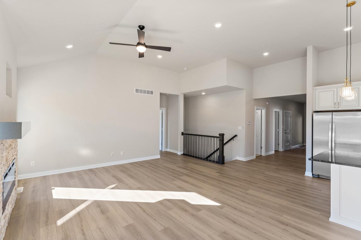
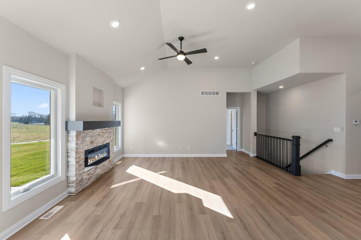
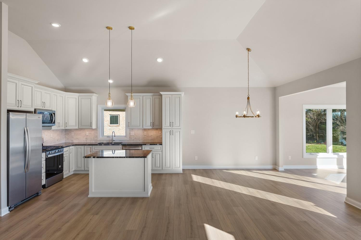
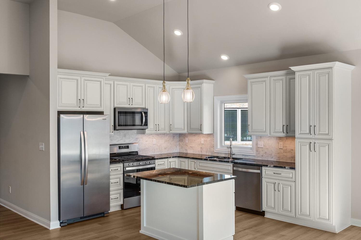
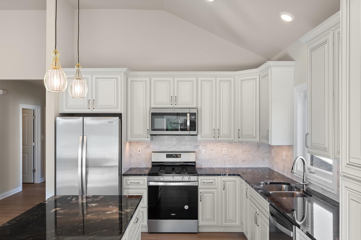
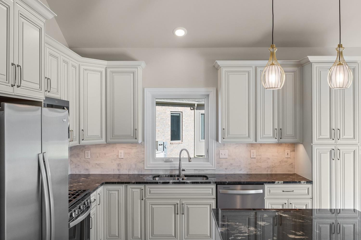
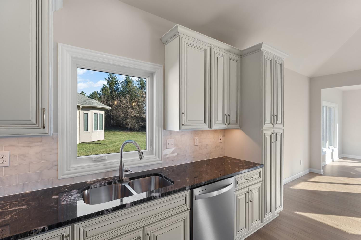
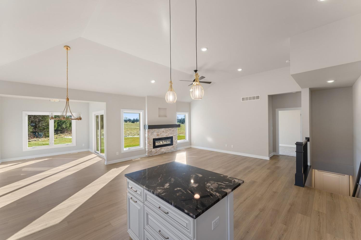
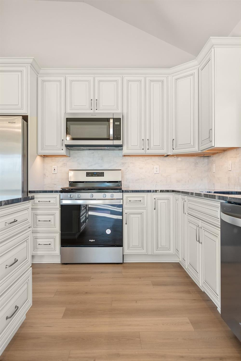
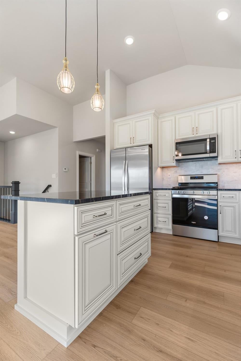
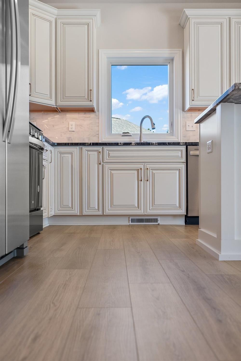
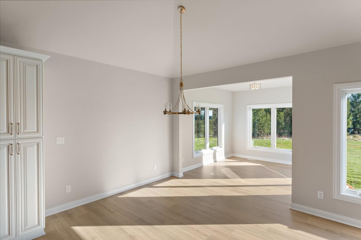
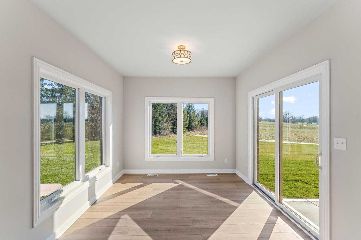
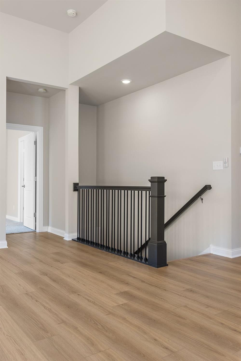
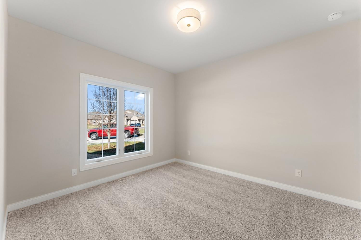
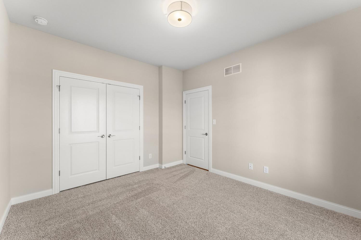
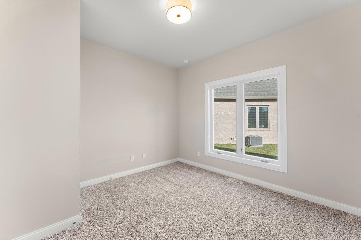
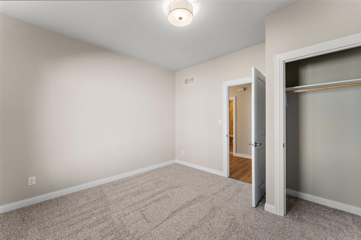
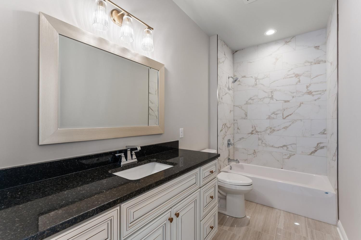
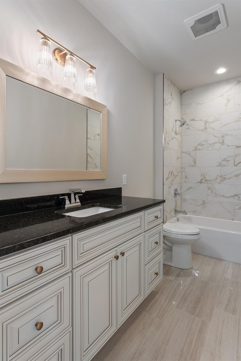
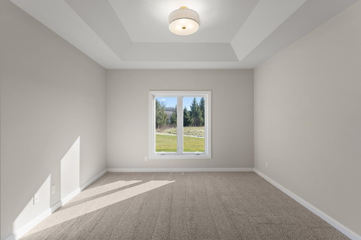
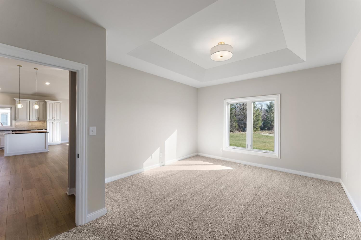
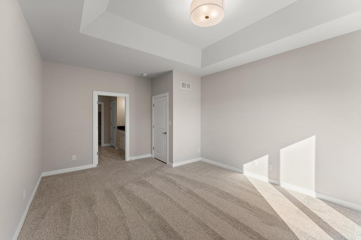
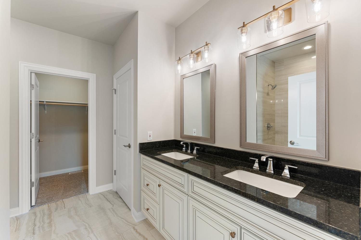
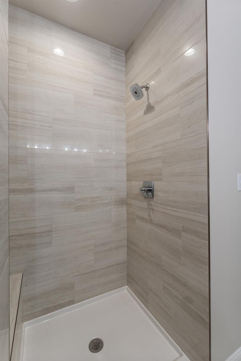
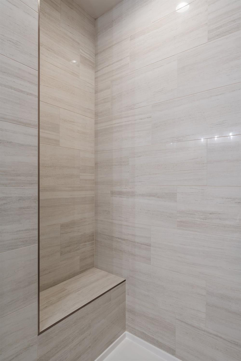
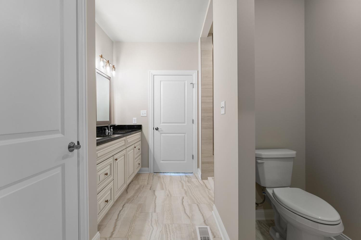
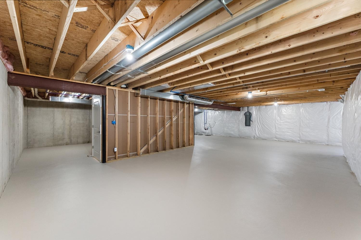
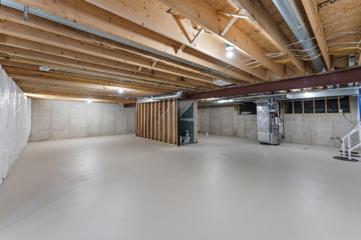
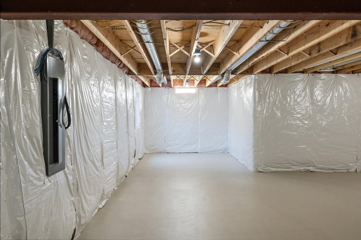
Welcome to the epitome of modern luxury in this brand-new paired villa. Beyond its all-brick exterior lies an open floor plan, showcasing beautiful floors that seamlessly connect each space. The kitchen, a culinary haven, features gorgeous countertops and SS appliances, perfect for both daily life and entertaining. Find solace in the primary ensuite, a private sanctuary adorned with lavish fixtures and a serene ambiance. Neutral colors grace the interiors, offering a timeless canvas for personal expression. The durability and classic charm of the all-brick exterior reflect the home's quality craftsmanship.Unleash your creativity in the fully unfinished basements blank canvas for a personalized gym, entertainment haven, or additional bedrooms. This villa isn't just a residence; it's a lifestyle, marrying contemporary amenities with enduring design. Embrace the opportunity to make this unparalleled property your own. Schedule a showing today!

3
beds

2
baths

1,843 Sq.Ft. LIVING AREA

8,407 Sq.Ft. lot

Terry Papp

Terry Papp

Features & Amenities

Interior

  • total bedrooms3
  • Total bathrooms2
  • full bathrooms2
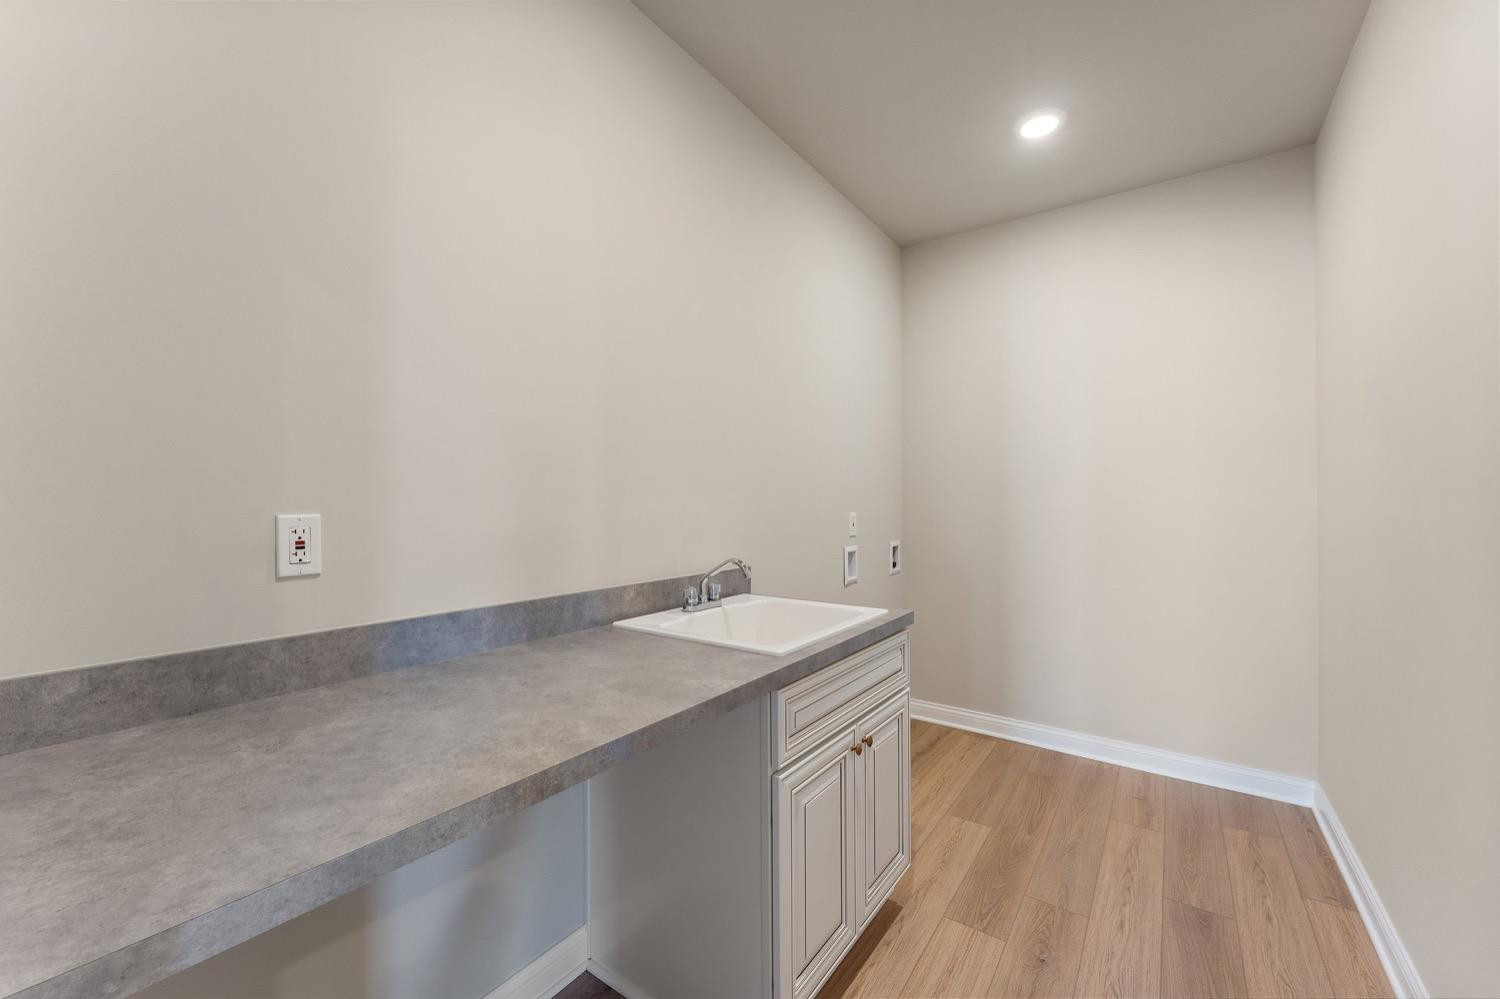
  • Laundry room Main Level
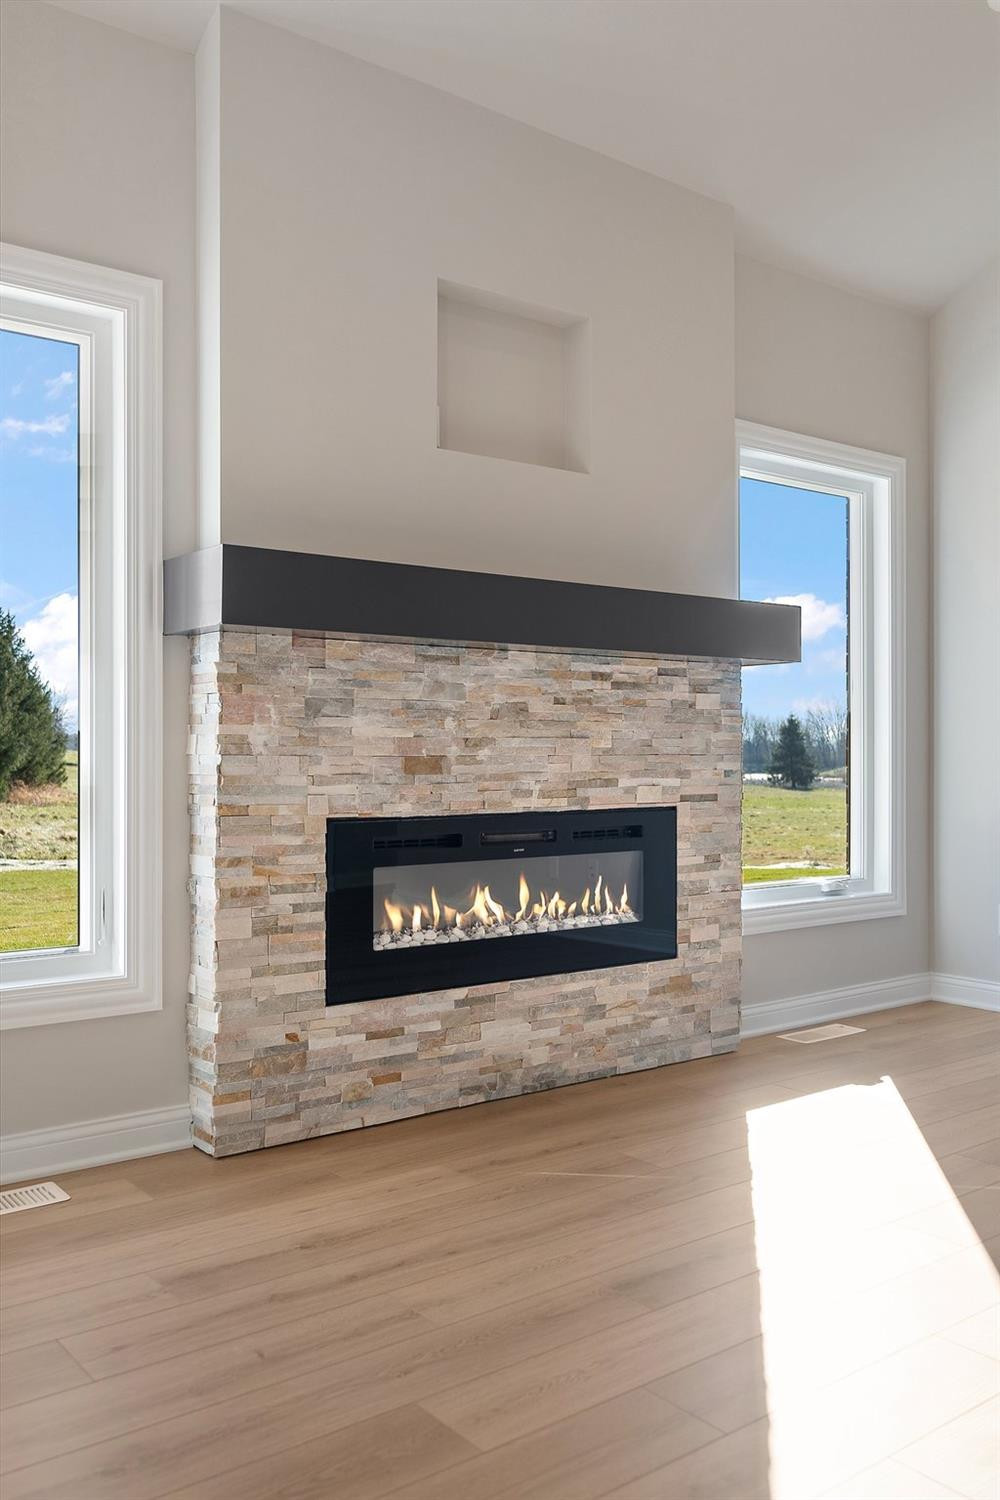
  • Fireplace Great Room, Living Room
  • APPLIANCES Built-In Gas Range, Dishwasher, Refrigerator
  • other interior Features Cathedral Ceiling(s), Primary Downstairs, Vaulted Ceiling(s)

Area & Lot

  • Status Sold
  • Date Sold March 8, 2024
  • Living Area1,843 Sq.Ft.
  • Lot Area8,407 Sq.Ft.
  • MLS® ID542980
  • TypeResidential
  • YEAR BUILT2023
  • NeighborhoodCrown Point
  • Architecture StylesBungalow
  • High SchoolCrown Point High School

Exterior

  • STORIES1
  • Garage Space2.0
  • water SourcePublic
  • utilitiesCable Available, Electricity Available, Natural Gas Available
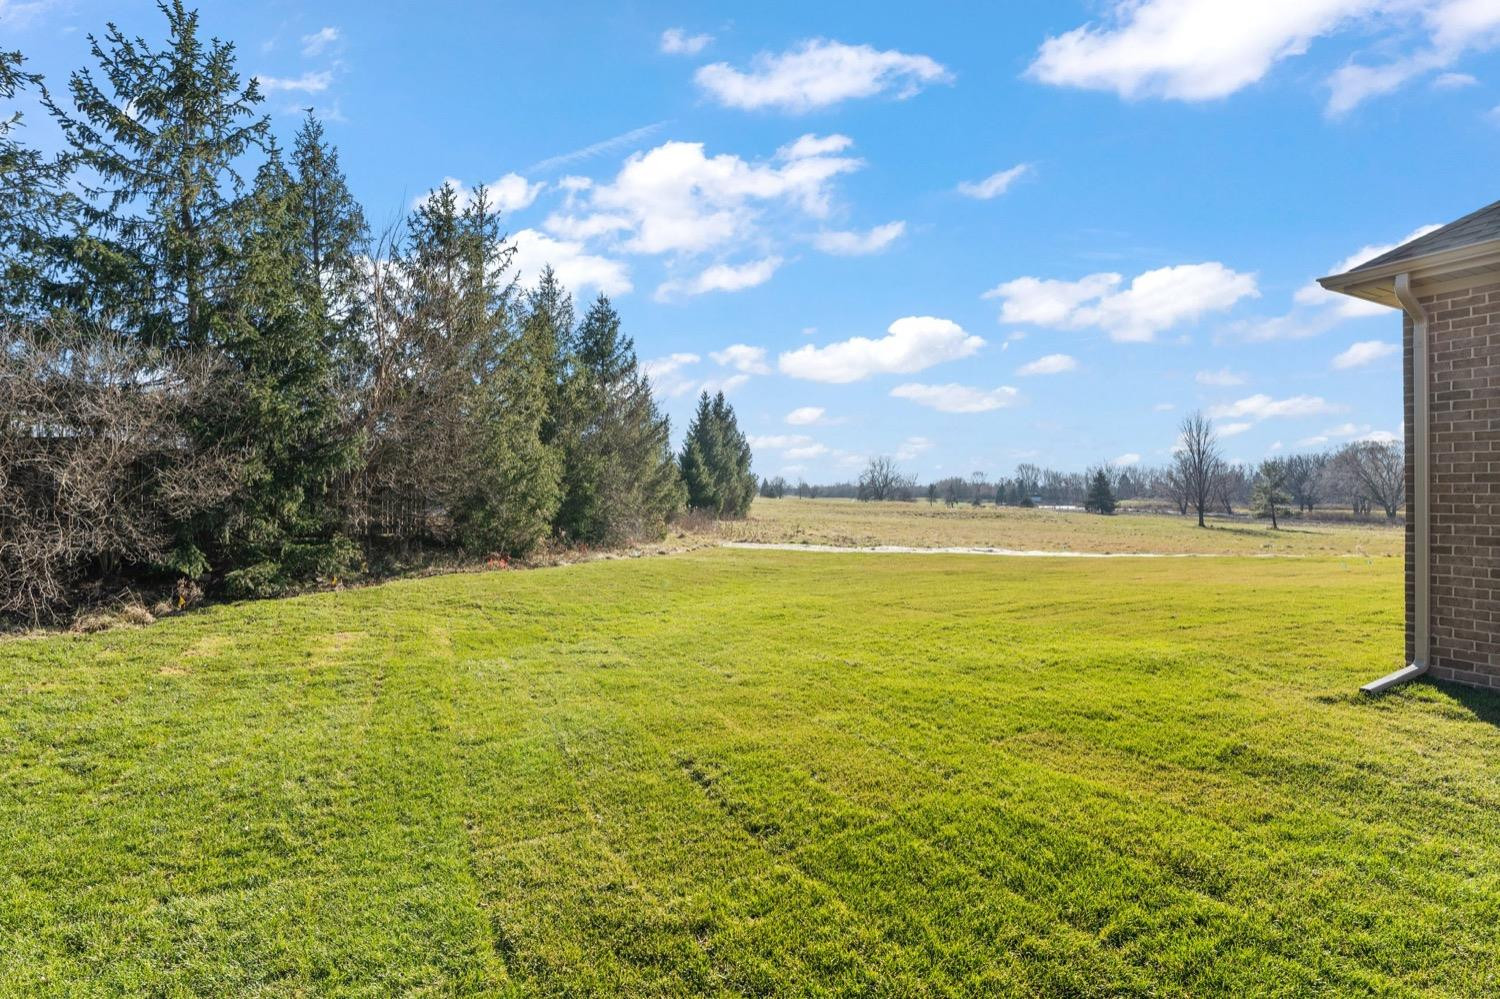
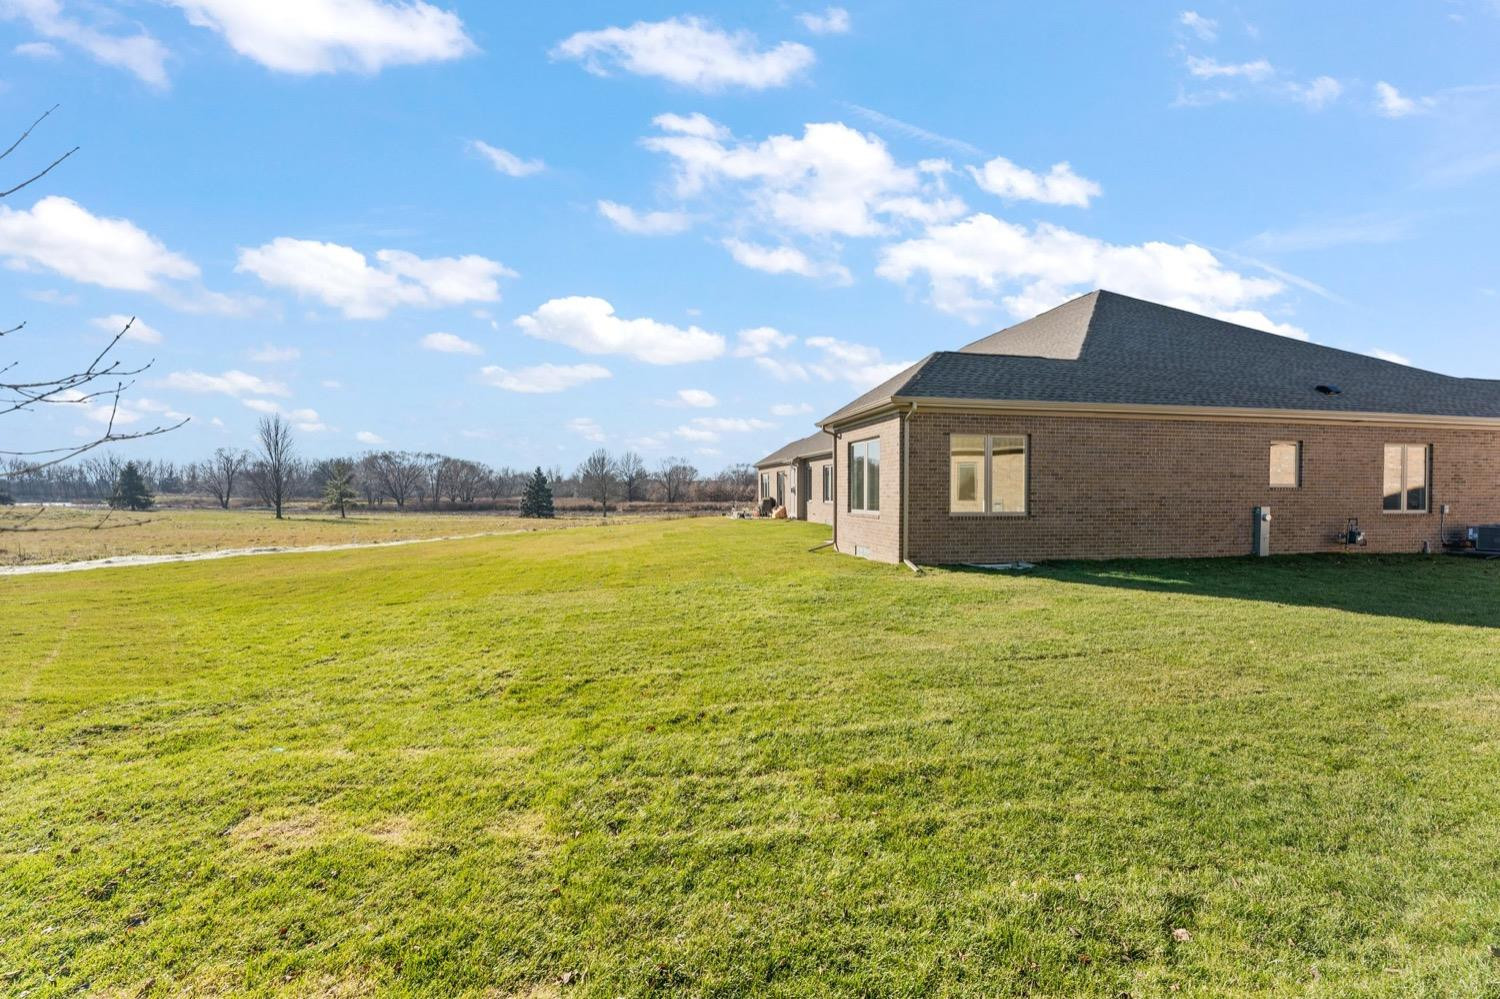
  • lot featuresLandscaped, Level, On Golf Course, Paved, Sprinklers In Front, Sprinklers In Rear
  • parkingAttached
  • HEAT TYPEForced Air, Natural Gas
  • Disability FeaturesEnhanced Accessible
  • other exterior FeaturesLighting

Financial

  • Sales Price$483,000
  • Real Estate Tax $200/yr
  • HOA $1,800
View Virtual Tour

Crown Point

Explore

Work With Us

Your next move starts with the right connection. We make it easy to find a real estate professional who understands your needs.

Follow Me on Instagram