Leave a Message

By providing your contact information to Better Homes and Gardens - Connections, your personal information will be processed in accordance with Better Homes and Gardens - Connections's Privacy Policy. By checking the box(es) below, you expressly consent to receive marketing or promotional real estate communication from Better Homes and Gardens - Connections in the manner selected by you. For SMS text messages, message frequency varies. Message and data rates may apply. Consent is not a condition of purchase of any goods or services. You may opt out of receiving further communications from Better Homes and Gardens - Connections at any time. To opt out of receiving SMS text messages, reply STOP to unsubscribe. SMS text messaging is subject to our Terms of Use.

Thank you for your message. We will be in touch with you shortly.

Explore Our Properties
10259 Sutton Place
10259 Sutton Place
10259 Sutton Place
10259 Sutton Place
10259 Sutton Place
10259 Sutton Place
10259 Sutton Place
10259 Sutton Place
10259 Sutton Place
10259 Sutton Place
10259 Sutton Place
10259 Sutton Place
10259 Sutton Place
10259 Sutton Place
10259 Sutton Place
10259 Sutton Place
10259 Sutton Place
10259 Sutton Place
10259 Sutton Place
10259 Sutton Place
10259 Sutton Place
10259 Sutton Place
10259 Sutton Place
10259 Sutton Place
10259 Sutton Place
10259 Sutton Place
10259 Sutton Place
10259 Sutton Place
10259 Sutton Place
10259 Sutton Place
10259 Sutton Place
10259 Sutton Place
10259 Sutton Place
10259 Sutton Place
10259 Sutton Place
10259 Sutton Place
10259 Sutton Place
10259 Sutton Place
SEE ALL PHOTOS
10259 Sutton Place
10259 Sutton Place
10259 Sutton Place
10259 Sutton Place
10259 Sutton Place
10259 Sutton Place
10259 Sutton Place
10259 Sutton Place
10259 Sutton Place
10259 Sutton Place
10259 Sutton Place
10259 Sutton Place
10259 Sutton Place
10259 Sutton Place
10259 Sutton Place
10259 Sutton Place
10259 Sutton Place
10259 Sutton Place
10259 Sutton Place
10259 Sutton Place
10259 Sutton Place
10259 Sutton Place
10259 Sutton Place
10259 Sutton Place
10259 Sutton Place
10259 Sutton Place
10259 Sutton Place
10259 Sutton Place
10259 Sutton Place
10259 Sutton Place
10259 Sutton Place
10259 Sutton Place
10259 Sutton Place
10259 Sutton Place
10259 Sutton Place
10259 Sutton Place
10259 Sutton Place
10259 Sutton Place
Courtesy of McColly Real Estate, Dawn Pilja, Listing Contact: (219) 765-9548 
Sold

10259 Sutton Place

10259 Sutton Place, Munster, IN 46321

$590,000
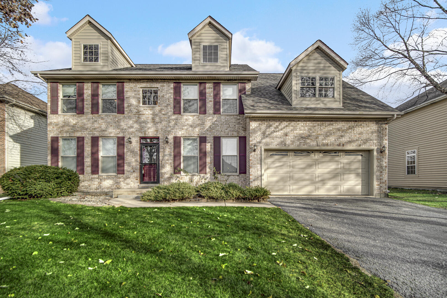
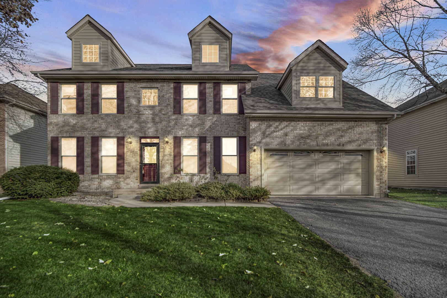
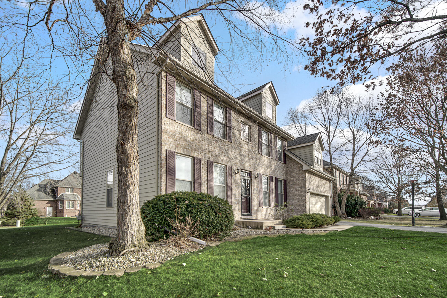
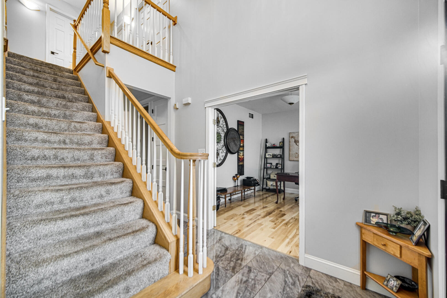
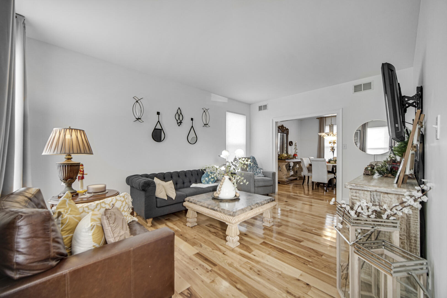
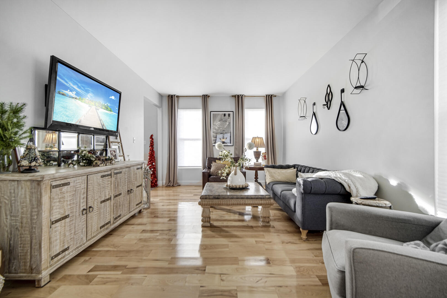
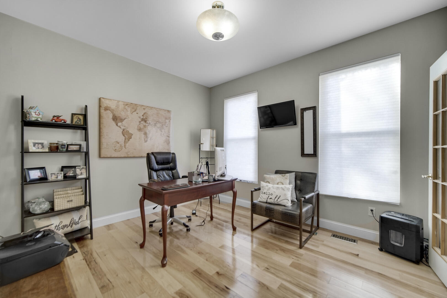
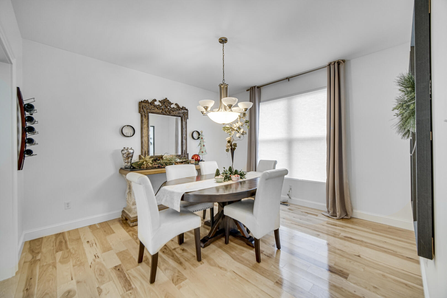
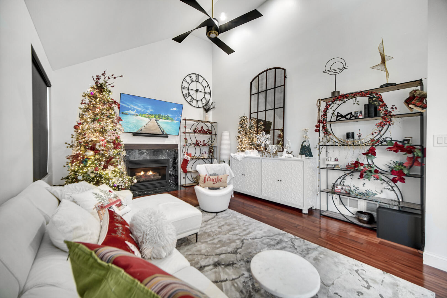
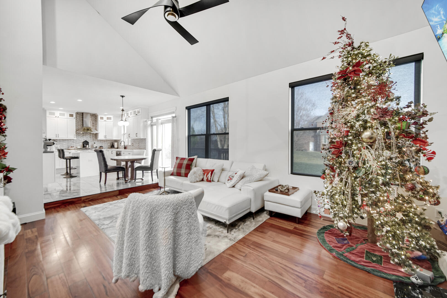
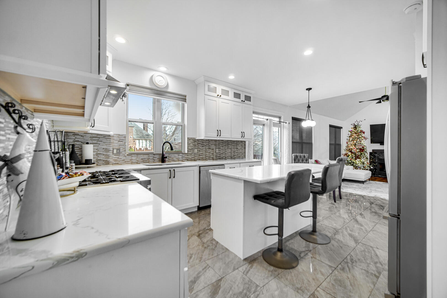
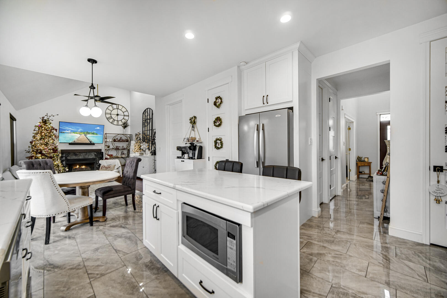
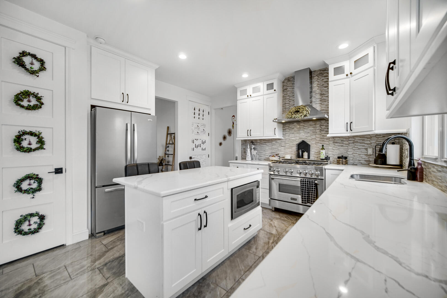
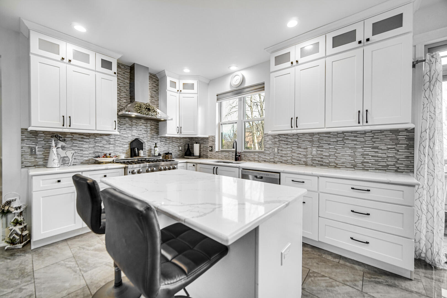
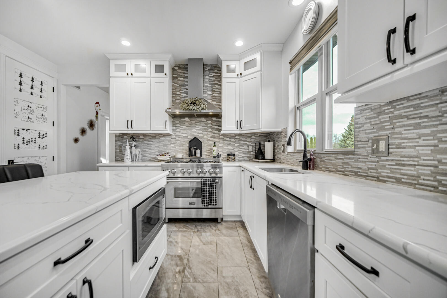
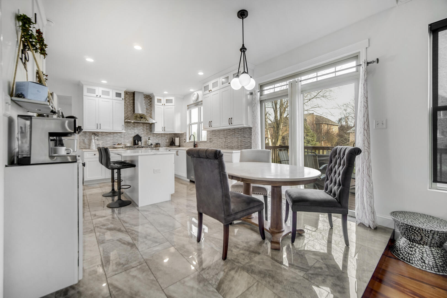
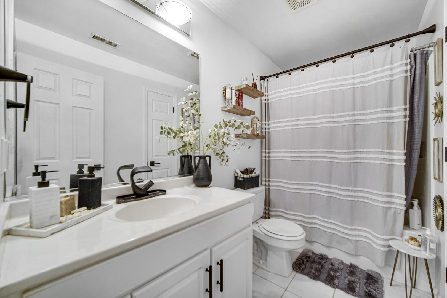
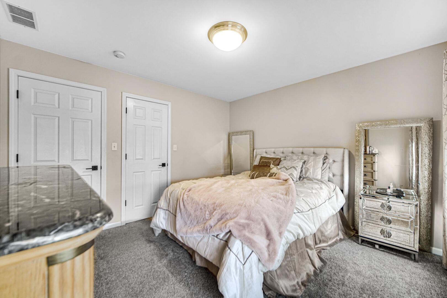
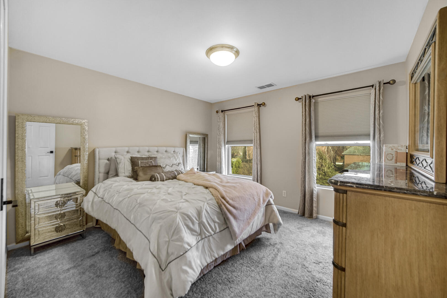
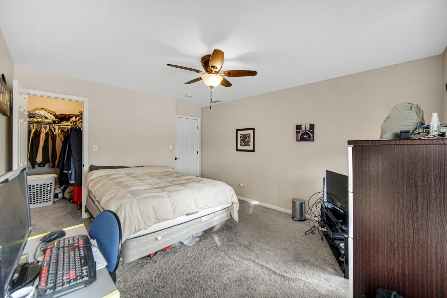
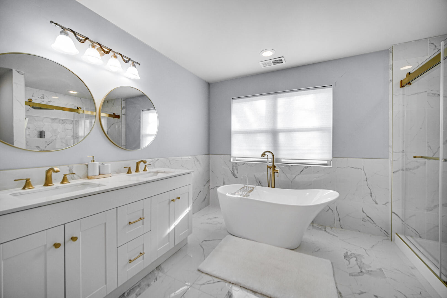
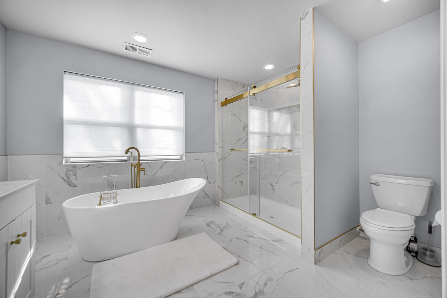
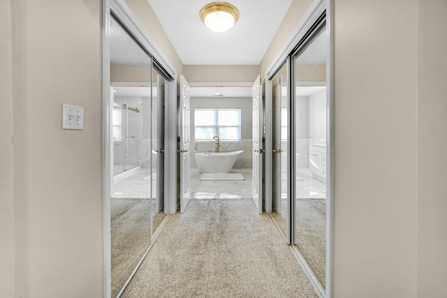
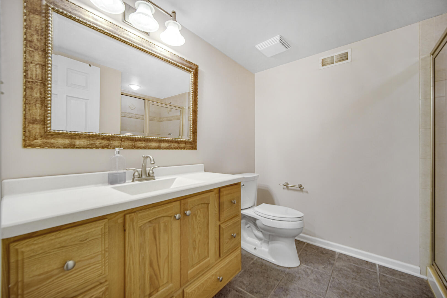
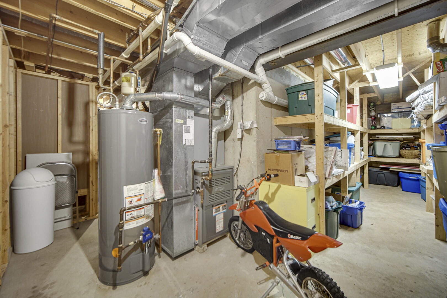
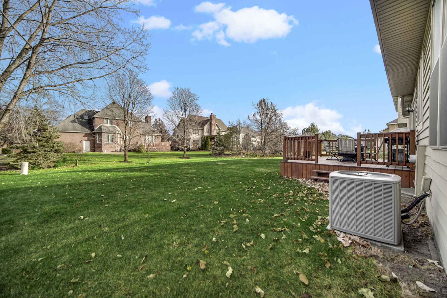
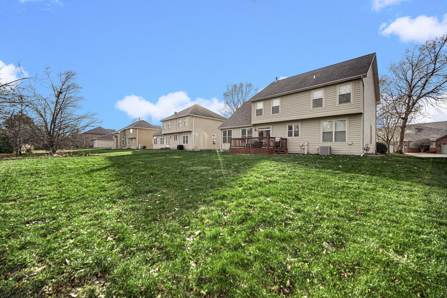
Don't miss your chance to own this stunning, newly renovated home! Boasting nearly 4,000 square feet of modern living space, this property features a fully updated, stylish kitchen with custom cabinets and a warm, inviting fireplace. With 4 bedrooms and 4 baths, and 3 bedrooms come with spacious walk-in closets. The home is equipped with a brand-new HVAC system, energy-efficient windows, and durable cement board siding.

4
beds

4
baths

3,720 Sq.Ft. LIVING AREA

10,500 Sq.Ft. lot

Janine Henry

Janine Henry

Features & Amenities

Interior

  • total bedrooms4
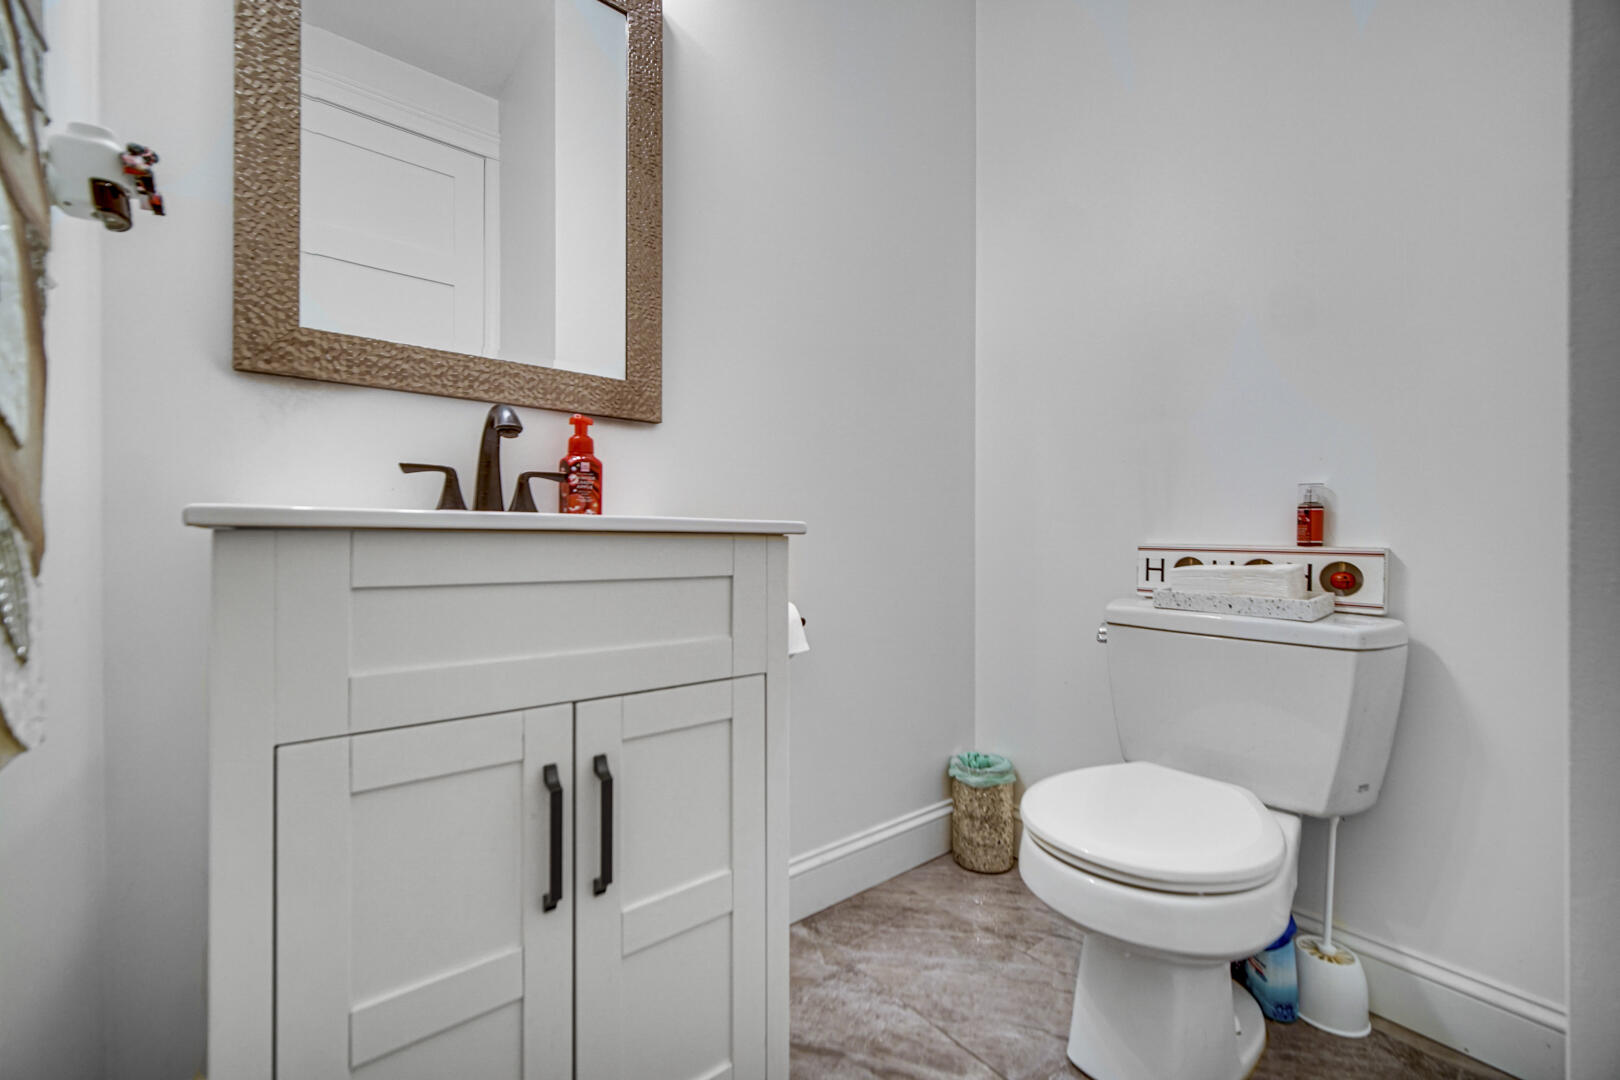
  • Total bathrooms4
  • full bathrooms2
  • three quarter bathroom1
  • half bathroom1
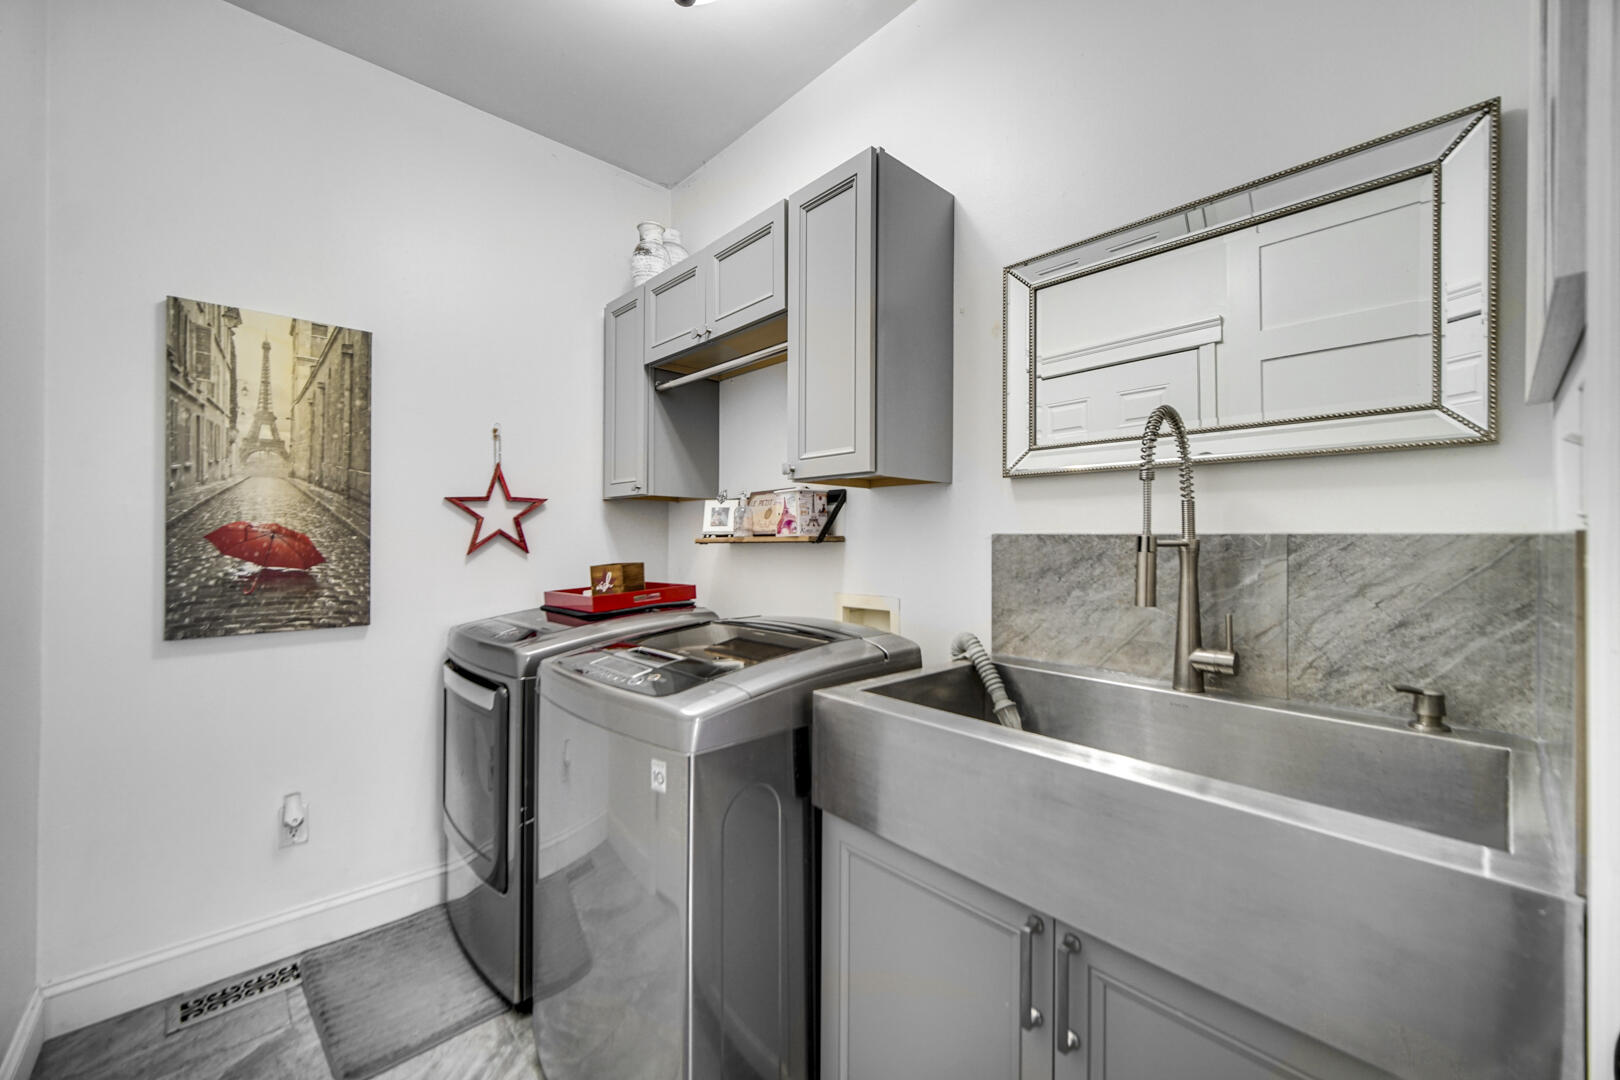
  • Laundry room Gas Dryer Hookup, Main Level, Laundry Room
  • Fireplace Gas, Living Room, Gas Starter, Gas Log
  • APPLIANCES Dishwasher, Washer, Range Hood, Refrigerator, Microwave, Dryer, Disposal
  • other interior Features Double Vanity, Stone Counters, Vaulted Ceiling(s), High Ceilings

Area & Lot

  • Status Sold
  • Date Sold May 16, 2025
  • Living Area3,720 Sq.Ft.
  • Lot Area10,500 Sq.Ft.
  • MLS® ID813979
  • TypeResidential
  • YEAR BUILT2000
  • Architecture StylesTraditional
  • View DescriptionNeighborhood
  • Elementary SchoolFrank H Hammond Elementary School
  • Middle SchoolWilbur Wright Middle School
  • High SchoolMunster High School
  • School DistrictMunster

Exterior

  • STORIES2
  • Garage Space2.0
  • water SourcePublic
  • utilitiesCable Available, Phone Available, Water Connected, Sewer Connected, Natural Gas Connected, Electricity Connected
  • PoolNone
  • lot featuresFew Trees, Landscaped, Sprinklers In Front, Level
  • parkingAsphalt, Driveway, Paved, Garage Faces Front, Garage Door Opener
  • HEAT TYPEForced Air, Natural Gas
  • sewerPublic Sewer
  • HOA AmenitiesNone
  • security FeaturesSmoke Detector(s)
  • other exterior FeaturesRain Gutters

Financial

  • Sales Price$590,000
  • Real Estate Tax $5,807/yr
  • HOA $250/yr

Work With Us

Your next move starts with the right connection. We make it easy to find a real estate professional who understands your needs.

Follow Me on Instagram