Leave a Message

By providing your contact information to Better Homes and Gardens - Connections, your personal information will be processed in accordance with Better Homes and Gardens - Connections's Privacy Policy. By checking the box(es) below, you expressly consent to receive marketing or promotional real estate communication from Better Homes and Gardens - Connections in the manner selected by you. For SMS text messages, message frequency varies. Message and data rates may apply. Consent is not a condition of purchase of any goods or services. You may opt out of receiving further communications from Better Homes and Gardens - Connections at any time. To opt out of receiving SMS text messages, reply STOP to unsubscribe. SMS text messaging is subject to our Terms of Use.

Thank you for your message. We will be in touch with you shortly.

Explore Our Properties
1029 175th Street
1029 175th Street
1029 175th Street
1029 175th Street
1029 175th Street
1029 175th Street
1029 175th Street
1029 175th Street
1029 175th Street
1029 175th Street
1029 175th Street
1029 175th Street
1029 175th Street
1029 175th Street
1029 175th Street
1029 175th Street
SEE ALL PHOTOS
1029 175th Street
1029 175th Street
1029 175th Street
1029 175th Street
1029 175th Street
1029 175th Street
1029 175th Street
1029 175th Street
1029 175th Street
1029 175th Street
1029 175th Street
1029 175th Street
1029 175th Street
1029 175th Street
1029 175th Street
1029 175th Street
Sold

1029 175th Street

1029 175th Street, Hammond, IN 46324

$203,000
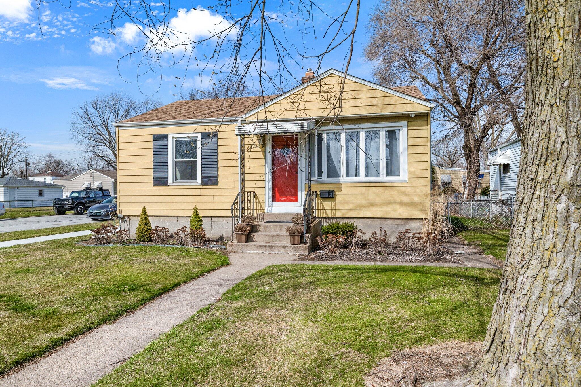
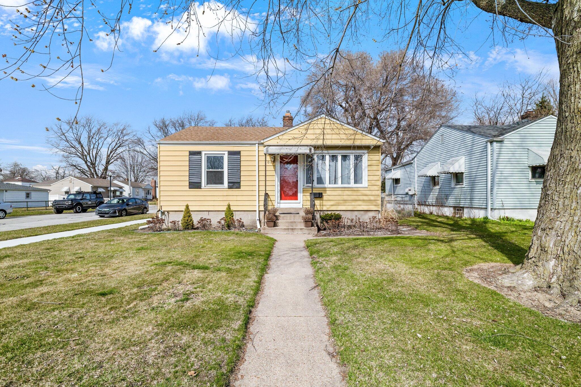
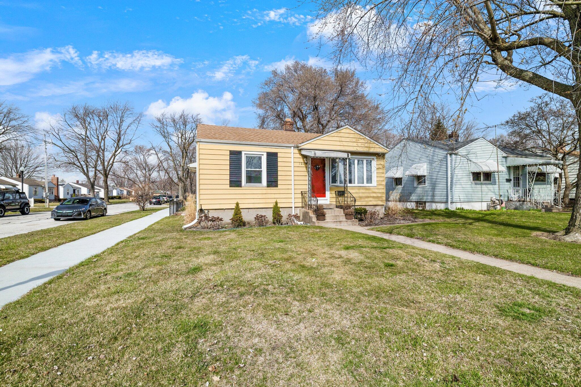
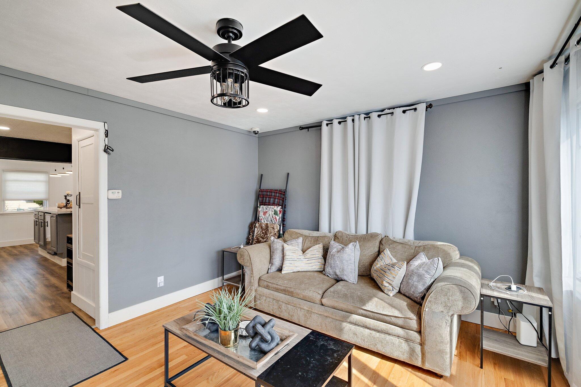
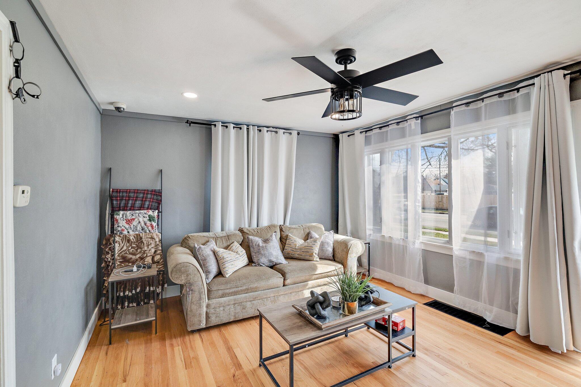
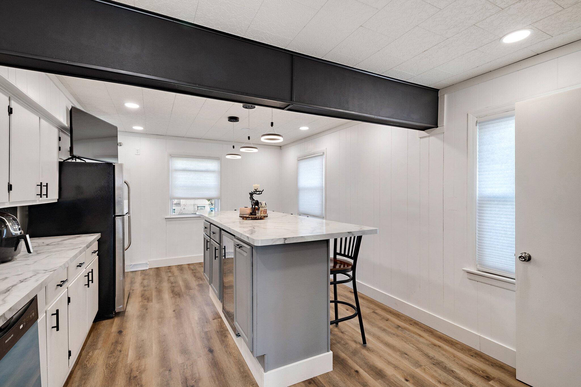
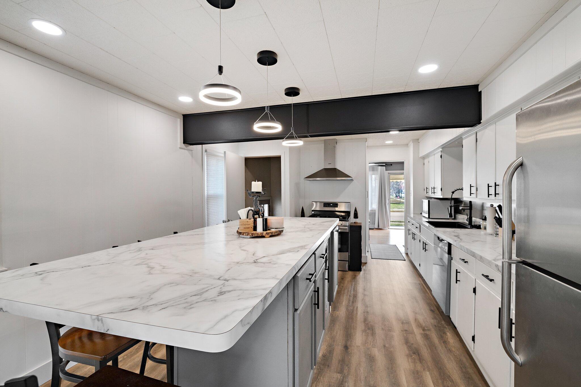
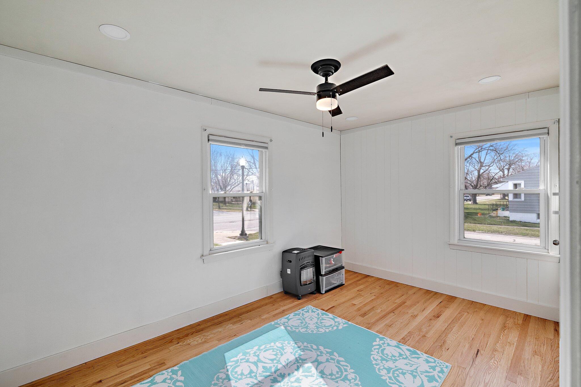
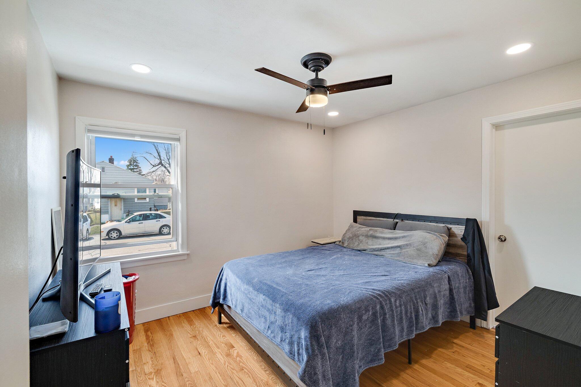
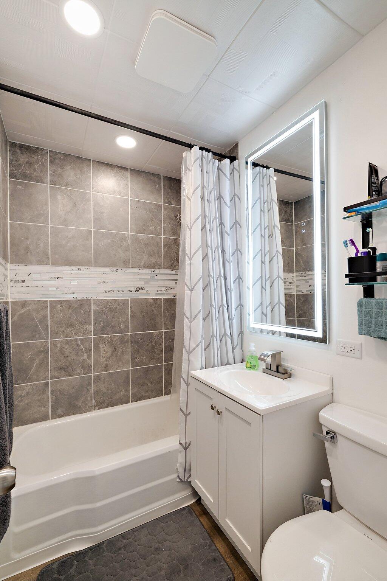
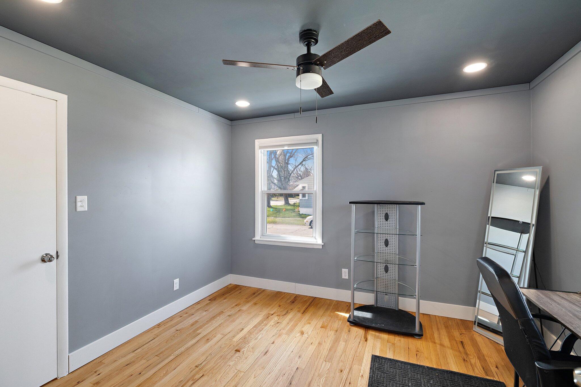
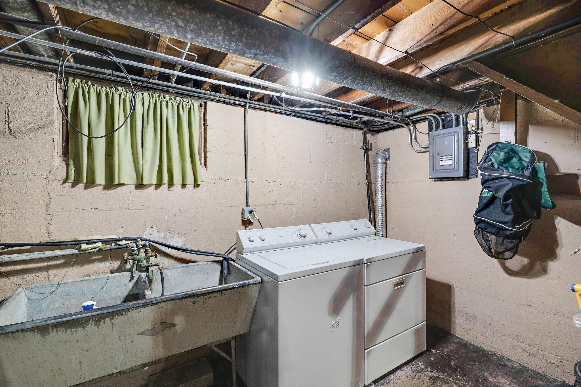
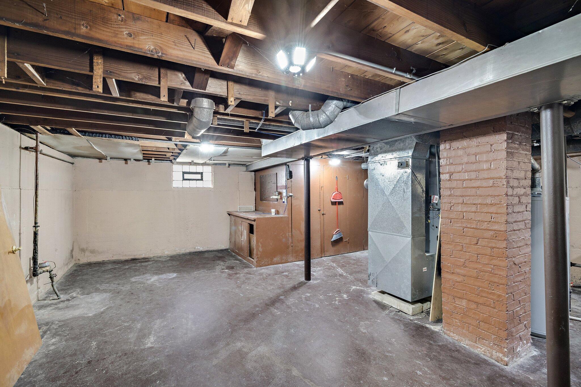
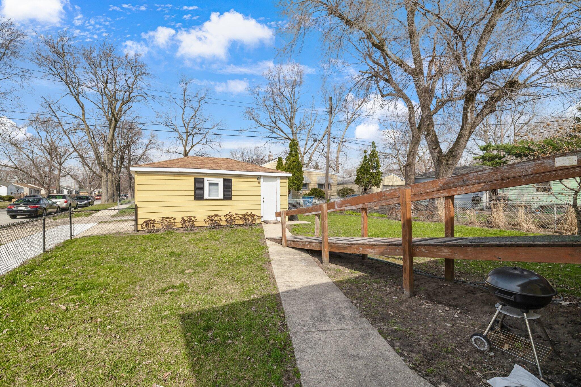
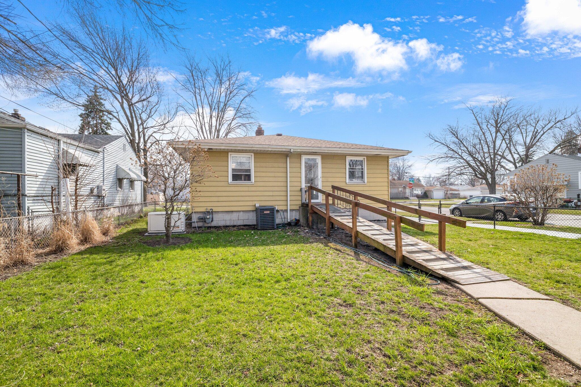
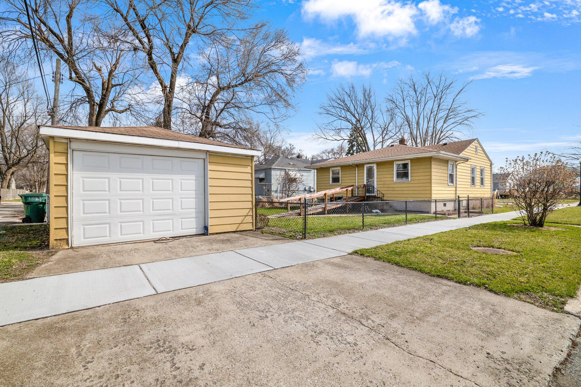
Prepare to be wowed! Step into this fabulously revamped ranch-style home boasting three bedrooms and one bathroom. The living room showcases beautifully refinished hardwood floors, while the kitchen impresses with new countertops, stainless steel appliances, a spacious island with a wine fridge, and all kitchen appliances are included. The bathroom has been entirely modernized, featuring a new vanity, a smart mirror, and a tiled shower. The home is adorned with fresh lighting fixtures and updated windows throughout. The basement is unfinished for your creative touch or is a perfect space for stashing your treasures. Washer and dryer? Yep, those come with the place too! Outside, the backyard spoils you with a ramp for easy access and a nifty whole-house generator for those unexpected surprises. Roof is new 2021!

3
beds

1
bath

1,044 Sq.Ft. LIVING AREA

5,749.92 Sq.Ft. lot

Austin Ivin

Austin Ivin

Sandy Dabrowski

Sandy Dabrowski

Features & Amenities

Interior

  • total bedrooms3
  • Total bathroom1
  • full bathroom1
  • Laundry room In Basement
  • APPLIANCES Dishwasher, Range Hood, Wine Refrigerator, Washer, Refrigerator, Free-Standing Gas Range, Dryer
  • other interior Features Breakfast Bar, Eat-in Kitchen, Walk-In Closet(s)

Area & Lot

  • Status Sold
  • Date Sold June 11, 2024
  • Living Area1,044 Sq.Ft.
  • Lot Area5,749.92 Sq.Ft.
  • MLS® ID801029
  • TypeResidential
  • YEAR BUILT1950
  • Architecture StylesRanch
  • View DescriptionNone

Exterior

  • STORIES1
  • Garage Space1.5
  • water SourcePublic
  • lot featuresCorner Lot
  • parkingDetached
  • HEAT TYPENatural Gas
  • sewerPublic Sewer
  • other exterior FeaturesRain Gutters

Financial

  • Sales Price$203,000
  • Real Estate Tax $1,020/yr

Work With Us

Your next move starts with the right connection. We make it easy to find a real estate professional who understands your needs.

Follow Me on Instagram