Leave a Message

By providing your contact information to Better Homes and Gardens - Connections, your personal information will be processed in accordance with Better Homes and Gardens - Connections's Privacy Policy. By checking the box(es) below, you expressly consent to receive marketing or promotional real estate communication from Better Homes and Gardens - Connections in the manner selected by you. For SMS text messages, message frequency varies. Message and data rates may apply. Consent is not a condition of purchase of any goods or services. You may opt out of receiving further communications from Better Homes and Gardens - Connections at any time. To opt out of receiving SMS text messages, reply STOP to unsubscribe. SMS text messaging is subject to our Terms of Use.

Thank you for your message. We will be in touch with you shortly.

Explore Our Properties
10294 Red Rock Place
SEE ALL PHOTOS
10294 Red Rock Place
Courtesy of Better Homes and Gardens Real, Jennifer Stiglitz, Listing Contact: (219) 677-9190 
For Sale

10294 Red Rock Place

10294 Red Rock Place, Dyer, IN 46311

$639,900
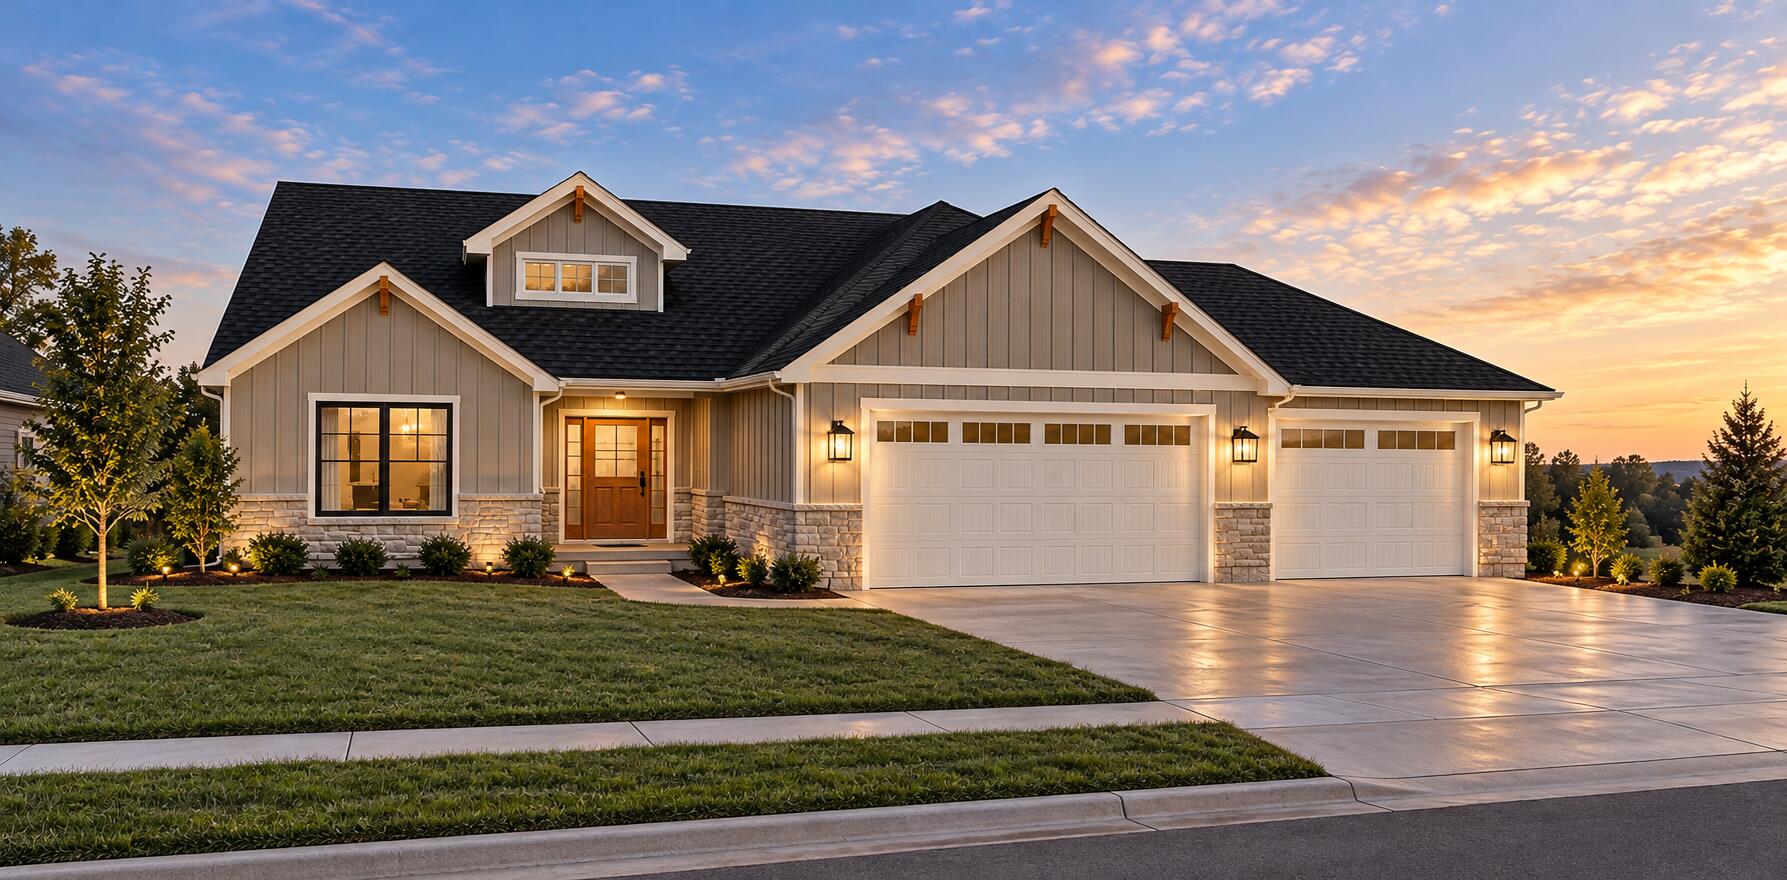
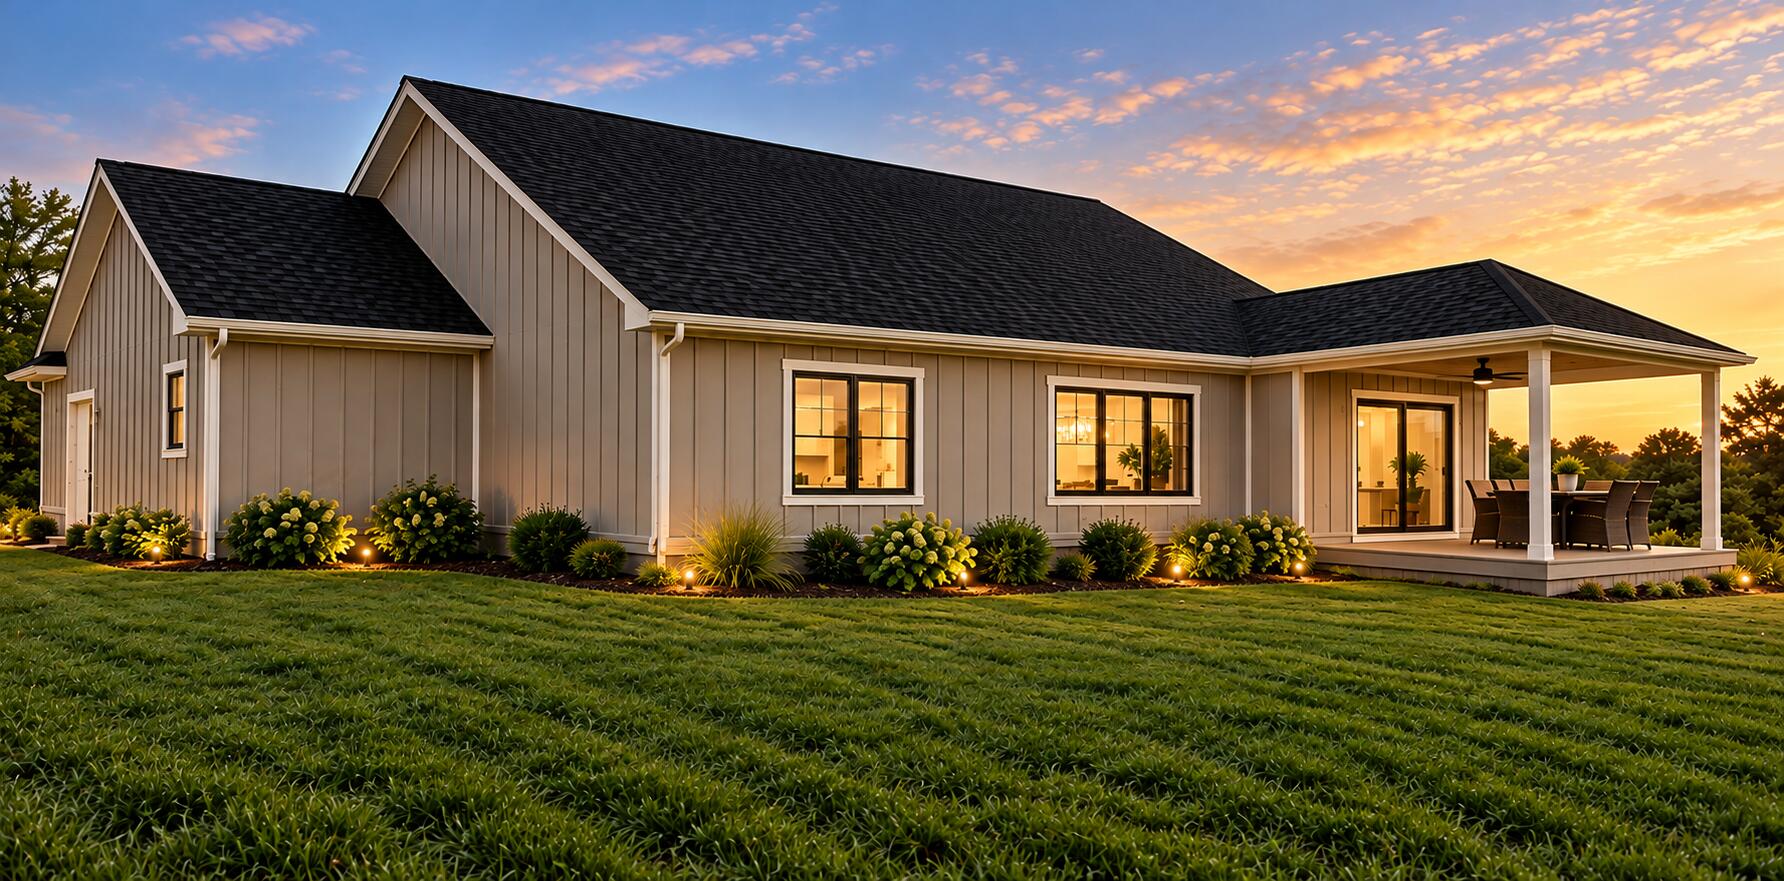
**UNDER CONSTRUCTION**Sprawling ranch living in St. John's desirable Greystone subdivision! This impressive 3-bedroom, 2-bath home offers a spacious, open-concept layout designed for comfortable everyday living and entertaining. An abundance of natural light fills the main living areas, complemented by laminate flooring throughout. The kitchen features beautiful quartz countertops, a generous breakfast island, and an inviting eat-in dining area that flows seamlessly into the living space. The private primary suite offers a spacious walk-in closet and an ensuite bath complete with a double vanity. Two additional bedrooms provide comfortable accommodations, each featuring carpeting. A thoughtfully designed mudroom connects to the laundry room, complete with a utility sink for added convenience. Step outside to the covered back porch, the perfect place to relax or entertain while enjoying the outdoors. An oversized 3.5-car garage provides exceptional space for vehicles, storage, and more. With everything conveniently situated on one level, this home combines generous living spaces, quality craftsmanship, and the ease of ranch-style living in a sought-after St. John location. *Plans, pricing, features, finishes, and specifications are subject to change without notice. Main photo is for illustrative purposes only.
3
beds

2
baths

2,132 Sq.Ft. LIVING AREA

9,289 Sq.Ft. lot

Jennifer Stiglitz

Jennifer Stiglitz

Features & Amenities

Interior

  • total bedrooms3
  • Total bathrooms2
  • full bathroom1
  • three quarter bathroom1
  • Laundry room Electric Dryer Hookup, Main Level, Laundry Room, Gas Dryer Hookup
  • APPLIANCES Dishwasher, Stainless Steel Appliance(s), Refrigerator, Microwave, Gas Range, ENERGY STAR Qualified Appliances
  • other interior Features Ceiling Fan(s), Walk-In Closet(s), Stone Counters, Recessed Lighting, Pantry, Open Floorplan, High Ceilings, Eat-in Kitchen, Entrance Foyer, Double Vanity

Area & Lot

  • Status For Sale
  • Living Area2,132 Sq.Ft.
  • Lot Area9,289 Sq.Ft.
  • MLS® ID847022
  • TypeResidential
  • YEAR BUILT2027
  • NeighborhoodSt. John
  • View DescriptionNone
  • School DistrictHanover

Exterior

  • STORIES1
  • Garage Space3.5
  • water SourcePublic
  • utilitiesElectricity Connected, Water Connected, Sewer Connected, Natural Gas Connected
  • PoolNone
  • lot featuresBack Yard, Paved, Few Trees, Cul-De-Sac
  • parkingAttached, Driveway, Concrete, Garage Door Opener
  • HEAT TYPEForced Air
  • sewerPublic Sewer
  • HOA AmenitiesNone
  • security FeaturesCarbon Monoxide Detector(s), Smoke Detector(s)

Financial

  • Sales Price$639,900
  • Real Estate Tax $14/yr
  • HOA $350/yr
image

Schedule a Showing

We would love to show you our beautiful property. Please select your preferred date and time below. An agent will be in touch shortly to confirm your appointment.

Schedule a Showing

We would love to show you our beautiful property. Please select your preferred date and time below. An agent will be in touch shortly to confirm your appointment.

Thank you for your interest in 10294 Red Rock Place, Dyer, IN 46311. We are reviewing your request and will be in touch shortly!

Mortgage Calculator

Estimate your monthly mortgage payment, including the principal and interest, property taxes, and HOA. Adjust the values to generate a more accurate rate.

All estimates are provided for informational purposes only. Actual amounts may vary.
$0,000 Your Payment 20 15 65
$0,000 Your Payment

St. John

Explore

Work With Us

Your next move starts with the right connection. We make it easy to find a real estate professional who understands your needs.

Follow Me on Instagram