Leave a Message

By providing your contact information to Better Homes and Gardens - Connections, your personal information will be processed in accordance with Better Homes and Gardens - Connections's Privacy Policy. By checking the box(es) below, you expressly consent to receive marketing or promotional real estate communication from Better Homes and Gardens - Connections in the manner selected by you. For SMS text messages, message frequency varies. Message and data rates may apply. Consent is not a condition of purchase of any goods or services. You may opt out of receiving further communications from Better Homes and Gardens - Connections at any time. To opt out of receiving SMS text messages, reply STOP to unsubscribe. SMS text messaging is subject to our Terms of Use.

Thank you for your message. We will be in touch with you shortly.

Explore Our Properties
1032 Sherwood Road
1032 Sherwood Road
1032 Sherwood Road
1032 Sherwood Road
1032 Sherwood Road
1032 Sherwood Road
1032 Sherwood Road
1032 Sherwood Road
1032 Sherwood Road
1032 Sherwood Road
1032 Sherwood Road
1032 Sherwood Road
1032 Sherwood Road
1032 Sherwood Road
1032 Sherwood Road
1032 Sherwood Road
1032 Sherwood Road
1032 Sherwood Road
1032 Sherwood Road
1032 Sherwood Road
1032 Sherwood Road
1032 Sherwood Road
1032 Sherwood Road
1032 Sherwood Road
1032 Sherwood Road
1032 Sherwood Road
1032 Sherwood Road
1032 Sherwood Road
1032 Sherwood Road
1032 Sherwood Road
1032 Sherwood Road
SEE ALL PHOTOS
1032 Sherwood Road
1032 Sherwood Road
1032 Sherwood Road
1032 Sherwood Road
1032 Sherwood Road
1032 Sherwood Road
1032 Sherwood Road
1032 Sherwood Road
1032 Sherwood Road
1032 Sherwood Road
1032 Sherwood Road
1032 Sherwood Road
1032 Sherwood Road
1032 Sherwood Road
1032 Sherwood Road
1032 Sherwood Road
1032 Sherwood Road
1032 Sherwood Road
1032 Sherwood Road
1032 Sherwood Road
1032 Sherwood Road
1032 Sherwood Road
1032 Sherwood Road
1032 Sherwood Road
1032 Sherwood Road
1032 Sherwood Road
1032 Sherwood Road
1032 Sherwood Road
1032 Sherwood Road
1032 Sherwood Road
1032 Sherwood Road
Courtesy of RE/MAX Properties
Sold

1032 Sherwood Road

1032 Sherwood Road, La Grange Park, IL 60526

$400,000
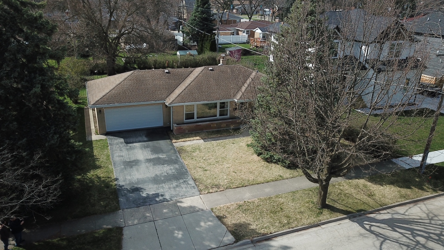
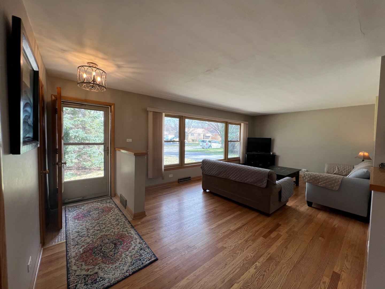
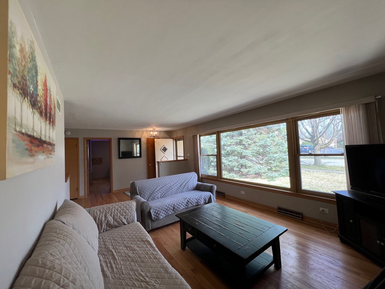
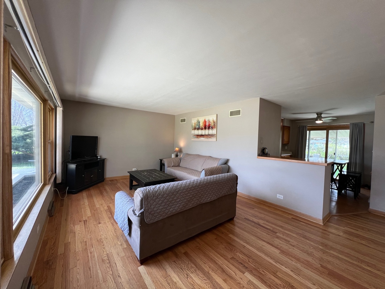
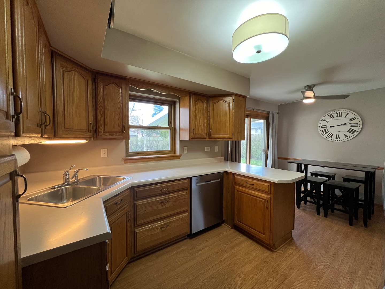
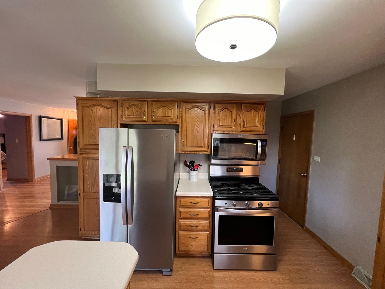
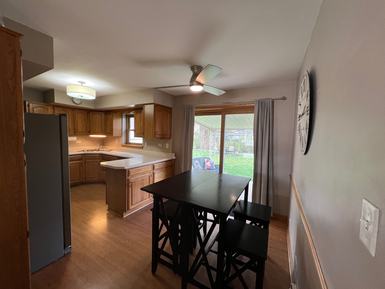
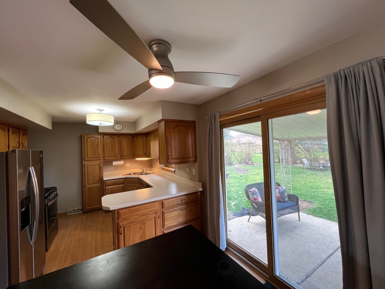
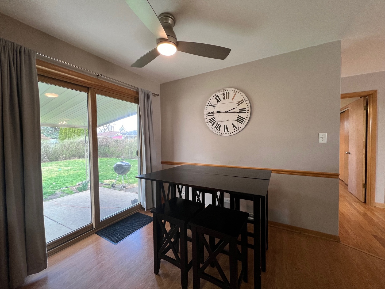
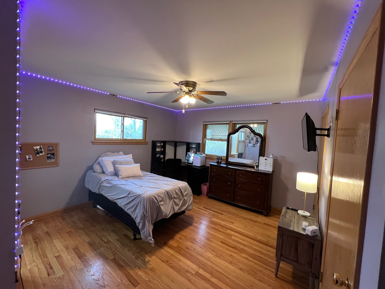
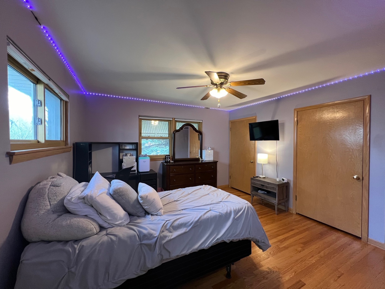
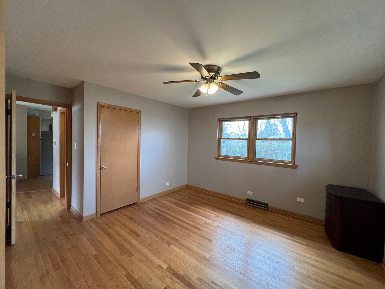
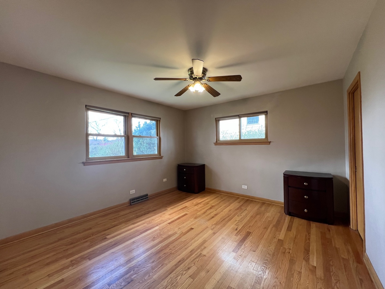
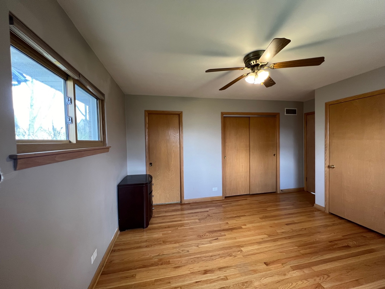
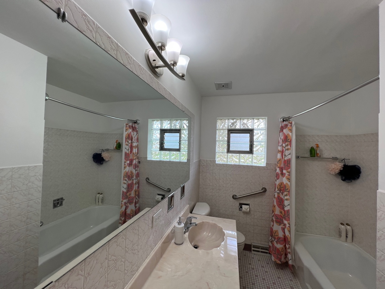
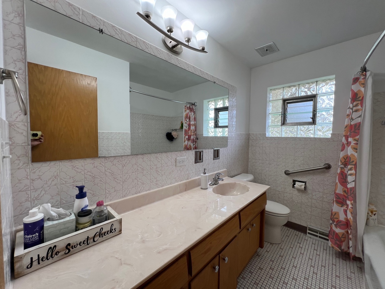
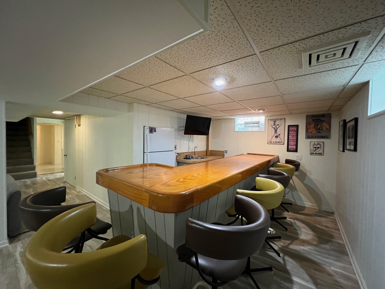
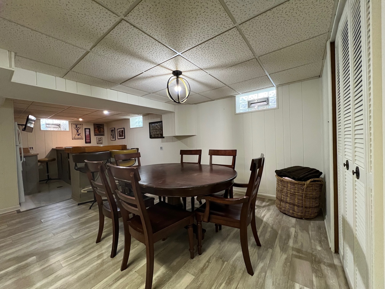
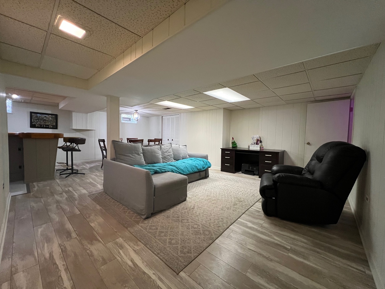
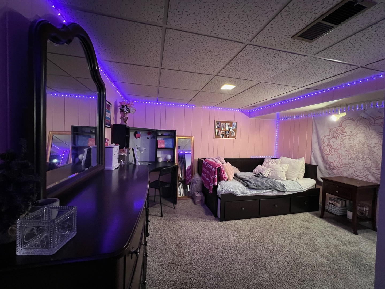
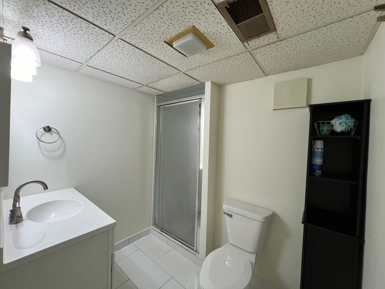
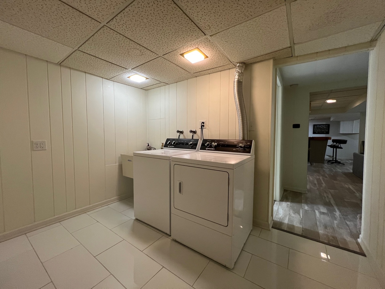
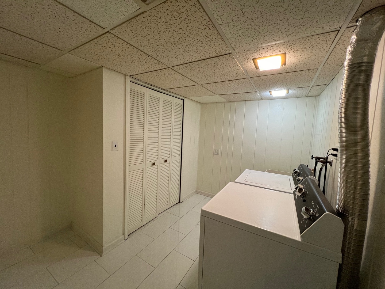
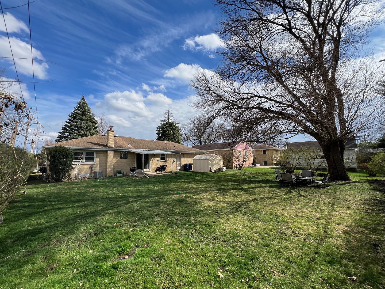
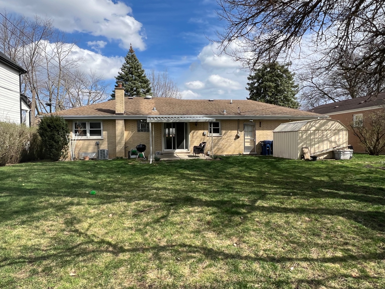
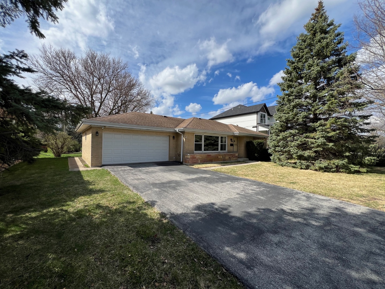
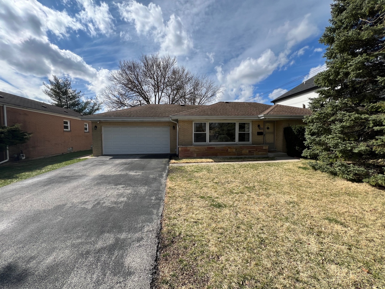
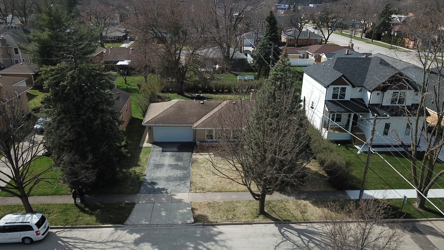
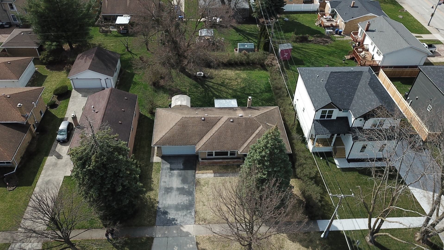
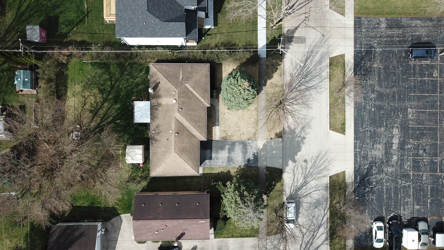
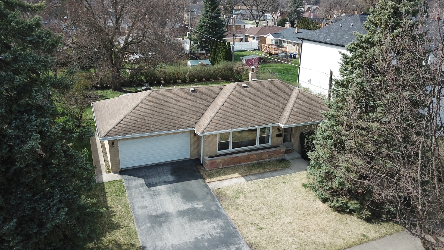
Welcome to this exquisite 2 Bedroom, 2.1 Bathroom BRICK Ranch nestled on a palatial 75' WIDE x 125' DEEP Lot. The home boasts a seamless OPEN FLOORPLAN, showcasing stunning HARDWOOD Floors throughout the living areas. The expansive Eat-In Kitchen features updated Stainless Steel Appliances (2018) and ample table space, perfect for family gatherings. Step outside to the massive backyard oasis, complete with a patio, overhead for grilling, lush garden space, a convenient shed, and plenty of room for outdoor activities. The Attached 2 Car Garage with HIGH Ceiling provides easy access and additional storage options. The Full Basement (Remodeled 2018) offers endless possibilities with a Recreational Room with Wood Laminate Flooring, BAR with Full Size Fridge, Table Space, 2 Extra STORAGE SPACES, Laundry Room, and a versatile Home OFFICE or potential 3rd Bedroom. Retreat upstairs to find 2 bedrooms with tall closets and a Half Bathroom Ensuite as well as a Full Hallway Bathroom. A+ Prime La Grange Park Location, Mature Trees, 2 blocks to Robinhood Park having Baseball Fields & Playground, 5 Blocks to Memorial Park having Baseball Field, Pickleball Courts, Tennis Courts, Basketball Courts, and Playground with Splashpad, also only 2 Blocks to Forest Road Elementary School (PreK, K-6 Grades), Less than 1 mile from Park Junior High School (7th & 8th Grades), 1 1/4 mile to Lyons Township High School North Campus (Jr's & Sr's), 2 miles to Lyons Township High School South Campus (Fr's & So's), less than 1 mile from Salt Creek Forest Preserve Biking/Walking Trails, and less than 1 mile to Metra Train to Chicago & Downtown La Grange Restaurants and Shopping. Enjoy close proximity to parks, top-rated schools, Forest Preserve trails, Metra Train, and the vibrant downtown area with renowned restaurants and shopping destinations. Don't miss the opportunity to make this exceptional property your new home!

2
beds

3
baths

1,152 Sq.Ft. LIVING AREA

9,374.11 Sq.Ft. lot

Features & Amenities

Interior

  • total bedrooms2
  • Total bathrooms3
  • full bathrooms2
  • half bathroom1
  • APPLIANCES Range, Microwave, Dishwasher, Refrigerator, Washer, Dryer, Stainless Steel Appliance(s)
  • other interior Features Bar-Wet, Hardwood Floors, Wood Laminate Floors, First Floor Bedroom, First Floor Full Bath, Open Floorplan

Area & Lot

  • Status Sold
  • Date Sold April 16, 2024
  • Living Area1,152 Sq.Ft.
  • Lot Area9,374.11 Sq.Ft.
  • MLS® ID12006160
  • TypeResidential
  • YEAR BUILT1965
  • NeighborhoodIllinois
  • Architecture StylesRanch
  • Elementary SchoolForest Road Elementary School
  • Middle SchoolPark Junior High School
  • High SchoolLyons Twp High School
  • School District204

Exterior

  • Garage Space2.0
  • water SourceLake Michigan
  • roofAsphalt
  • lot featuresMature Trees
  • HEAT TYPENatural Gas, Oil, Forced Air
  • AIR CONDITIONINGCentral Air
  • sewerPublic Sewer
  • SubstructureConcrete Perimeter
  • other exterior FeaturesPatio

Financial

  • Sales Price$400,000
  • Real Estate Tax $7,184/yr

Illinois

Explore

Work With Us

Your next move starts with the right connection. We make it easy to find a real estate professional who understands your needs.

Follow Me on Instagram