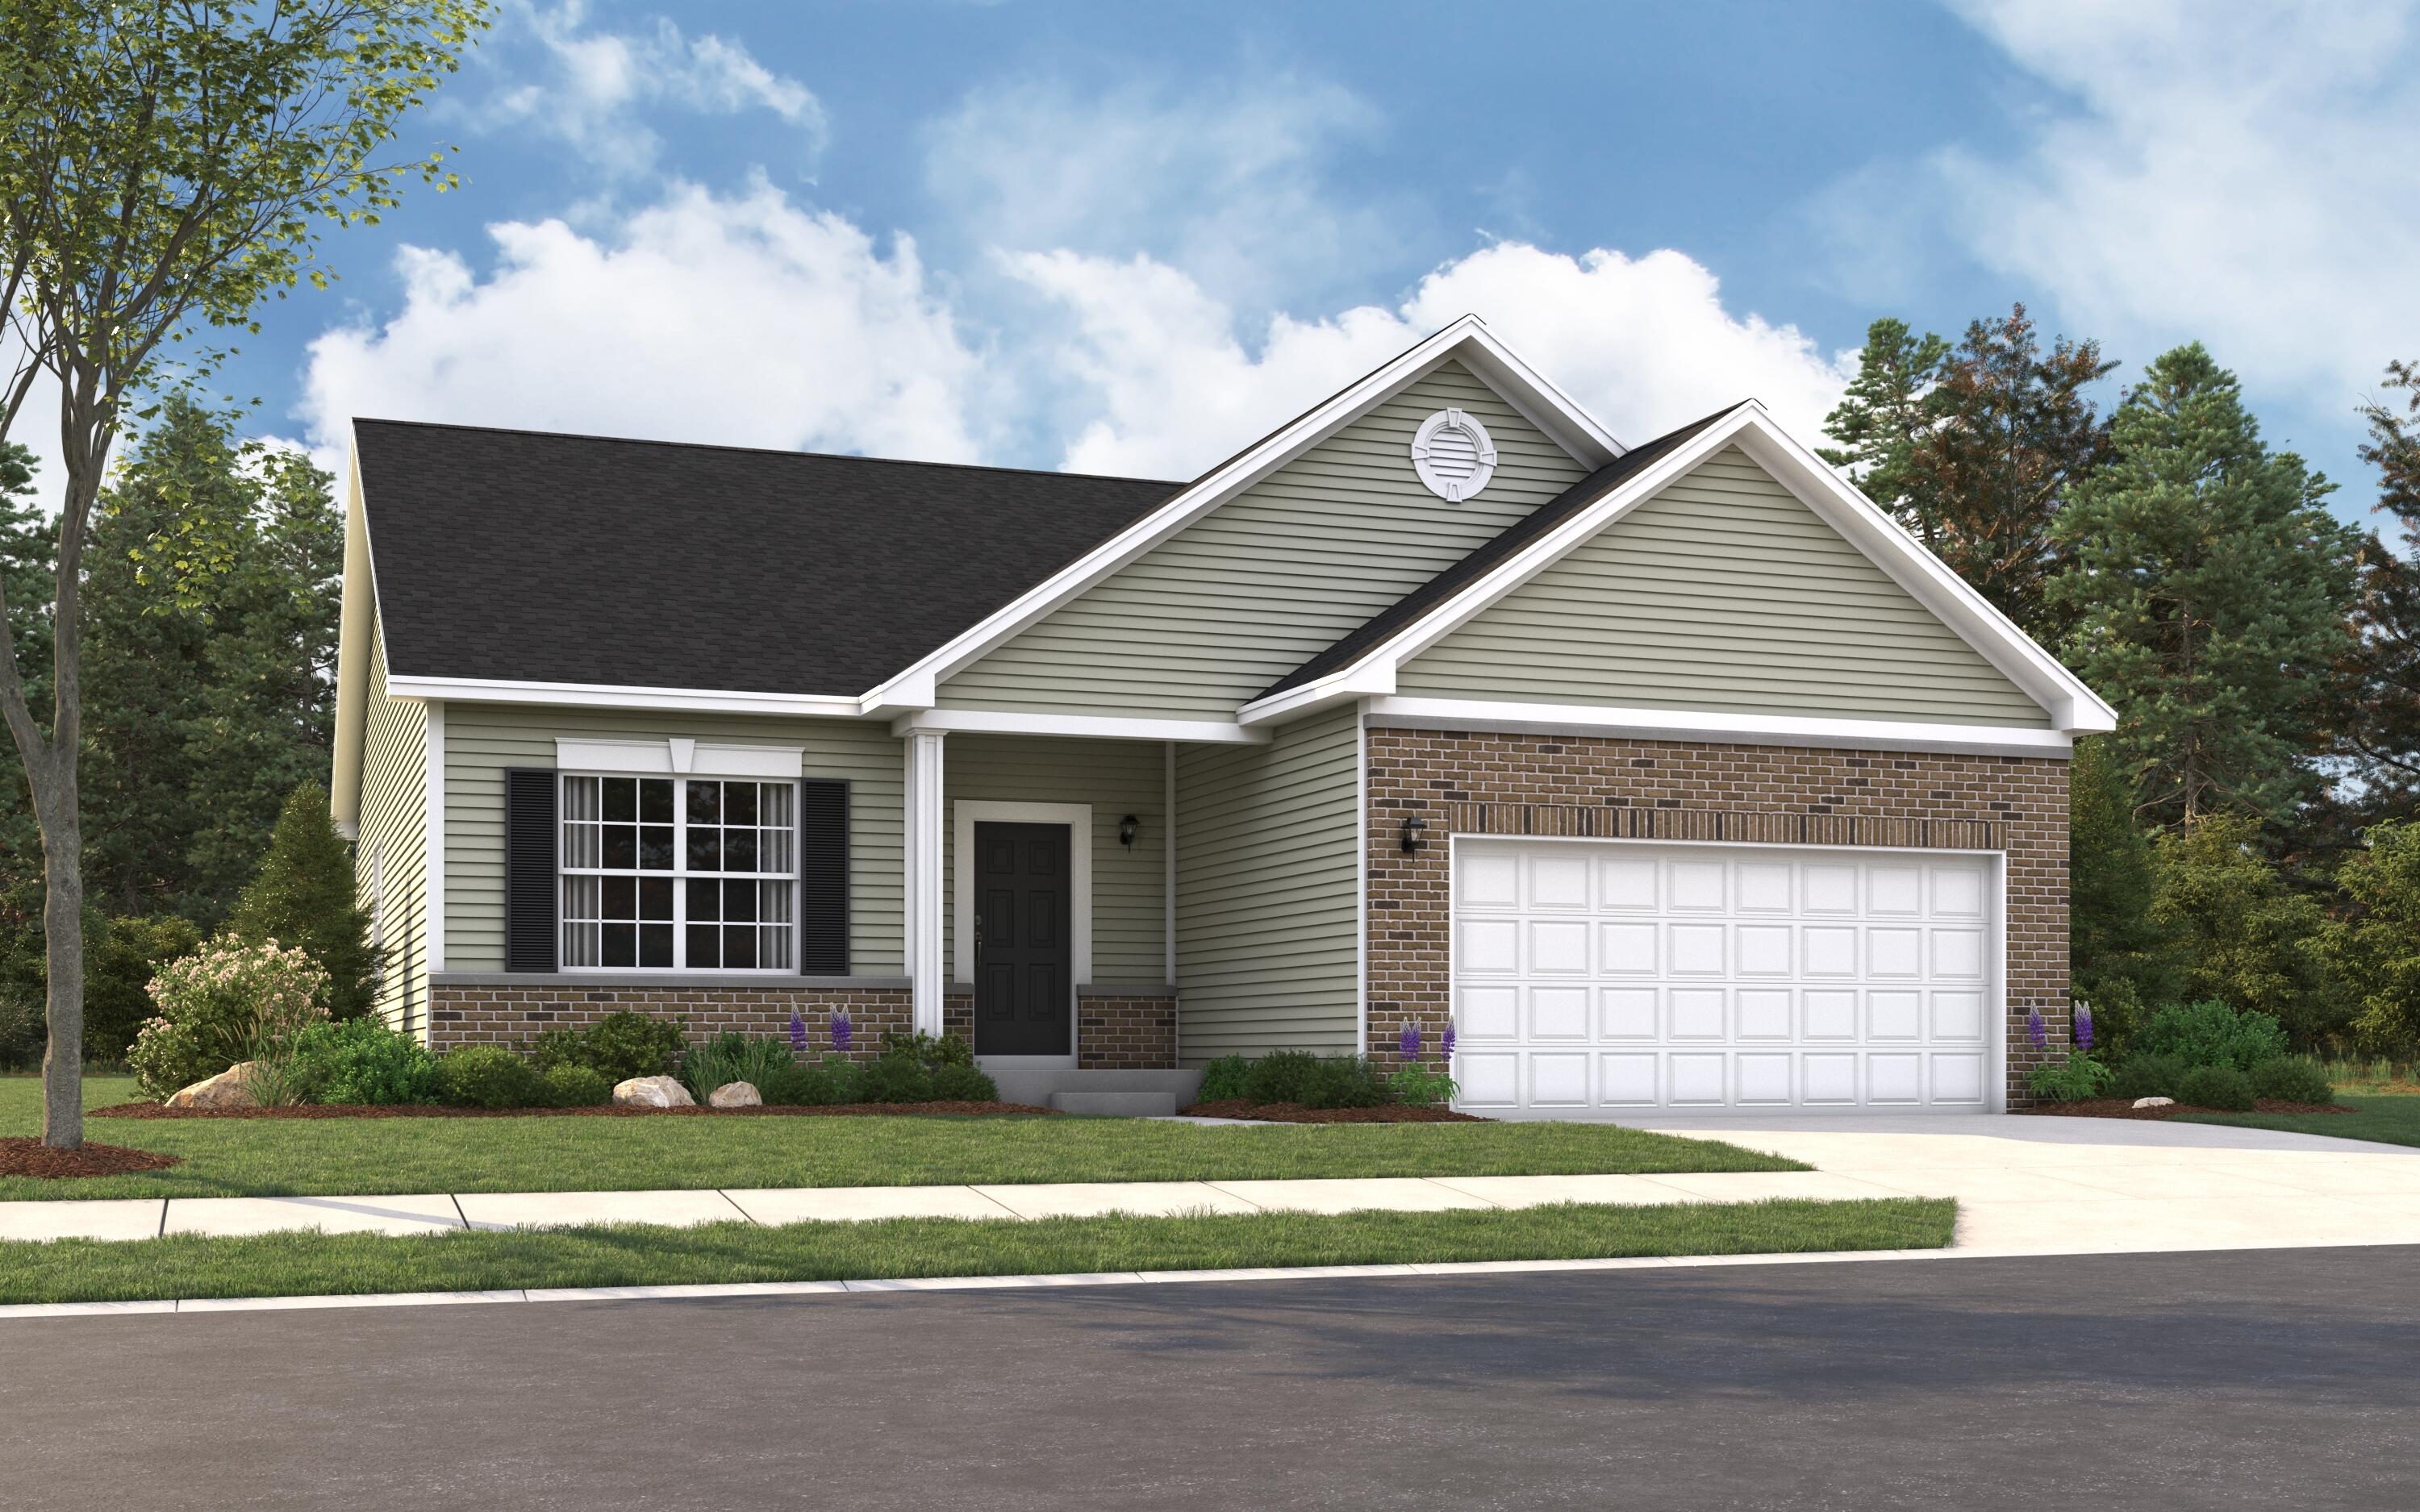
Under Construction - Estimated September/October Completion! Welcome to The Sterling, a beautifully upgraded ranch home offering approximately 1,580 square feet of thoughtfully designed living space in Grand Ridge, a desirable low-maintenance community within the highly rated Crown Point Community School Corporation. This 2-bedroom, 2-bath home also includes a versatile flex room, perfect for a home office, hobby room, or additional guest space. Designed for comfortable single-level living, this open-concept floor plan features vaulted ceilings throughout the kitchen, breakfast area, and great room, creating a bright and spacious atmosphere ideal for both entertaining and everyday living. The kitchen will showcase upgraded 42-inch cabinetry with cabinet hardware, quartz countertops, luxury vinyl plank flooring, recessed can lighting, and a functional layout that flows seamlessly into the main living areas. A sunroom adds additional natural light and living space, creating the perfect place to relax year-round. The private primary suite is thoughtfully designed for comfort and convenience, while additional upgrades throughout the home include painted finishes, a laundry tub, and stylish designer touches throughout. Exterior highlights include an upgraded exterior elevation, a full basement offering additional storage and future finishing potential, and a 12x12 concrete patio off the rear perfect for outdoor enjoyment. The monthly HOA includes lawn care and snow removal, allowing for a true lock-and-leave lifestyle with minimal maintenance. Conveniently located near shopping, dining, parks, and easy access to I-65, this home offers the perfect blend of comfort, convenience, and low-maintenance living. Photos may be of a similar model and may include optional features.