Leave a Message

By providing your contact information to Better Homes and Gardens - Connections, your personal information will be processed in accordance with Better Homes and Gardens - Connections's Privacy Policy. By checking the box(es) below, you expressly consent to receive marketing or promotional real estate communication from Better Homes and Gardens - Connections in the manner selected by you. For SMS text messages, message frequency varies. Message and data rates may apply. Consent is not a condition of purchase of any goods or services. You may opt out of receiving further communications from Better Homes and Gardens - Connections at any time. To opt out of receiving SMS text messages, reply STOP to unsubscribe. SMS text messaging is subject to our Terms of Use.

Thank you for your message. We will be in touch with you shortly.

Explore Our Properties
1035 Easy Street Unit: A
SEE ALL PHOTOS
1035 Easy Street Unit: A
Courtesy of Better Homes and Gardens Real, Brooke Bosak, Listing Contact: (219) 730-9386 
For Sale

1035 Easy Street Unit: A

1035 Easy Street Unit: A, Crown Point, IN 46307

$350,000
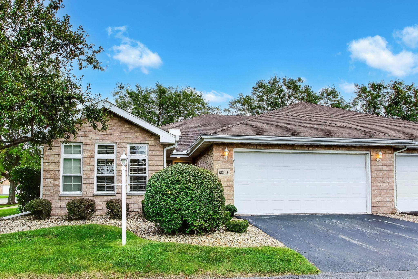
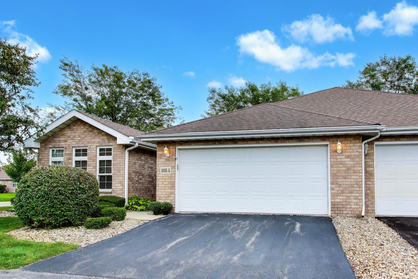
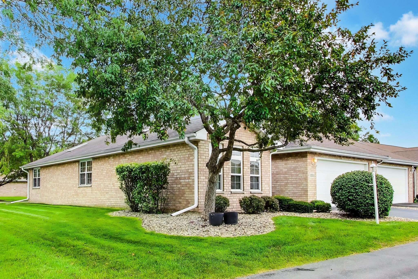
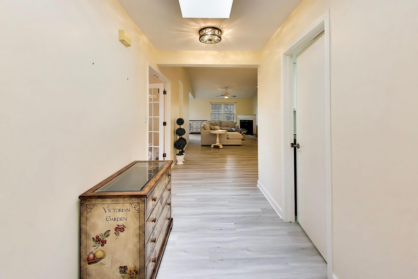
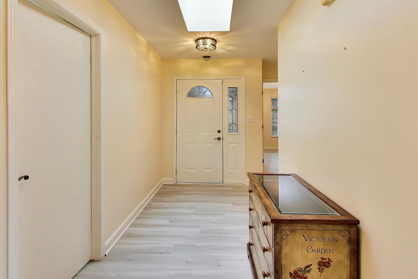
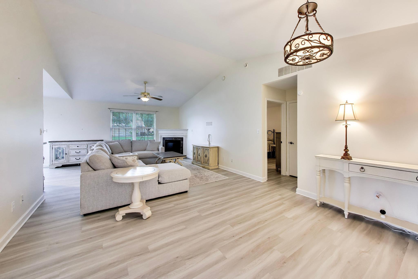
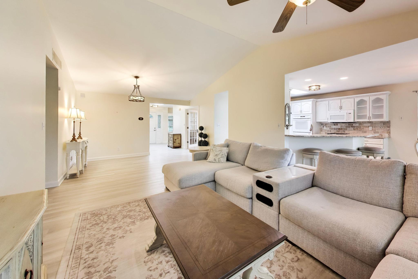
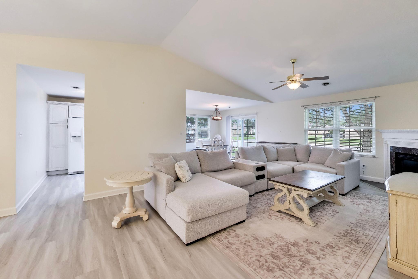
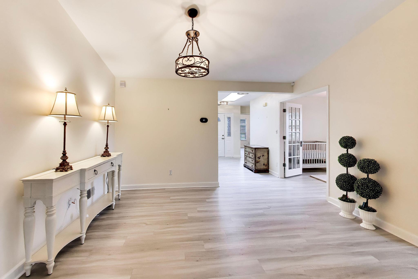
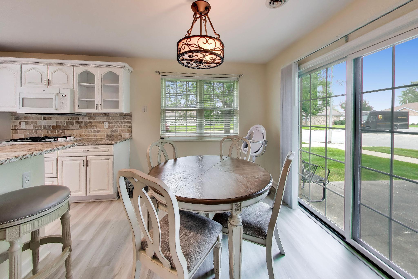
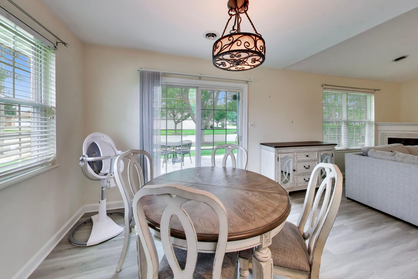
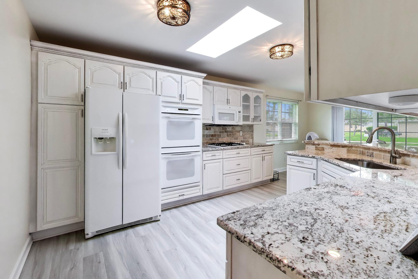
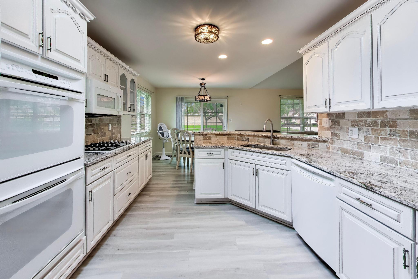
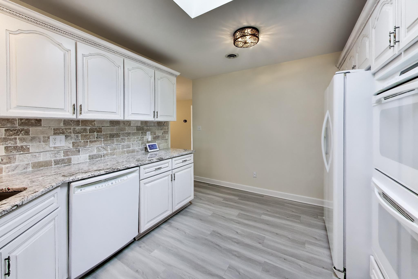
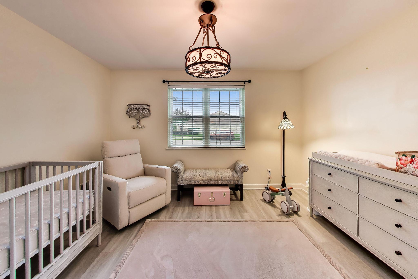
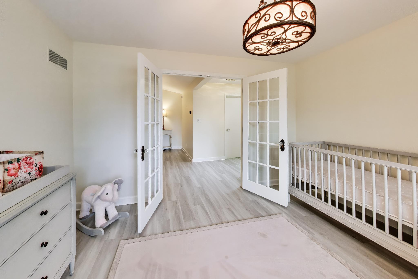
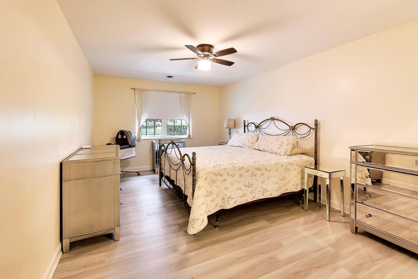
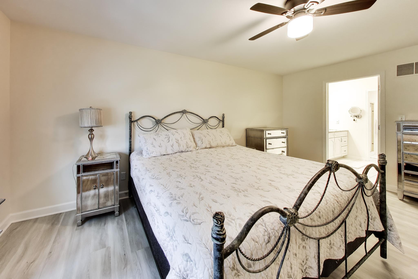
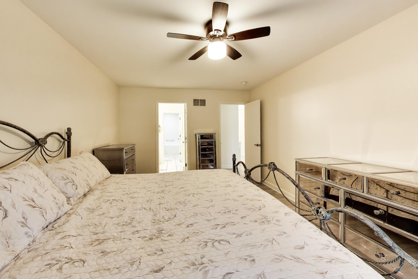
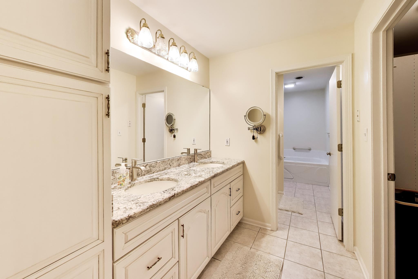
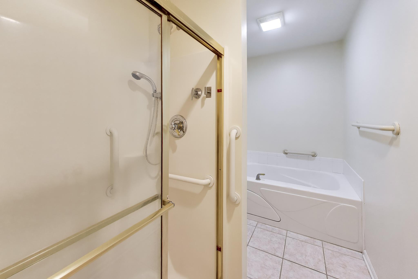
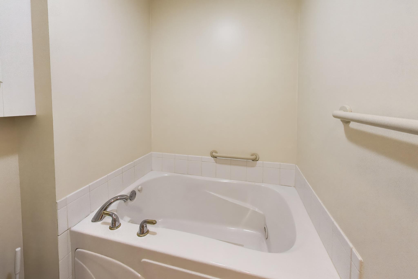
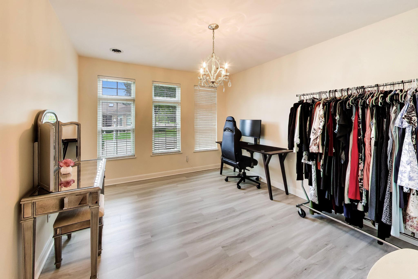
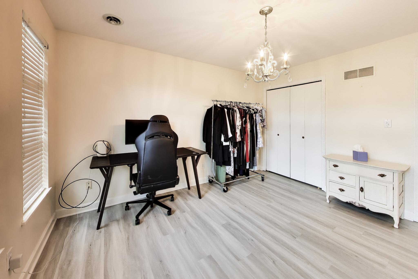
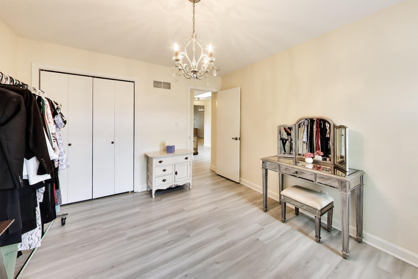
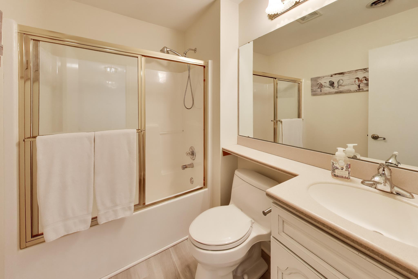
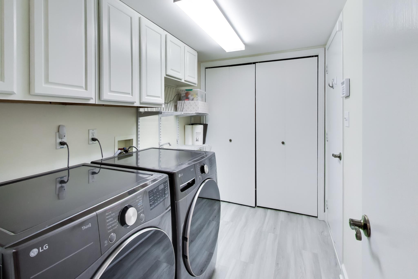
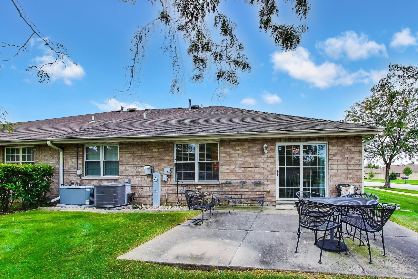
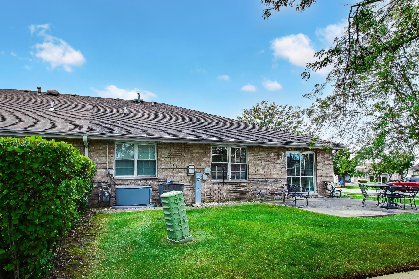
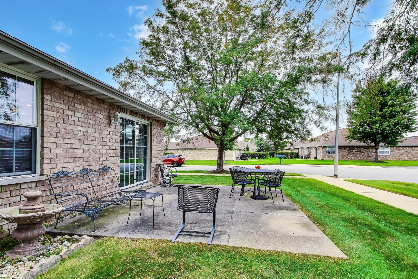
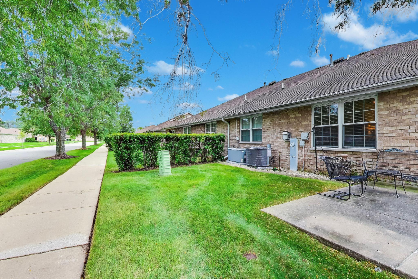
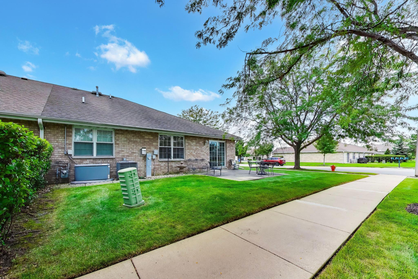
Enjoy maintenance-free living in this beautifully maintained, all-brick paired villa on a corner lot in the sought-after White Hawk community, set within one of Crown Point's premier golf course neighborhoods. Featuring three bedrooms, two baths, and an attached two-car garage with additional driveway parking, this inviting home combines modern style with everyday comfort. The open-concept layout showcases vaulted ceilings, abundant natural light, and light-toned luxury vinyl flooring that creates a bright, cohesive feel throughout the main living spaces. A cozy fireplace anchors the spacious living room, while the kitchen offers white cabinetry, stone countertops, a tile backsplash, double ovens, and a breakfast bar. The adjoining dining area opens to a generous patio--perfect for morning coffee or outdoor entertaining. A versatile bedroom with French doors offers an ideal option for a home office or guest space. The spacious primary bath features a double vanity, separate shower, and walk-in tub, while a dedicated laundry room with cabinetry provides additional storage. Mature trees and manicured landscaping complete this charming corner-lot setting. Beautifully cared for and easy to enjoy, this villa offers the comfort, convenience, and relaxed maintenance-free lifestyle you've been looking for.

3
beds

2
baths

1,800 Sq.Ft. LIVING AREA

6,098 Sq.Ft. lot

Brooke Bosak

Brooke Bosak

Features & Amenities

Interior

  • total bedrooms3
  • Total bathrooms2
  • full bathrooms2
  • Laundry room Main Level
  • Fireplace Living Room
  • APPLIANCES Dryer, Washer, Stainless Steel Appliance(s), Refrigerator, Range, Microwave, Dishwasher
  • other interior Features Ceiling Fan(s), Walk-In Closet(s), Vaulted Ceiling(s), Open Floorplan, Entrance Foyer

Area & Lot

  • Status For Sale
  • Living Area1,800 Sq.Ft.
  • Lot Area6,098 Sq.Ft.
  • MLS® ID846206
  • TypeMulti-Family
  • YEAR BUILT2000
  • NeighborhoodCrown Point
  • View DescriptionNeighborhood

Exterior

  • STORIES1
  • Garage Space2.0
  • water SourcePublic
  • lot featuresCorner Lot, Landscaped
  • parkingAttached, Driveway, Garage Door Opener
  • HEAT TYPECentral
  • sewerPublic Sewer
  • HOA AmenitiesLandscaping, Snow Removal, Maintenance Grounds

Financial

  • Sales Price$350,000
  • Real Estate Tax $2,957/yr
  • HOA $765
View Virtual Tour
image

Schedule a Showing

We would love to show you our beautiful property. Please select your preferred date and time below. An agent will be in touch shortly to confirm your appointment.

Schedule a Showing

We would love to show you our beautiful property. Please select your preferred date and time below. An agent will be in touch shortly to confirm your appointment.

Thank you for your interest in 1035 Easy Street Unit: A, Crown Point, IN 46307. We are reviewing your request and will be in touch shortly!

Mortgage Calculator

Estimate your monthly mortgage payment, including the principal and interest, property taxes, and HOA. Adjust the values to generate a more accurate rate.

All estimates are provided for informational purposes only. Actual amounts may vary.
$0,000 Your Payment 20 15 65
$0,000 Your Payment

Crown Point

Explore

Work With Us

Your next move starts with the right connection. We make it easy to find a real estate professional who understands your needs.

Follow Me on Instagram