Leave a Message

By providing your contact information to Better Homes and Gardens - Connections, your personal information will be processed in accordance with Better Homes and Gardens - Connections's Privacy Policy. By checking the box(es) below, you expressly consent to receive marketing or promotional real estate communication from Better Homes and Gardens - Connections in the manner selected by you. For SMS text messages, message frequency varies. Message and data rates may apply. Consent is not a condition of purchase of any goods or services. You may opt out of receiving further communications from Better Homes and Gardens - Connections at any time. To opt out of receiving SMS text messages, reply STOP to unsubscribe. SMS text messaging is subject to our Terms of Use.

Thank you for your message. We will be in touch with you shortly.

Explore Our Properties
10355 Illinois Street
SEE ALL PHOTOS
10355 Illinois Street
Courtesy of Brokerworks Group, Melissa Dorton, Listing Contact: (219) 248-4131 
Sold

10355 Illinois Street

10355 Illinois Street, Crown Point, IN 46307

$320,000
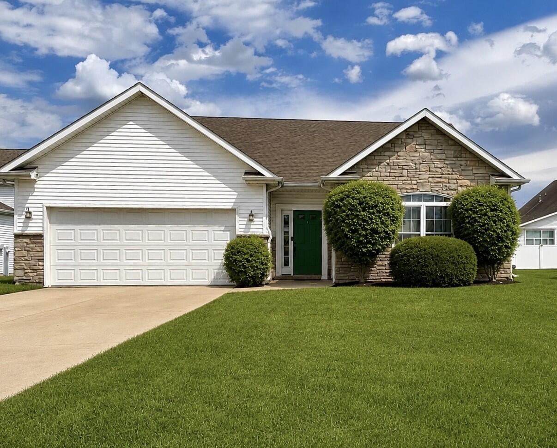
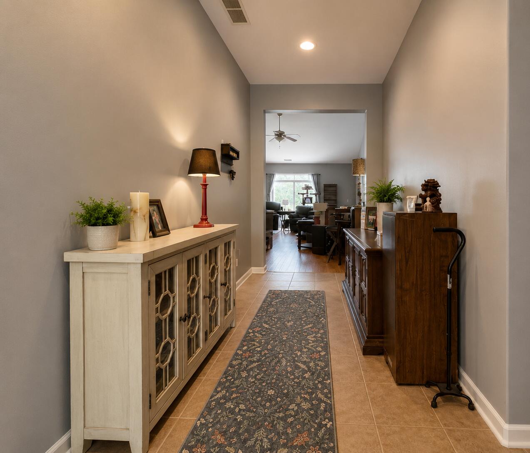
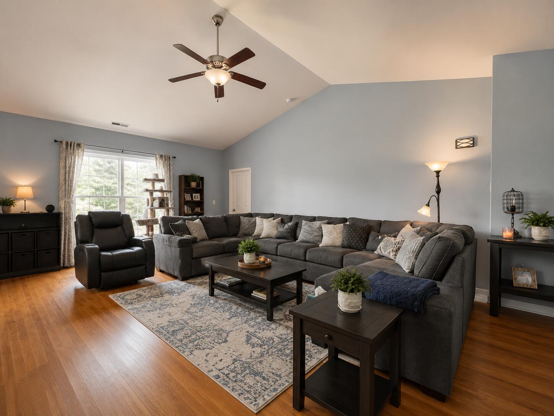
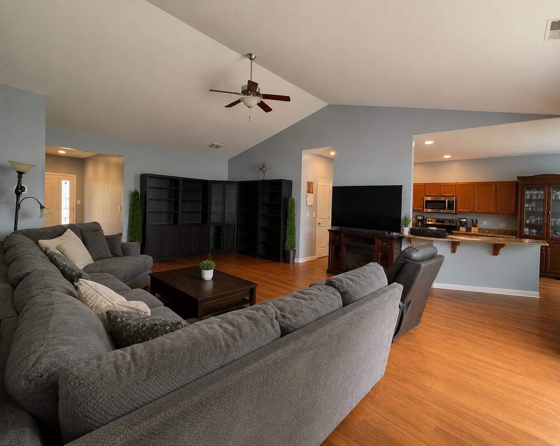
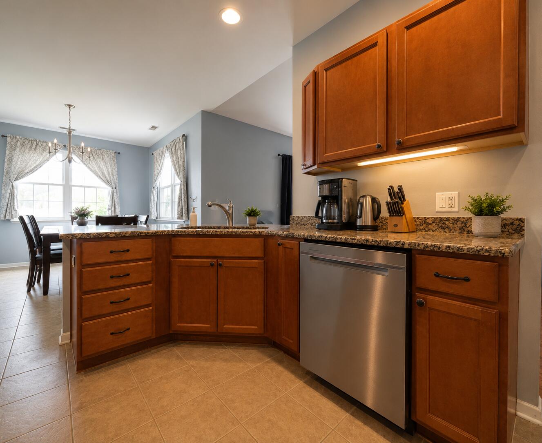
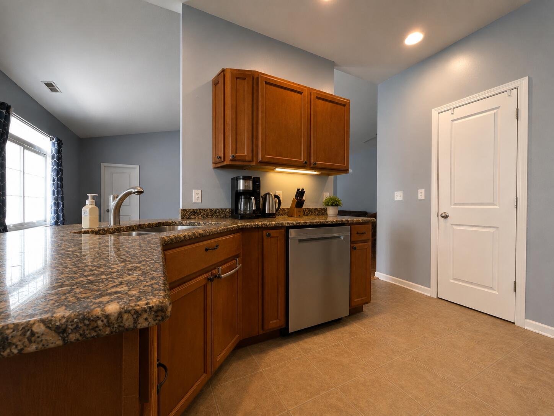
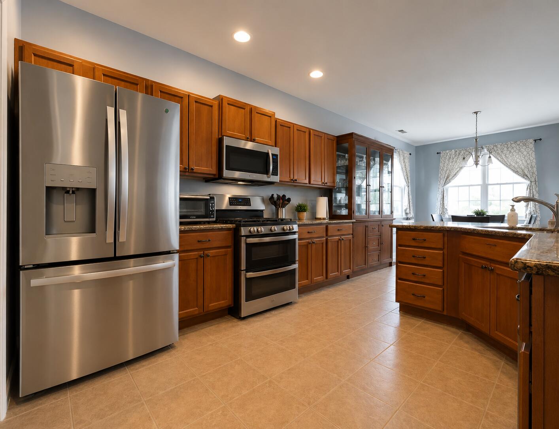
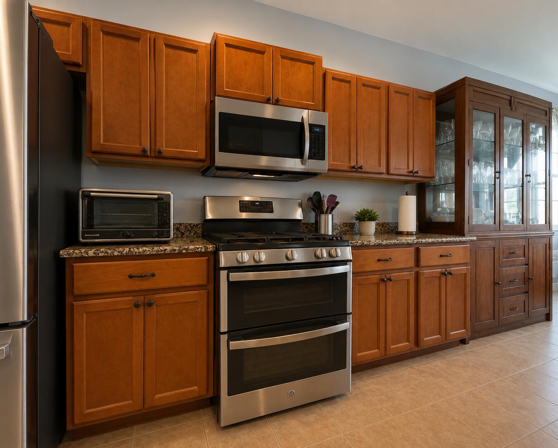
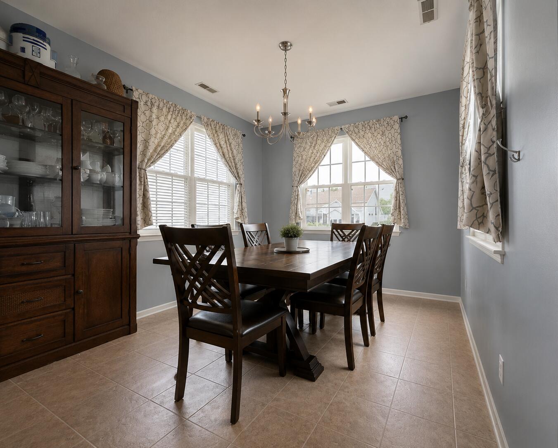
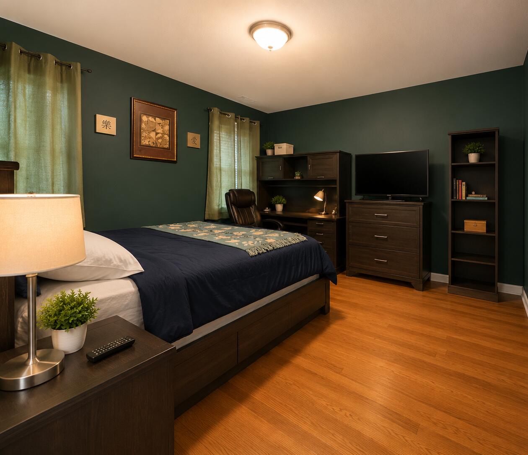
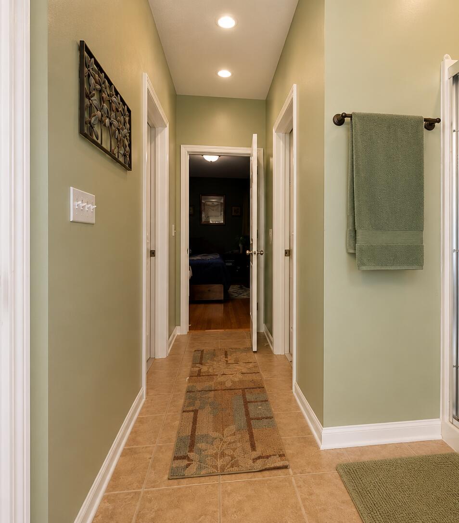
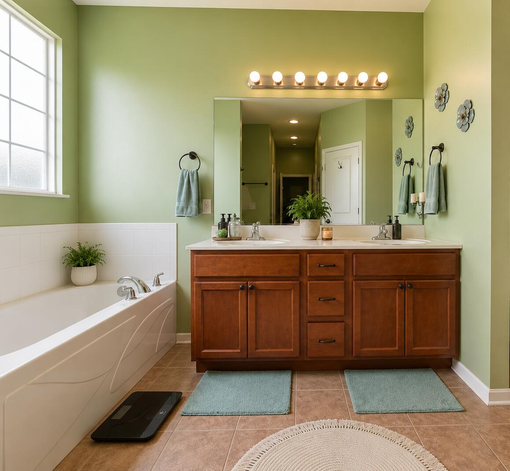
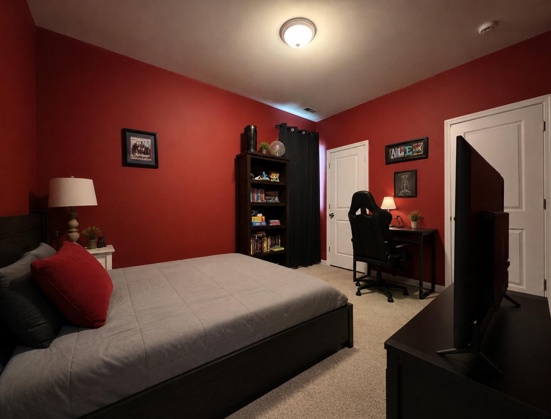
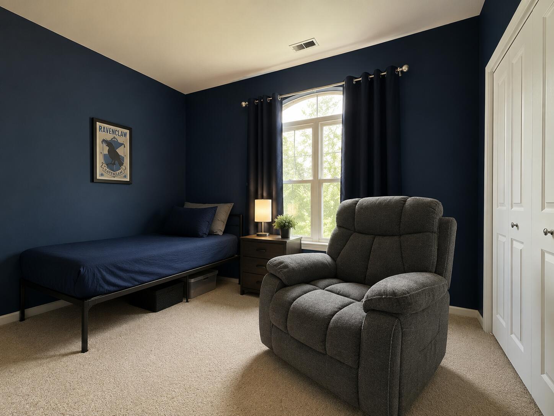
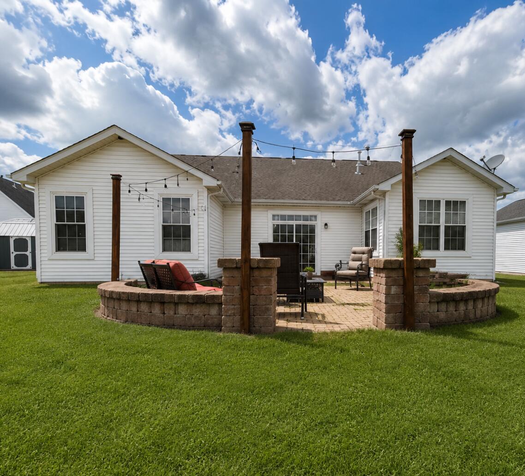
Beautiful 3-bedroom, 2-bath ranch offering 1,848 square feet of living space. This stone and vinyl-sided home features an open-concept layout with a spacious great room with cathedral ceilings, hardwood flooring, ceiling fan, and sliding glass doors leading to the outdoor patio area. The kitchen has dark maple cabinetry, granite countertops, ceramic tile flooring, and a pantry for added storage. The adjoining breakfast nook is filled with natural light from numerous windows overlooking the backyard. The large primary suite offers two walk-in closets and a private bath complete with double vanity, soaking tub, and separate shower. Step outside to enjoy the yard and impressive concrete and brick patio featuring a custom block courtyard that is perfect for relaxing or entertaining. Additional highlights include prime location close to major highways, shopping, and everyday conveniences.

3
beds

2
baths

1,848 Sq.Ft. LIVING AREA

10,018.8 Sq.Ft. lot

Daniela Karamacoski

Daniela Karamacoski

Features & Amenities

Interior

  • total bedrooms3
  • Total bathrooms2
  • full bathrooms2

  • Laundry room Gas Dryer Hookup, Washer Hookup, Sink, Main Level
  • APPLIANCES Dryer, Washer, Range Hood, Refrigerator, Microwave, Gas Range, Dishwasher
  • other interior Features Cathedral Ceiling(s), Walk-In Closet(s), Vaulted Ceiling(s), Pantry, Entrance Foyer, Ceiling Fan(s)

Area & Lot

  • Status Sold
  • Date Sold August 14, 2026
  • Living Area1,848 Sq.Ft.
  • Lot Area10,018.8 Sq.Ft.
  • MLS® ID838609
  • TypeResidential
  • YEAR BUILT2008
  • NeighborhoodCrown Point
  • View DescriptionNeighborhood
  • Elementary SchoolWinfield Elementary School
  • Middle SchoolRobert Taft Middle School
  • High SchoolCrown Point High School
  • School DistrictCrown Point

Exterior

  • STORIES1
  • Garage Space2.0
  • water SourcePublic
  • utilitiesElectricity Connected, Water Connected, Sewer Connected, Natural Gas Connected
  • lot featuresBack Yard, Landscaped, Front Yard
  • parkingAttached, Garage Faces Front, Driveway, Garage Door Opener
  • HEAT TYPEForced Air, Natural Gas
  • sewerPublic Sewer
  • other exterior FeaturesLighting

Financial

  • Sales Price$320,000
  • Real Estate Tax $3,064/yr

Crown Point

Explore

Work With Us

Your next move starts with the right connection. We make it easy to find a real estate professional who understands your needs.

Follow Me on Instagram