Leave a Message

By providing your contact information to Better Homes and Gardens - Connections, your personal information will be processed in accordance with Better Homes and Gardens - Connections's Privacy Policy. By checking the box(es) below, you expressly consent to receive marketing or promotional real estate communication from Better Homes and Gardens - Connections in the manner selected by you. For SMS text messages, message frequency varies. Message and data rates may apply. Consent is not a condition of purchase of any goods or services. You may opt out of receiving further communications from Better Homes and Gardens - Connections at any time. To opt out of receiving SMS text messages, reply STOP to unsubscribe. SMS text messaging is subject to our Terms of Use.

Thank you for your message. We will be in touch with you shortly.

Explore Our Properties
1037 E 11th Court
1037 E 11th Court
1037 E 11th Court
1037 E 11th Court
1037 E 11th Court
1037 E 11th Court
1037 E 11th Court
1037 E 11th Court
1037 E 11th Court
1037 E 11th Court
1037 E 11th Court
1037 E 11th Court
1037 E 11th Court
1037 E 11th Court
1037 E 11th Court
1037 E 11th Court
1037 E 11th Court
1037 E 11th Court
1037 E 11th Court
1037 E 11th Court
1037 E 11th Court
1037 E 11th Court
1037 E 11th Court
1037 E 11th Court
1037 E 11th Court
1037 E 11th Court
1037 E 11th Court
1037 E 11th Court
1037 E 11th Court
1037 E 11th Court
1037 E 11th Court
1037 E 11th Court
1037 E 11th Court
1037 E 11th Court
1037 E 11th Court
1037 E 11th Court
1037 E 11th Court
1037 E 11th Court
1037 E 11th Court
1037 E 11th Court
1037 E 11th Court
1037 E 11th Court
1037 E 11th Court
1037 E 11th Court
1037 E 11th Court
1037 E 11th Court
1037 E 11th Court
1037 E 11th Court
1037 E 11th Court
SEE ALL PHOTOS
1037 E 11th Court
1037 E 11th Court
1037 E 11th Court
1037 E 11th Court
1037 E 11th Court
1037 E 11th Court
1037 E 11th Court
1037 E 11th Court
1037 E 11th Court
1037 E 11th Court
1037 E 11th Court
1037 E 11th Court
1037 E 11th Court
1037 E 11th Court
1037 E 11th Court
1037 E 11th Court
1037 E 11th Court
1037 E 11th Court
1037 E 11th Court
1037 E 11th Court
1037 E 11th Court
1037 E 11th Court
1037 E 11th Court
1037 E 11th Court
1037 E 11th Court
1037 E 11th Court
1037 E 11th Court
1037 E 11th Court
1037 E 11th Court
1037 E 11th Court
1037 E 11th Court
1037 E 11th Court
1037 E 11th Court
1037 E 11th Court
1037 E 11th Court
1037 E 11th Court
1037 E 11th Court
1037 E 11th Court
1037 E 11th Court
1037 E 11th Court
1037 E 11th Court
1037 E 11th Court
1037 E 11th Court
1037 E 11th Court
1037 E 11th Court
1037 E 11th Court
1037 E 11th Court
1037 E 11th Court
1037 E 11th Court
Courtesy of Better Homes and Gardens Real, Frederick Long, Listing Contact: (219) 406-6927 
Sold

1037 E 11th Court

1037 E 11th Court, Gary, IN 46403

$185,000
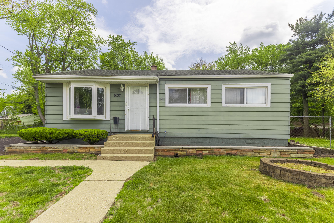
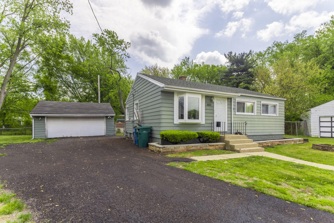
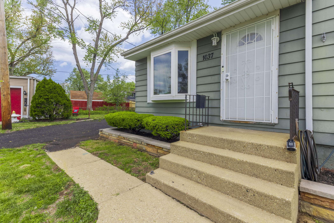
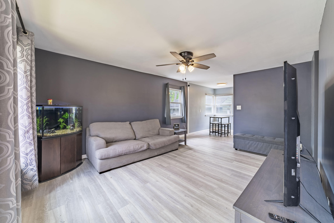
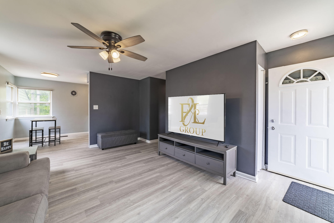
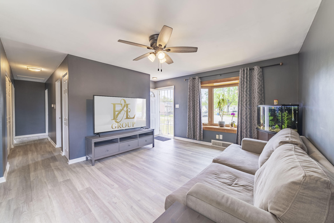
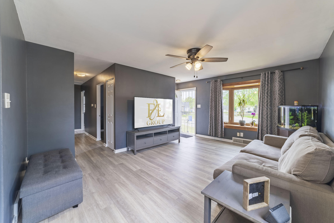
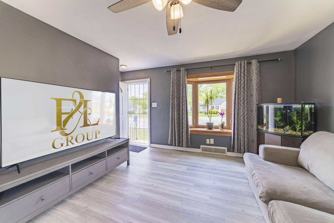
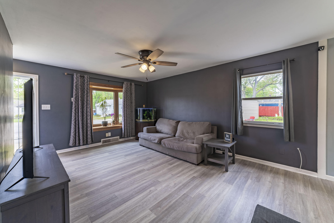
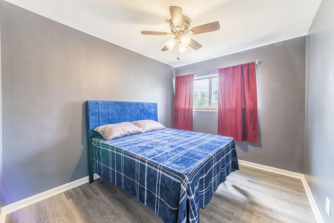
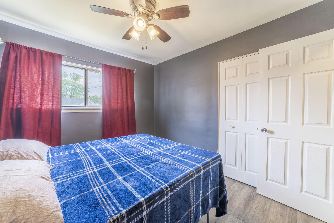
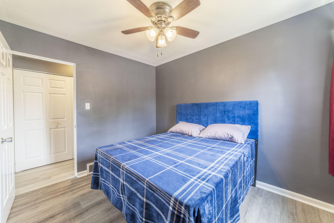
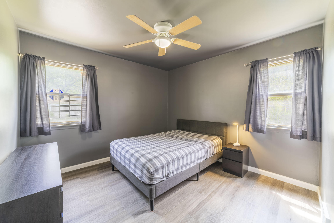
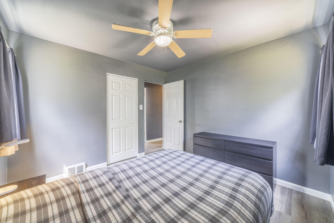
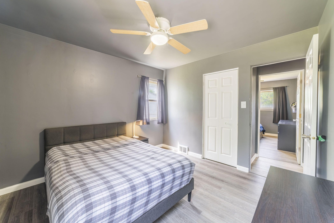
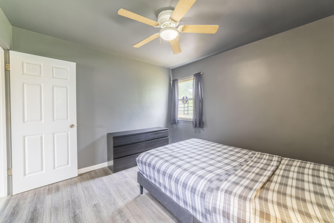
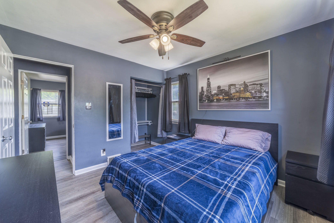
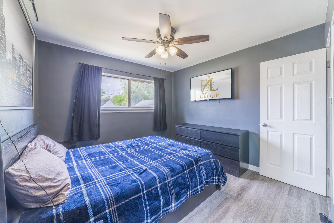
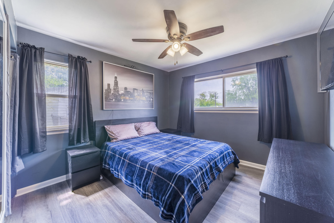
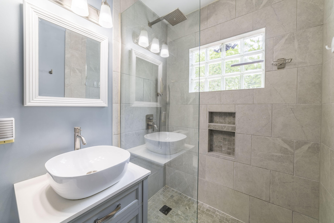
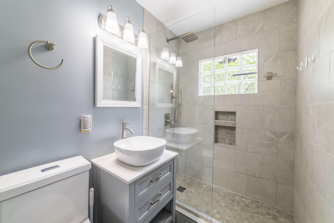
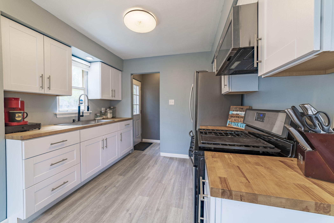
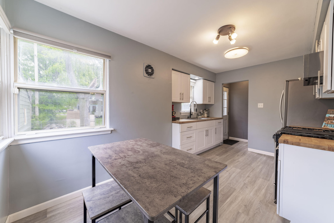
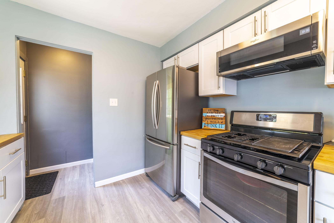
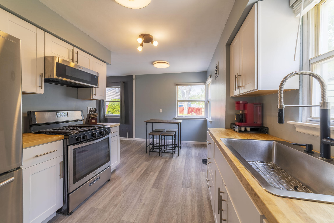
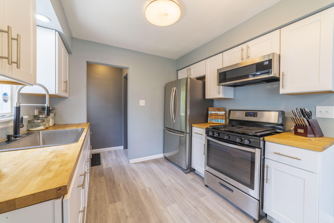
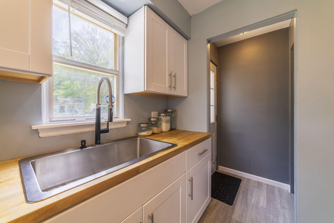
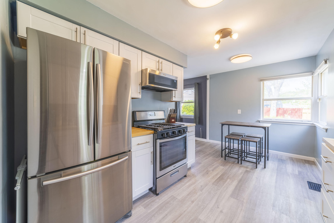
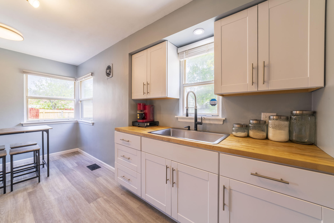
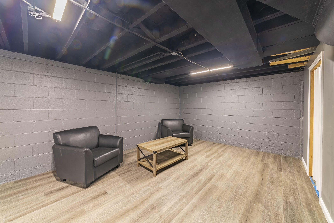
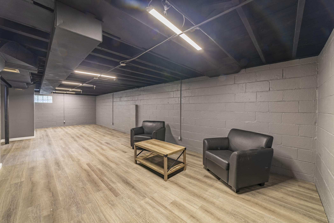
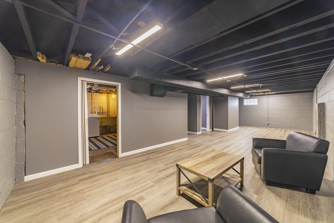
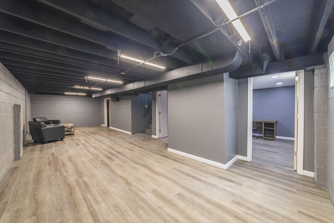
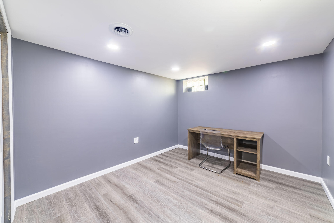
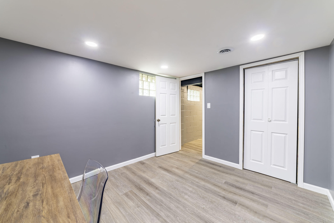
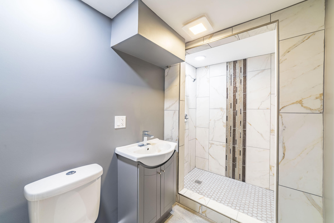
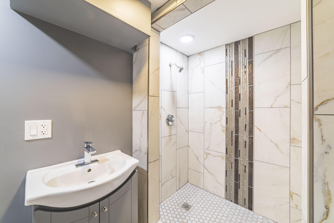
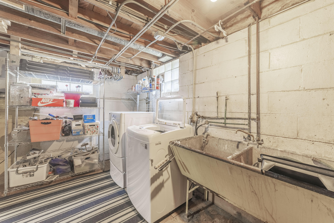
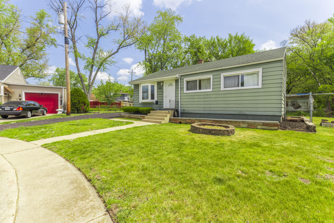
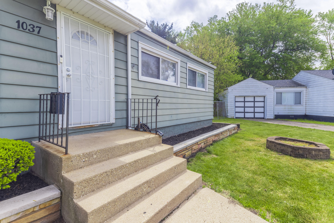
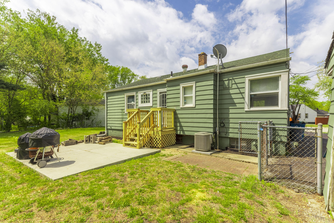
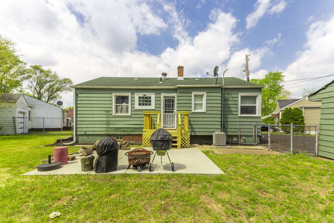
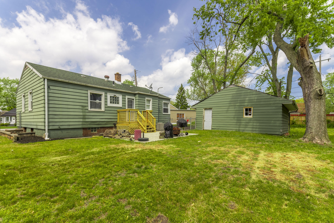
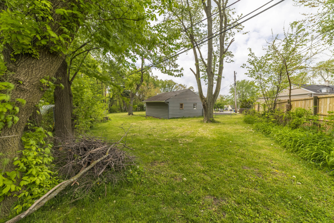
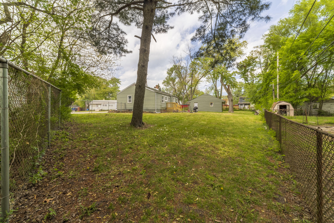
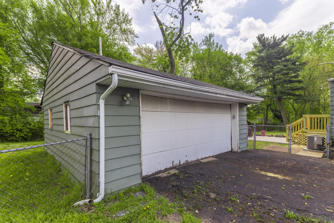
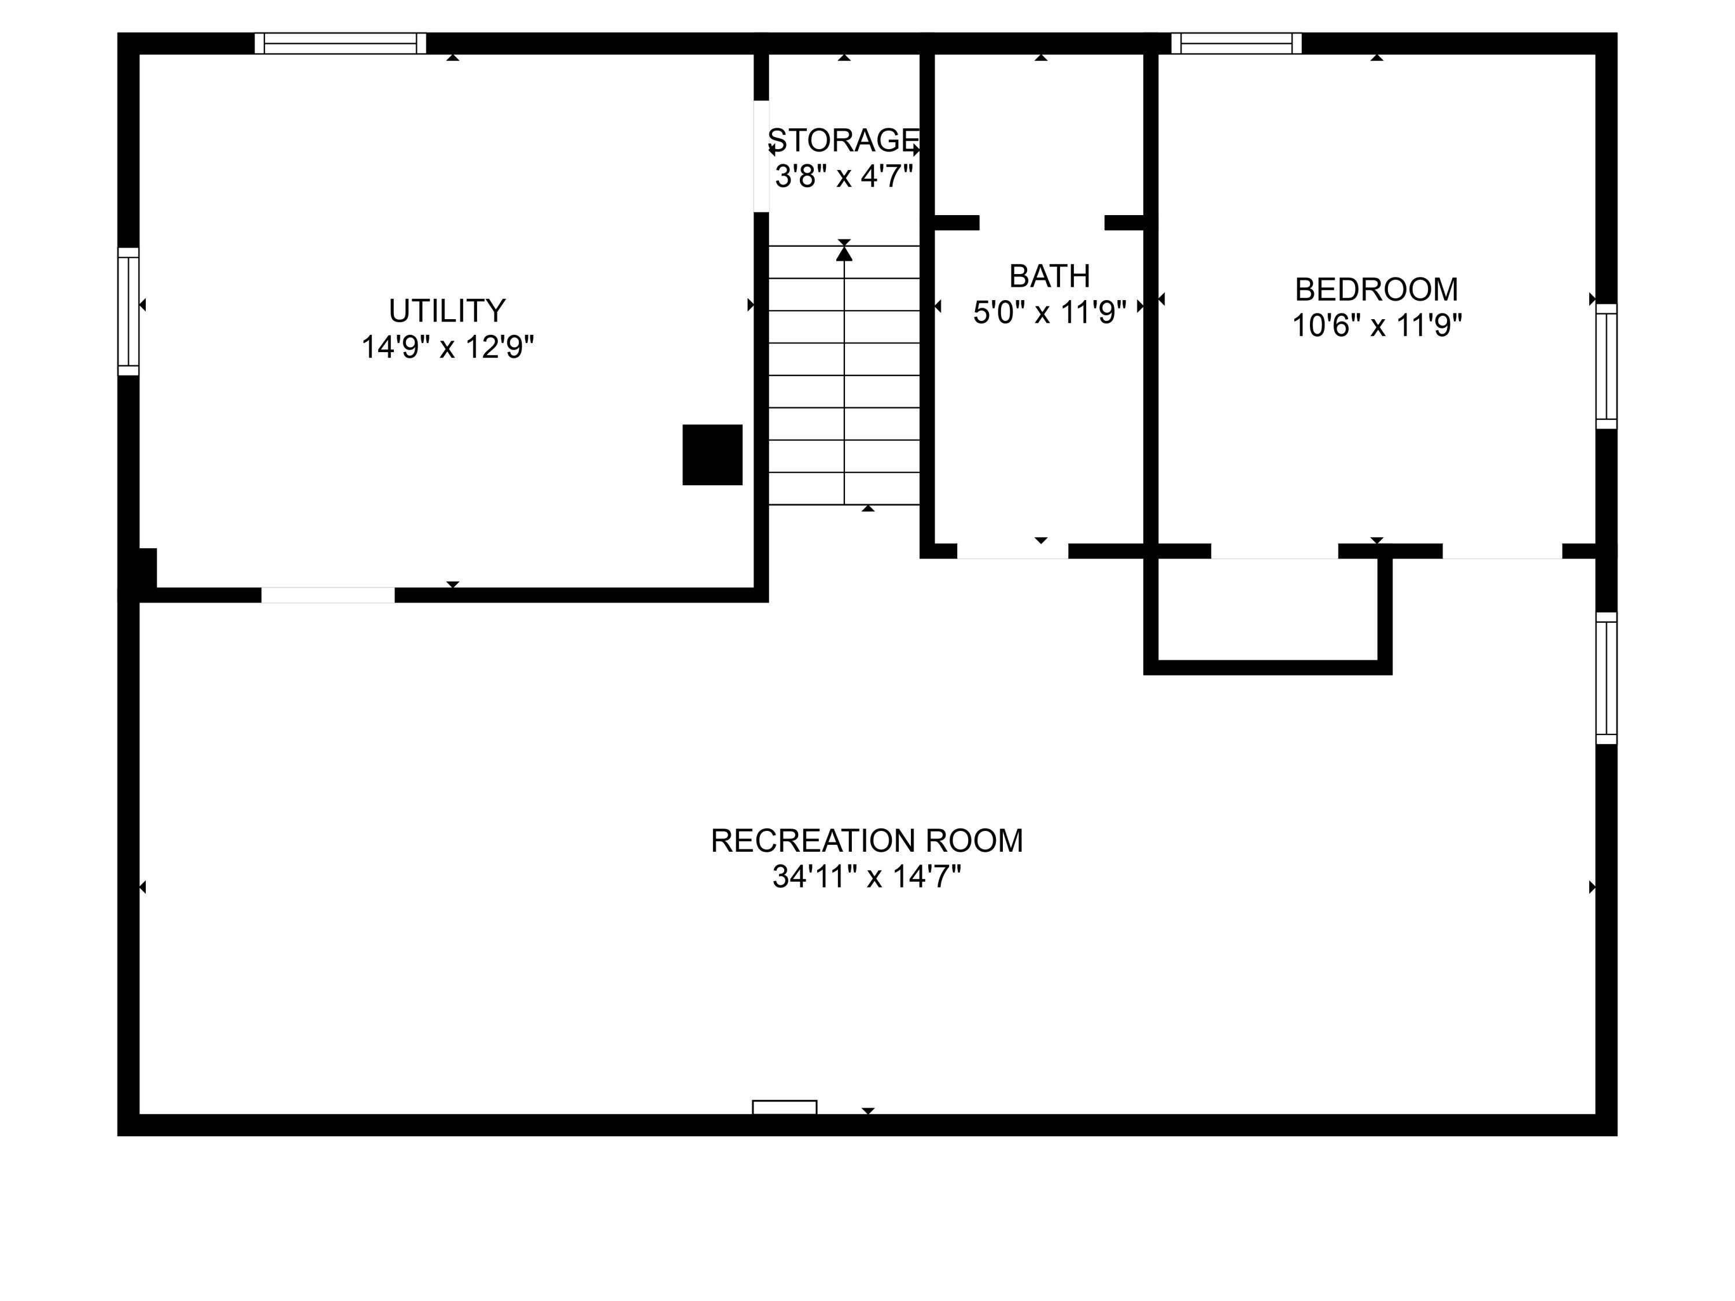
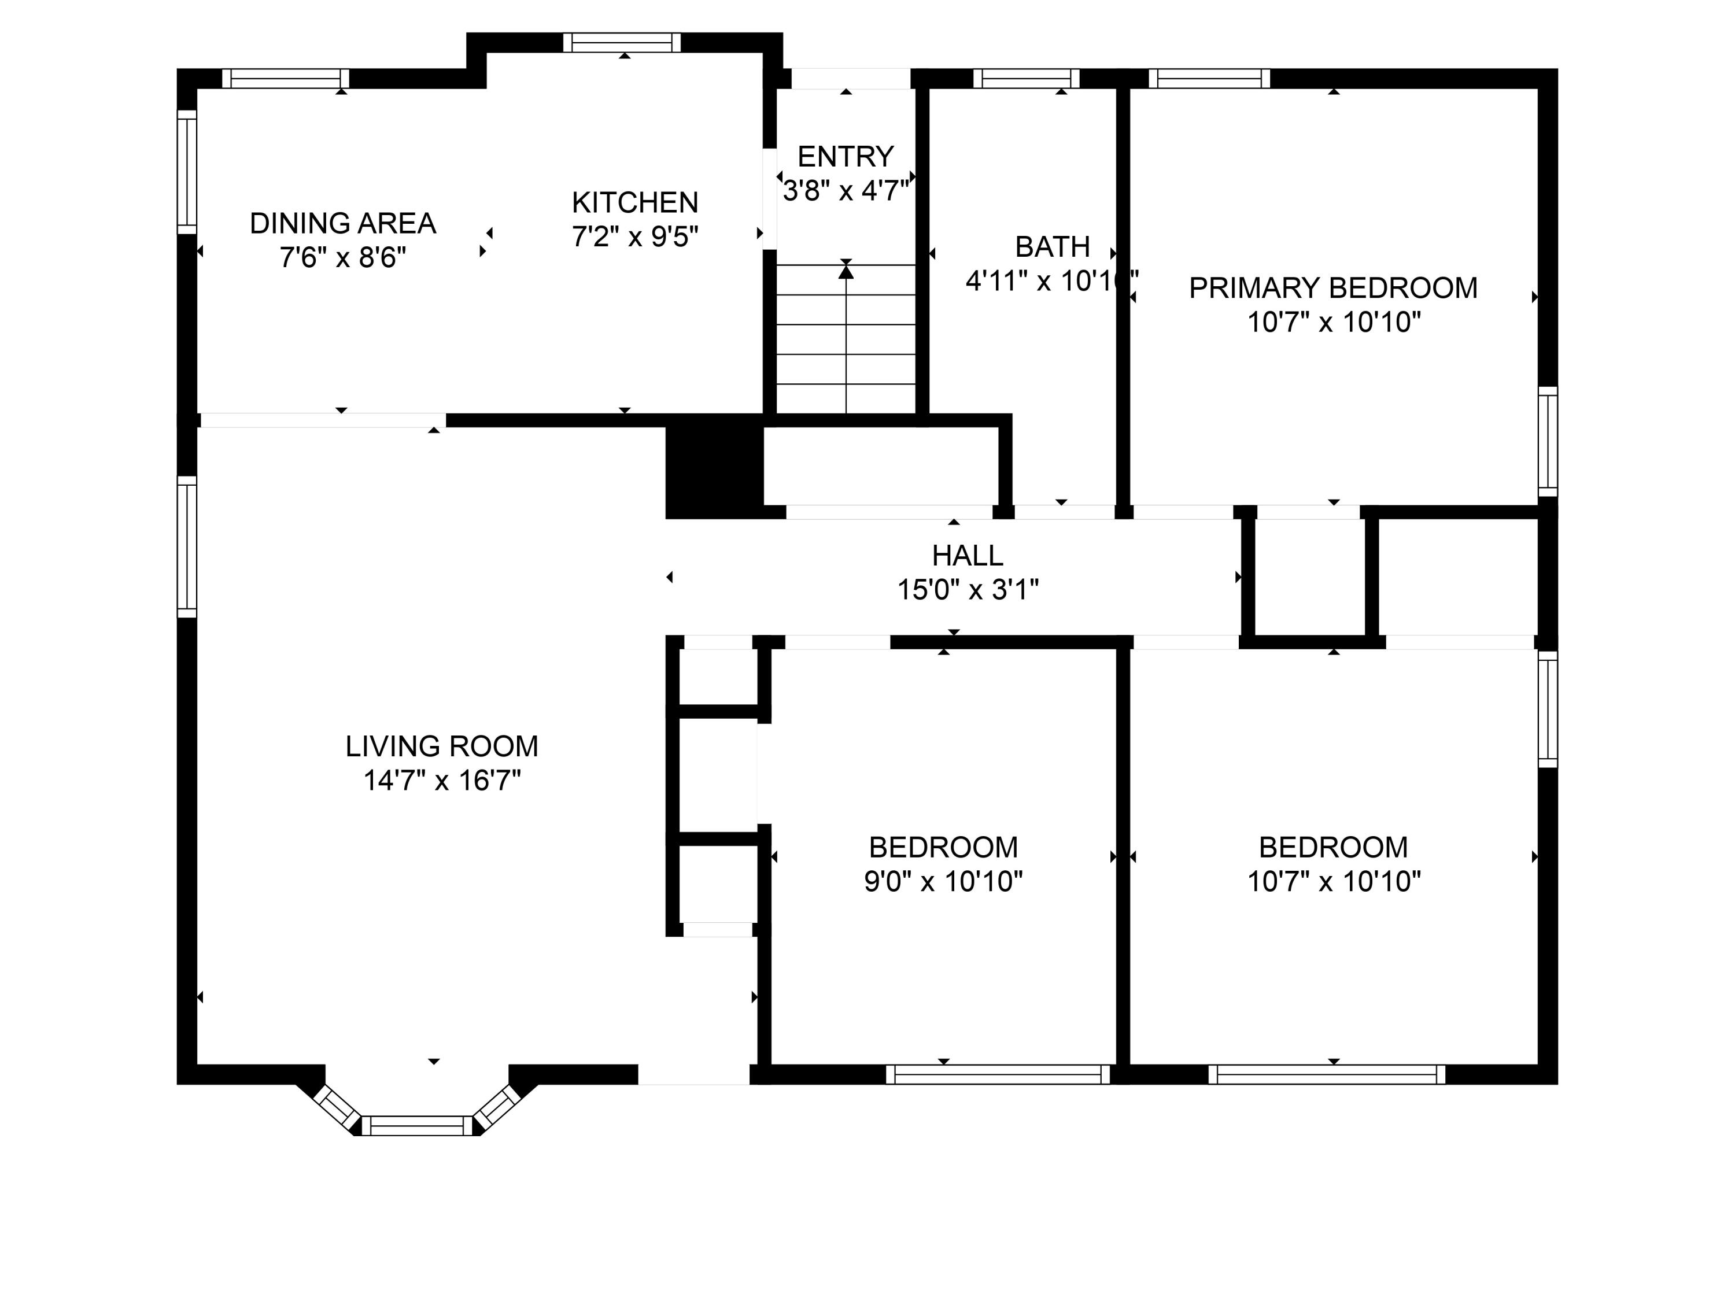
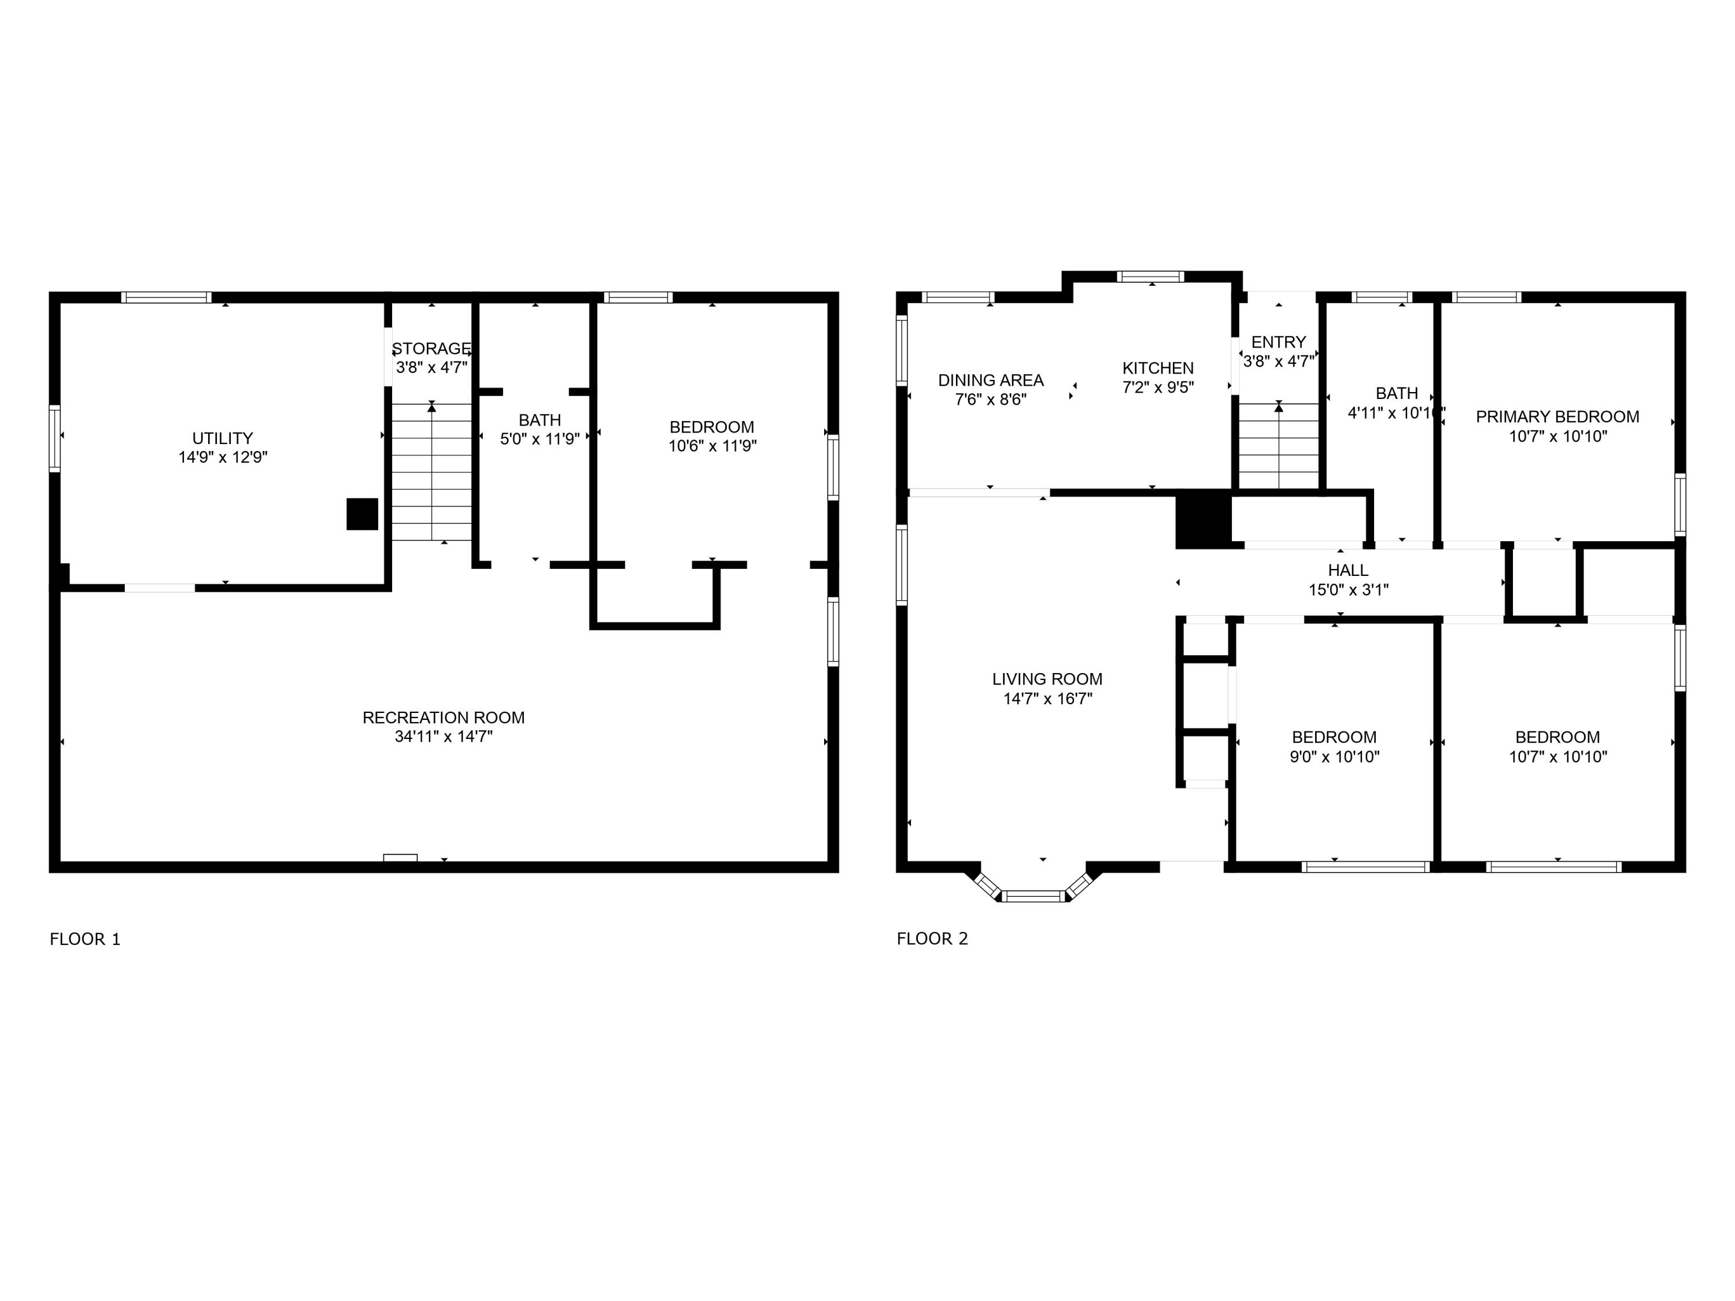
Welcome to 1037, a cozy ranch, with a basement, tucked away on a cul-de-sac just south of historic Lake Michigan, the Lake Street train station, and minutes from major highways--making commuting a breeze! This charming home offers three bedrooms and a 3/4 bath on the main level, plus a fully finished basement that expands your living space. Downstairs, you'll find a bonus room ideal for a guest suite, home office, or creative studio, along with a newly updated 3/4 bathroom, a dedicated laundry room, and a spacious rec area--perfect for entertaining or relaxing. The eat-in kitchen features butcher block countertops and a modern, space-saving microwave above the stove. Step outside to a brand-new deck and a generously sized backyard, perfect for summer gatherings. A long driveway leading to the garage offers plenty of parking. With updated flooring and fresh paint throughout, this home is move-in ready. Don't wait--schedule your showing today!

3
beds

2
baths

1,844 Sq.Ft. LIVING AREA

9,627 Sq.Ft. lot

Fred Long

Fred Long

Ashley Allen

Ashley Allen

Features & Amenities

Interior

  • total bedrooms3
  • Total bathrooms2
  • three quarter bathrooms2
  • Laundry room Gas Dryer Hookup, Washer Hookup, Laundry Room
  • APPLIANCES Dryer, Washer, Stainless Steel Appliance(s), Refrigerator, Microwave, Gas Range
  • other interior Features Other

Area & Lot

  • Status Sold
  • Date Sold September 24, 2025
  • Living Area1,844 Sq.Ft.
  • Lot Area9,627 Sq.Ft.
  • MLS® ID820945
  • TypeResidential
  • YEAR BUILT1951
  • View DescriptionNeighborhood

Exterior

  • STORIES1
  • Garage Space2.0
  • water SourcePublic
  • utilitiesCable Connected, Water Connected, Sewer Connected, Natural Gas Connected, Electricity Connected
  • lot featuresBack Yard, Paved, Landscaped, Front Yard, Few Trees, Cul-De-Sac
  • parkingDetached, On Street, Off Street, Garage Faces Front, Garage Door Opener, Driveway
  • HEAT TYPEForced Air
  • sewerPublic Sewer
  • security FeaturesSmoke Detector(s)
  • other exterior FeaturesPrivate Yard

Financial

  • Sales Price$185,000
  • Real Estate Tax $597/yr

Work With Us

Your next move starts with the right connection. We make it easy to find a real estate professional who understands your needs.

Follow Me on Instagram