Leave a Message

By providing your contact information to Better Homes and Gardens - Connections, your personal information will be processed in accordance with Better Homes and Gardens - Connections's Privacy Policy. By checking the box(es) below, you expressly consent to receive marketing or promotional real estate communication from Better Homes and Gardens - Connections in the manner selected by you. For SMS text messages, message frequency varies. Message and data rates may apply. Consent is not a condition of purchase of any goods or services. You may opt out of receiving further communications from Better Homes and Gardens - Connections at any time. To opt out of receiving SMS text messages, reply STOP to unsubscribe. SMS text messaging is subject to our Terms of Use.

Thank you for your message. We will be in touch with you shortly.

Explore Our Properties
10400 S Tripp Avenue
SEE ALL PHOTOS
10400 S Tripp Avenue
Courtesy of Better Homes & Gardens Real Estate
Sold

10400 S Tripp Avenue

10400 S Tripp Avenue, Oak Lawn, IL 60453

$382,500
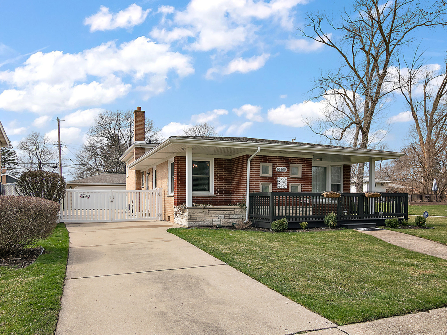
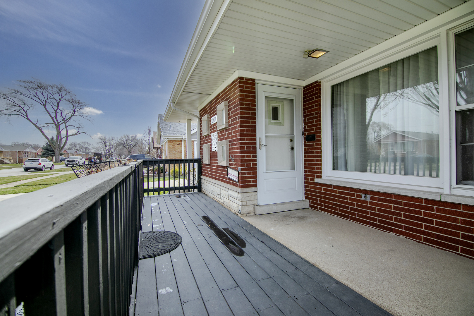
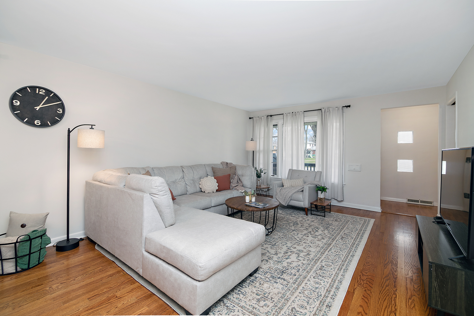
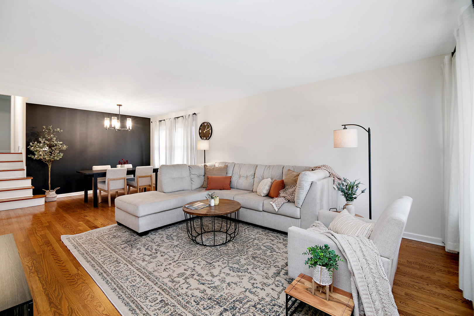
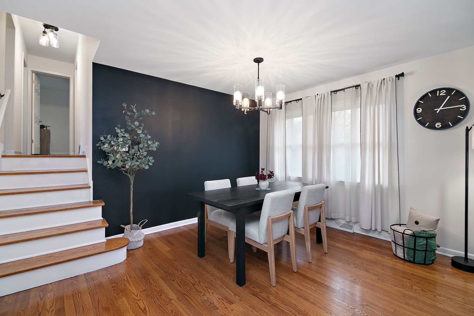
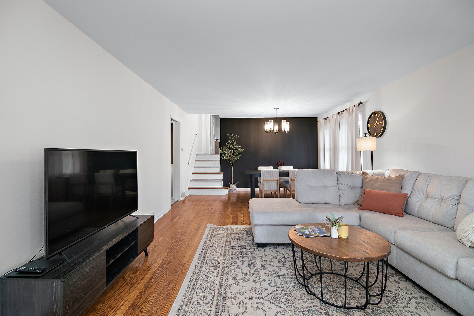
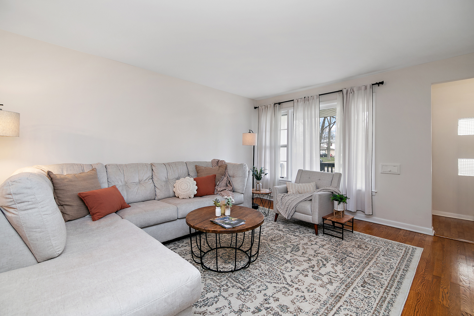
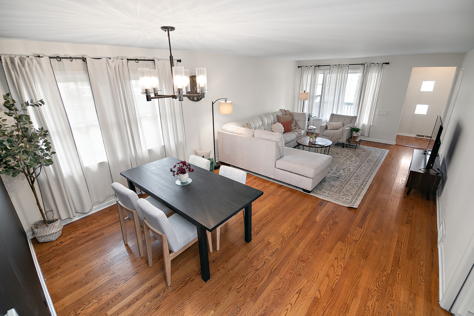
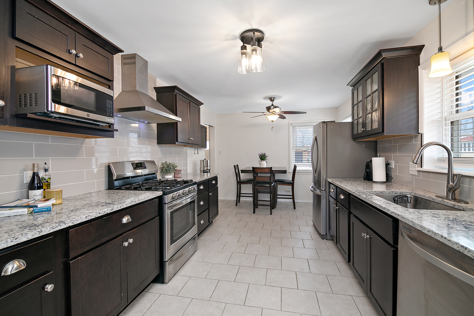

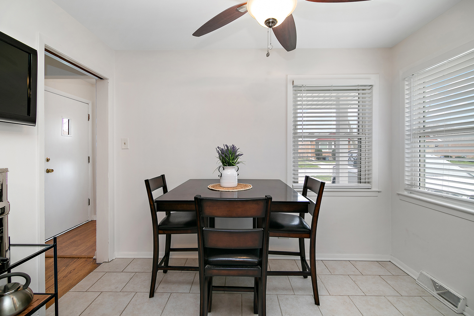
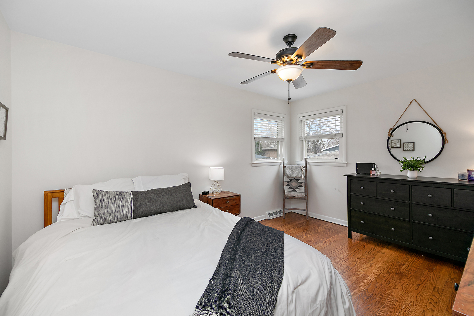
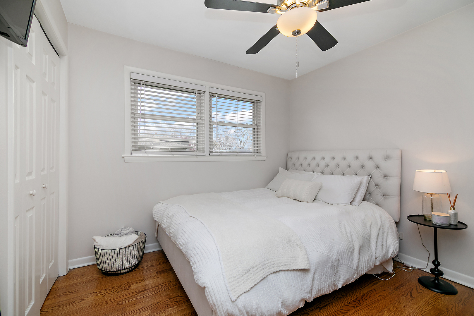
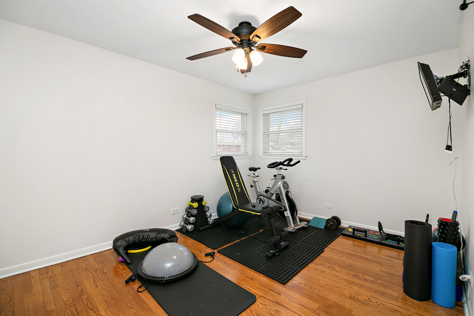
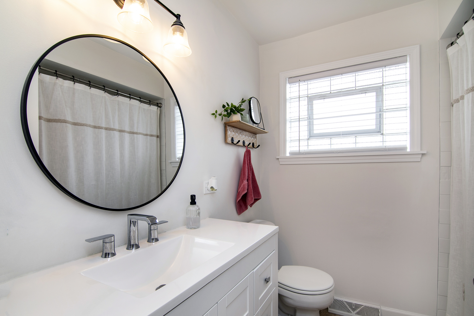
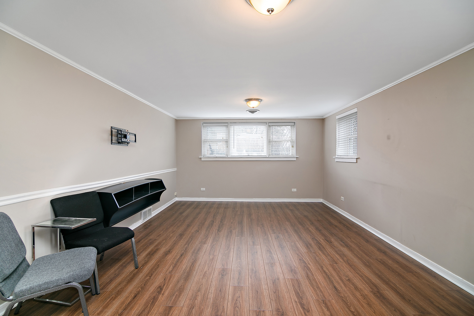
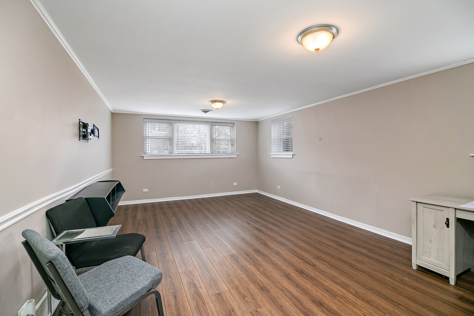
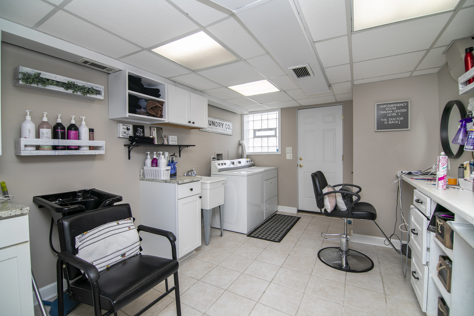
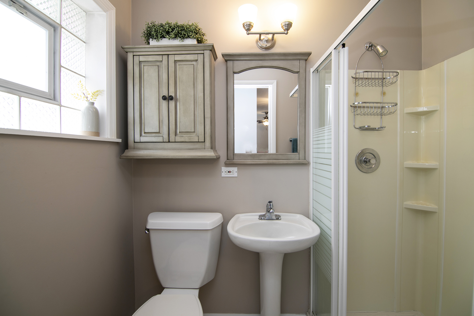
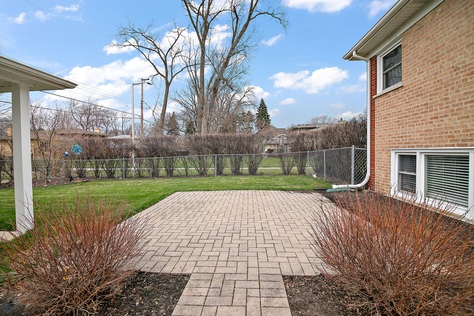
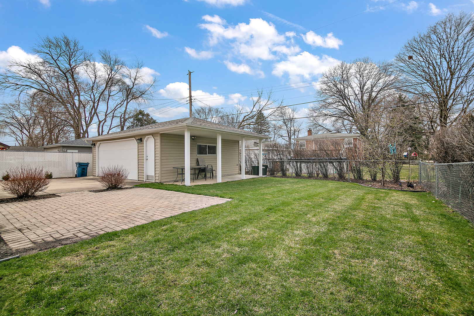
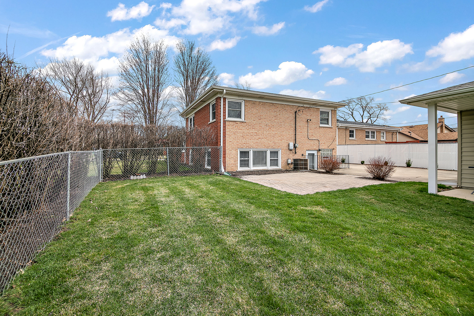
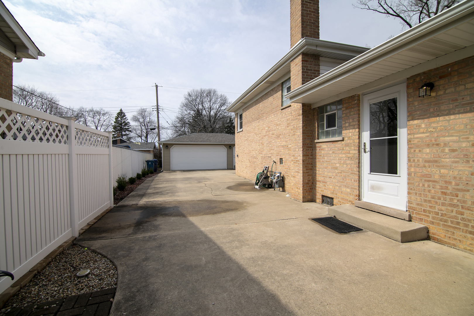
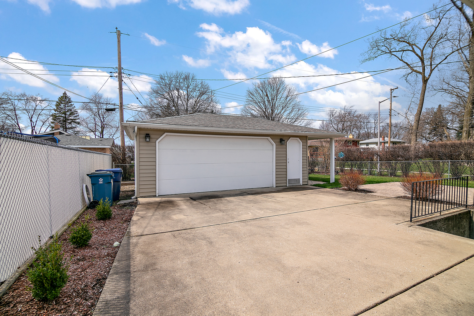
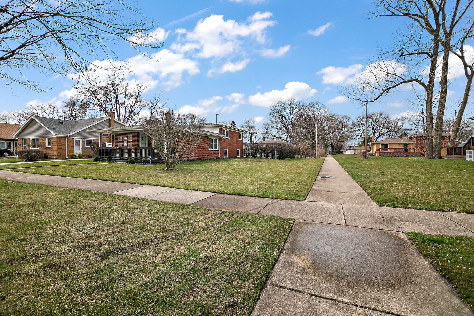
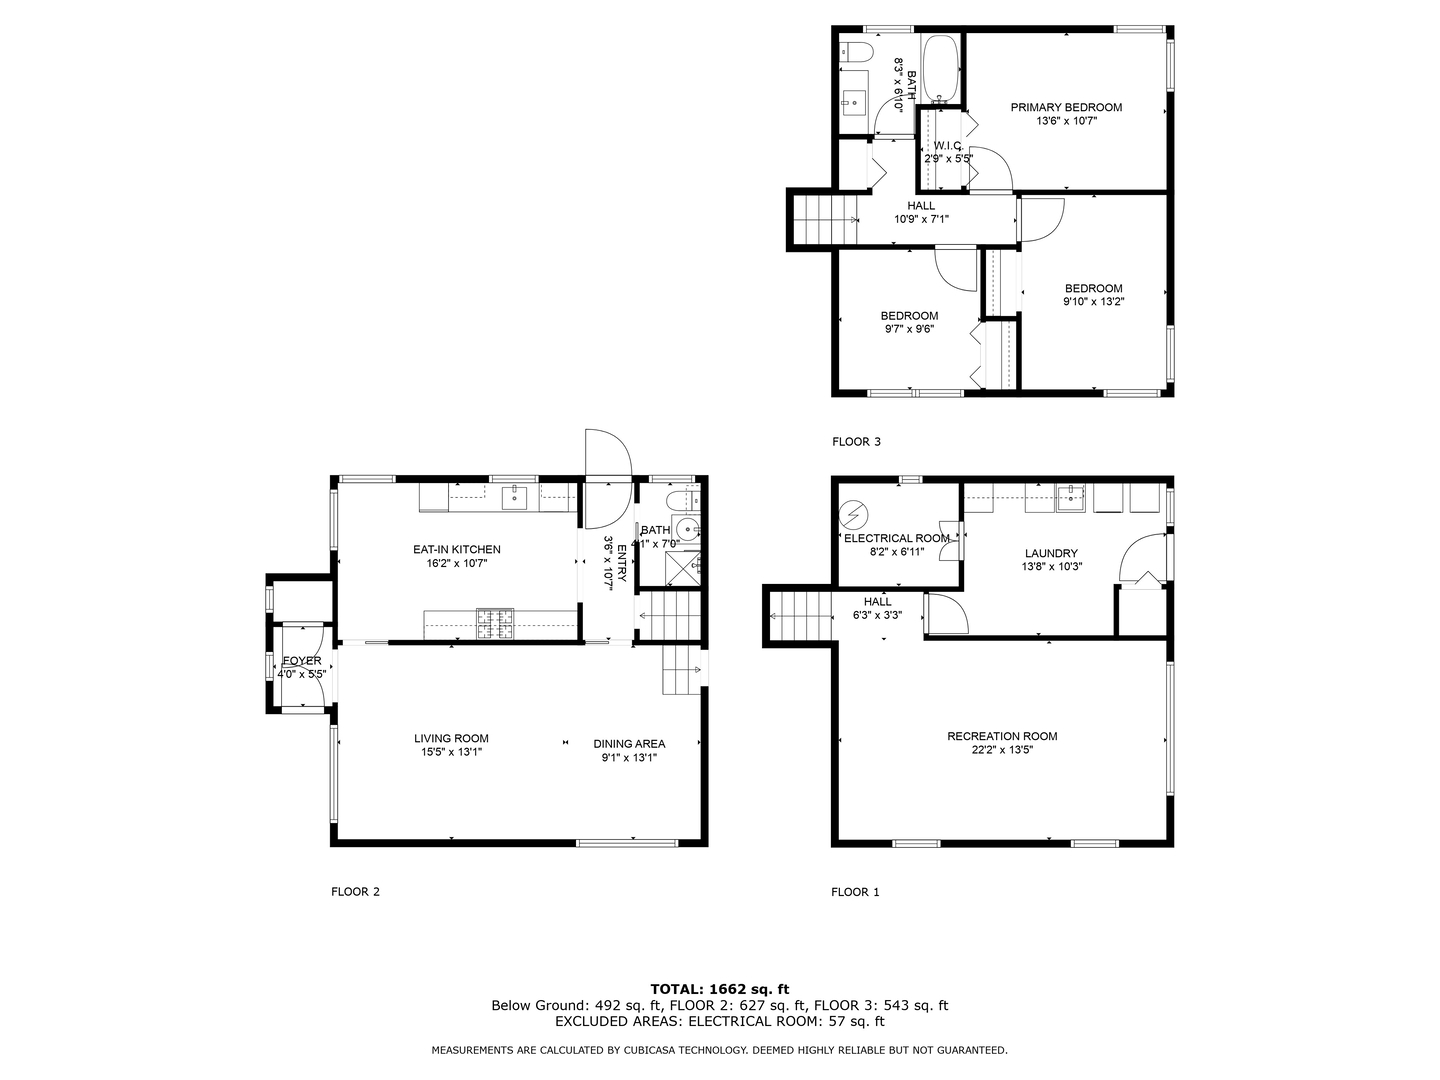
Welcome to this charming home in the highly desirable Oak Lawn neighborhood! This split-level brick property offers a perfect blend of modern updates and timeless appeal. As you step inside, you'll be greeted by pristine hardwood floors that flow throughout the entire home. The updated kitchen is a chef's delight, featuring stainless steel appliances, granite countertops, and a convenient breakfast area for casual dining. The seamless design leads into the combined living and dining room, creating a spacious and open feel illuminated by an abundance of natural light. This home boasts three bedrooms, each adorned with the same elegant hardwood flooring found throughout. The two bathrooms have also been tastefully updated, providing both style and functionality. For additional living space, the finished lower level offers more windows and plenty of light, perfect for a family room, home office, or entertainment area. The sizable laundry room includes outdoor access to the backyard, adding convenience to your daily routines. Outside, a vinyl fence surrounds the property, offering privacy and a sense of seclusion. Adjacent to the home is a delightful walking path, providing picturesque views and a serene atmosphere. Imagine relaxing on the beautiful front porch, a perfect spot to unwind on hot summer days and enjoy the neighborhood's ambiance. Being located in the St. Catherine's school district adds to the appeal of this already desirable area, making it an ideal choice for families. Don't miss the opportunity to make this meticulously maintained and updated home your own. Experience the comfort, convenience, and beauty of Oak Lawn living at its finest!

3
beds

2
baths

1,361 Sq.Ft. LIVING AREA

Maria Miller

Maria Miller

Scott Miller

Scott Miller

Features & Amenities

Interior

  • total bedrooms3
  • Total bathrooms2
  • full bathrooms2
  • APPLIANCES Range, Microwave, Dishwasher, Refrigerator, Washer, Dryer, Disposal, Stainless Steel Appliance(s), Range Hood
  • other interior Features Hardwood Floors, Dining Combo, Granite Counters

Area & Lot

  • Status Sold
  • Date Sold April 30, 2024
  • Living Area1,361 Sq.Ft.
  • MLS® ID12011725
  • TypeResidential
  • YEAR BUILT1962
  • NeighborhoodIllinois
  • Architecture StylesTri-Level
  • School District218

Exterior

  • Garage Space2.0
  • water SourceLake Michigan, Public
  • HEAT TYPEForced Air
  • AIR CONDITIONINGCentral Air
  • sewerPublic Sewer
  • other exterior FeaturesStorms/Screens

Financial

  • Sales Price$382,500
  • Real Estate Tax $5,485/yr

Illinois

Explore

Work With Us

Your next move starts with the right connection. We make it easy to find a real estate professional who understands your needs.

Follow Me on Instagram