Leave a Message

By providing your contact information to Better Homes and Gardens - Connections, your personal information will be processed in accordance with Better Homes and Gardens - Connections's Privacy Policy. By checking the box(es) below, you expressly consent to receive marketing or promotional real estate communication from Better Homes and Gardens - Connections in the manner selected by you. For SMS text messages, message frequency varies. Message and data rates may apply. Consent is not a condition of purchase of any goods or services. You may opt out of receiving further communications from Better Homes and Gardens - Connections at any time. To opt out of receiving SMS text messages, reply STOP to unsubscribe. SMS text messaging is subject to our Terms of Use.

Thank you for your message. We will be in touch with you shortly.

Explore Our Properties
10420 Megan Way
10420 Megan Way
10420 Megan Way
10420 Megan Way
10420 Megan Way
10420 Megan Way
10420 Megan Way
10420 Megan Way
10420 Megan Way
10420 Megan Way
10420 Megan Way
10420 Megan Way
10420 Megan Way
10420 Megan Way
10420 Megan Way
10420 Megan Way
10420 Megan Way
10420 Megan Way
10420 Megan Way
10420 Megan Way
10420 Megan Way
10420 Megan Way
10420 Megan Way
10420 Megan Way
10420 Megan Way
10420 Megan Way
10420 Megan Way
10420 Megan Way
10420 Megan Way
10420 Megan Way
10420 Megan Way
10420 Megan Way
10420 Megan Way
10420 Megan Way
10420 Megan Way
10420 Megan Way
10420 Megan Way
10420 Megan Way
10420 Megan Way
10420 Megan Way
10420 Megan Way
10420 Megan Way
10420 Megan Way
SEE ALL PHOTOS
10420 Megan Way
10420 Megan Way
10420 Megan Way
10420 Megan Way
10420 Megan Way
10420 Megan Way
10420 Megan Way
10420 Megan Way
10420 Megan Way
10420 Megan Way
10420 Megan Way
10420 Megan Way
10420 Megan Way
10420 Megan Way
10420 Megan Way
10420 Megan Way
10420 Megan Way
10420 Megan Way
10420 Megan Way
10420 Megan Way
10420 Megan Way
10420 Megan Way
10420 Megan Way
10420 Megan Way
10420 Megan Way
10420 Megan Way
10420 Megan Way
10420 Megan Way
10420 Megan Way
10420 Megan Way
10420 Megan Way
10420 Megan Way
10420 Megan Way
10420 Megan Way
10420 Megan Way
10420 Megan Way
10420 Megan Way
10420 Megan Way
10420 Megan Way
10420 Megan Way
10420 Megan Way
10420 Megan Way
10420 Megan Way
Courtesy of Better Homes and Gardens Real, Sarah Portone, Listing Contact: 219-999-8990 
Sold

10420 Megan Way

10420 Megan Way, Munster, IN 46321

$725,000
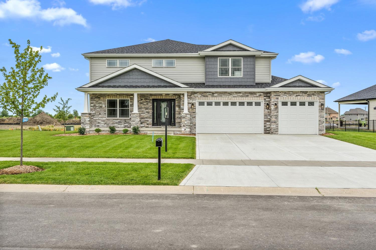
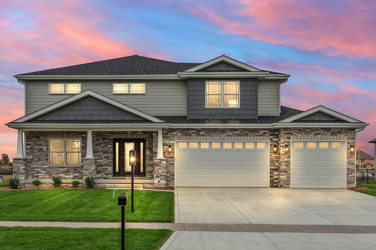

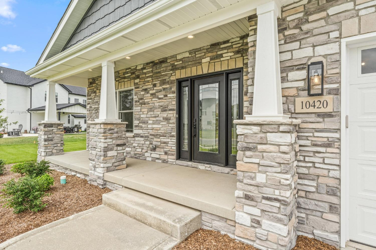
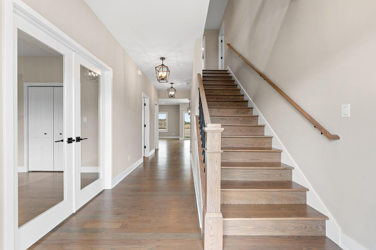

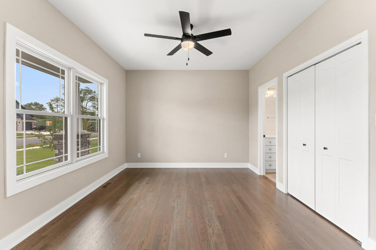
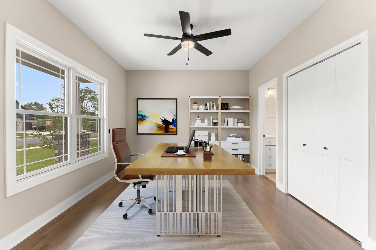
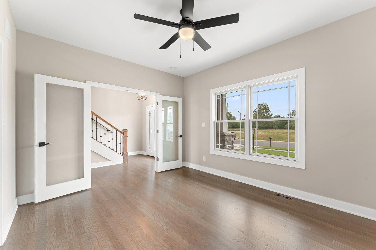
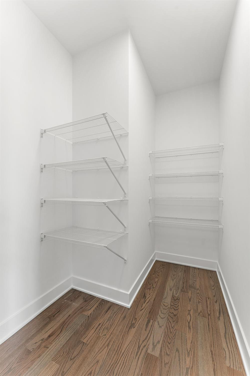
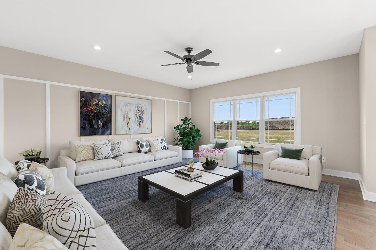
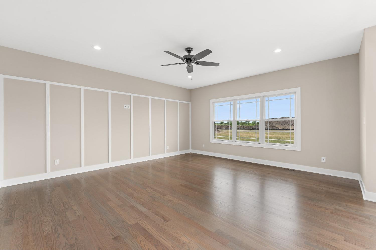
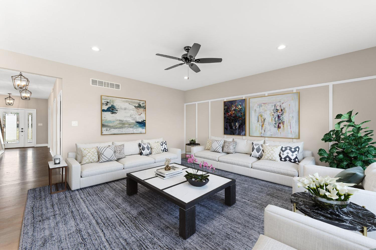
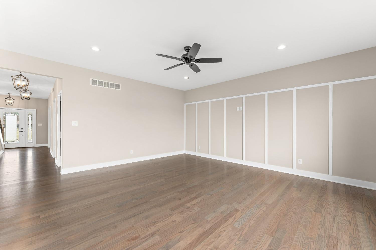
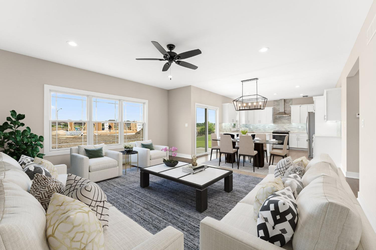
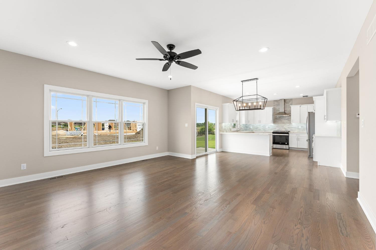
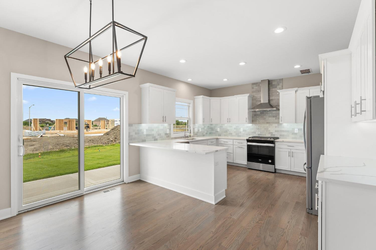
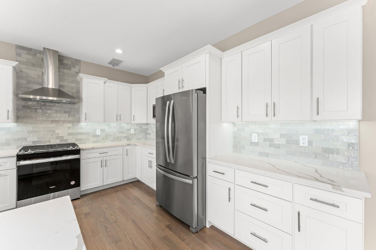
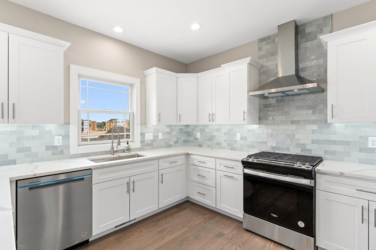
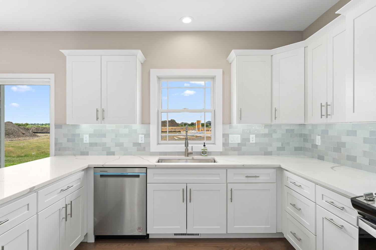
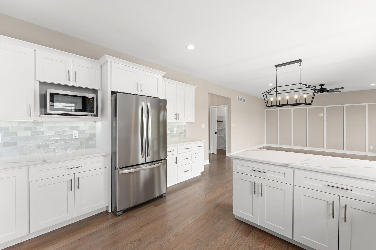
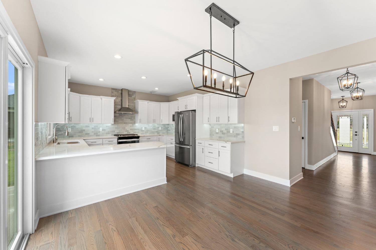
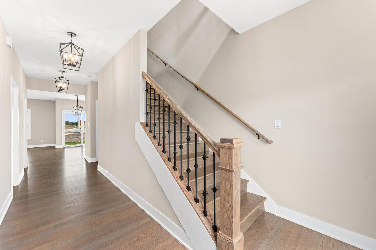
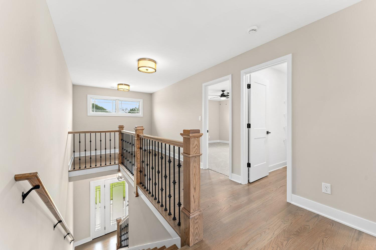
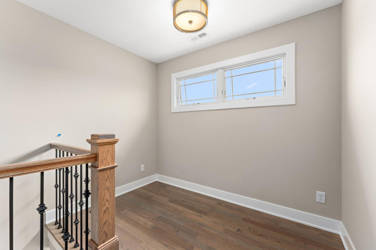

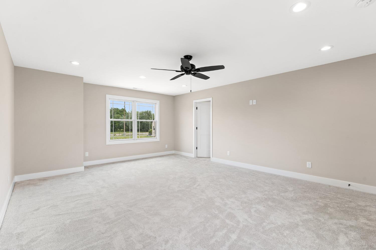
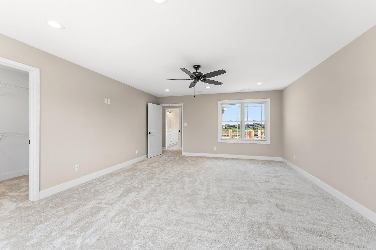
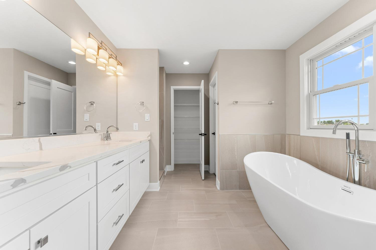
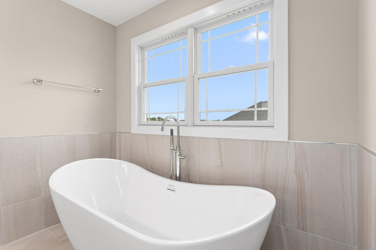
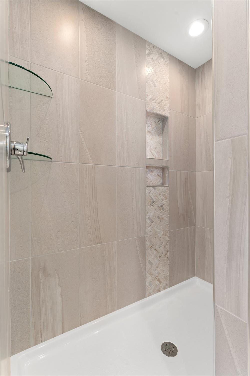
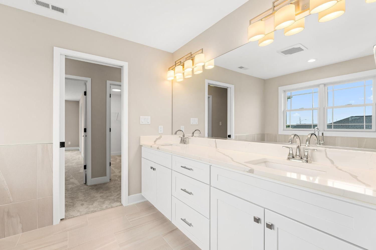
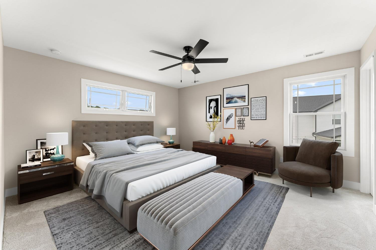
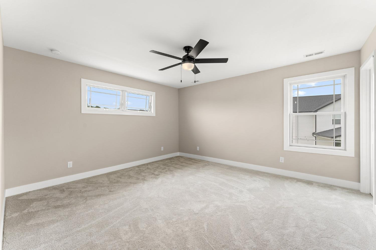

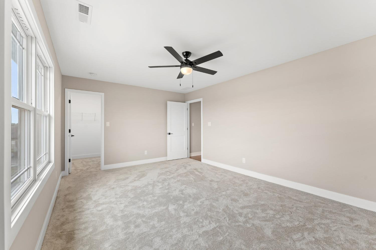
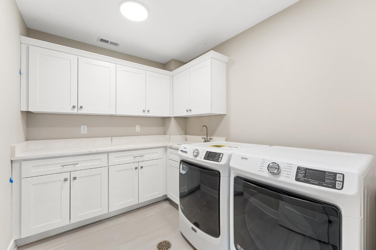
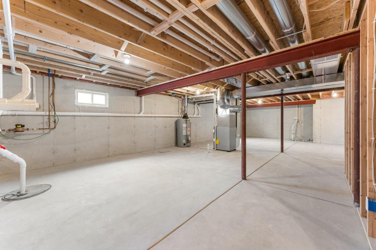
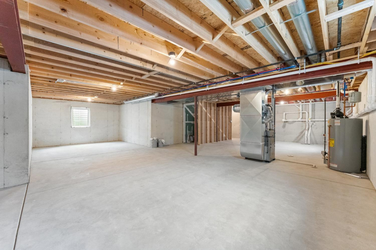
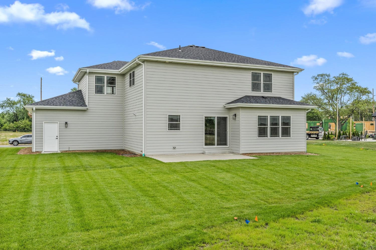
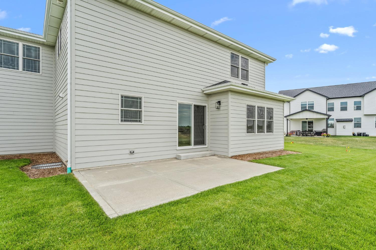
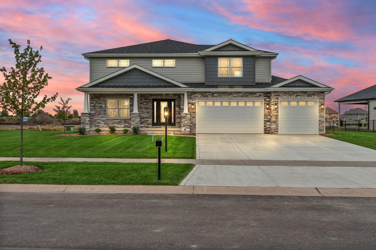
PRICED BELOW APPRAISAL! ALL NEW CONSTRUCTION, 4 BEDRMS / 3.5 BATHS, 2900 SQ.FT. STUNNING CRAFTSMAN HOME. Anderson Windows. LP Smartside Ext. Custom Stained REAL HW Floors on the Main Level & upstairs Hallway. Main Floor BedRm/Office has dbl door entry, 3/4 Bath w/ Quartz Counters, Perfect for Guests! Kitchen & Gathering Rm is Light, Bright, and well thought out. Ample 42 Cabinetry w/ low lighting. Quartz Counters & FULL APPLIANCE PKG! WALK-IN PANTRY. Powder Rm for guest use. Upstairs are 2 very large bedrms, both w/ walk-in closets & ceiling fans. Hall Bath has dual sinks, quartz counter, ceramic flooring and privacy door for Shower use. The Primary Bedroom is a REAL SUITE! Close the door behind you and say AHHH! Ceramic Flooring, Oversized Soaking Tub, Lg Fully Tiled Shower Surround, Dual Sinks w/ Quartz Counters & Private Water Closet. UPSTAIRS LAUNDRY INCLUDES WASHER & DRYER. Full Unfinished Basement w/ Egress window & plumbing ports for a future bath. 60 Gal HWH. 200 AMP and More!

4
beds

4
baths

2,900 Sq.Ft. LIVING AREA

0.33 Acres lot

Sarah Portone

Sarah Portone

Features & Amenities

Interior

  • total bedrooms4
  • Total bathrooms4
  • full bathrooms2
  • three quarter bathroom1
  • half bathroom1
  • APPLIANCES Dishwasher, Dryer, Gas Range, Microwave, Refrigerator, Washer
  • other interior Features Primary Downstairs

Area & Lot

  • Status Sold
  • Date Sold March 4, 2024
  • Living Area2,900 Sq.Ft.
  • Lot Area0.33 Acres
  • MLS® ID544814
  • TypeResidential
  • YEAR BUILT2023
  • High SchoolMunster High School

Exterior

  • STORIES2
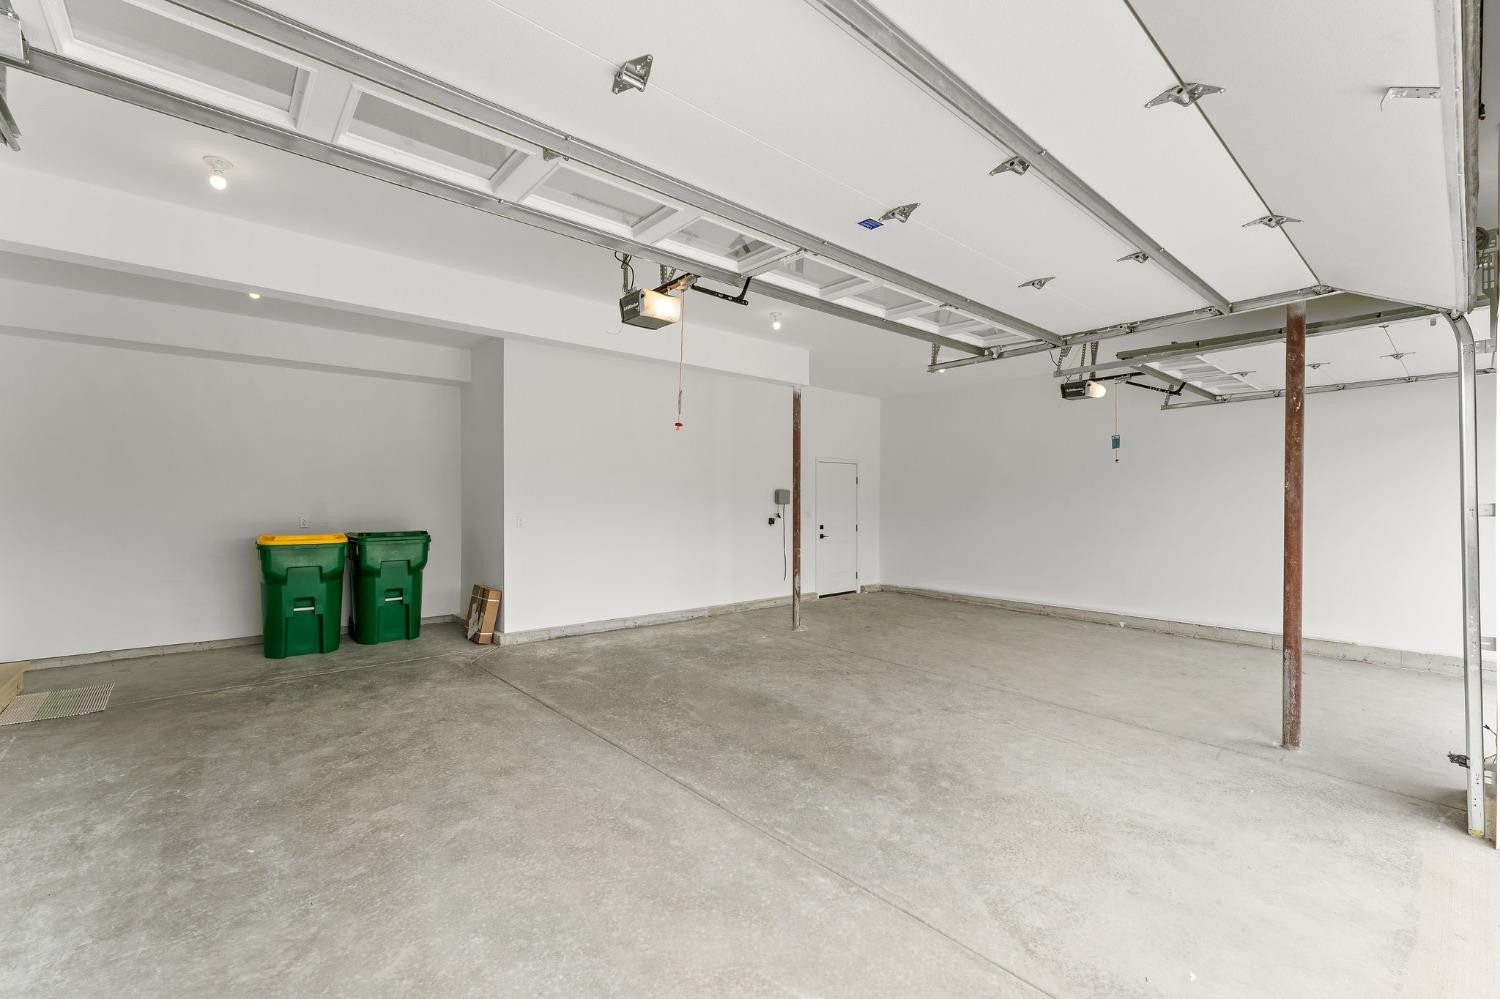
  • Garage Space3.5
  • water SourcePublic
  • utilitiesElectricity Available, Natural Gas Available
  • lot featuresLandscaped, Level, Paved
  • parkingAttached
  • HEAT TYPEForced Air, Natural Gas

Financial

  • Sales Price$725,000

Work With Us

Your next move starts with the right connection. We make it easy to find a real estate professional who understands your needs.

Follow Me on Instagram