1044 Rockwell Lane
1044 Rockwell Lane
1044 Rockwell Lane
1044 Rockwell Lane
1044 Rockwell Lane
1044 Rockwell Lane
1044 Rockwell Lane
1044 Rockwell Lane
1044 Rockwell Lane
1044 Rockwell Lane
1044 Rockwell Lane
1044 Rockwell Lane
1044 Rockwell Lane
1044 Rockwell Lane
1044 Rockwell Lane
1044 Rockwell Lane
1044 Rockwell Lane
1044 Rockwell Lane
1044 Rockwell Lane
1044 Rockwell Lane
SEE ALL PHOTOS
1044 Rockwell Lane
1044 Rockwell Lane
1044 Rockwell Lane
1044 Rockwell Lane
1044 Rockwell Lane
1044 Rockwell Lane
1044 Rockwell Lane
1044 Rockwell Lane
1044 Rockwell Lane
1044 Rockwell Lane
1044 Rockwell Lane
1044 Rockwell Lane
1044 Rockwell Lane
1044 Rockwell Lane
1044 Rockwell Lane
1044 Rockwell Lane
1044 Rockwell Lane
1044 Rockwell Lane
1044 Rockwell Lane
1044 Rockwell Lane
Courtesy of Realty Executives Premier, Rachel Peers-Port, Listing Contact: (219) 613-7520 
Sold

1044 Rockwell Lane

1044 Rockwell Lane, Dyer, IN 46311

$307,000
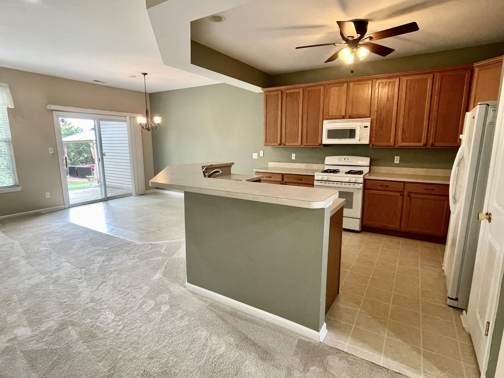
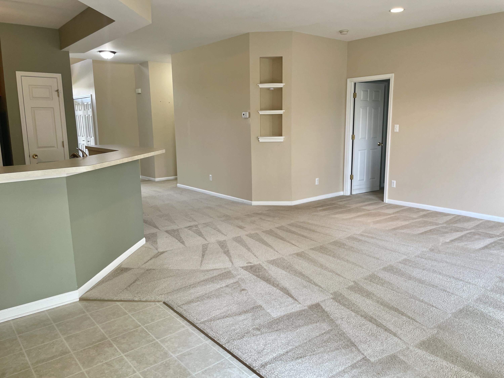
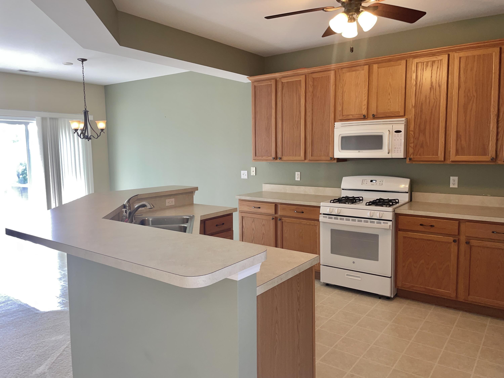
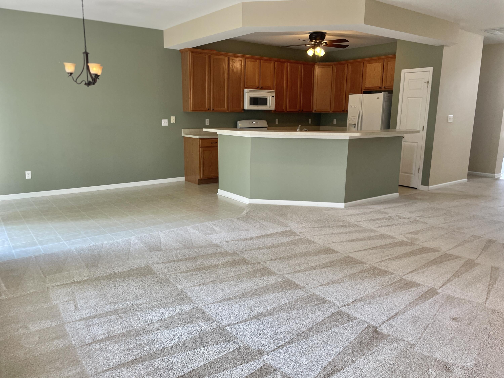
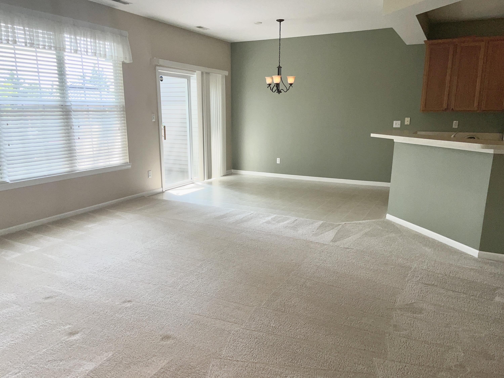
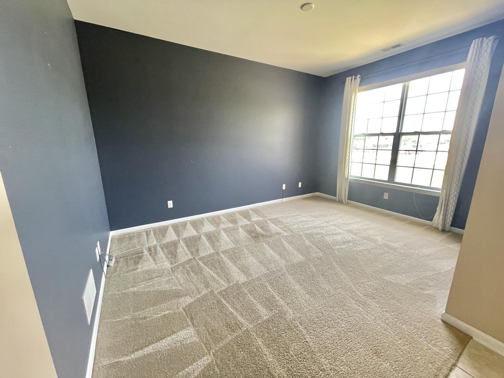
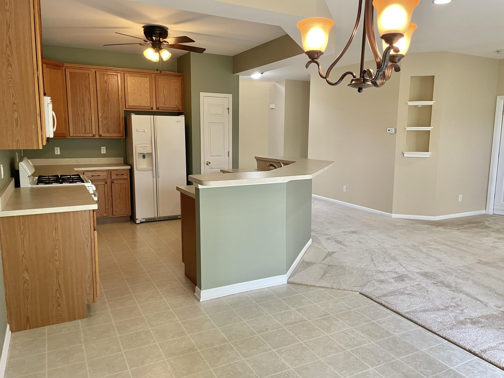
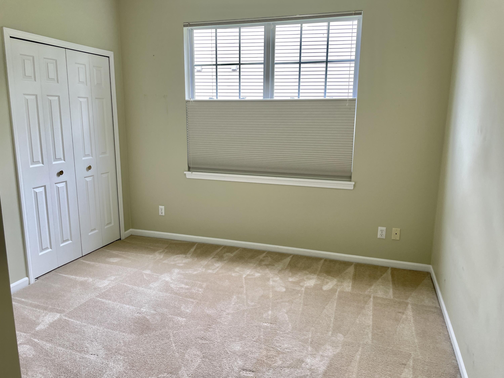
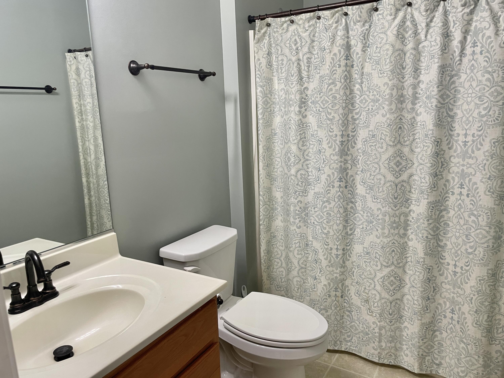
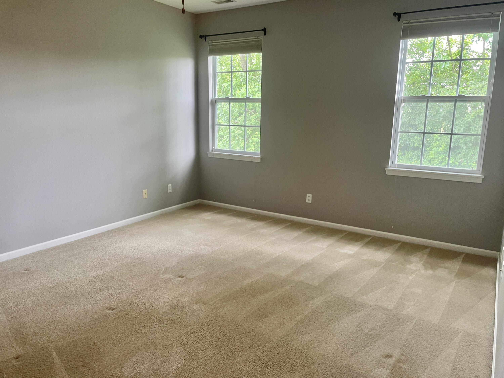
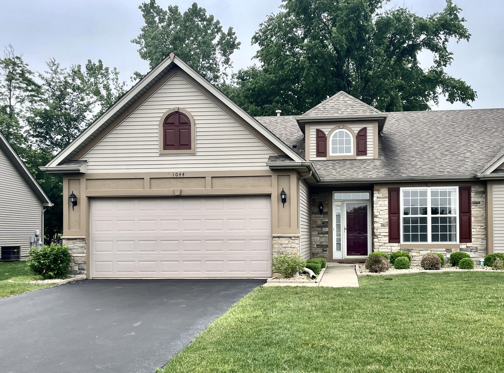
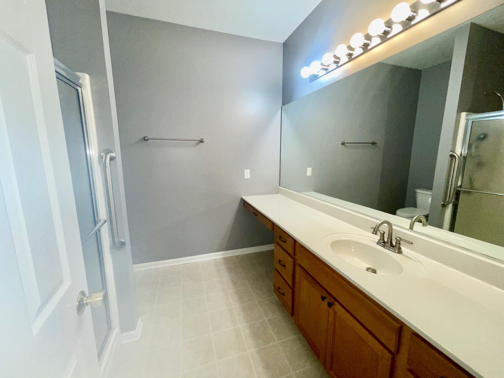
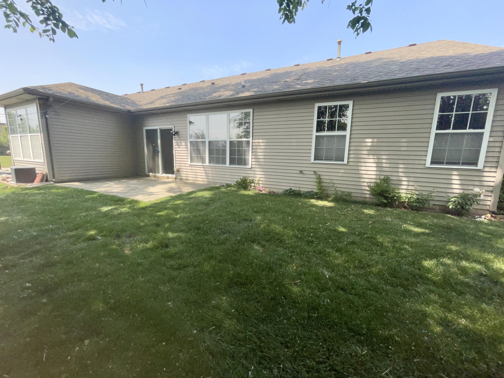
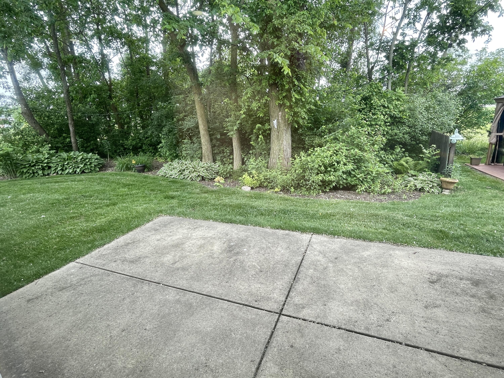
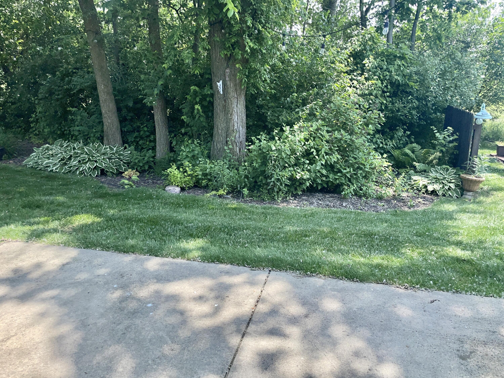
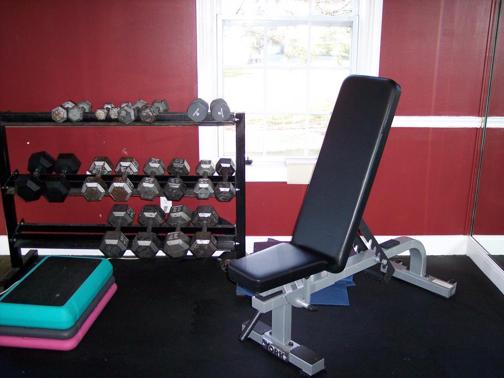
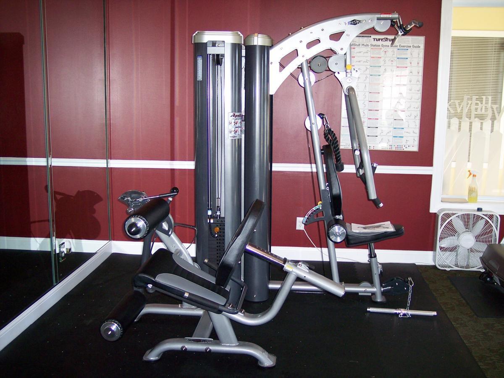
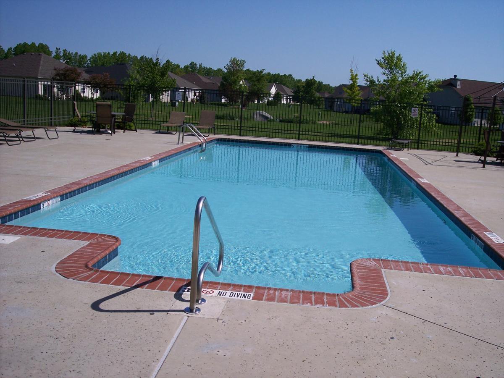
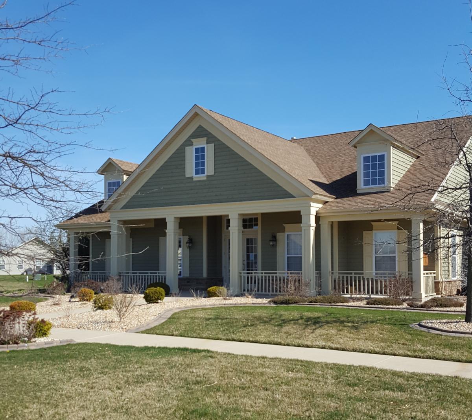
Open concept Ranch Duplex located in the desirable Rockwell Subdivision. Conveniently located only minutes to shopping, schools, dining and expressway. Featuring three bedrooms, den and two bathrooms. Two-car attached garage provides secure parking and pull down stairs to access extra storage. The yard is very private and cozy featuring a nice size patio. Enjoy carefree living in the desirable Rockwell Subdivision, where the HOA takes care of lawn maintenance, the sprinkler system, and snow removal--so you don't have to. Take advantage of top-notch community amenities, including a refreshing pool, a fully equipped fitness center, a welcoming clubhouse, and a calendar full of engaging monthly events. This villa offers the ease of ranch-style living in a prime location, making it a truly special find. Don't miss out--schedule your showing today and step into your next chapter!

2
beds

2
baths

1,726 Sq.Ft. LIVING AREA

6,882 Sq.Ft. lot

Joellen Pavnica

Joellen Pavnica

Features & Amenities

Interior

  • total bedrooms2
  • Total bathrooms2
  • full bathrooms2
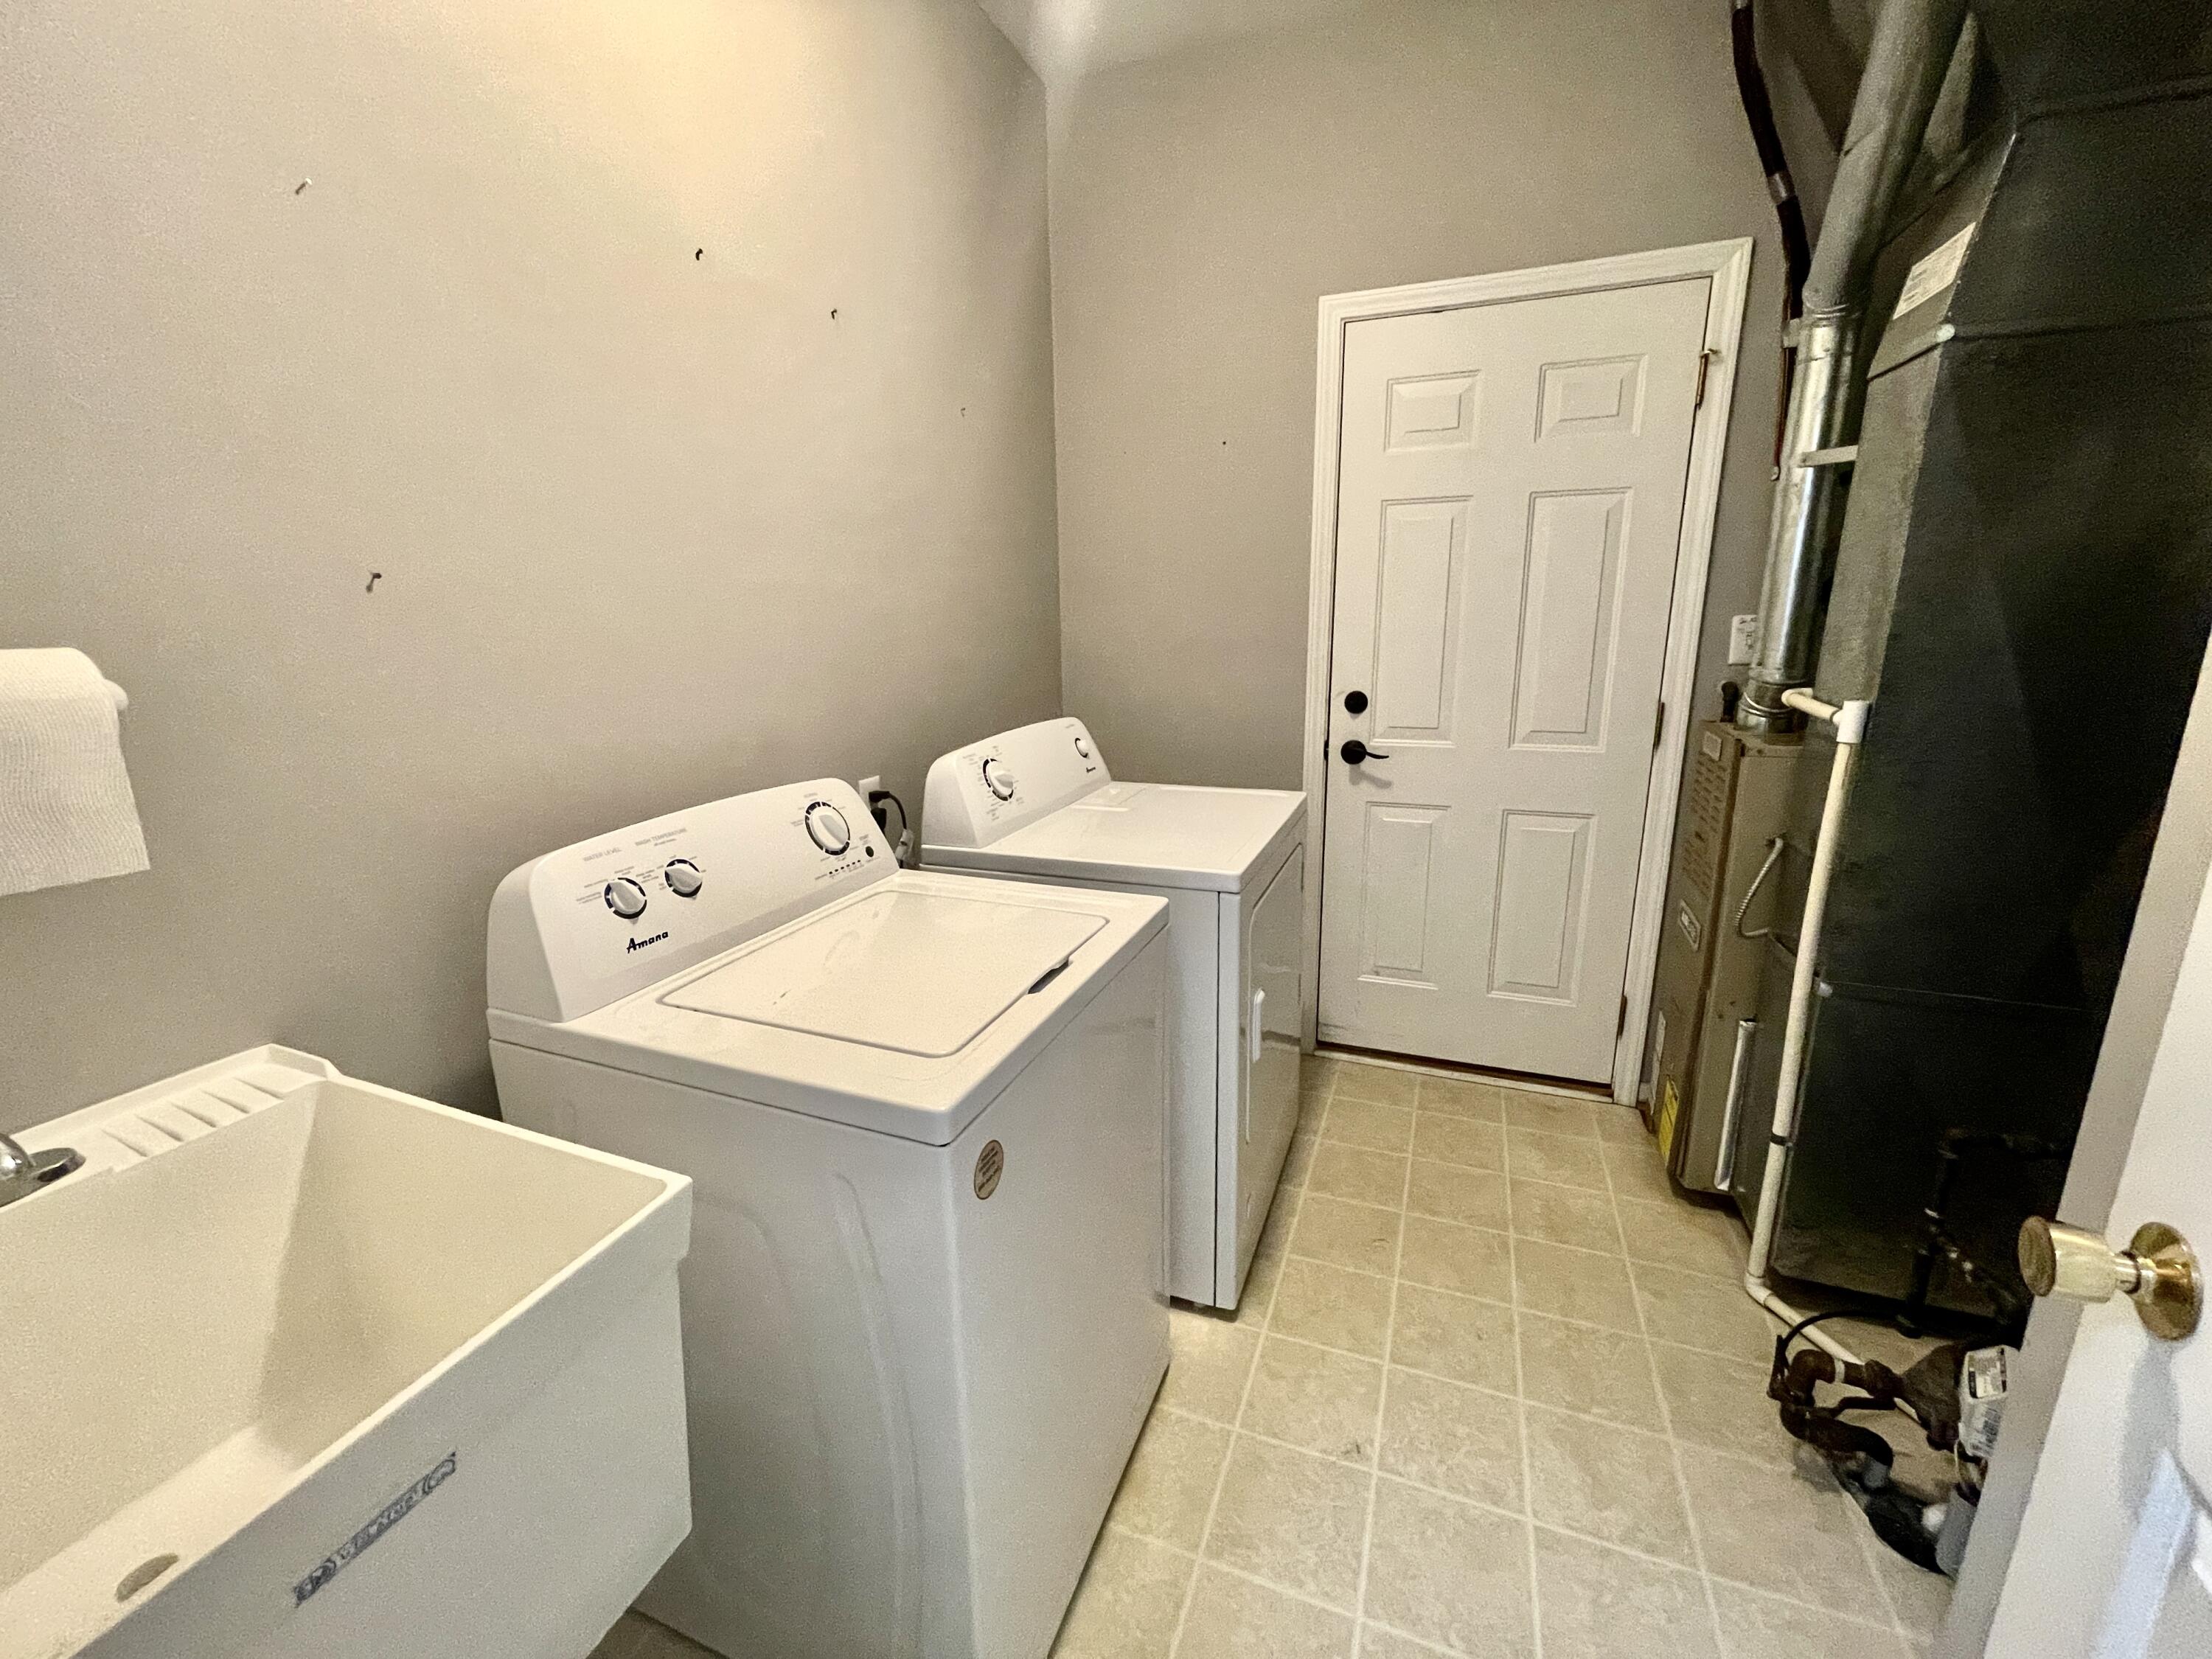
  • Laundry room Laundry Room, Main Level
  • APPLIANCES Dishwasher, Refrigerator, Washer, Microwave, Gas Range, Dryer
  • other interior Features Cathedral Ceiling(s), Walk-In Closet(s), Recessed Lighting, Open Floorplan, Pantry, Eat-in Kitchen, High Ceilings, Entrance Foyer, Crown Molding, Country Kitchen, Ceiling Fan(s)

Area & Lot

  • Status Sold
  • Date Sold July 10, 2025
  • Living Area1,726 Sq.Ft.
  • Lot Area6,882 Sq.Ft.
  • MLS® ID822179
  • TypeTownhouse
  • YEAR BUILT2005
  • View DescriptionNeighborhood
  • Elementary SchoolProtsman Elementary School
  • Middle SchoolKahler Middle School
  • High SchoolLake Central High School
  • School DistrictLake Central

Exterior

  • STORIES1
  • Garage Space2.0
  • water SourcePublic
  • utilitiesCable Available, Sewer Connected, Water Connected, Natural Gas Connected, Electricity Connected
  • PoolNone
  • lot featuresBack Yard, Wooded, Sprinklers In Front, Sprinklers In Rear, Paved, Private, Landscaped, Cul-De-Sac
  • parkingAttached, Driveway, Garage Faces Front, Garage Door Opener
  • HEAT TYPEForced Air, Natural Gas
  • sewerPublic Sewer
  • HOA AmenitiesClubhouse, Snow Removal, Pool, Management, Maintenance Grounds, Landscaping
  • other exterior FeaturesPrivate Yard

Financial

  • Sales Price$307,000
  • Real Estate Tax $3,455/yr
  • HOA $136/mo

Work With Us

Your next move starts with the right connection. We make it easy to find a real estate professional who understands your needs.

Follow Me on Instagram