Leave a Message

By providing your contact information to Better Homes and Gardens - Connections, your personal information will be processed in accordance with Better Homes and Gardens - Connections's Privacy Policy. By checking the box(es) below, you expressly consent to receive marketing or promotional real estate communication from Better Homes and Gardens - Connections in the manner selected by you. For SMS text messages, message frequency varies. Message and data rates may apply. Consent is not a condition of purchase of any goods or services. You may opt out of receiving further communications from Better Homes and Gardens - Connections at any time. To opt out of receiving SMS text messages, reply STOP to unsubscribe. SMS text messaging is subject to our Terms of Use.

Thank you for your message. We will be in touch with you shortly.

Explore Our Properties
105 Coolspring Circle
SEE ALL PHOTOS
105 Coolspring Circle
Courtesy of Better Homes and Gardens Real, Daisylou Castillo, Listing Contact: (219) 307-5741 
Sold

105 Coolspring Circle

105 Coolspring Circle, Michigan City, IN 46360

$216,500
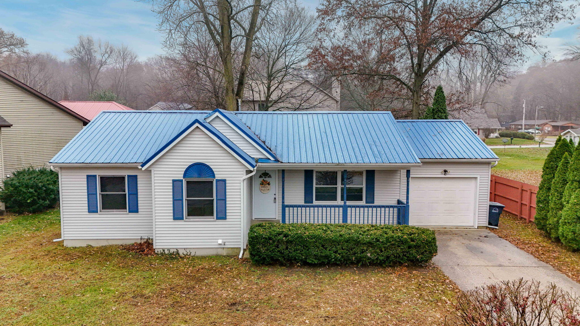
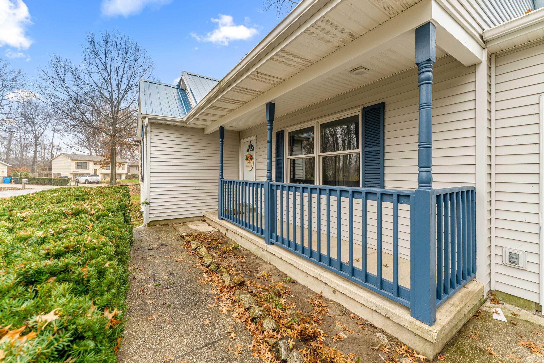
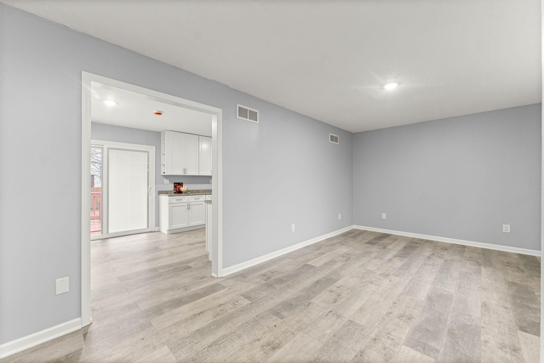
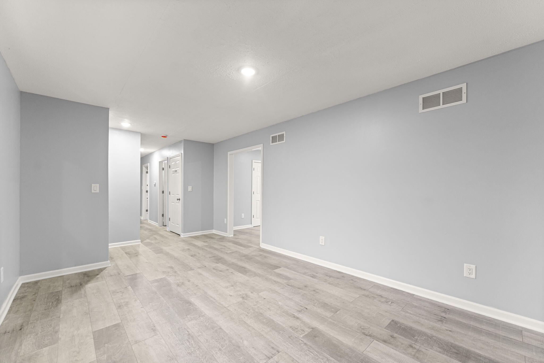
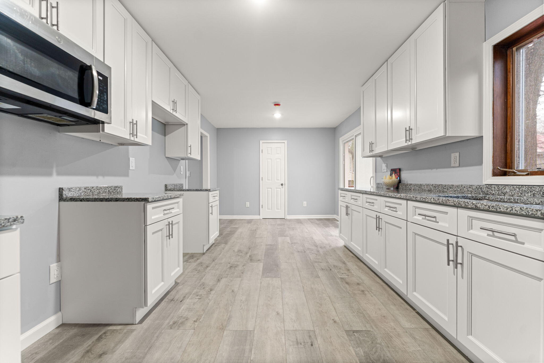
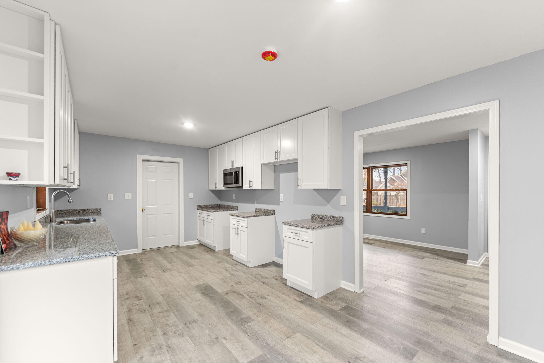
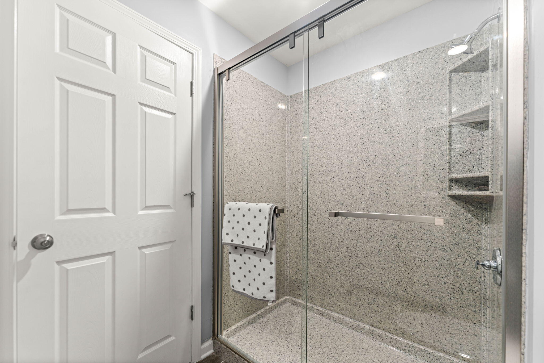
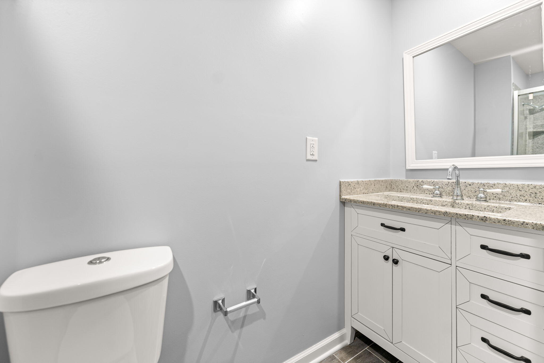
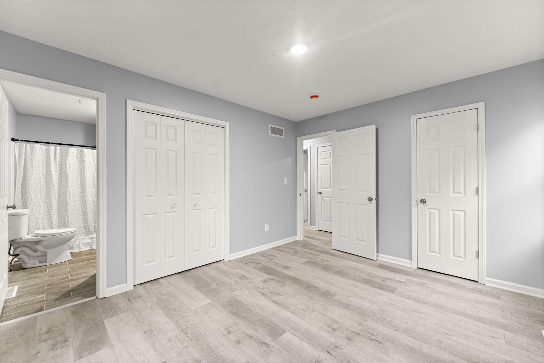
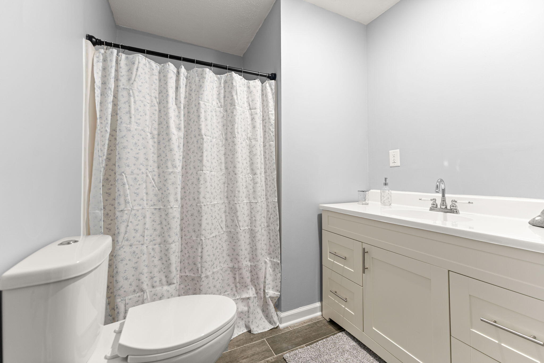
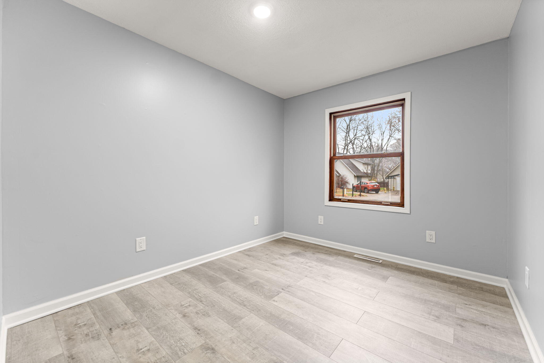
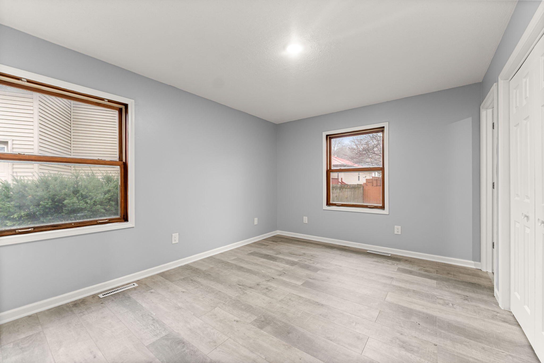
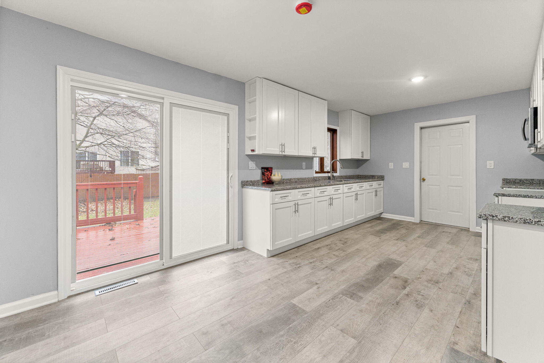
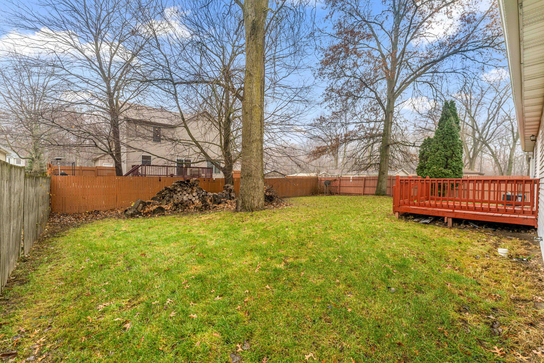
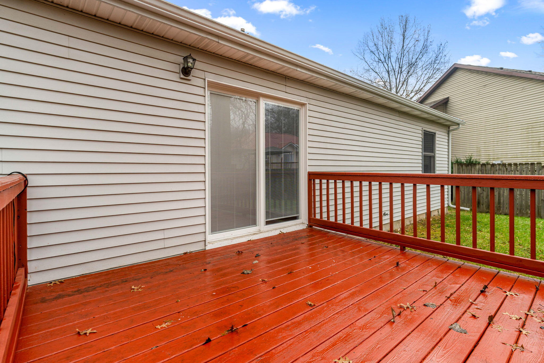
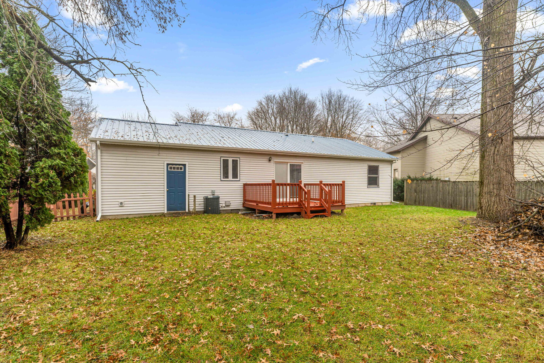
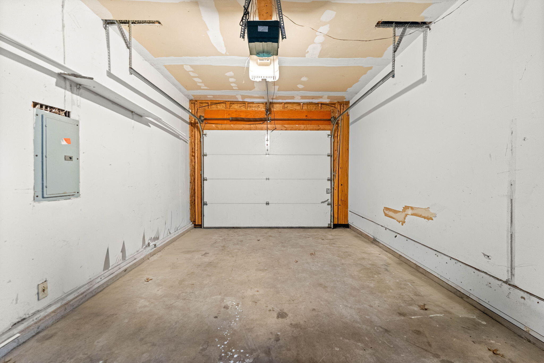
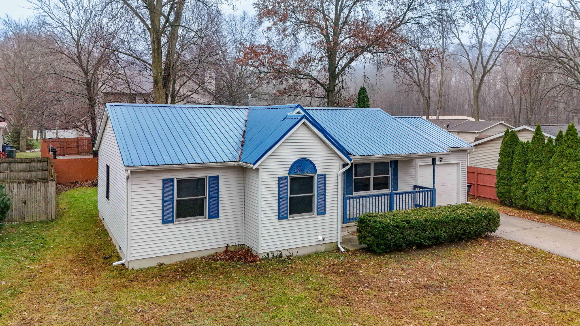
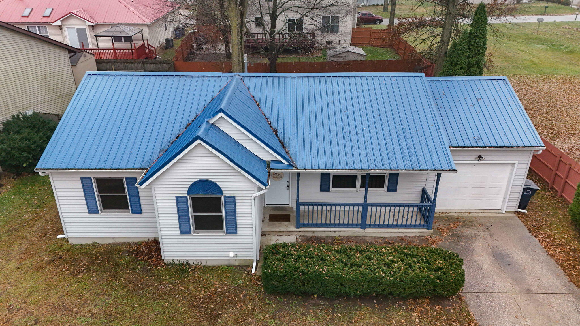
Welcome home to this beautifully updated 3 bedroom, 2 bath ranch nestled on a desirable block in a sought-after Michigan City neighborhood. Offering main-level living, this property delivers comfort, convenience, and style from the moment you arrive. Step inside to find brand-new flooring throughout--NO carpeting, an updated kitchen featuring granite countertops, modern cabinetry, and an inviting eat-in dining area. From the kitchen, enjoy direct access to the attached 1-car garage for easy unloading, as well as access to the spacious, almost fully fenced backyard, ideal for pets, gatherings, and outdoor enjoyment. The home features a private primary bedroom suite with its own full bath, along with two additional well-sized bedrooms and a second updated full bathroom. Bright, open living spaces throughout the home provide comfort and flexibility for daily living. Major mechanical updates include a newer AC unit, newer heater, and newer metal roof, offering peace of mind and low-maintenance living for years to come.

3
beds

2
baths

1,052 Sq.Ft. LIVING AREA

7,405 Sq.Ft. lot

Daisy Lou Castillo

Daisy Lou Castillo

Features & Amenities

Interior

  • total bedrooms3
  • Total bathrooms2
  • full bathrooms2
  • Laundry room Gas Dryer Hookup, Washer Hookup
  • APPLIANCES Microwave
  • other interior Features Eat-in Kitchen, Granite Counters

Area & Lot

  • Status Sold
  • Date Sold May 18, 2026
  • Living Area1,052 Sq.Ft.
  • Lot Area7,405 Sq.Ft.
  • MLS® ID831442
  • TypeResidential
  • YEAR BUILT1999
  • View DescriptionNeighborhood

Exterior

  • STORIES1
  • Garage Space1.0
  • water SourcePublic
  • PoolNone
  • lot featuresBack Yard
  • parkingAttached, Driveway
  • HEAT TYPECentral
  • sewerPublic Sewer
  • security FeaturesCarbon Monoxide Detector(s), Smoke Detector(s)
  • other exterior FeaturesPrivate Yard

Financial

  • Sales Price$216,500
  • Real Estate Tax $1,808/yr
View Virtual Tour

Work With Us

Your next move starts with the right connection. We make it easy to find a real estate professional who understands your needs.

Follow Me on Instagram