Leave a Message

By providing your contact information to Better Homes and Gardens - Connections, your personal information will be processed in accordance with Better Homes and Gardens - Connections's Privacy Policy. By checking the box(es) below, you expressly consent to receive marketing or promotional real estate communication from Better Homes and Gardens - Connections in the manner selected by you. For SMS text messages, message frequency varies. Message and data rates may apply. Consent is not a condition of purchase of any goods or services. You may opt out of receiving further communications from Better Homes and Gardens - Connections at any time. To opt out of receiving SMS text messages, reply STOP to unsubscribe. SMS text messaging is subject to our Terms of Use.

Thank you for your message. We will be in touch with you shortly.

Explore Our Properties
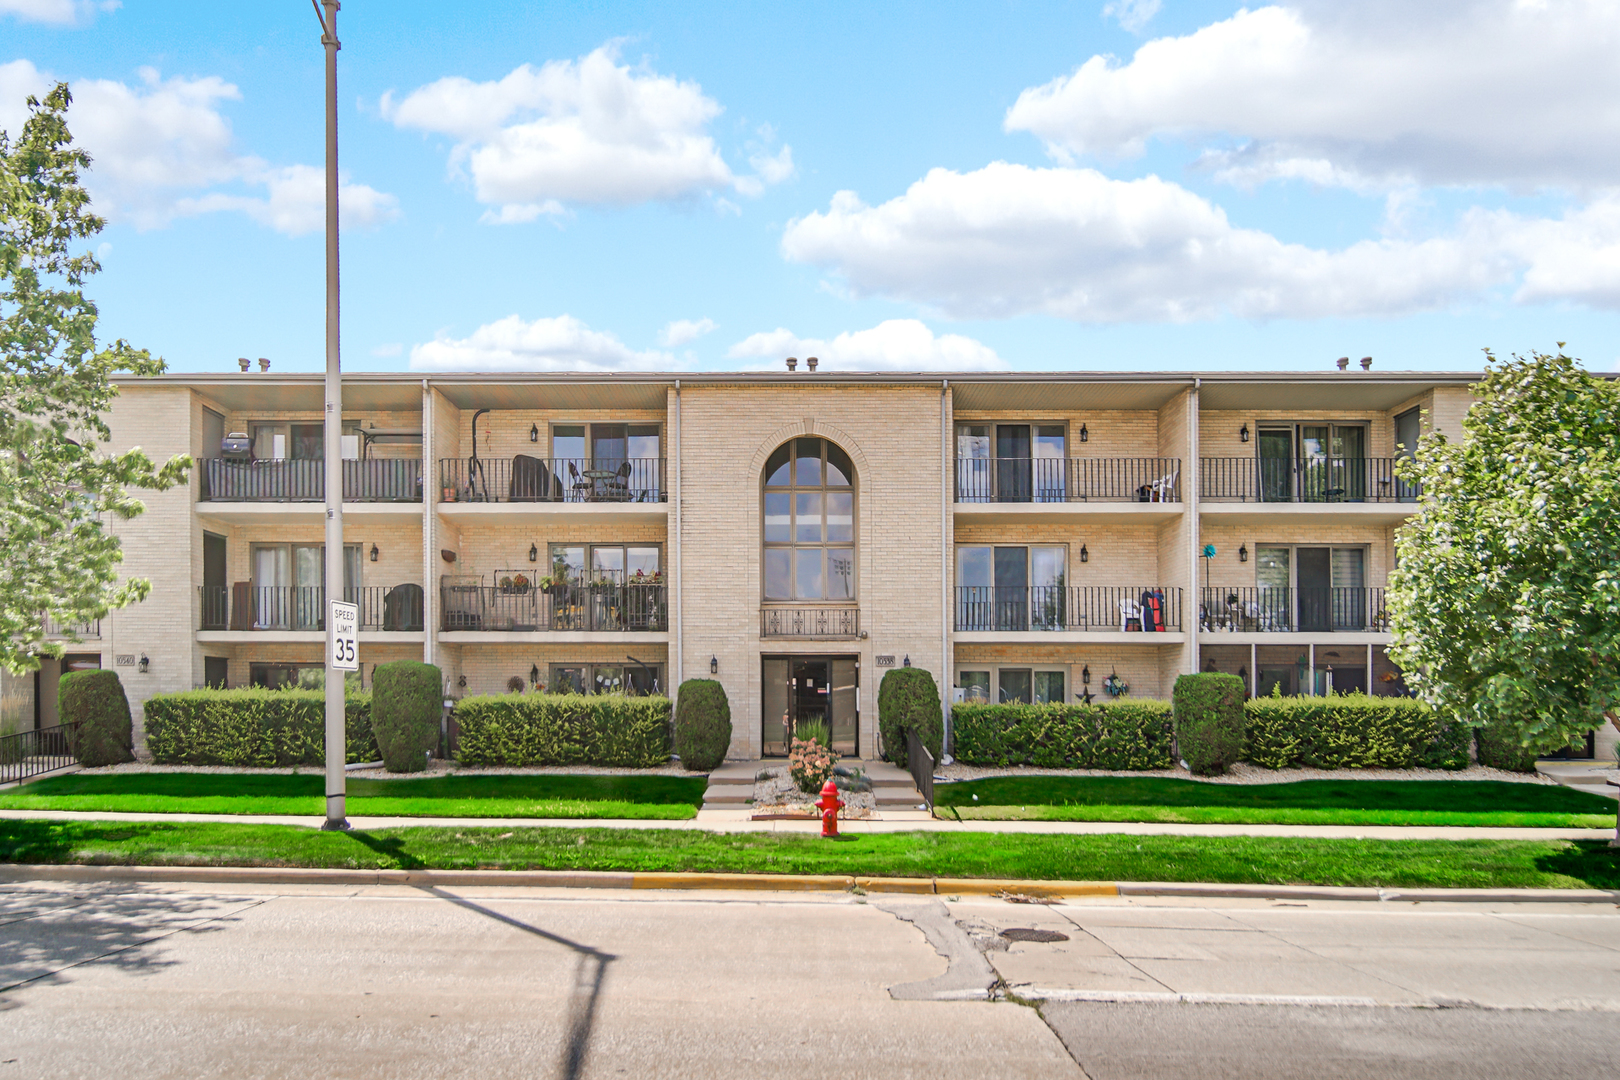
10538 S Central Avenue Unit: 3S
SEE ALL PHOTOS
10538 S Central Avenue Unit: 3S
Listed by Rima Odeh with Better Homes & Gardens Real Estate 708-856-5100
Sold

10538 S Central Avenue Unit: 3S

10538 S Central Avenue Unit: 3S, Chicago Ridge, IL 60415

$195,000
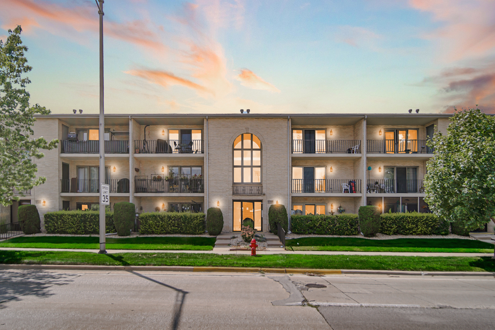
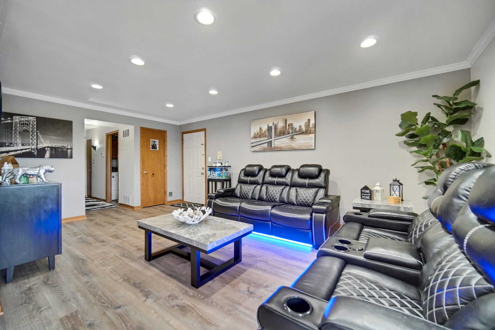
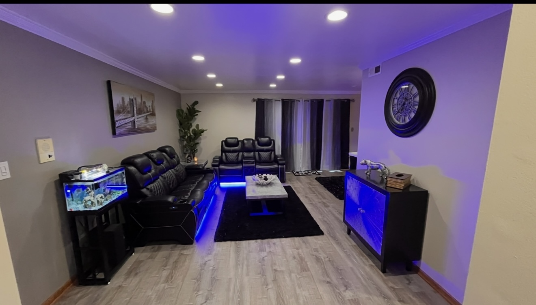
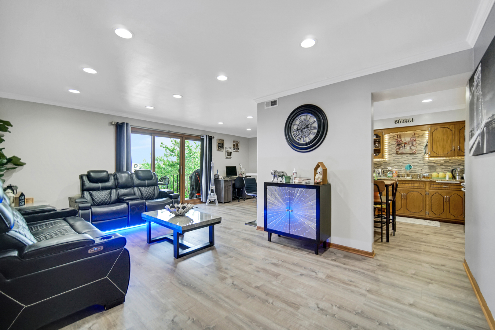
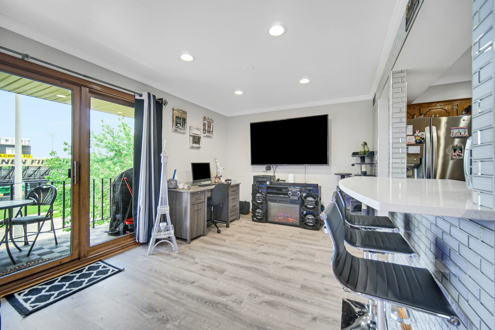
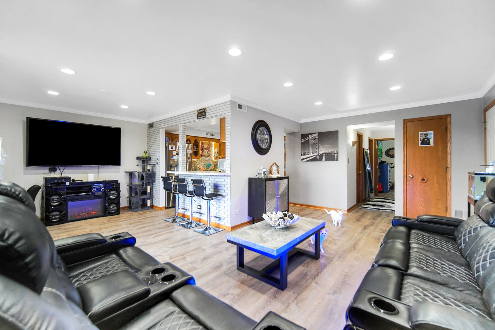
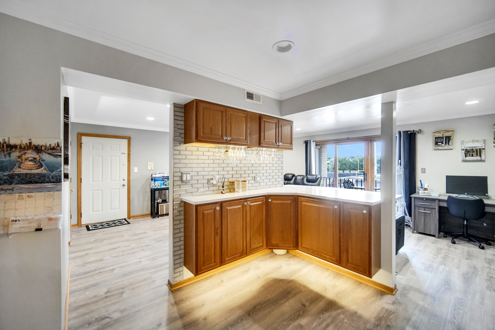
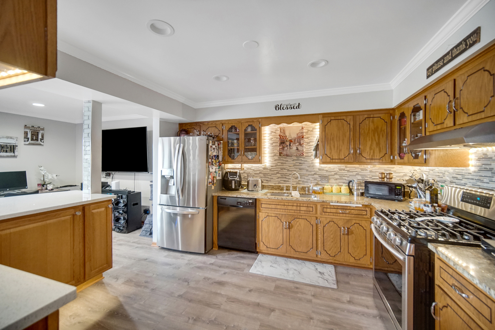
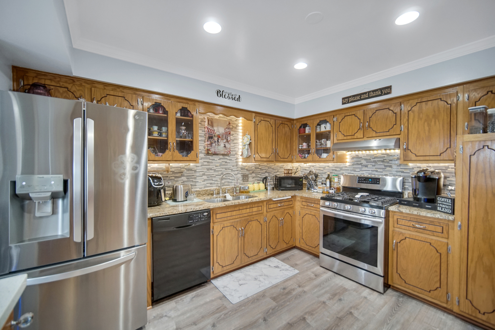
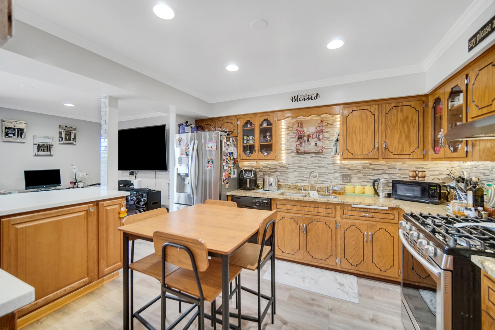
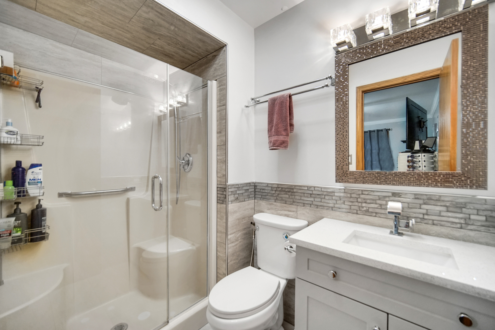
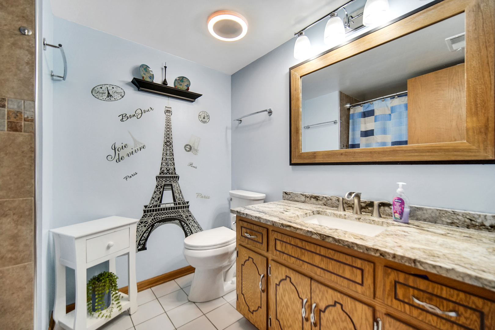
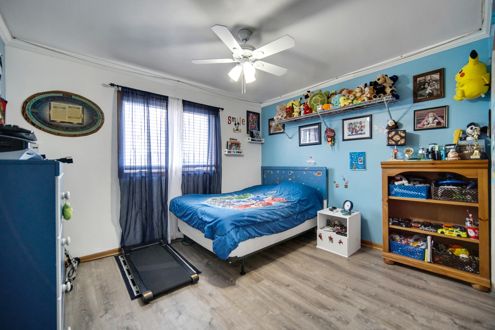
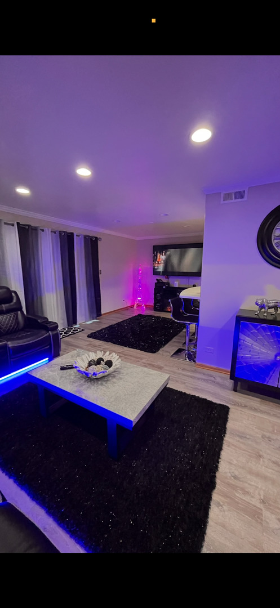
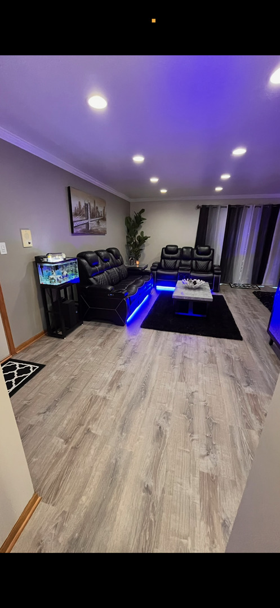
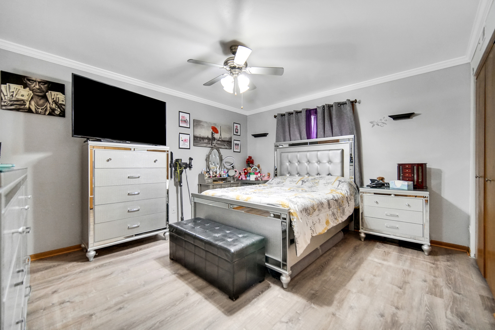
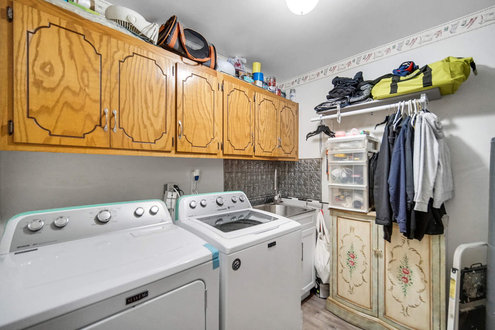
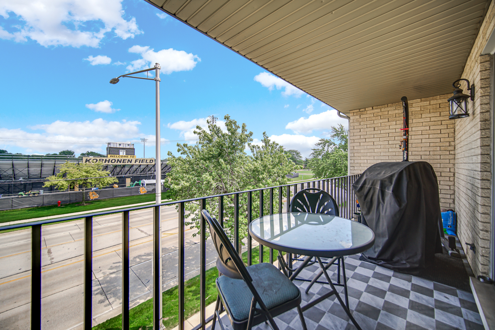
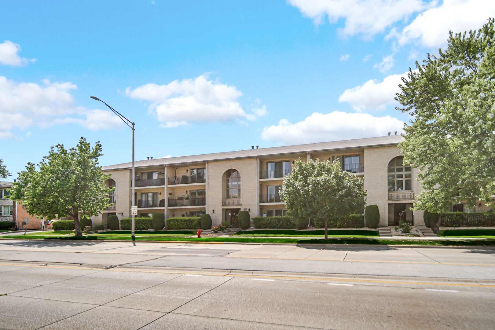
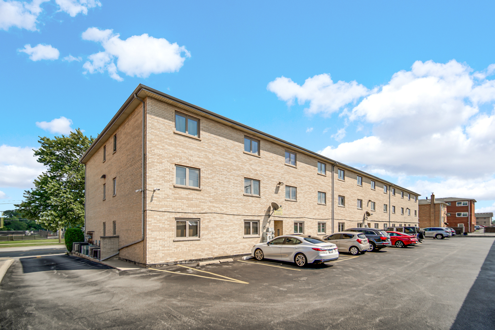
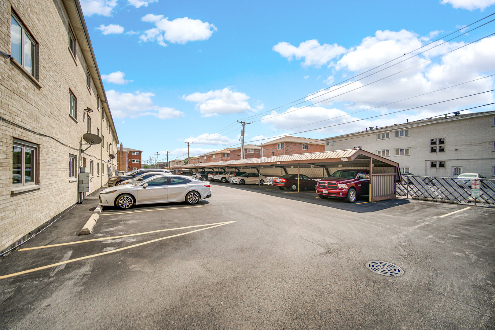
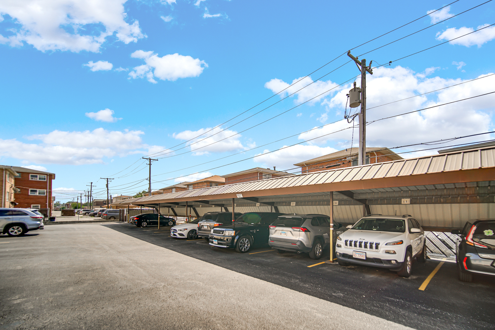
Immaculate remodeled spacious open concept, 2 bedrooms, 2 full baths, spacious living room, formal dinning, eat-in kitchen, full laundry room condo, solid flex floor quite & well maintained condo complex. the seller did not spare a thing in this beautiful unit. recent updates , new hardwood laminate flooring throughout, new upgraded baseboards & crown molding, trim & doors, recessed lights throughout, open concept kitchen to dining room with quarts center island/ maple cabinets, backs splash, breakfast bar with glass tile wall, freshly painted, professionally re varnished oak cabinets, huge eat-in kitchen with plenty of cabinets , updated bathrooms, new light fixtures & decorative rope lights, upgraded laundry room with new sink and back splash, new SS appliances & washer & dryer, spacious balcony with new stone tiles with a large closet for storage, plenty of parking spaces and a carport. this one will not last nothing to do just move in.

2
beds

2
baths

1,100 Sq.Ft. LIVING AREA

Features & Amenities

Interior

  • total bedrooms2
  • Total bathrooms2
  • full bathrooms2
  • Laundry room Washer Hookup, In Unit, Sink
  • Flooring Laminate
  • APPLIANCES Range, Dishwasher, Refrigerator, Washer, Dryer
  • other interior Features Flexicore, Walk-In Closet(s), Open Floorplan, Dining Combo, Quartz Counters

Area & Lot

  • Status Sold
  • Date Sold November 21, 2025
  • Living Area1,100 Sq.Ft.
  • MLS® ID12503692
  • TypeCondo
  • YEAR BUILT1991
  • NeighborhoodIllinois
  • High SchoolH L Richards High School (Campus
  • School District218

Exterior

  • STORIES3
  • water SourceLake Michigan
  • parkingAssigned, Off Street, Yes
  • HEAT TYPENatural Gas, Forced Air
  • AIR CONDITIONINGCentral Air
  • sewerPublic Sewer
  • other exterior FeaturesBalcony

Financial

  • Sales Price$195,000
  • Real Estate Tax $2,879/yr
  • HOA $224/mo

Illinois

Explore

Work With Us

Your next move starts with the right connection. We make it easy to find a real estate professional who understands your needs.

Follow Me on Instagram