Leave a Message

By providing your contact information to Better Homes and Gardens - Connections, your personal information will be processed in accordance with Better Homes and Gardens - Connections's Privacy Policy. By checking the box(es) below, you expressly consent to receive marketing or promotional real estate communication from Better Homes and Gardens - Connections in the manner selected by you. For SMS text messages, message frequency varies. Message and data rates may apply. Consent is not a condition of purchase of any goods or services. You may opt out of receiving further communications from Better Homes and Gardens - Connections at any time. To opt out of receiving SMS text messages, reply STOP to unsubscribe. SMS text messaging is subject to our Terms of Use.

Thank you for your message. We will be in touch with you shortly.

Explore Our Properties
10609 S Tripp Avenue
SEE ALL PHOTOS
10609 S Tripp Avenue
Sold

10609 S Tripp Avenue

10609 S Tripp Avenue, Oak Lawn, IL 60453

$449,900
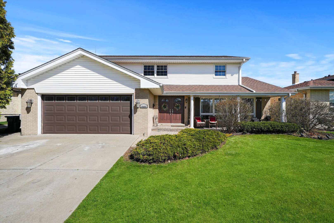
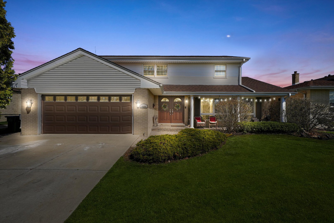
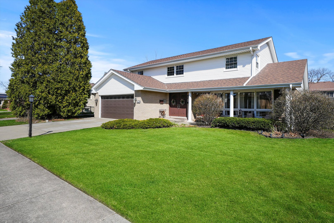
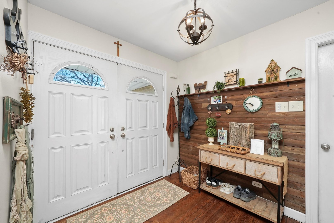
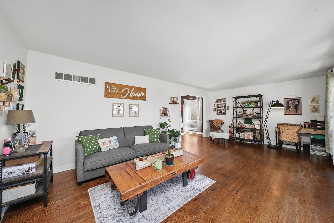
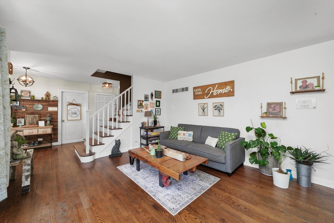
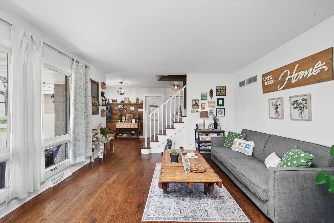
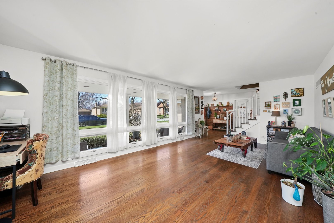
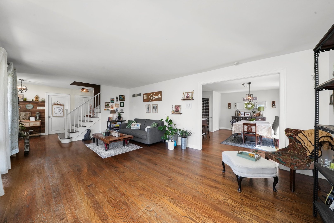
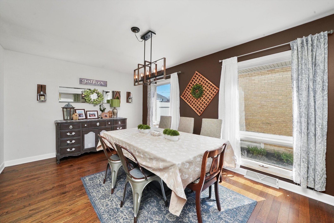
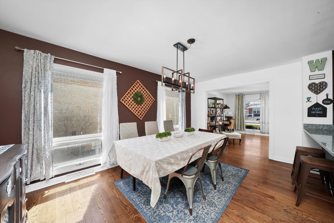
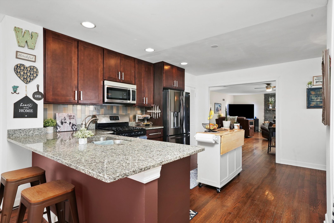
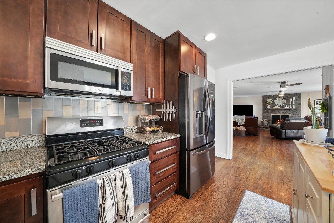
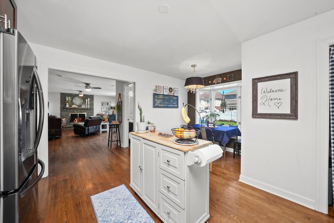
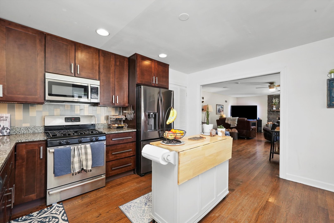
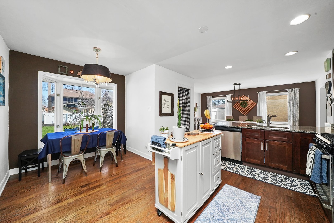
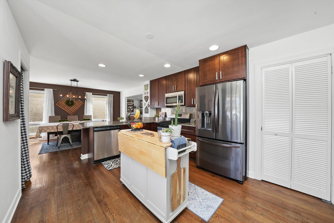
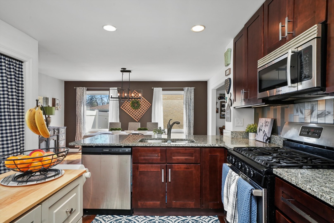
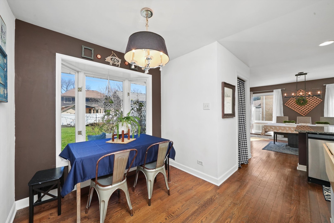
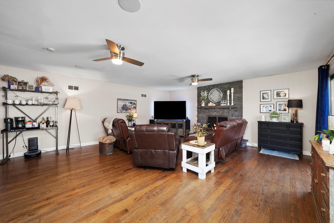
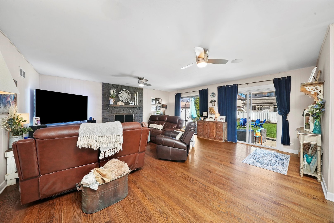
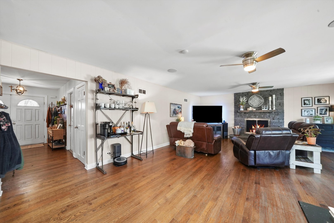
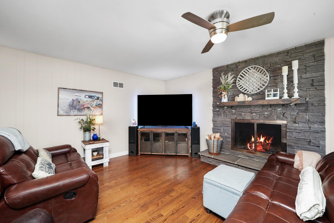
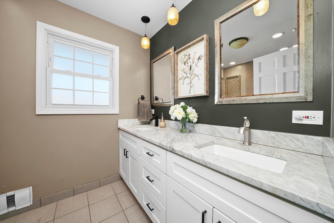
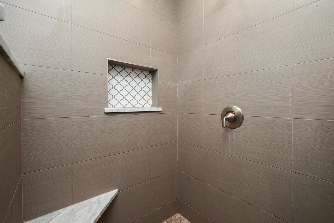
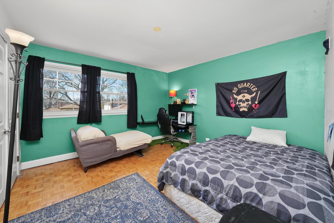
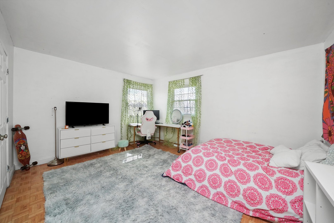
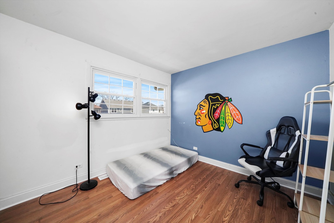
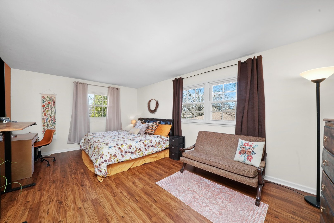
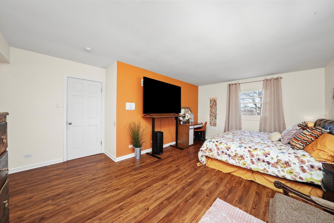
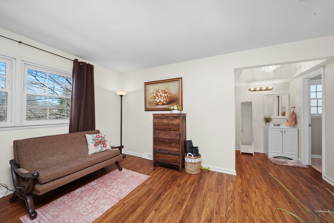
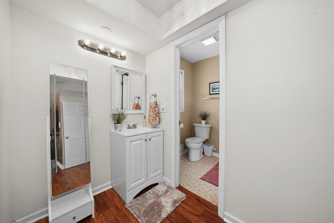
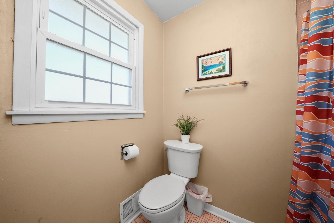
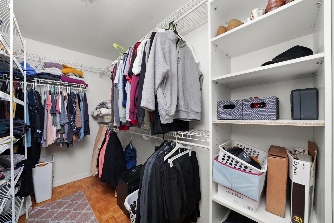
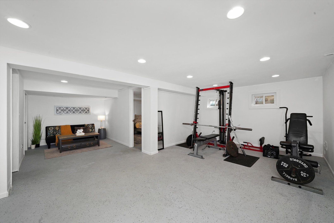
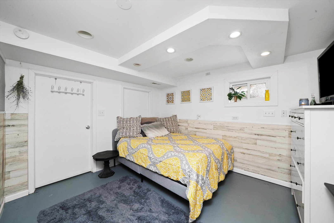
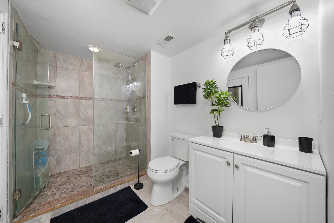
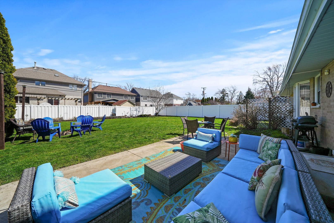
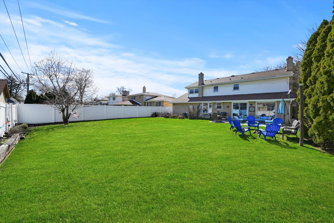
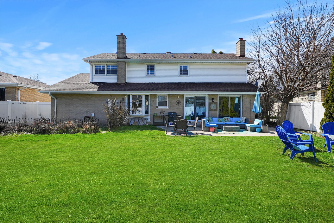
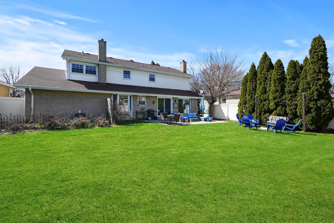
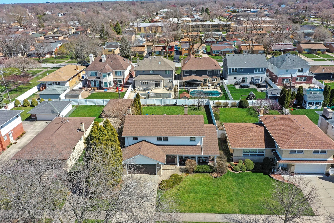
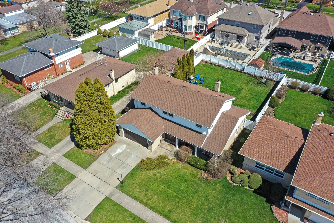
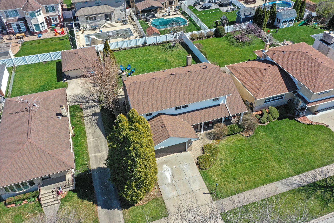
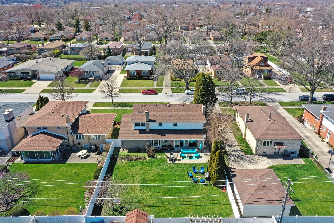
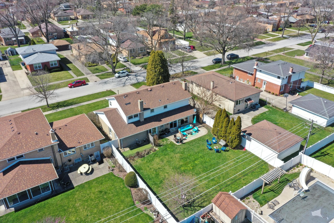
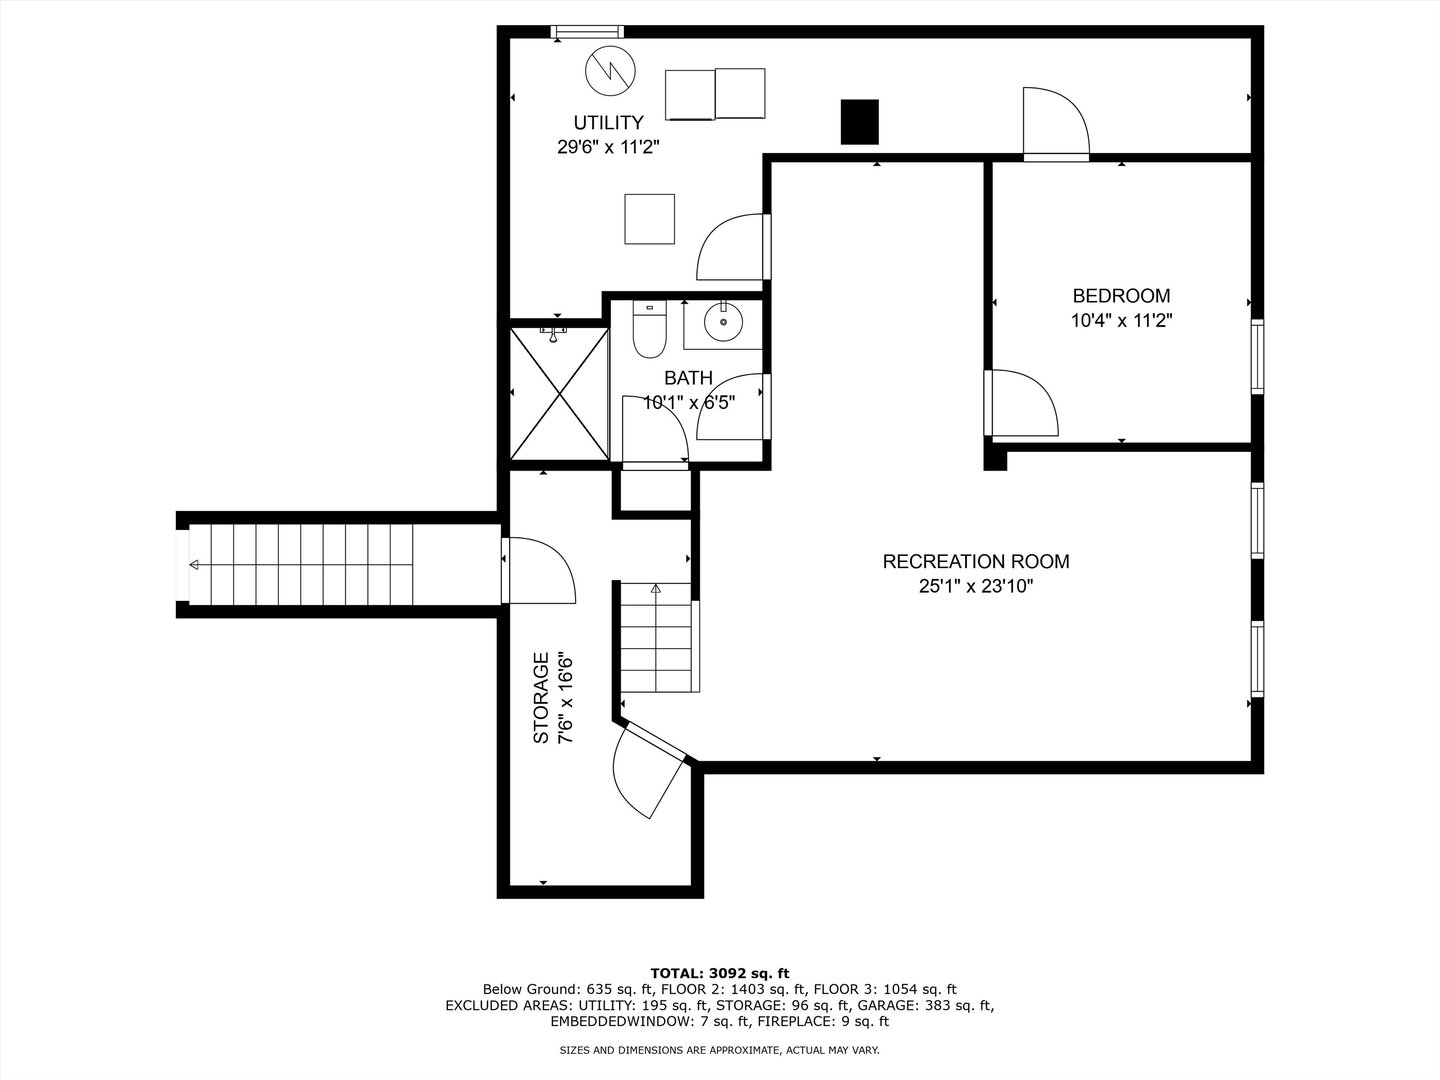
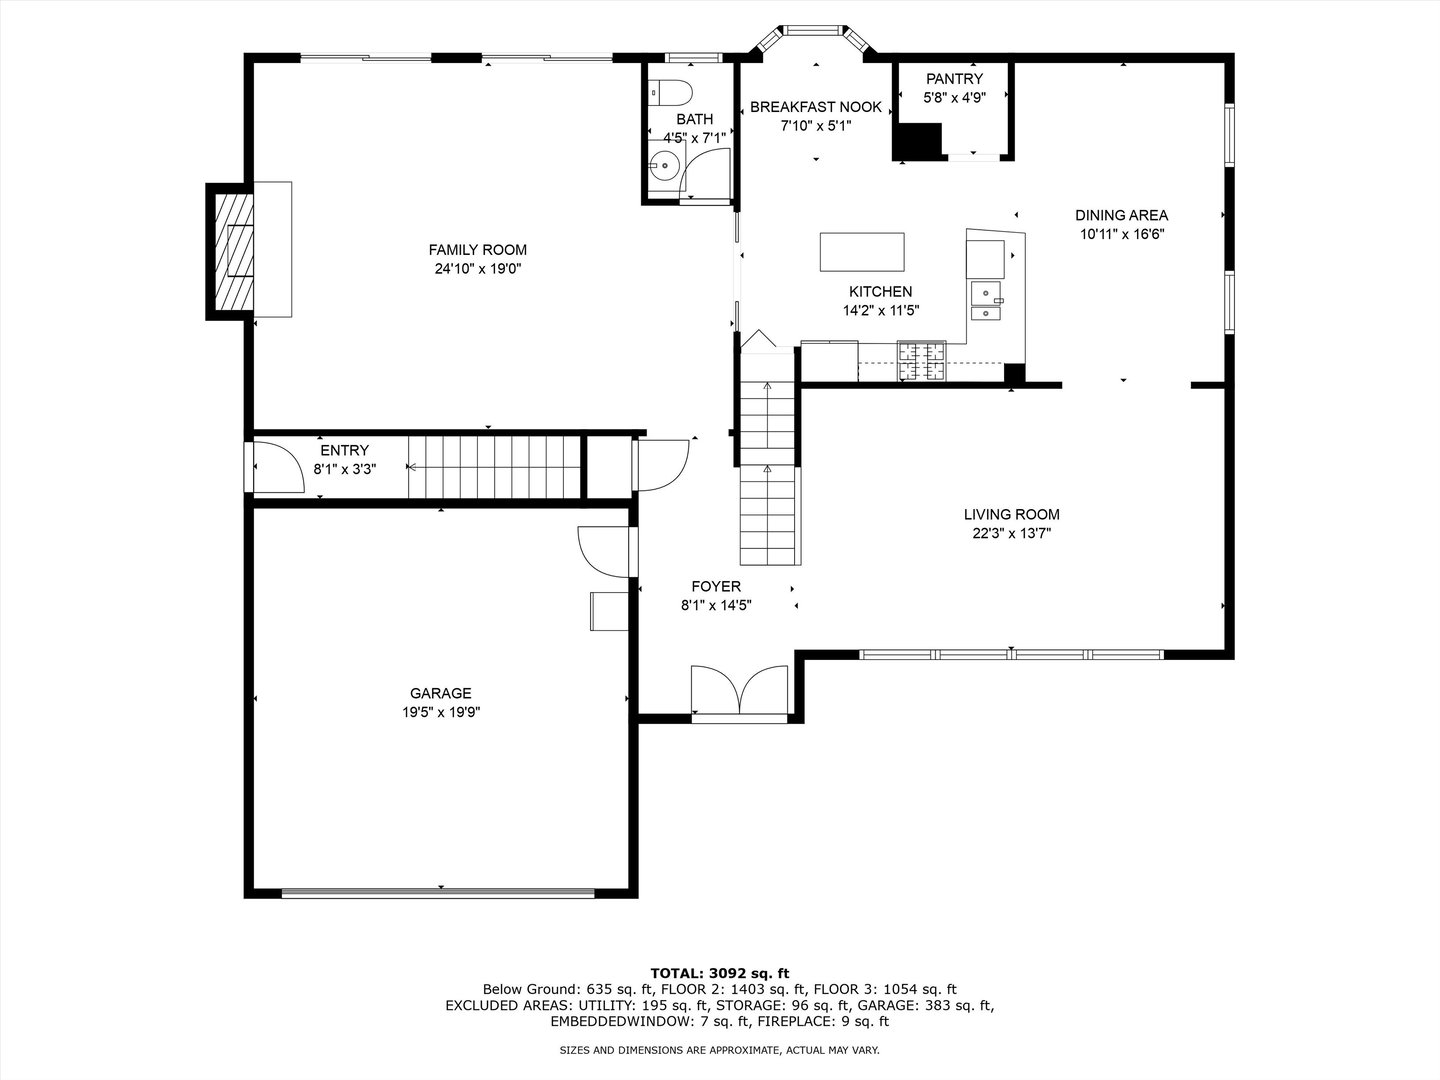
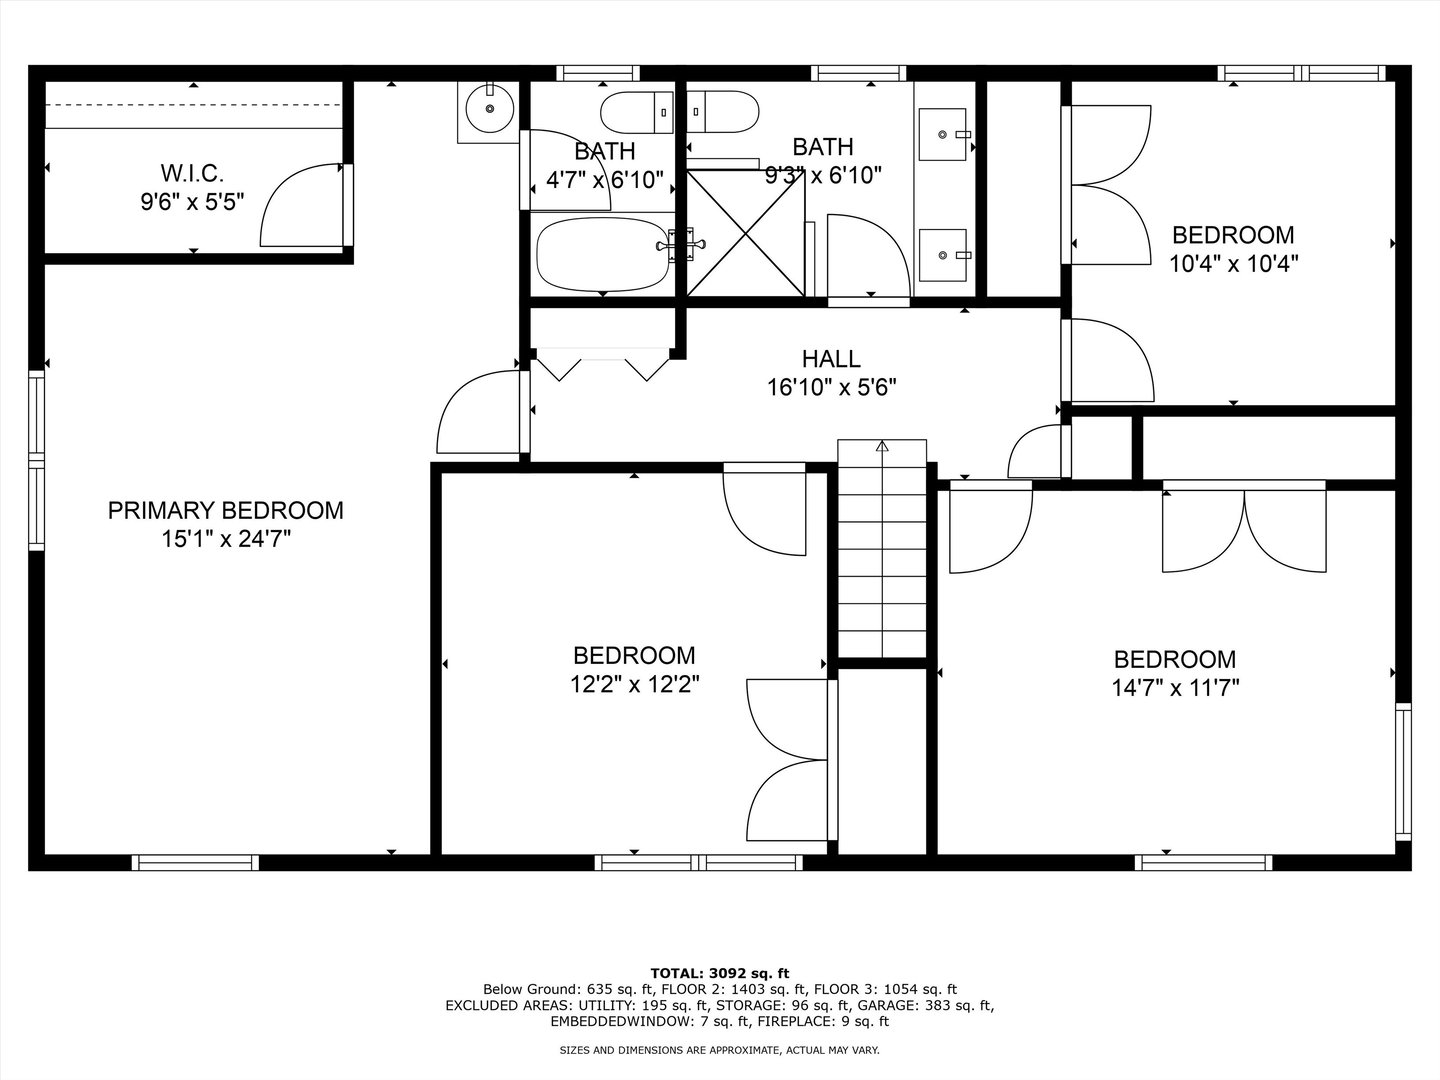
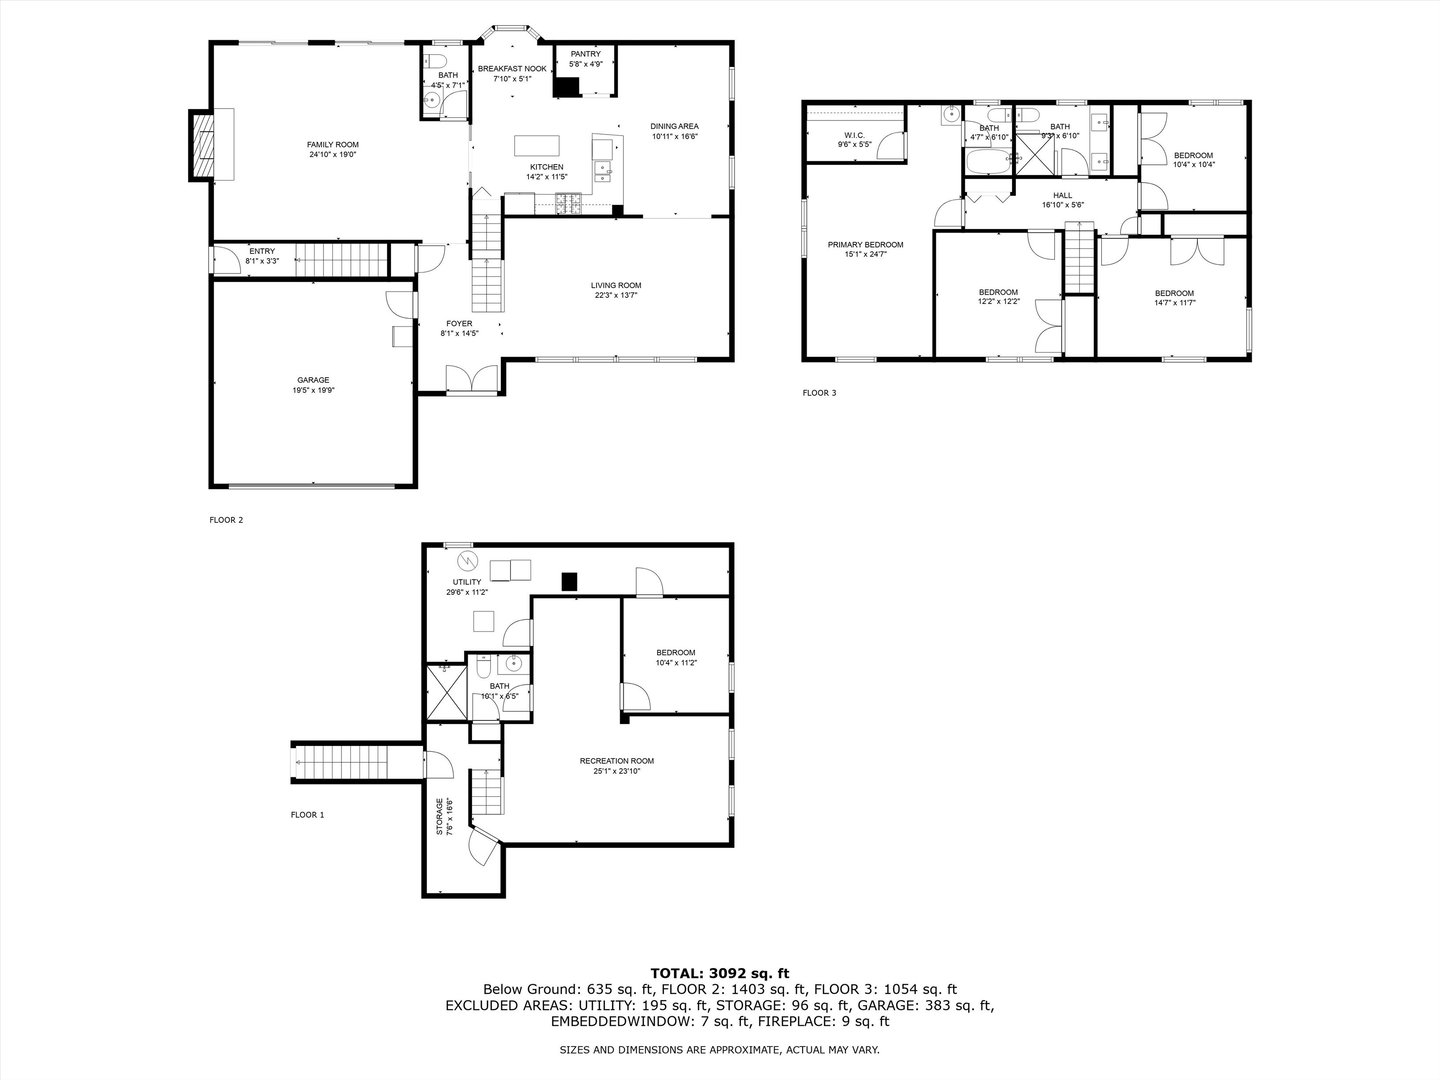
WELCOME TO THE CENTER OF YOUR FAMILY EXPERIENCE. THIS BEAUTIFUL GIANT IS PLEASANTLY UNIQUE OFFERING AN EXPANSIVE FLOOR PLAN TO ACCOMODATE THE EXTENDED FAMILY. GREETS THE GUESTS WITH RICH HARDWOOD FLOORING AND 5' PICTURE WINDOWS ALLOWING TONS OF NATURAL SUNLIGHT. FORMAL DINING AREA AND MODERN KITCHEN ENDULGE THE OPEN-FLOOR CONCEPT BY FLAUNTING 42" CHERRY CABINETS, PORTABLE ISLAND, GRANITE COUNTERTOPS, STAINLESS STEEL APPLIANCES, WALK-IN PANTRY, AND BREAKFAST RETREAT FOR THE MORNING COFFEE. COZY FAMILY ROOM WITH WOOD-BURNING FIREPLACE, SURROUND SOUND, AND PATIO DOOR ACCESS TO THE PRIVATE-FENCED YARD AND OASIS. 2ND FLOOR BOASTS GENEROUS BEDROOM SIZING WITH A SANCTUARY MASTER BEDROOM FEATURING WALK-IN CLOSET AND FULL MASTER BATH. FINISHED BASEMENT IS READY TO ACCOMODATE THE FAMILY GUESTS WITH IN-LAW ARRANGEMENT WITH SEPARATE EXTERIOR ACCESS, A PRIVATE ROOM AND FULL BATH. NEWER ROOF, BASEMENT AND 2ND FLOOR BATHROOMS, AND HEATED GARAGE. LOCATED WITHIN WALKING DISTANCE TO KOLMAR & ST. CATHERINE'S ELEMENTARY, MARIST & H.L. RICHARDS H.S., BROTHER RICE, MOTHER MCCAULEY, SAINT XAVIER UNIVERSITY, LAWN MANOR PARK, AND PULASKI RD'S SHOPPING AND RESTAURANT OPTIONS.

5
beds

4
baths

3,092 Sq.Ft. LIVING AREA

Pablo Galarza

Pablo Galarza

Features & Amenities

Interior

  • total bedrooms5
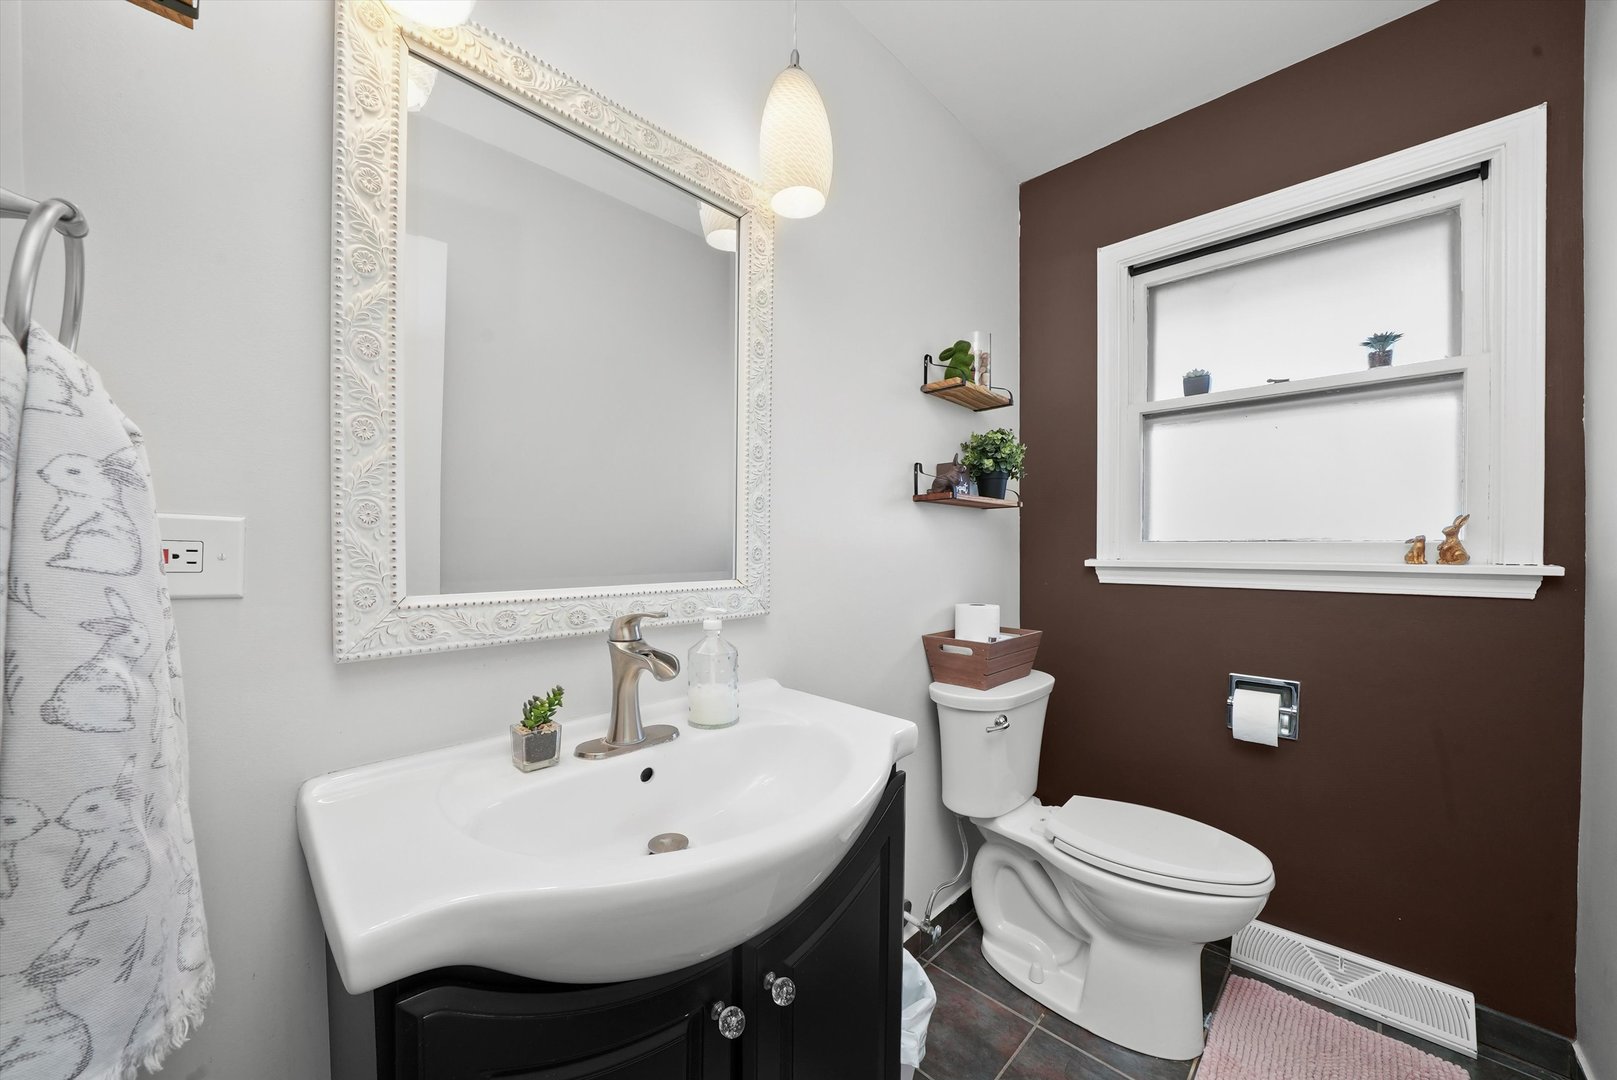
  • Total bathrooms4
  • full bathrooms3
  • half bathroom1
  • Laundry room Gas Dryer Hookup, In Unit
  • Fireplace Wood Burning
  • APPLIANCES Range, Microwave, Dishwasher, Refrigerator, Washer, Dryer, Stainless Steel Appliance(s)
  • other interior Features Hardwood Floors, In-Law Arrangement, Walk-In Closet(s)

Area & Lot

  • Status Sold
  • Date Sold June 17, 2024
  • Living Area3,092 Sq.Ft.
  • MLS® ID12033147
  • TypeResidential
  • YEAR BUILT1968
  • NeighborhoodIllinois
  • Elementary SchoolKolmar Avenue Elementary School
  • High SchoolH L Richards High School (Campus
  • School District218

Exterior

  • Garage Space2.0
  • water SourcePublic
  • HEAT TYPENatural Gas
  • AIR CONDITIONINGCentral Air
  • sewerPublic Sewer

Financial

  • Sales Price$449,900
  • Real Estate Tax $13,686/yr

Illinois

Explore

Work With Us

Your next move starts with the right connection. We make it easy to find a real estate professional who understands your needs.

Follow Me on Instagram