1069 E 116th Place
1069 E 116th Place
1069 E 116th Place
1069 E 116th Place
1069 E 116th Place
1069 E 116th Place
1069 E 116th Place
1069 E 116th Place
1069 E 116th Place
1069 E 116th Place
1069 E 116th Place
1069 E 116th Place
1069 E 116th Place
1069 E 116th Place
1069 E 116th Place
1069 E 116th Place
1069 E 116th Place
1069 E 116th Place
1069 E 116th Place
1069 E 116th Place
1069 E 116th Place
1069 E 116th Place
1069 E 116th Place
1069 E 116th Place
1069 E 116th Place
1069 E 116th Place
1069 E 116th Place
1069 E 116th Place
1069 E 116th Place
1069 E 116th Place
1069 E 116th Place
1069 E 116th Place
1069 E 116th Place
1069 E 116th Place
SEE ALL PHOTOS
1069 E 116th Place
1069 E 116th Place
1069 E 116th Place
1069 E 116th Place
1069 E 116th Place
1069 E 116th Place
1069 E 116th Place
1069 E 116th Place
1069 E 116th Place
1069 E 116th Place
1069 E 116th Place
1069 E 116th Place
1069 E 116th Place
1069 E 116th Place
1069 E 116th Place
1069 E 116th Place
1069 E 116th Place
1069 E 116th Place
1069 E 116th Place
1069 E 116th Place
1069 E 116th Place
1069 E 116th Place
1069 E 116th Place
1069 E 116th Place
1069 E 116th Place
1069 E 116th Place
1069 E 116th Place
1069 E 116th Place
1069 E 116th Place
1069 E 116th Place
1069 E 116th Place
1069 E 116th Place
1069 E 116th Place
1069 E 116th Place
Courtesy of Trueblood Real Estate, LLC, Jason Moon, Listing Contact: (219) 775-0869 
Sold

1069 E 116th Place

1069 E 116th Place, Crown Point, IN 46307

$329,000
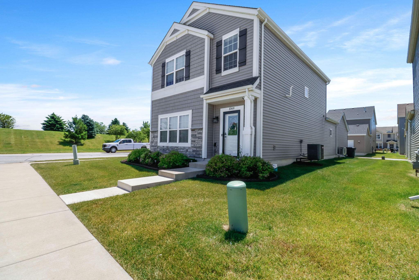
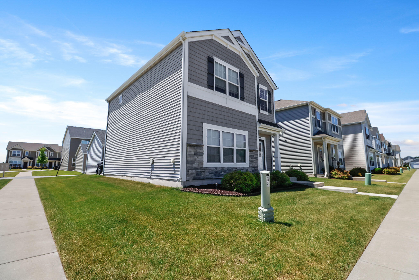
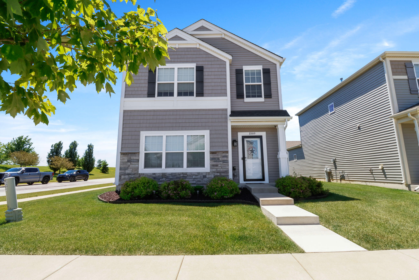
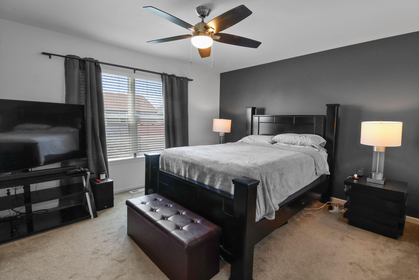
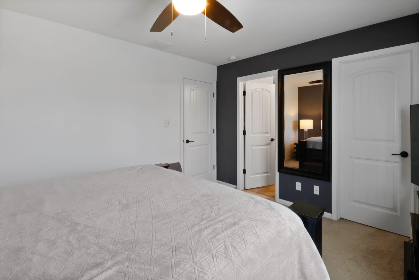
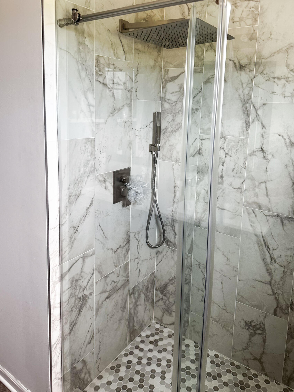
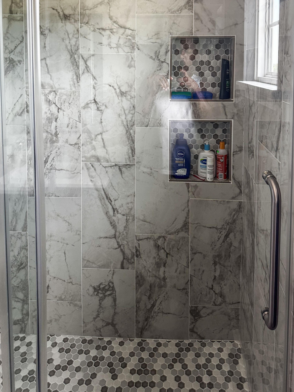
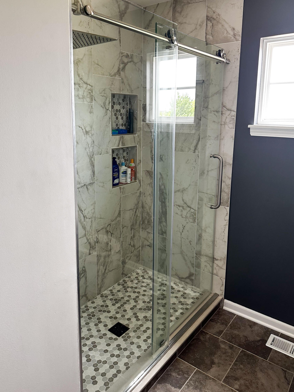
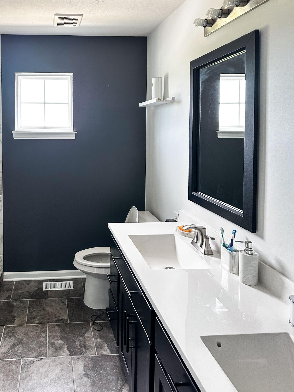
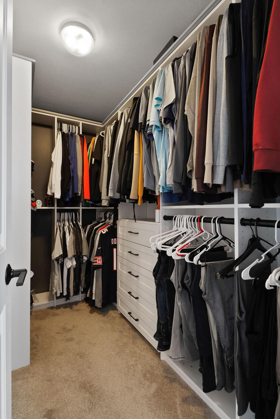
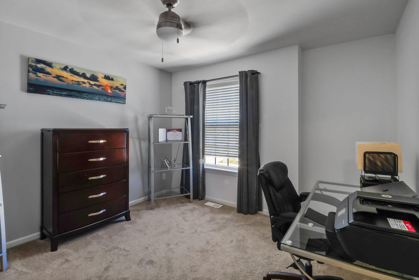
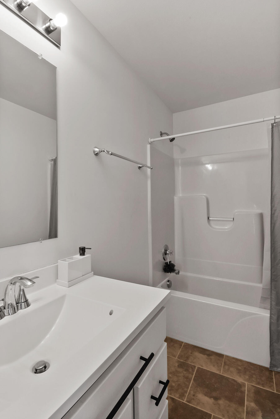
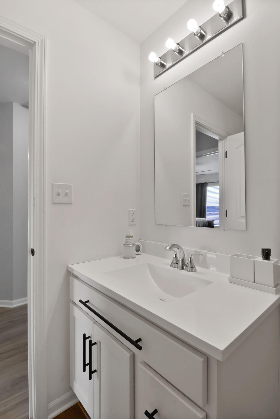
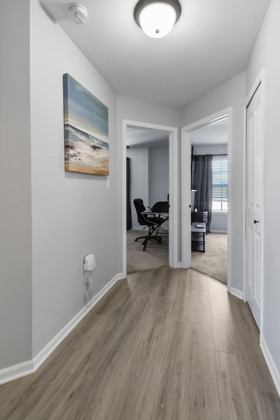
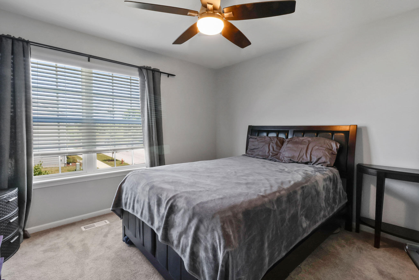
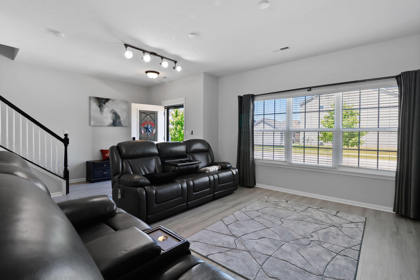
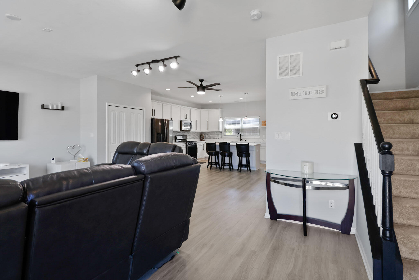
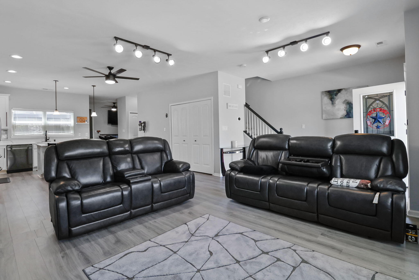
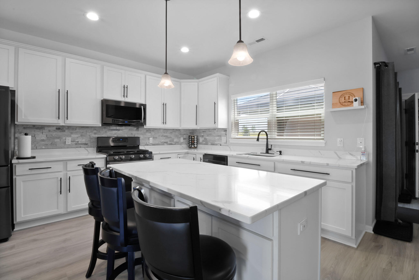
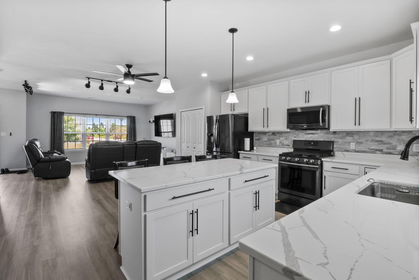
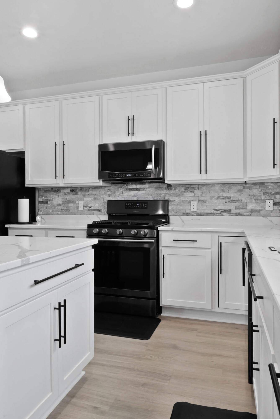
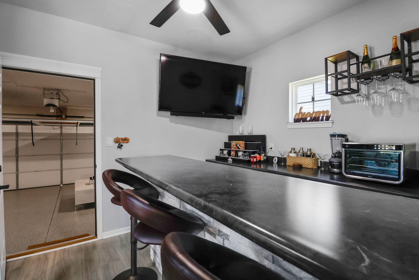
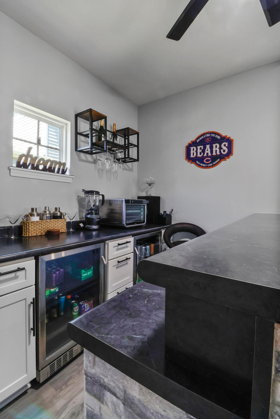
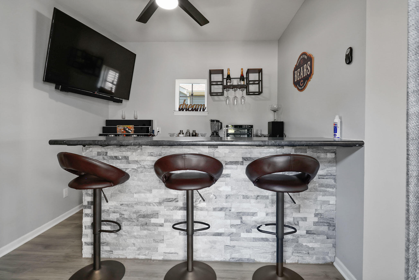
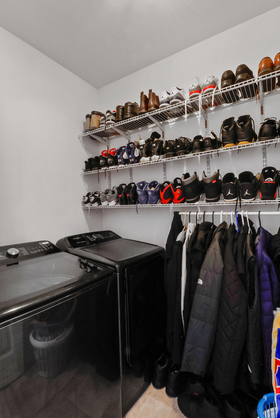
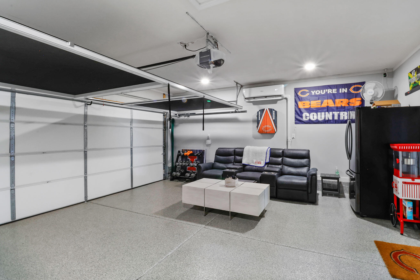
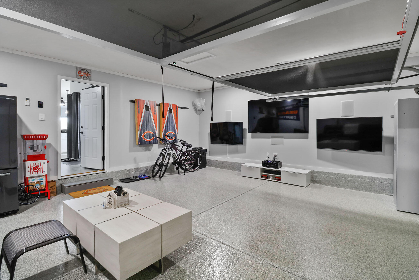
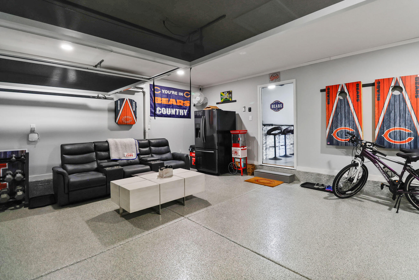
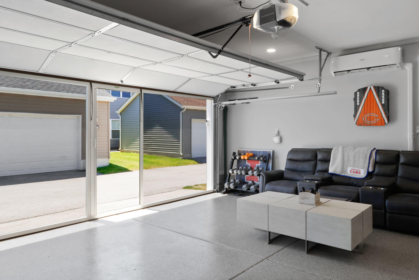
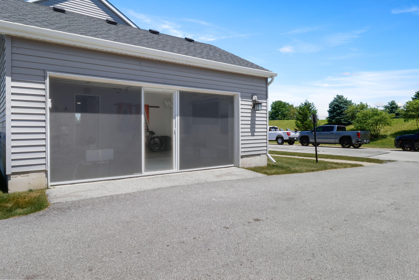
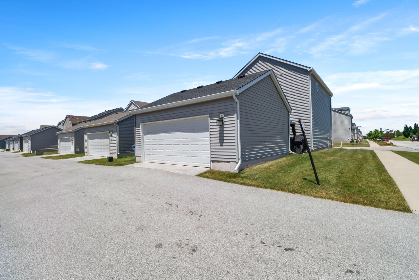
Enjoy maintenance free living in the desirable Hamilton Square community. Perfect for commuters with a great Crown Point location and easy access to expressways. This well-kept open concept home features luxury vinyl flooring throughout the main floor with granite counters and stainless-steel appliances. The upstairs has new premium carpeting with three bedrooms and two baths. The primary bedroom has an updated attached bath and walk in closet with closet organizers. The immaculate attached two car garage is currently used for an extra living space with epoxy floor finish, screen garage door, heating and air conditioning. The association covers snow removal and lawn care with the bonus of a community pool and work out room for residents.

3
beds

3
baths

1,720 Sq.Ft. LIVING AREA

3,645 Sq.Ft. lot

Claire Porch

Claire Porch

Features & Amenities

Interior

  • total bedrooms3
  • Total bathrooms3
  • full bathroom1
  • three quarter bathroom1
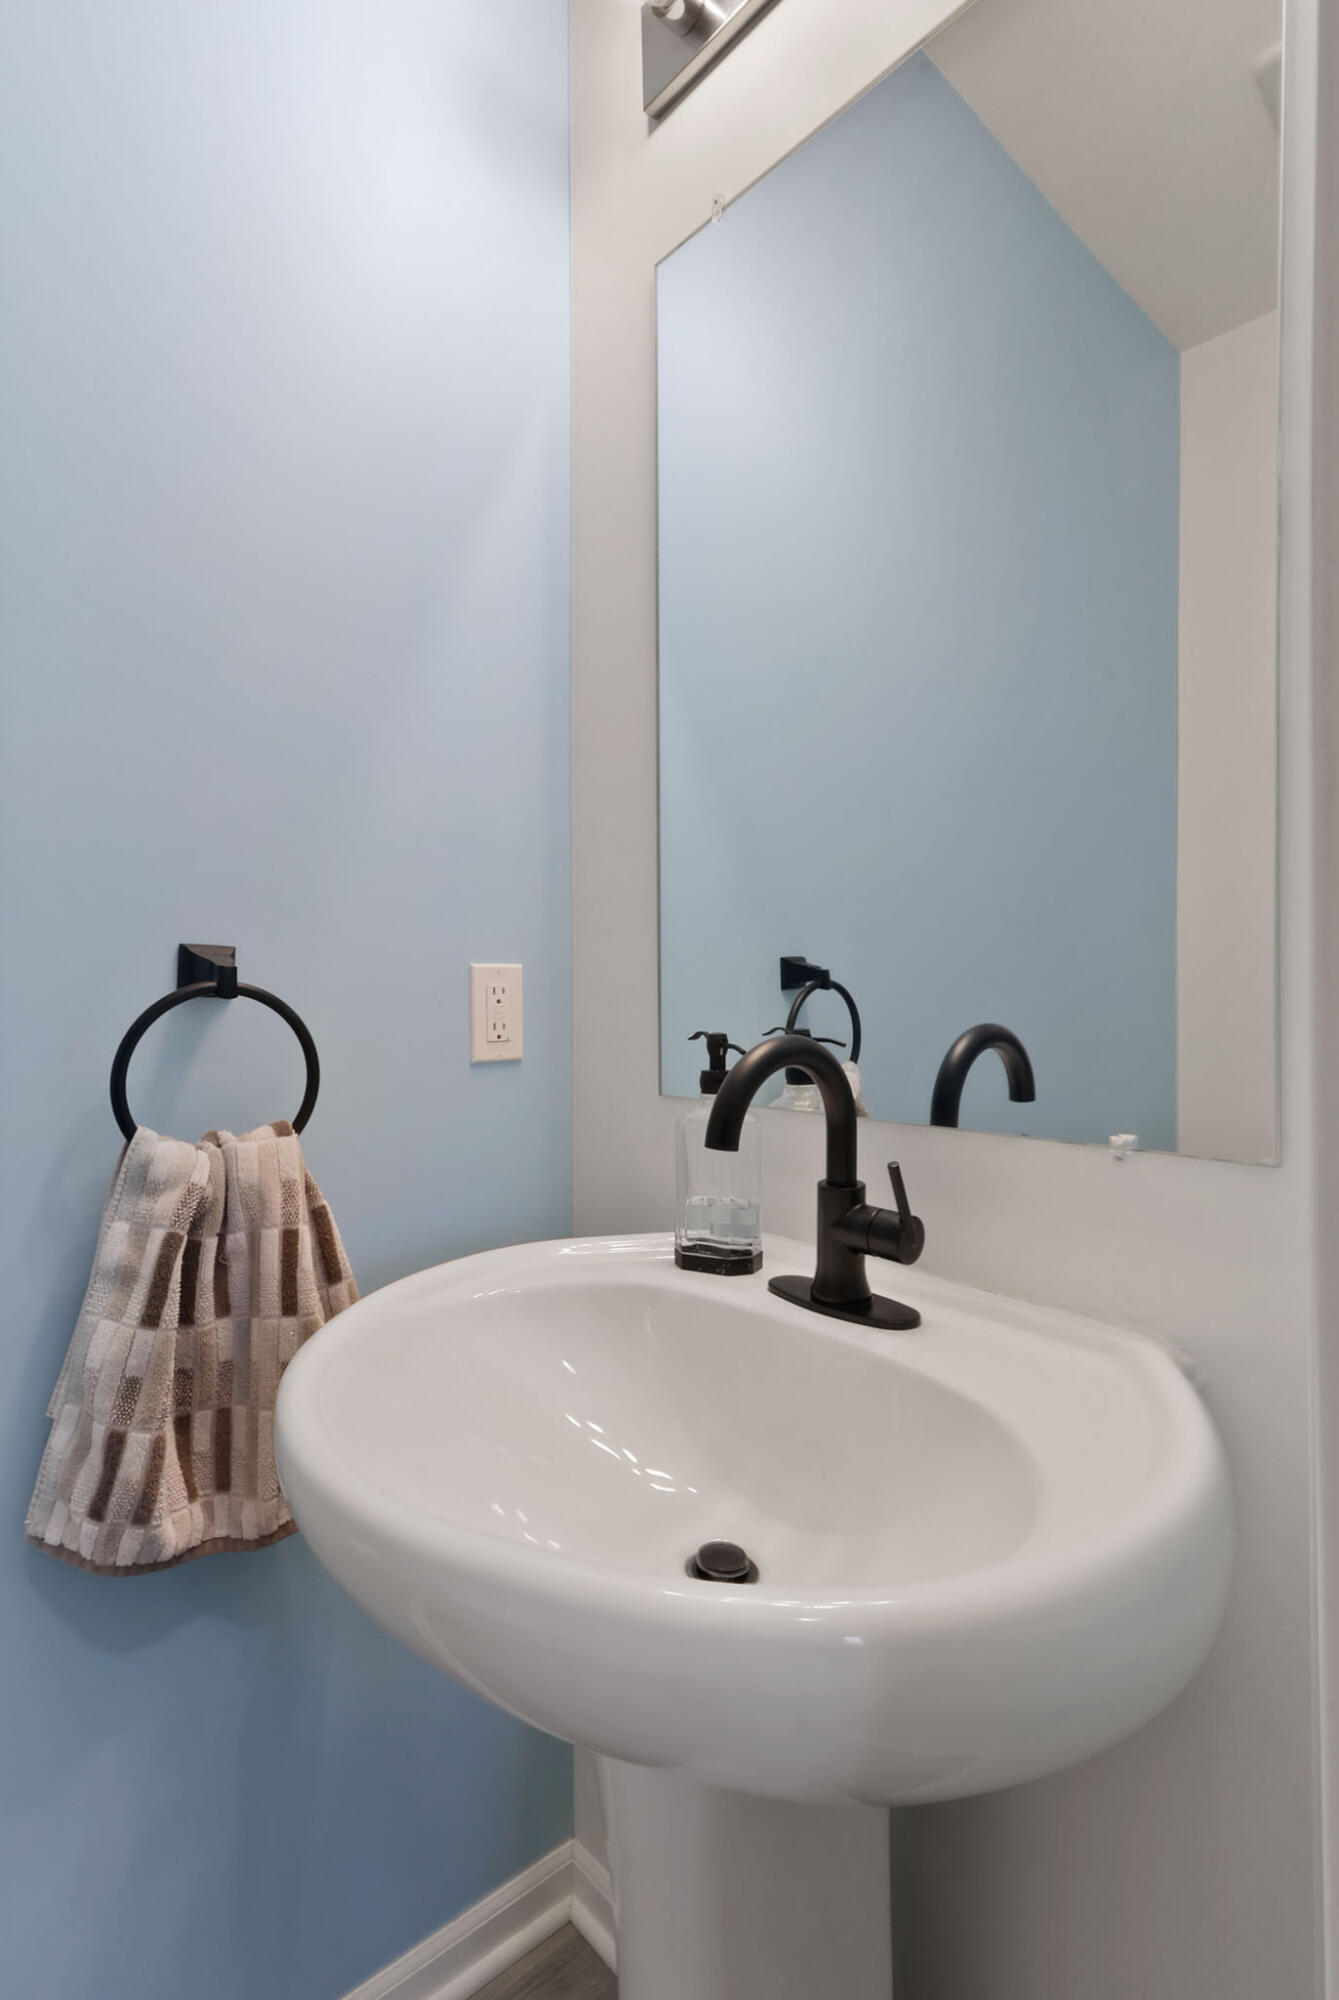
  • half bathroom1
  • Laundry room Main Level
  • APPLIANCES Bar Fridge, Microwave, Gas Range, Free-Standing Refrigerator, Disposal, Dishwasher
  • other interior Features Granite Counters, Recessed Lighting, Walk-In Closet(s), Open Floorplan

Area & Lot

  • Status Sold
  • Date Sold August 12, 2024
  • Living Area1,720 Sq.Ft.
  • Lot Area3,645 Sq.Ft.
  • MLS® ID805573
  • TypeResidential
  • YEAR BUILT2017
  • NeighborhoodCrown Point
  • View DescriptionNeighborhood
  • Elementary SchoolSolon Robinson Elementary School
  • Middle SchoolRobert Taft Middle School
  • High SchoolCrown Point High School
  • School DistrictCrown Point

Exterior

  • STORIES2
  • Garage Space2.0
  • water SourcePublic
  • utilitiesCable Available, Sewer Available, Natural Gas Available, Electricity Available
  • lot featuresCorner Lot, Paved, Landscaped, Level
  • parkingAttached, Garage Door Opener, On Street, Heated Garage, Garage Faces Rear
  • HEAT TYPEForced Air, Natural Gas
  • sewerPublic Sewer
  • HOA AmenitiesLandscaping, Snow Removal, Pool
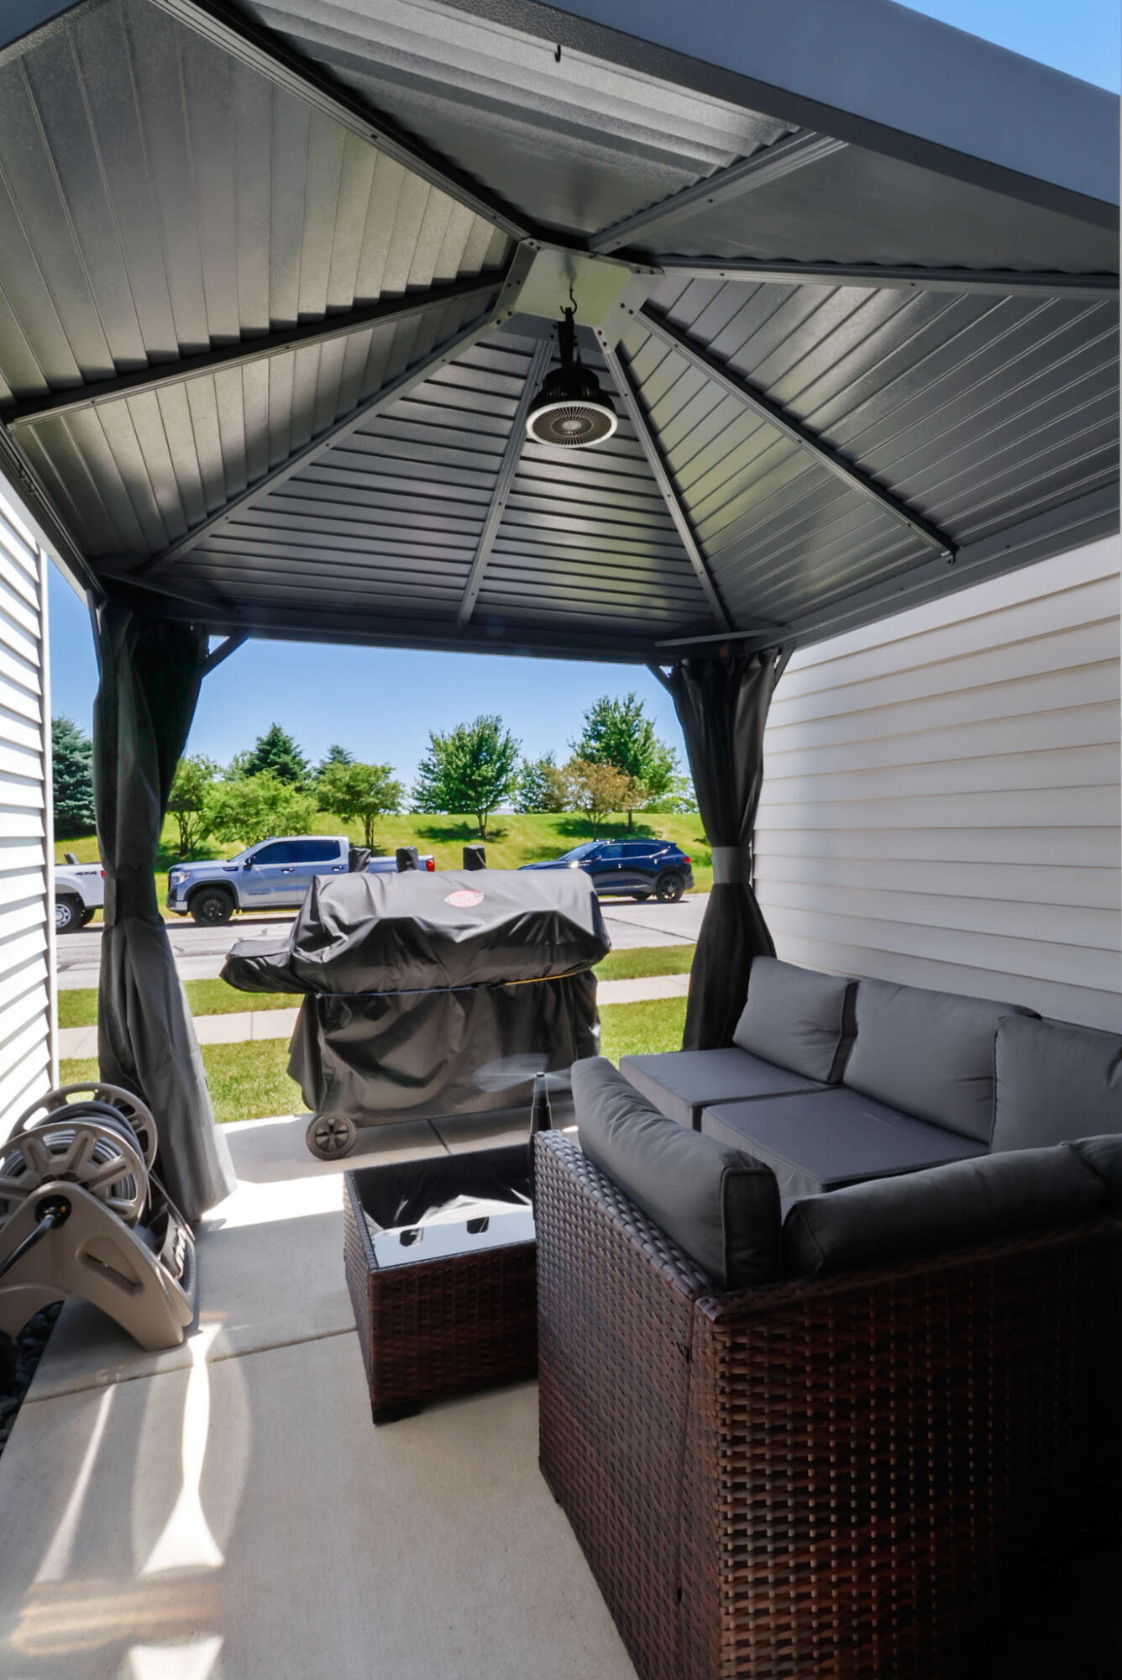
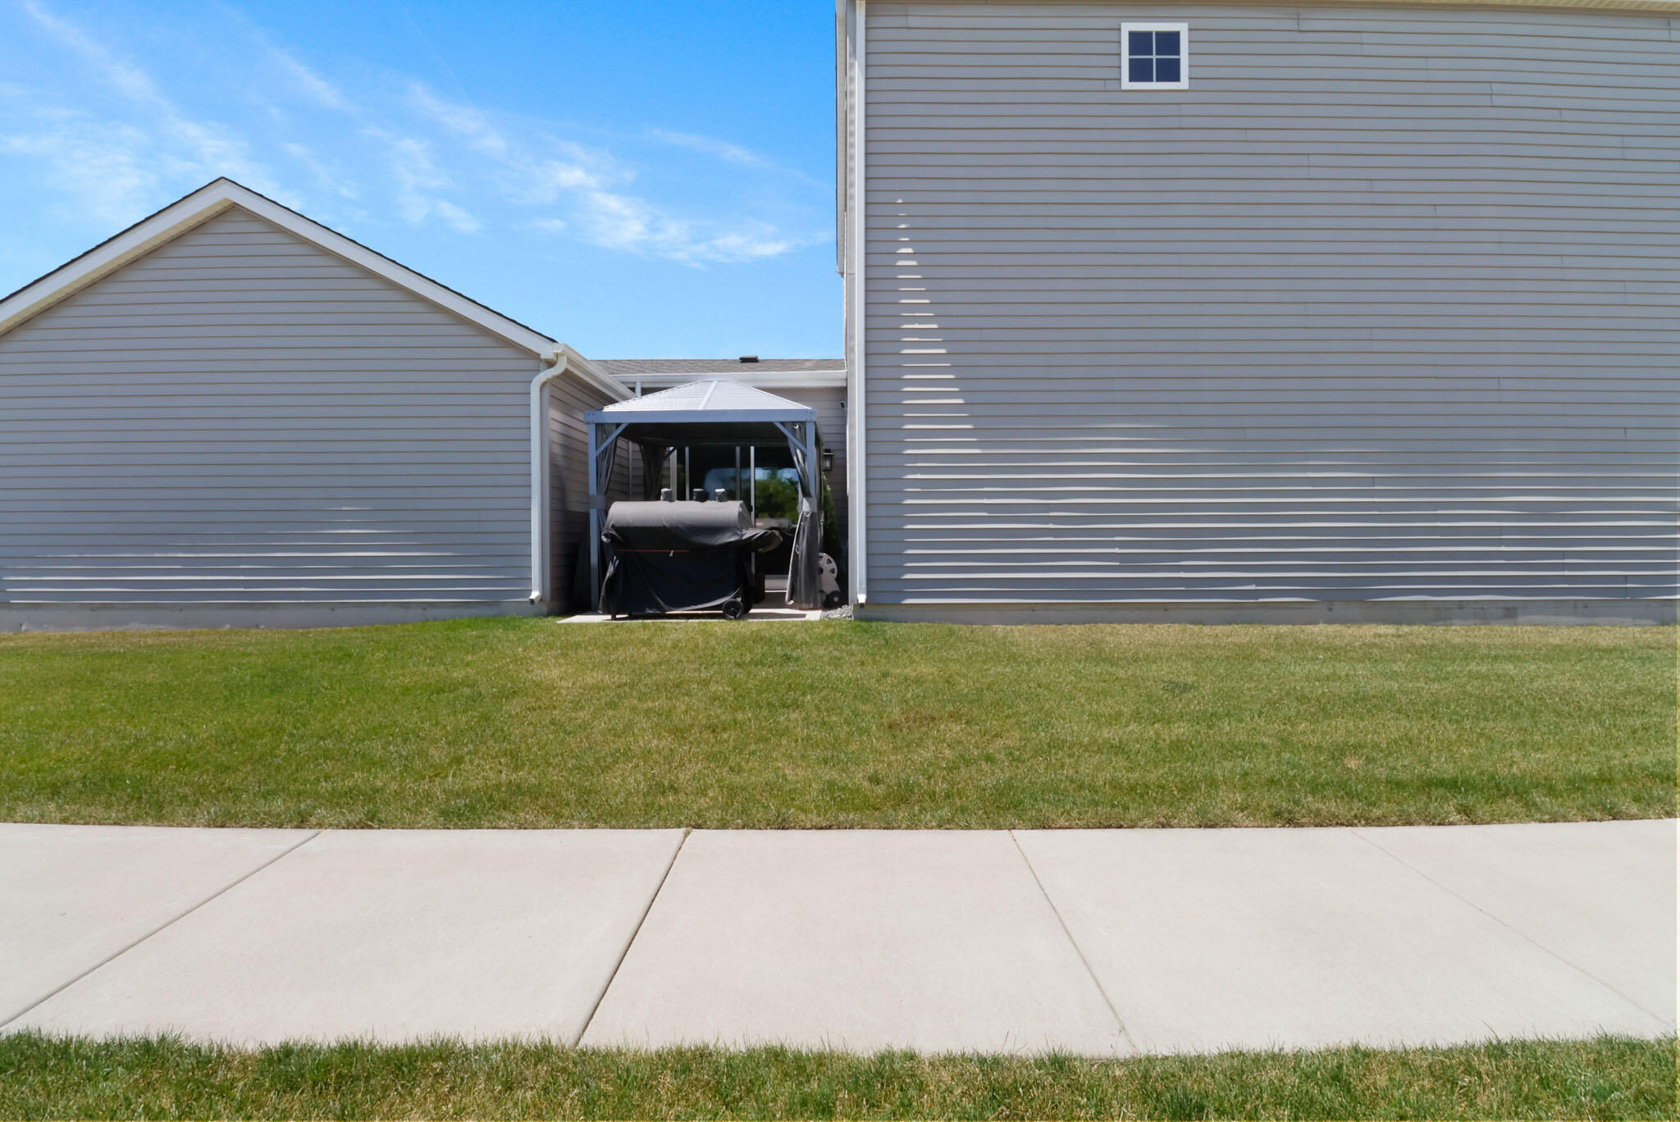
  • other exterior FeaturesPrivate Yard

Financial

  • Sales Price$329,000
  • Real Estate Tax $4,451/yr
  • HOA $168/mo

Crown Point

Explore

Work With Us

Your next move starts with the right connection. We make it easy to find a real estate professional who understands your needs.

Follow Me on Instagram