108 Washington Avenue
SEE ALL PHOTOS
108 Washington Avenue
Courtesy of Dunes Realty, LLC, Amy Redman, Listing Contact: (219) 617-6700 
Sold

108 Washington Avenue

108 Washington Avenue, Chesterton, IN 46304

$400,000
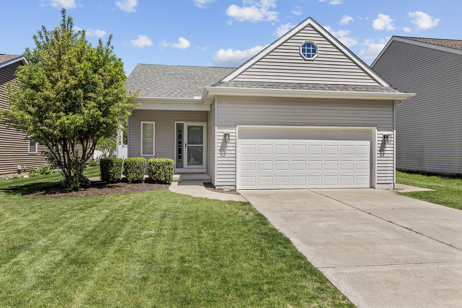
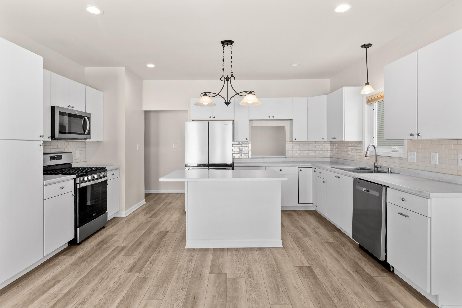
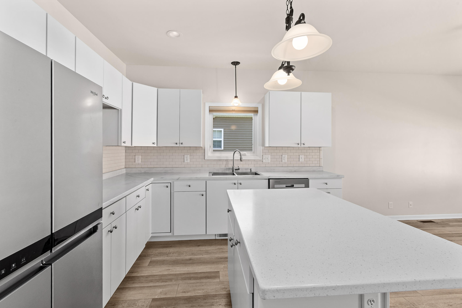
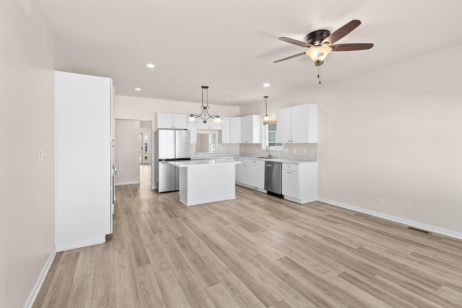
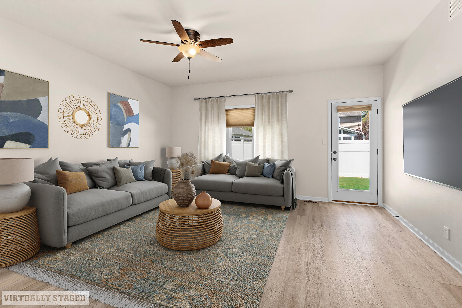
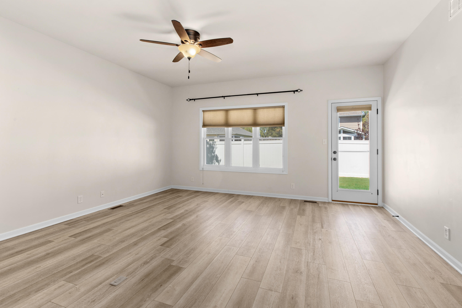
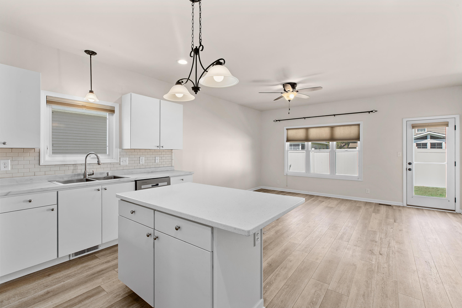
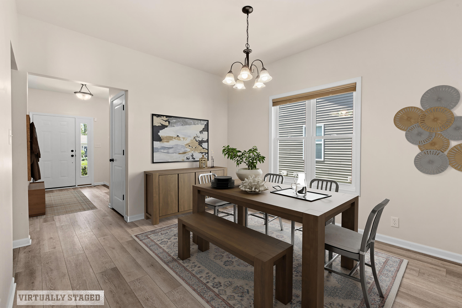
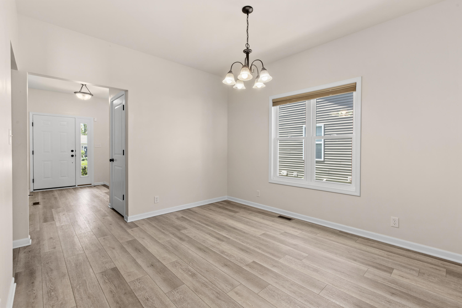
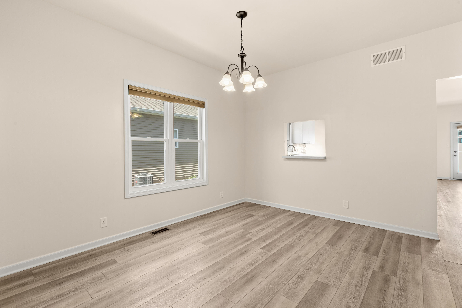
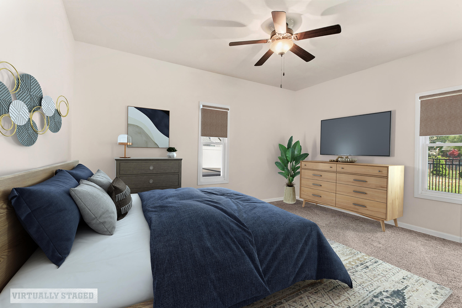
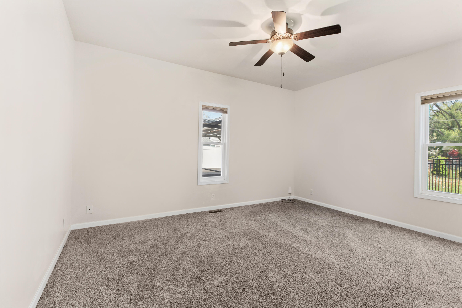
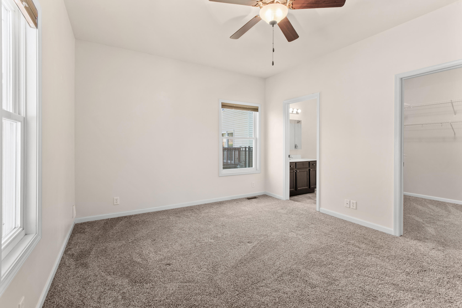
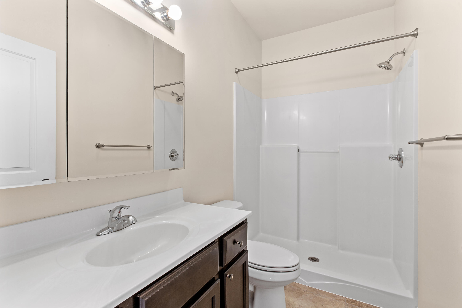
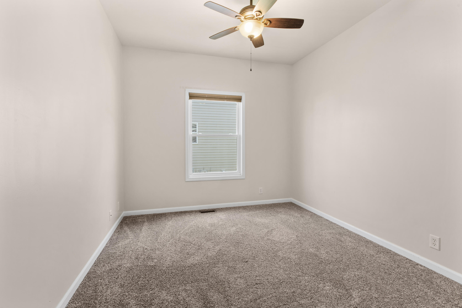
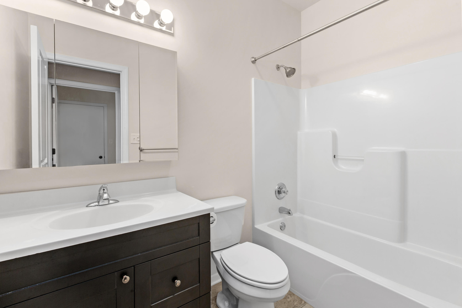
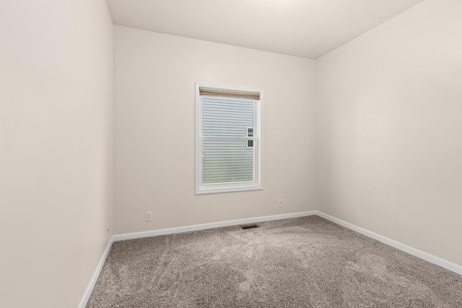
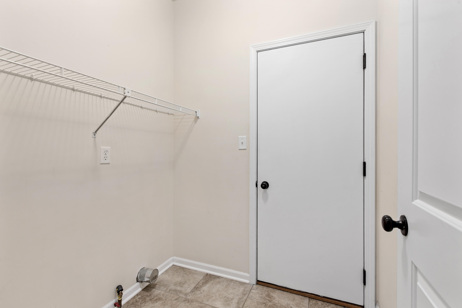
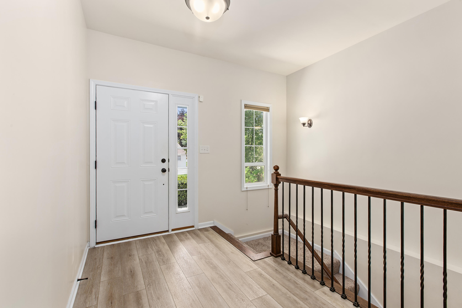
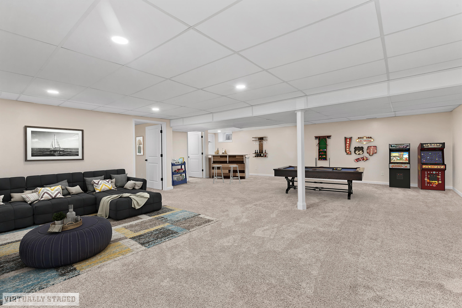
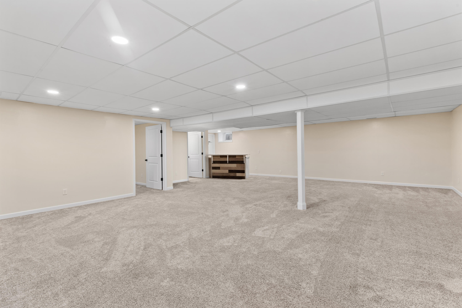
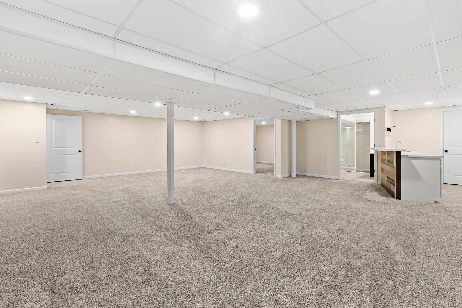
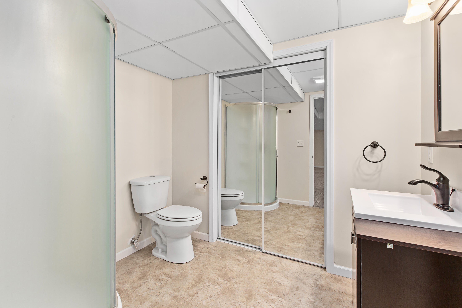
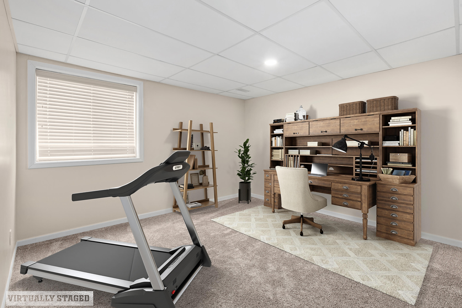
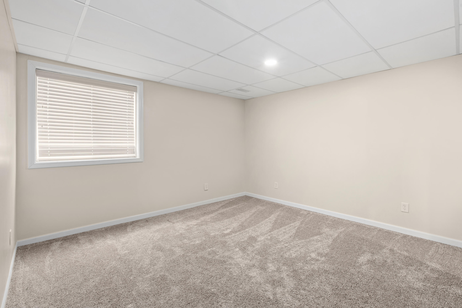
Beautifully maintained 4 bedroom, 3 bath ranch home with finished basement, over 2800 square feet of living space and no HOA dues! Main level includes 3 bedrooms, 2 bathrooms, dining room, and kitchen open to the living room. Basement has a huge recreational space, wet bar, fourth large bedroom, full bathroom and ample storage area. Backyard is private with fencing, charming pergola and your own hot tub (included!). Perfect Chesterton location close to everything - shopping, schools, parks, restaurants, festivals, markets and of course the Indiana Dunes! Less than an hour from Chicago. Award-winning Duneland Schools. This home has it all!

4
beds

3
baths

2,808 Sq.Ft. LIVING AREA

6,098.4 Sq.Ft. lot

Cynthia Williams

Cynthia Williams

Features & Amenities

Interior

  • total bedrooms4
  • Total bathrooms3
  • full bathroom1
  • three quarter bathrooms2
  • APPLIANCES Dishwasher, Stainless Steel Appliance(s), Refrigerator, Microwave, Gas Range
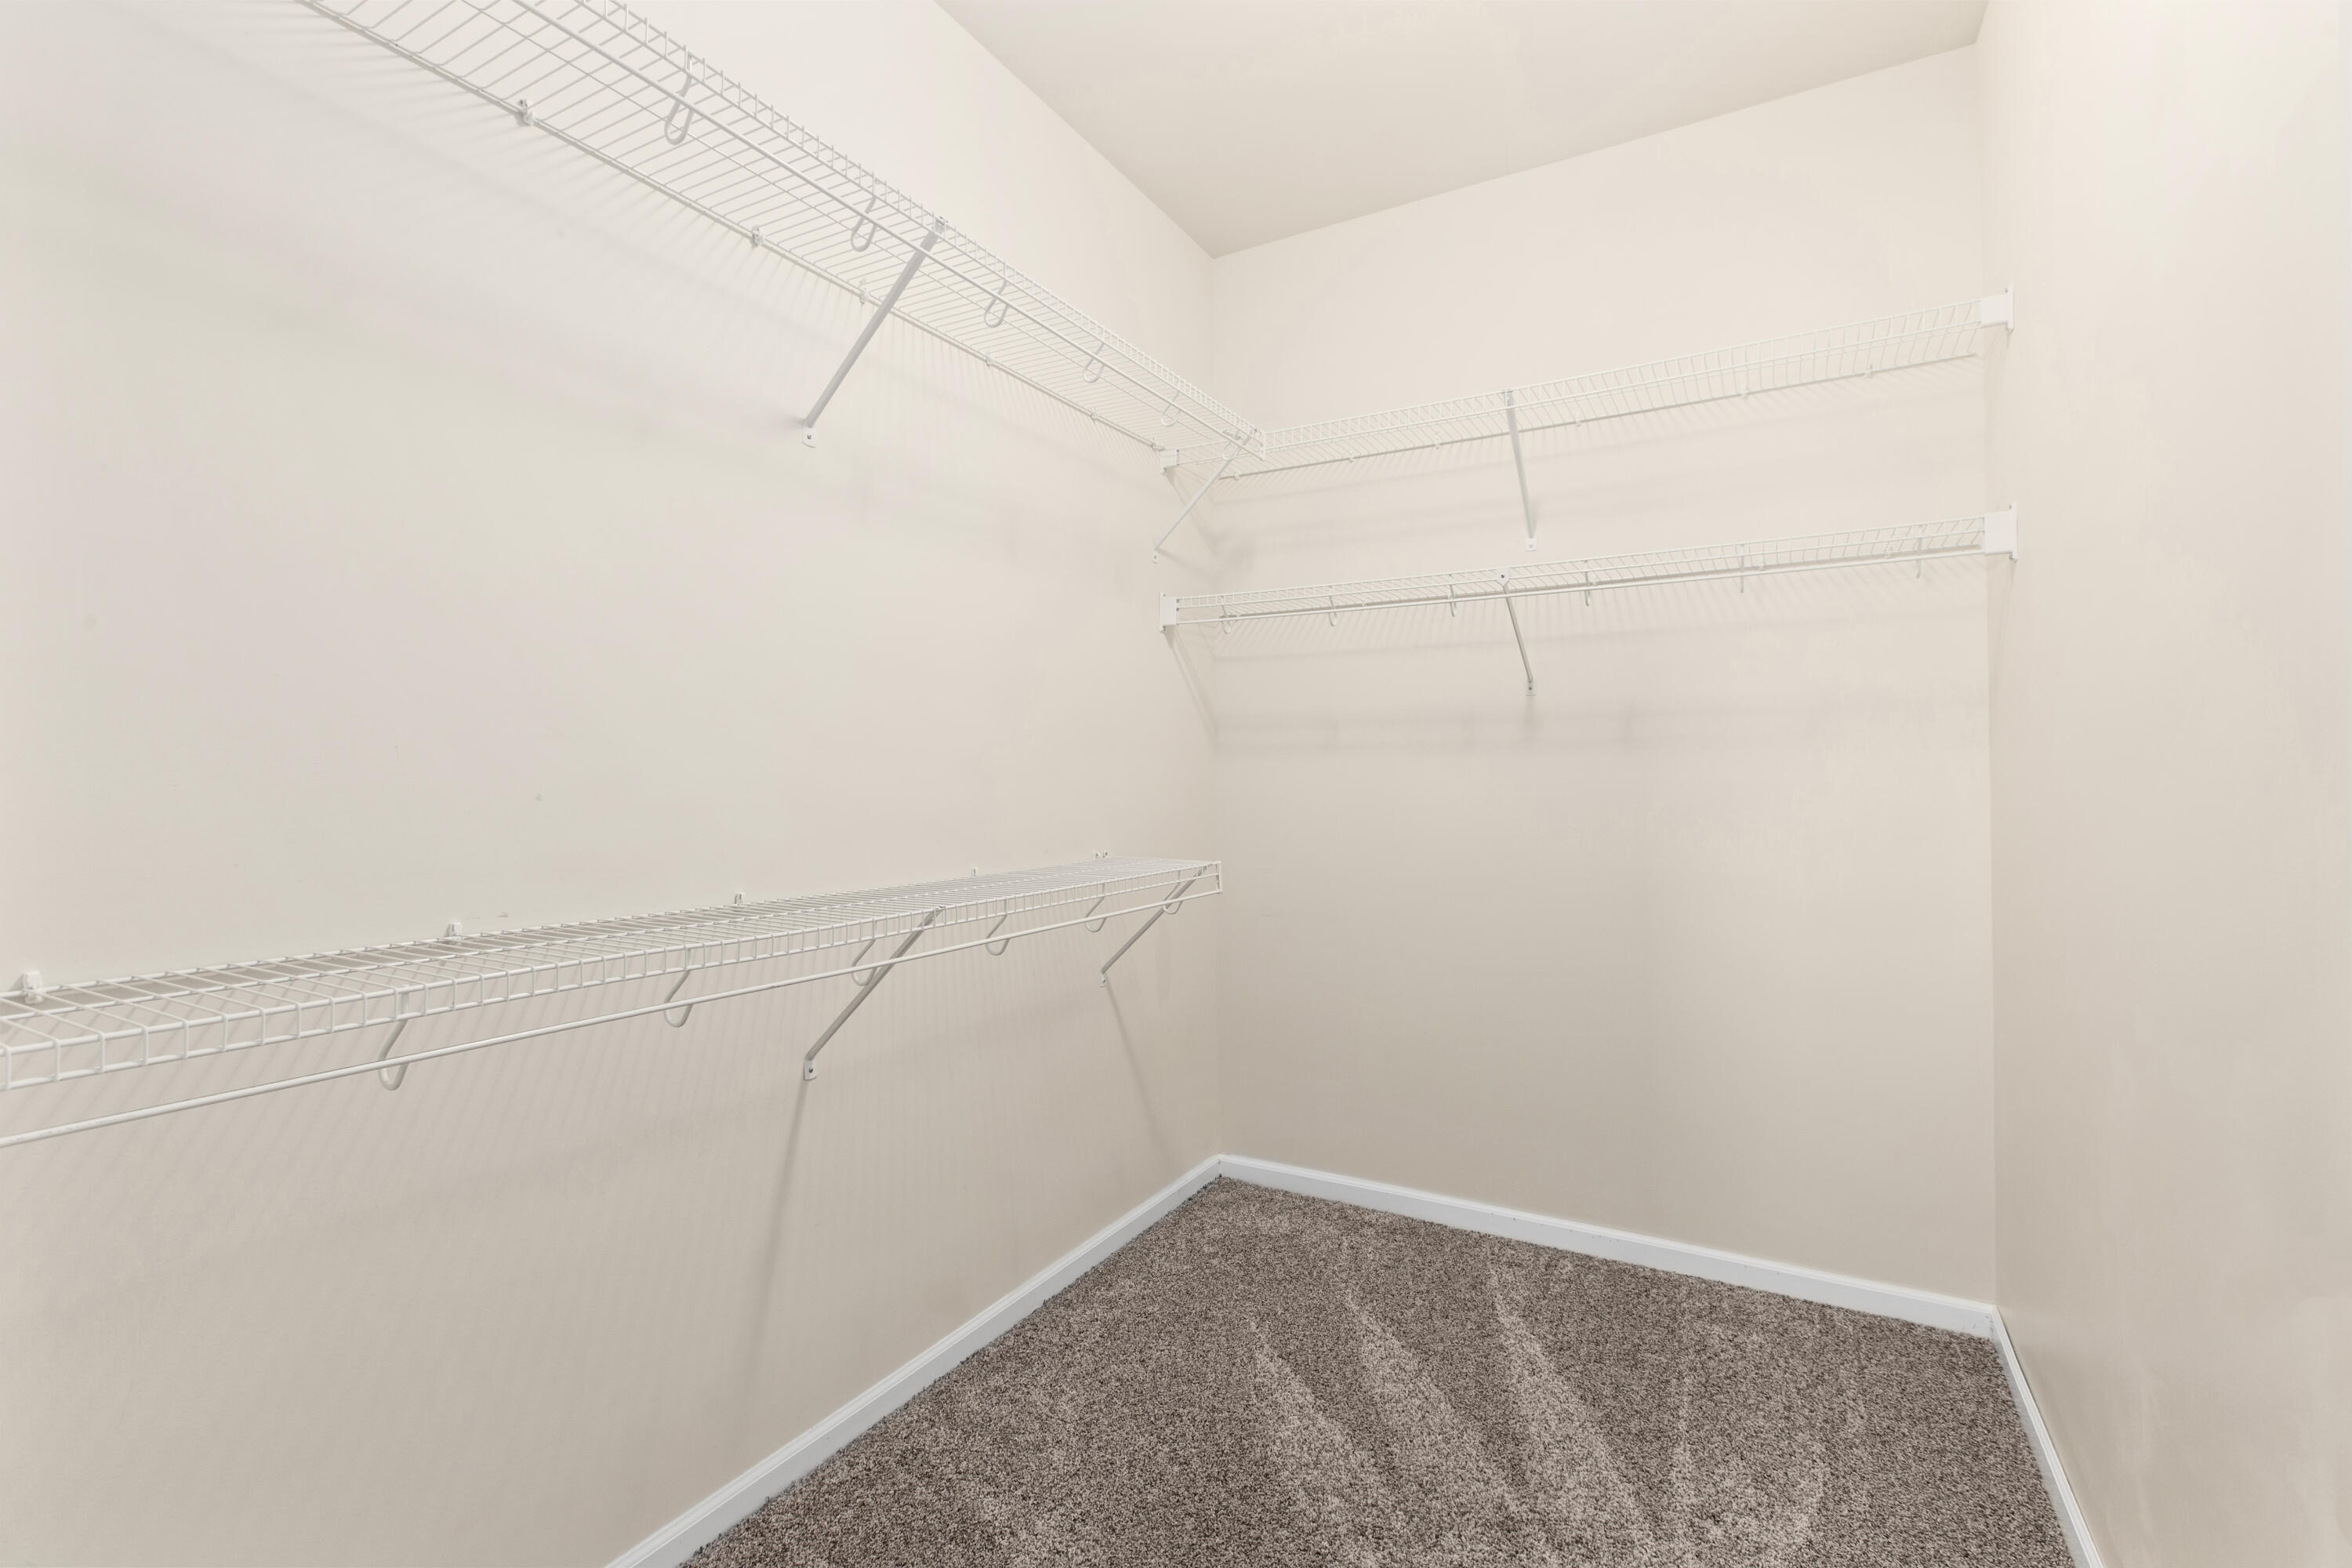
  • other interior Features Ceiling Fan(s), Walk-In Closet(s), Wet Bar, Kitchen Island

Area & Lot

  • Status Sold
  • Date Sold November 14, 2025
  • Living Area2,808 Sq.Ft.
  • Lot Area6,098.4 Sq.Ft.
  • MLS® ID820636
  • TypeResidential
  • YEAR BUILT2012
  • View DescriptionNeighborhood
  • School DistrictDuneland School Corporation

Exterior

  • STORIES1
  • Garage Space2.0
  • water SourcePublic
  • lot featuresBack Yard, Landscaped, Front Yard
  • parkingAttached, Paved, Garage Faces Front, Driveway, Concrete, Garage Door Opener
  • HEAT TYPENatural Gas
  • sewerPublic Sewer
  • other exterior FeaturesPrivate Yard

Financial

  • Sales Price$400,000
  • Real Estate Tax $3,390/yr

Work With Us

Your next move starts with the right connection. We make it easy to find a real estate professional who understands your needs.

Follow Me on Instagram