10812 W 134th Avenue
SEE ALL PHOTOS
10812 W 134th Avenue
Courtesy of BHHS Executive Realty, Cynthia Williams, Listing Contact: (708) 228-1913 
Sold

10812 W 134th Avenue

10812 W 134th Avenue, Cedar Lake, IN 46303

$257,500
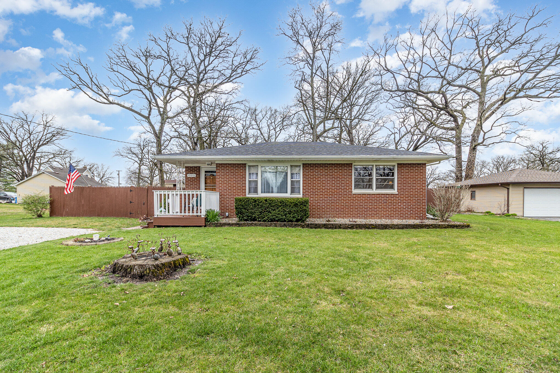
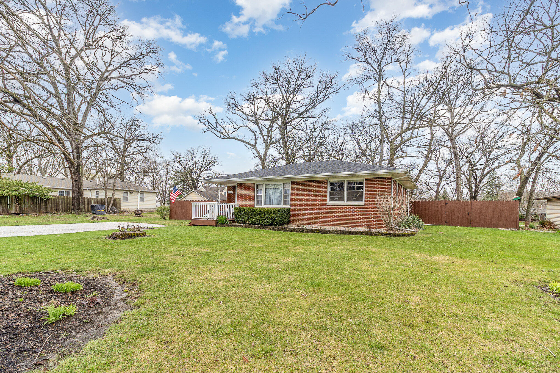
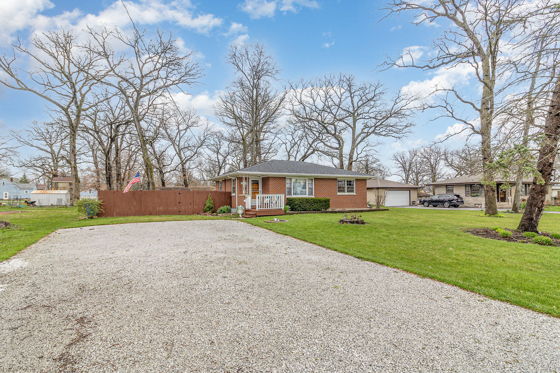
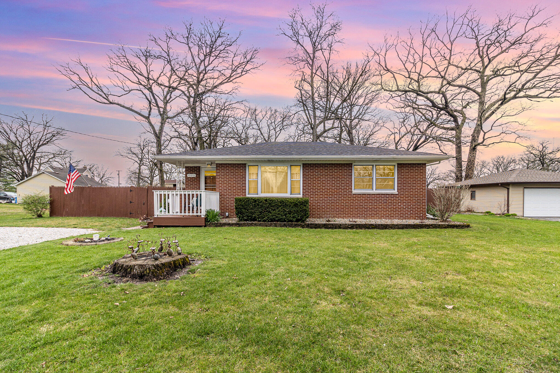
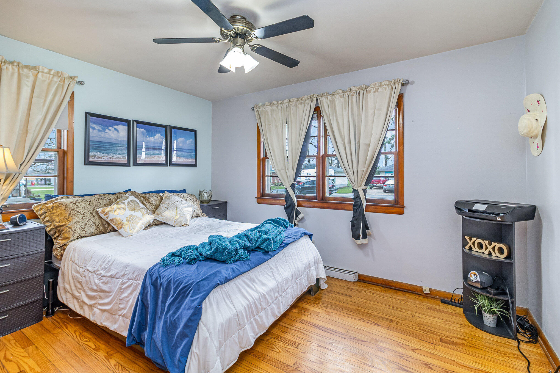
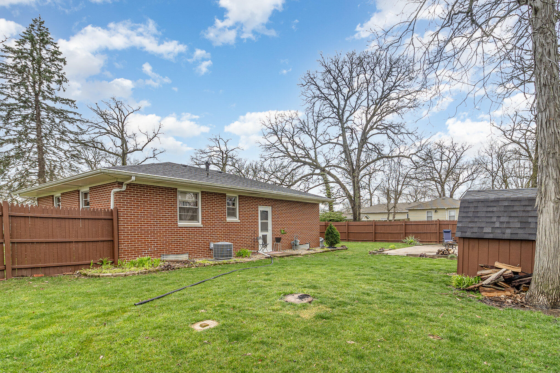
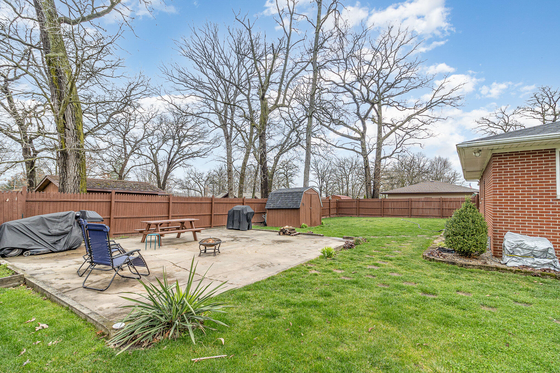
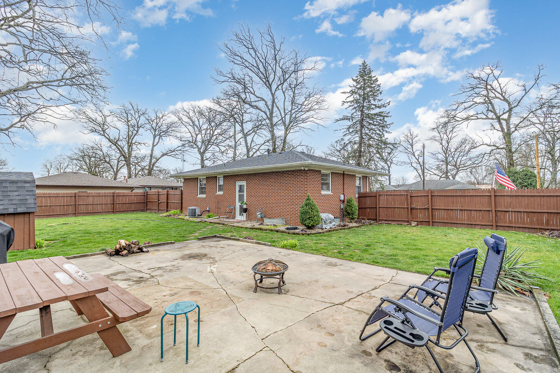
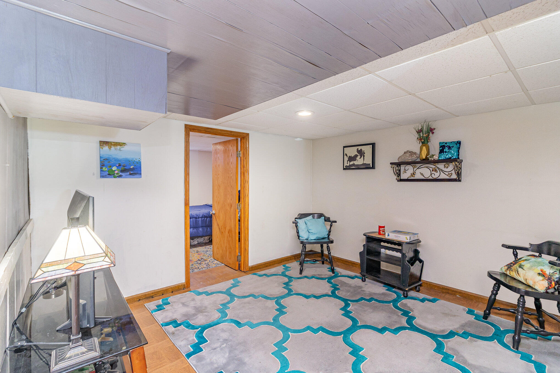
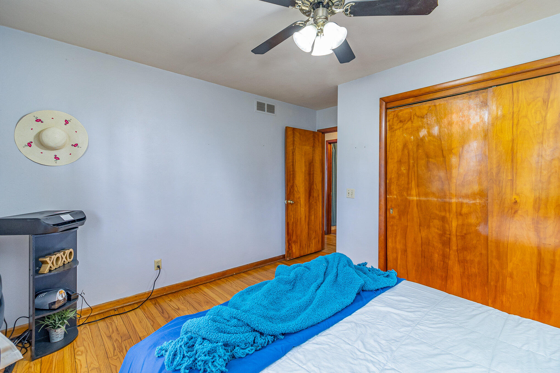
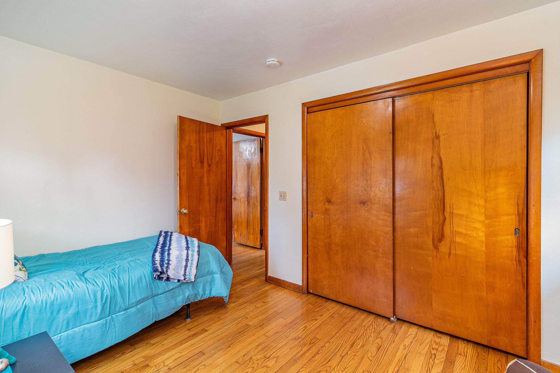
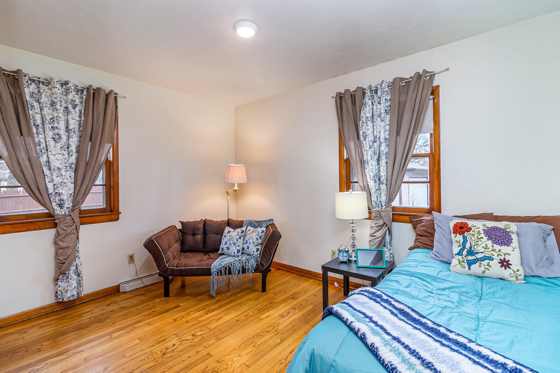
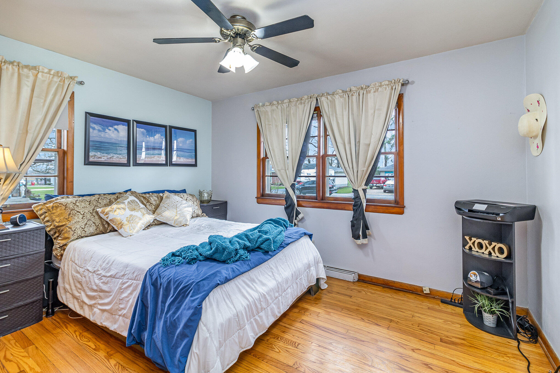
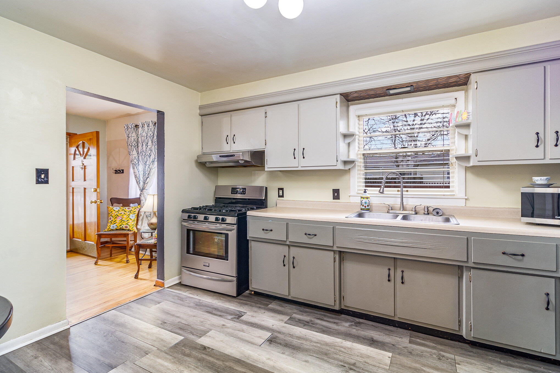
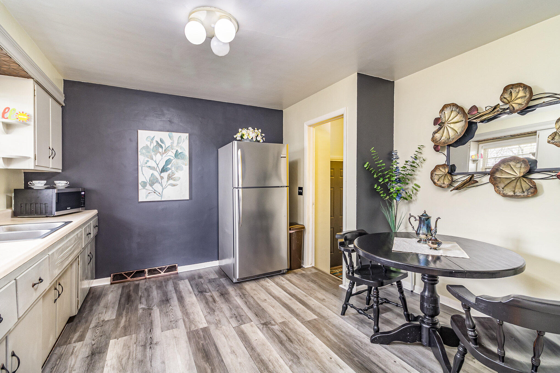
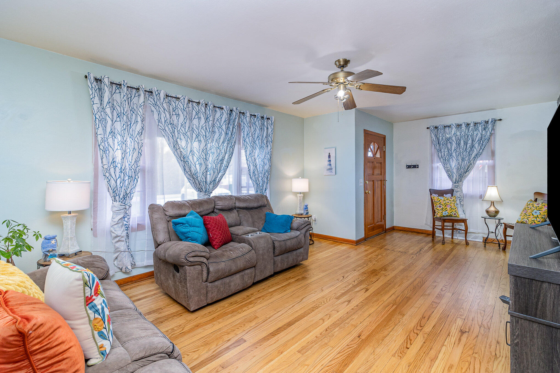
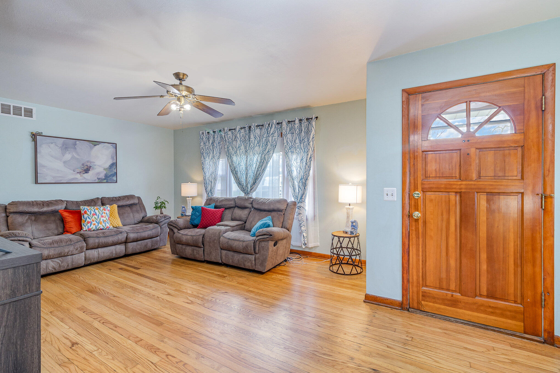
What an amazing hidden gem this Cedar lake home is!!! This beautiful Brick ranch is located on 1/4 of a acre lot . Original Hardwood floors throughout entire home. Electric invisible fence surrounds entire backyard and Whole house generator less than 3 years old as an added bonus. Transferable warranty for a 4-year-old water softener. Transferable warranty for 3 year old roof all perfect for the perfect buyer.

3
beds

2
baths

2,016 Sq.Ft. LIVING AREA

0.27 Acres lot

Cynthia Williams

Cynthia Williams

Features & Amenities

Interior

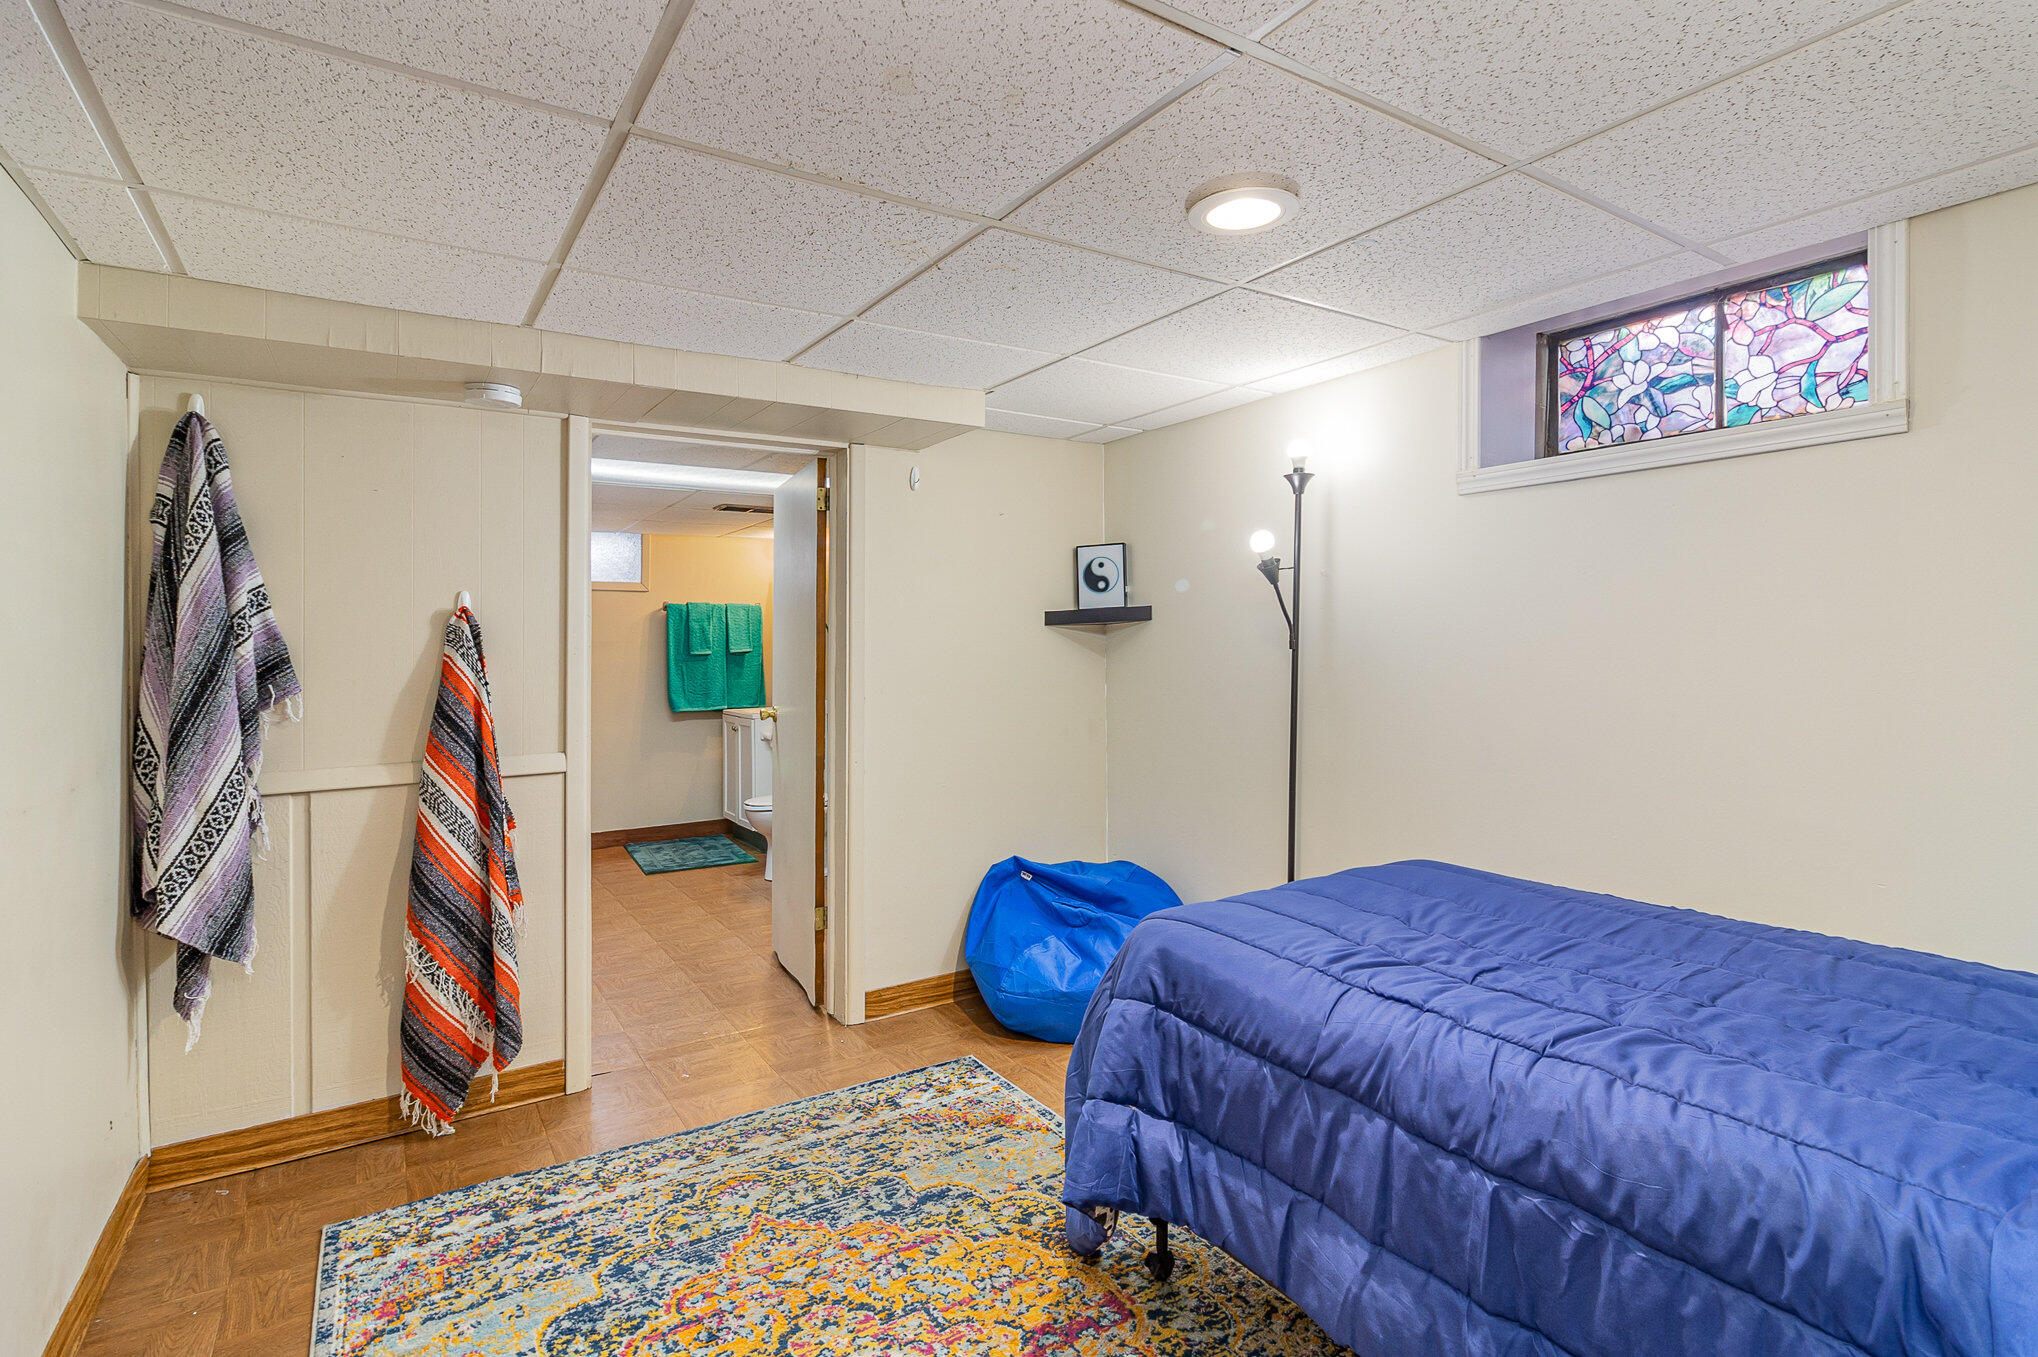
  • total bedrooms3
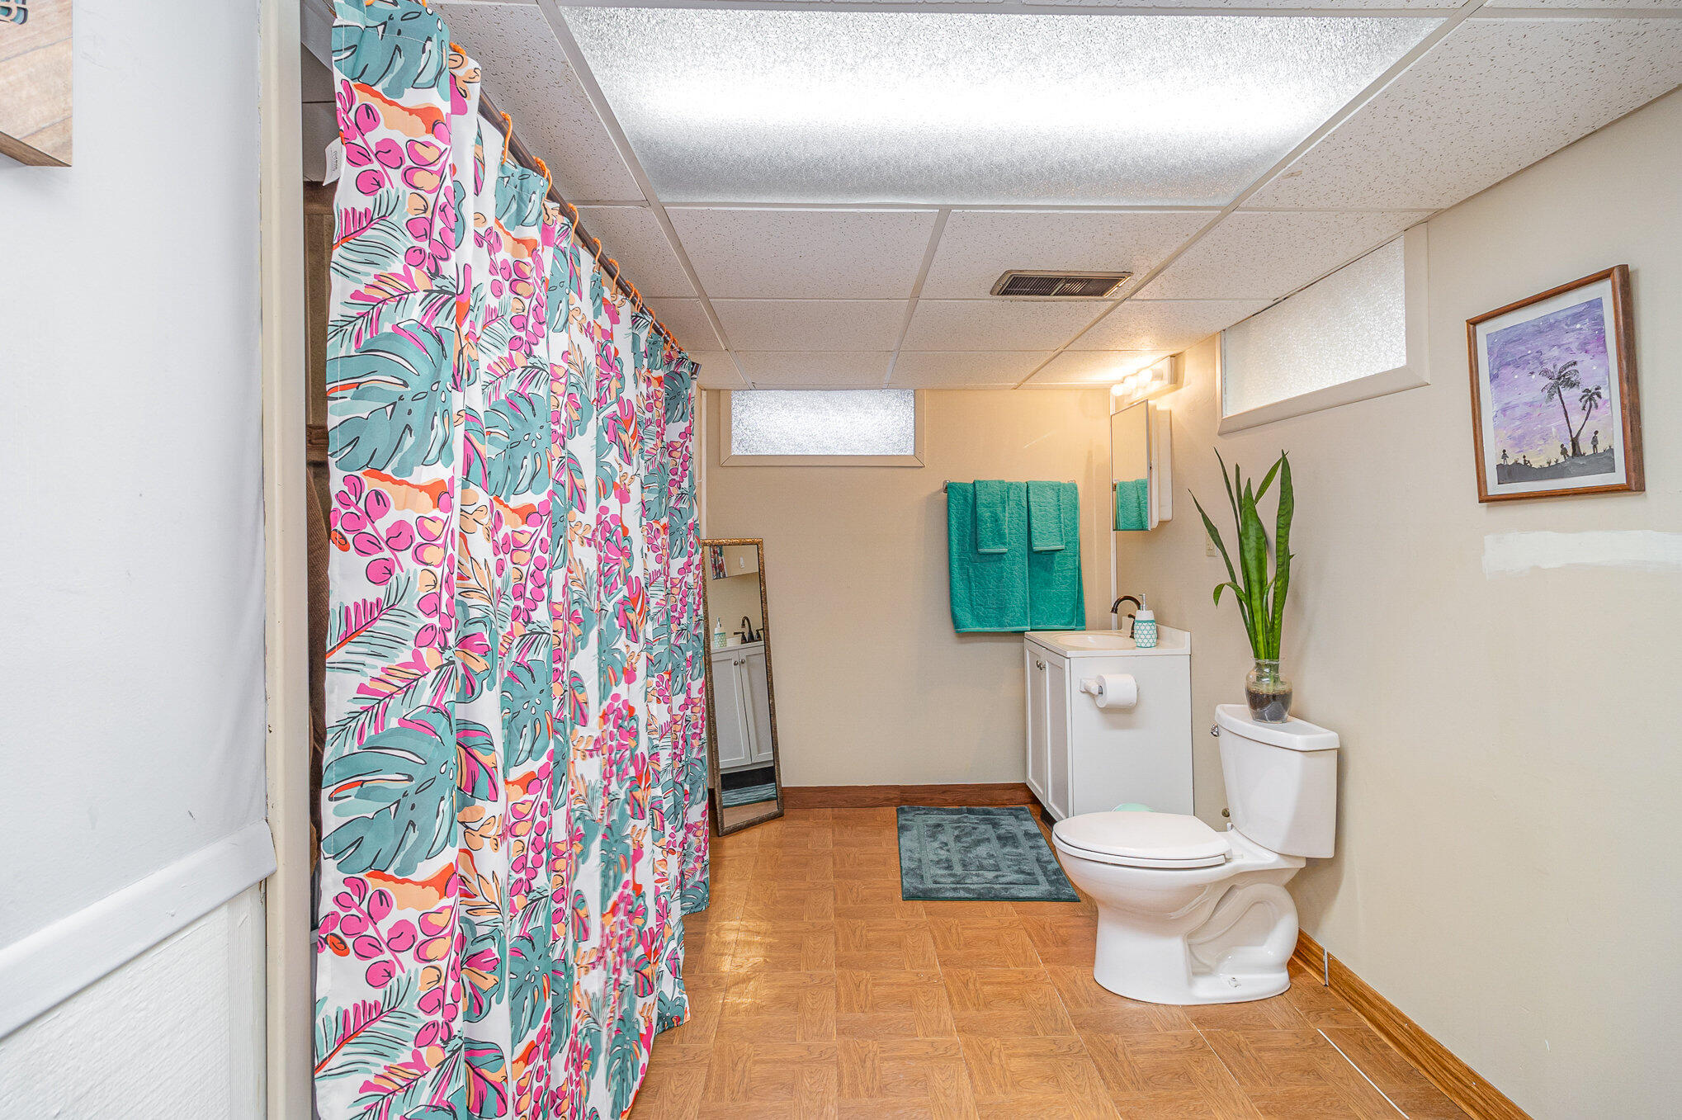
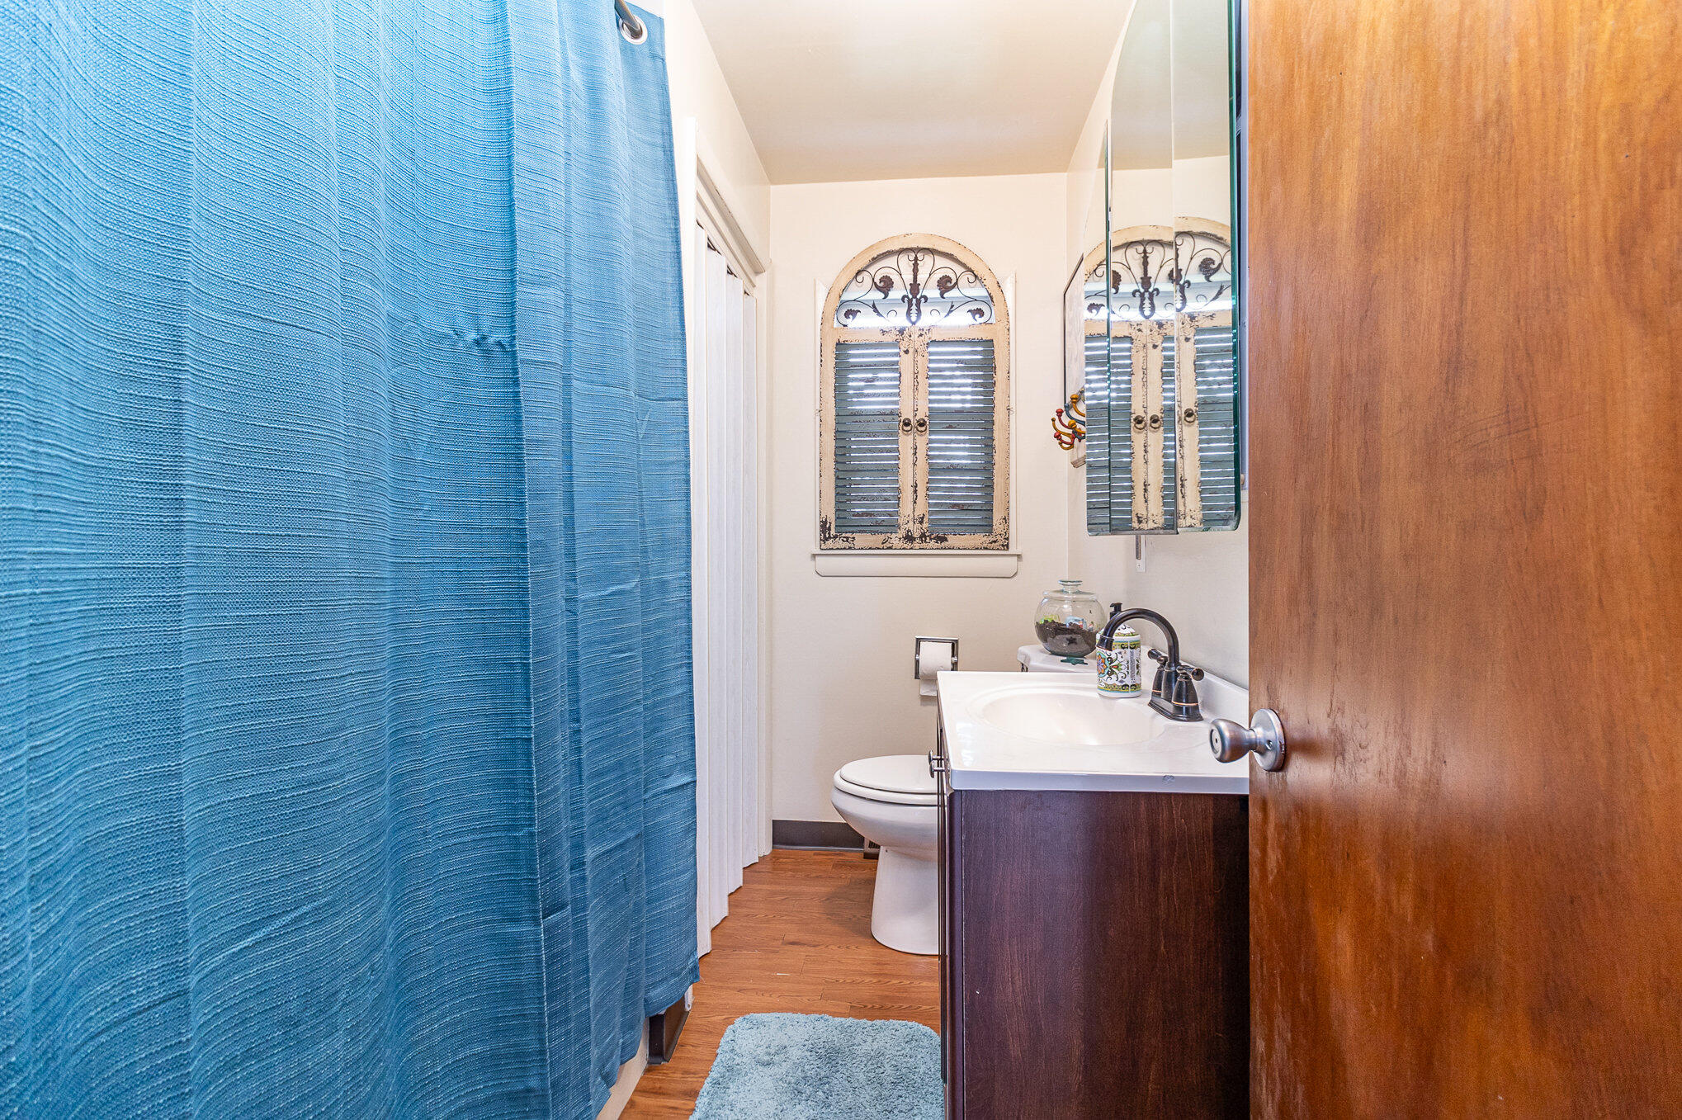
  • Total bathrooms2
  • full bathroom1
  • half bathroom1
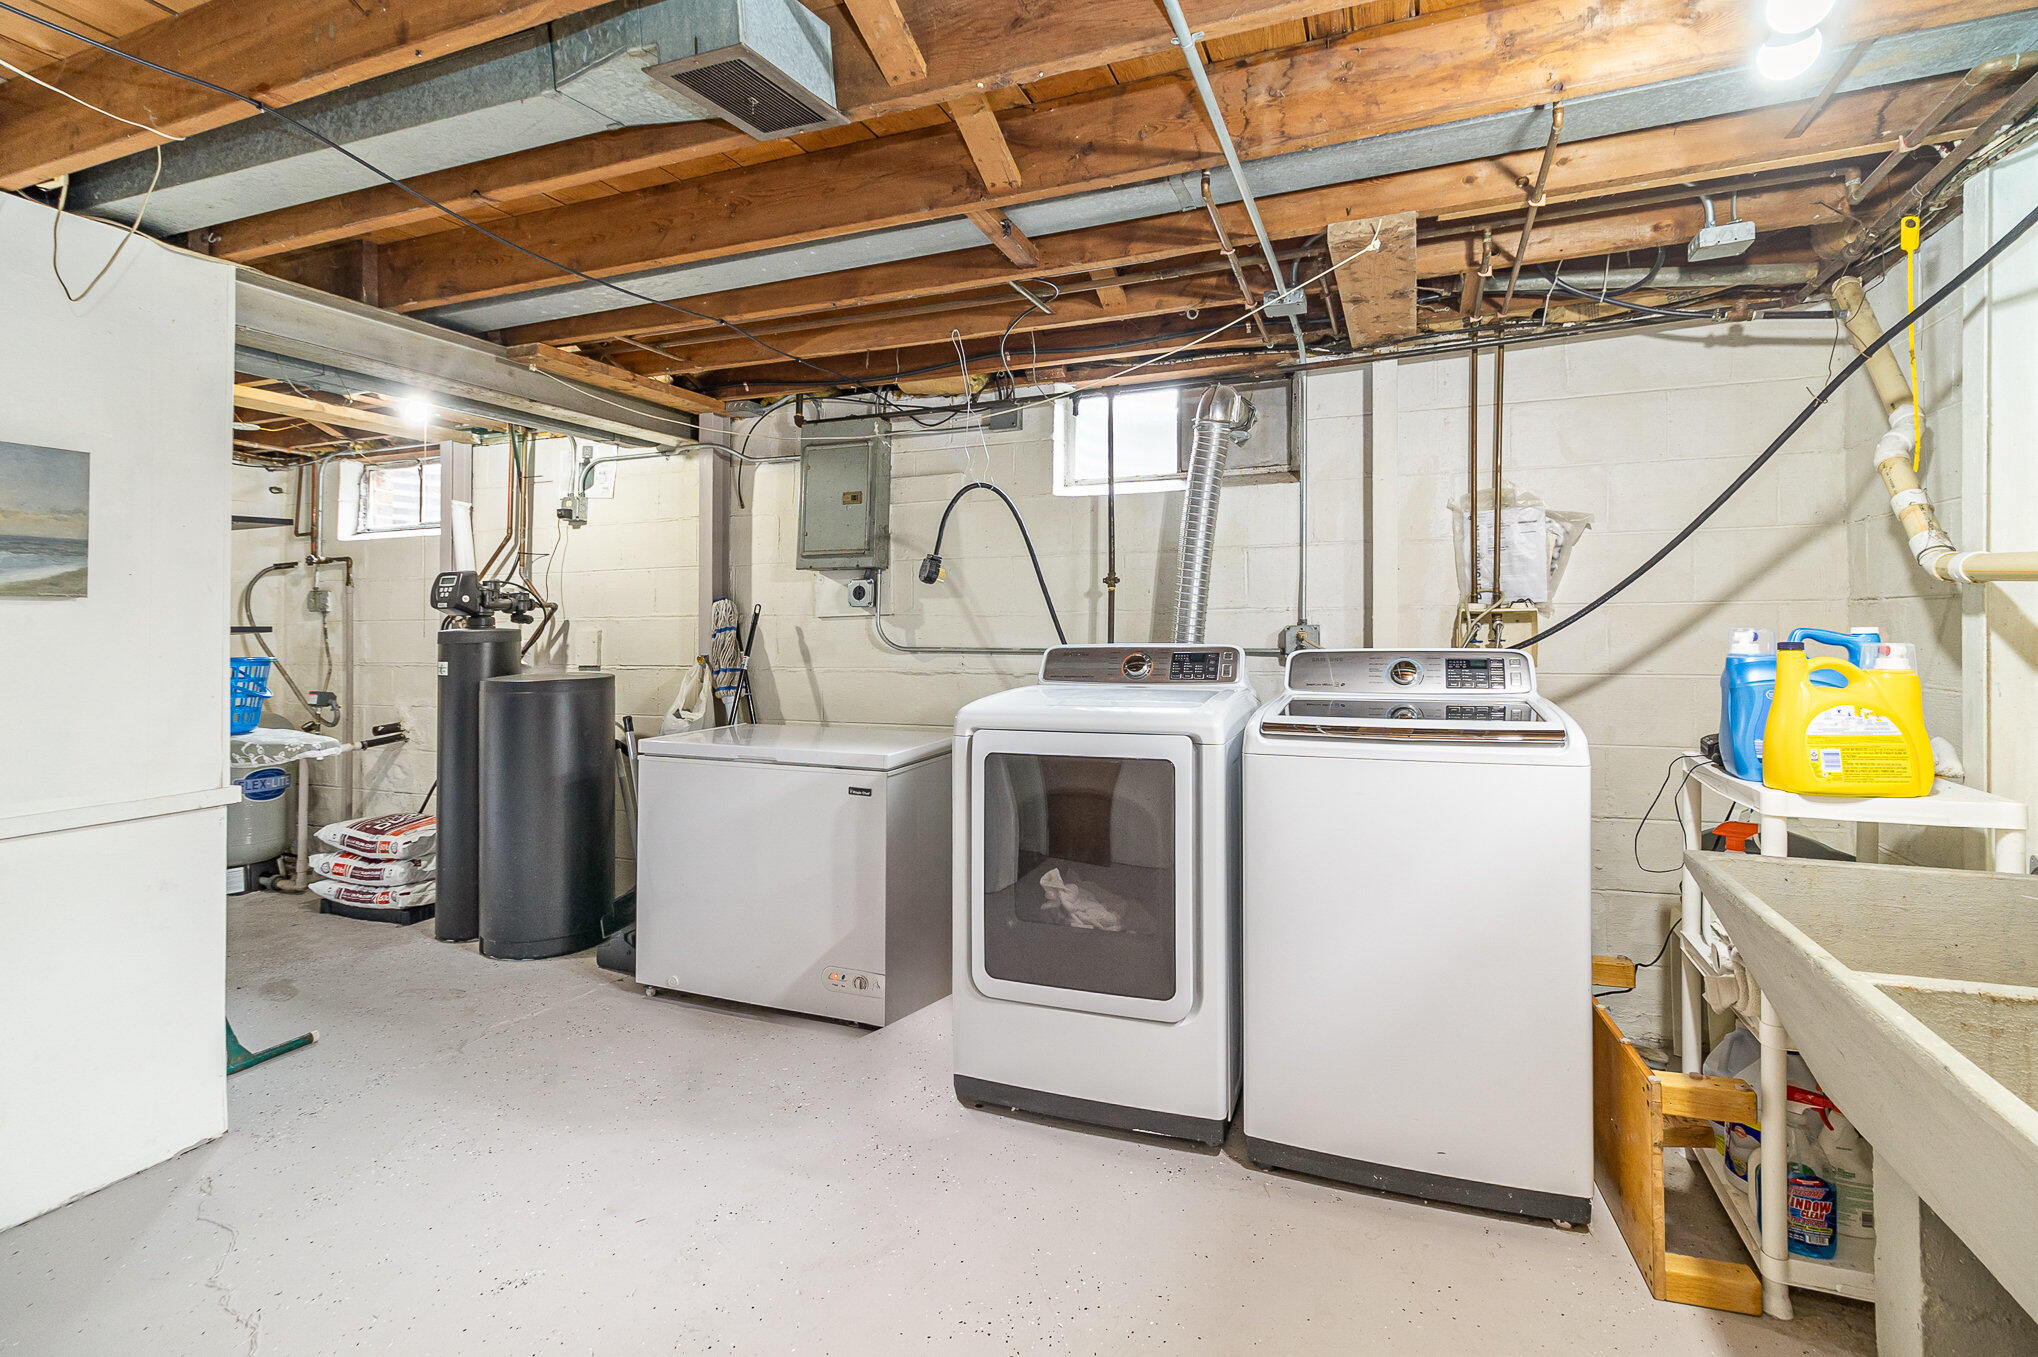
  • Laundry room Lower Level
  • APPLIANCES Dryer, Microwave, Washer, Range, Other, Free-Standing Freezer
  • other interior Features Eat-in Kitchen

Area & Lot

  • Status Sold
  • Date Sold July 5, 2024
  • Living Area2,016 Sq.Ft.
  • Lot Area0.27 Acres
  • MLS® ID801757
  • TypeResidential
  • YEAR BUILT1955
  • Architecture StylesBungalow
  • View DescriptionNeighborhood
  • High SchoolHanover Central High School

Exterior

  • STORIES1
  • water SourcePublic
  • utilitiesElectricity Connected, Sewer Connected, Water Connected, Natural Gas Connected
  • PoolNone
  • lot featuresBack Yard, Front Yard
  • parkingDriveway
  • HEAT TYPEForced Air
  • sewerPublic Sewer
  • other exterior FeaturesElectric Grill

Financial

  • Sales Price$257,500
  • Real Estate Tax $2,932/yr

Work With Us

Your next move starts with the right connection. We make it easy to find a real estate professional who understands your needs.

Follow Me on Instagram