1087 Capitol Drive
1087 Capitol Drive
1087 Capitol Drive
1087 Capitol Drive
1087 Capitol Drive
1087 Capitol Drive
1087 Capitol Drive
1087 Capitol Drive
1087 Capitol Drive
1087 Capitol Drive
1087 Capitol Drive
1087 Capitol Drive
1087 Capitol Drive
1087 Capitol Drive
1087 Capitol Drive
1087 Capitol Drive
1087 Capitol Drive
1087 Capitol Drive
1087 Capitol Drive
1087 Capitol Drive
1087 Capitol Drive
1087 Capitol Drive
1087 Capitol Drive
1087 Capitol Drive
1087 Capitol Drive
1087 Capitol Drive
1087 Capitol Drive
SEE ALL PHOTOS
1087 Capitol Drive
1087 Capitol Drive
1087 Capitol Drive
1087 Capitol Drive
1087 Capitol Drive
1087 Capitol Drive
1087 Capitol Drive
1087 Capitol Drive
1087 Capitol Drive
1087 Capitol Drive
1087 Capitol Drive
1087 Capitol Drive
1087 Capitol Drive
1087 Capitol Drive
1087 Capitol Drive
1087 Capitol Drive
1087 Capitol Drive
1087 Capitol Drive
1087 Capitol Drive
1087 Capitol Drive
1087 Capitol Drive
1087 Capitol Drive
1087 Capitol Drive
1087 Capitol Drive
1087 Capitol Drive
1087 Capitol Drive
1087 Capitol Drive
Courtesy of Better Homes and Gardens Real, Pamela Dixon, Listing Contact: (219) 713-1503 
Sold

1087 Capitol Drive

1087 Capitol Drive, Hobart, IN 46342

$350,000
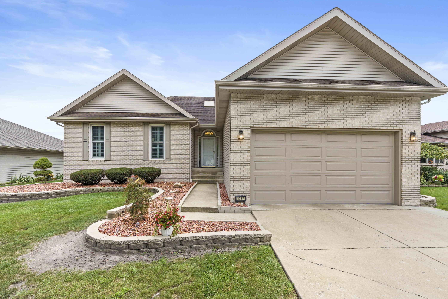
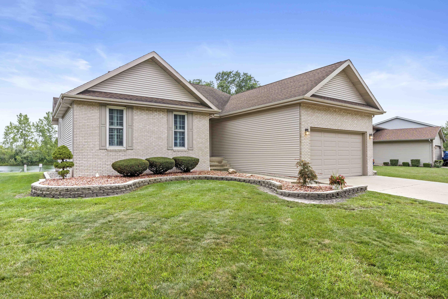
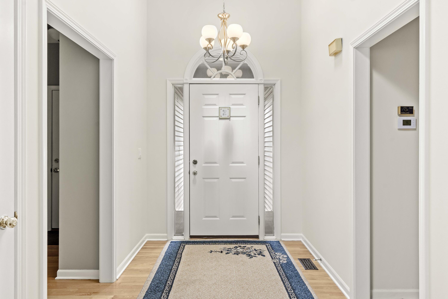
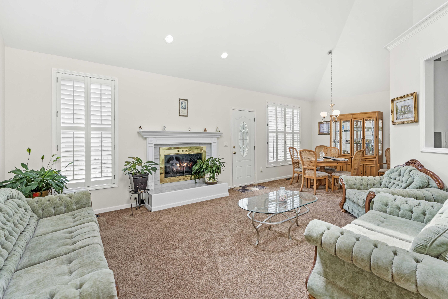
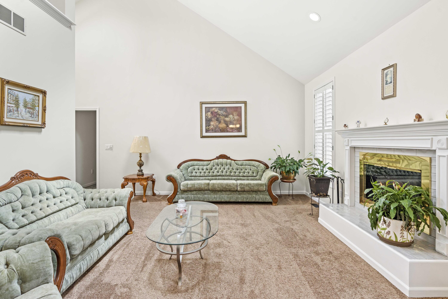
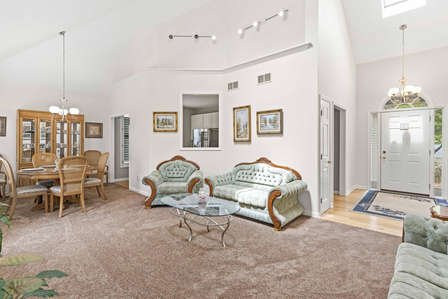
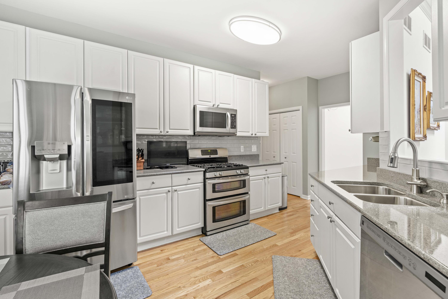
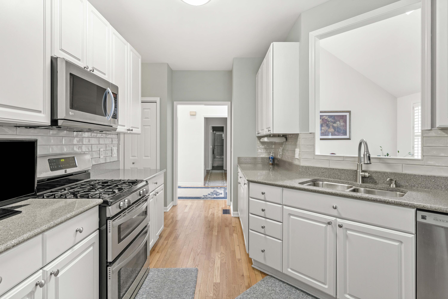
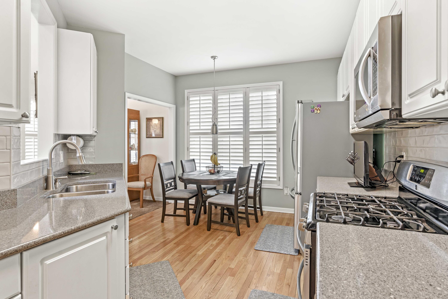
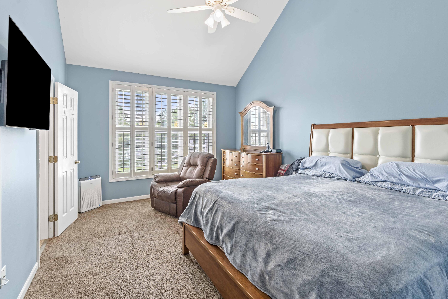
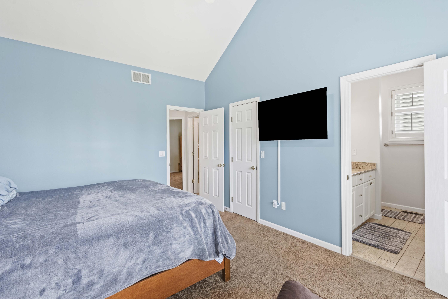
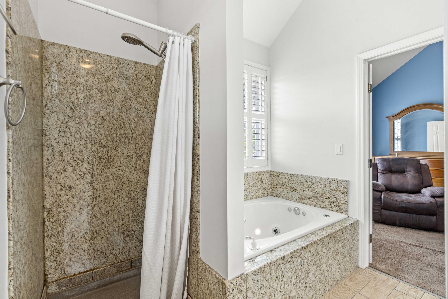
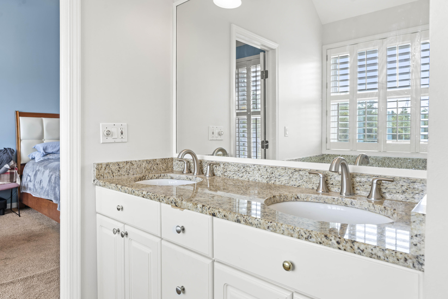
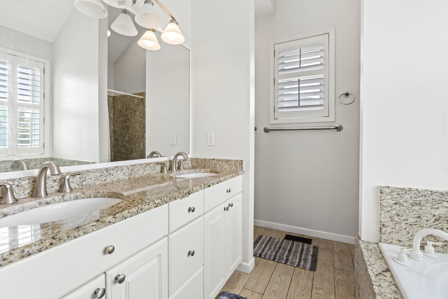
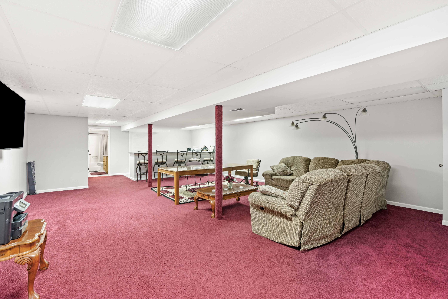
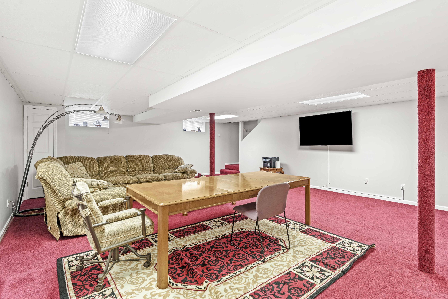
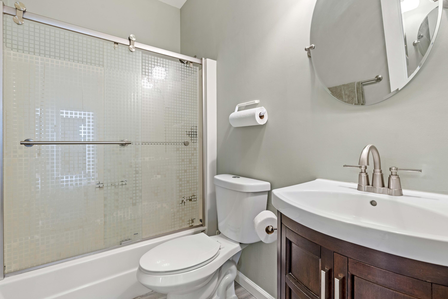
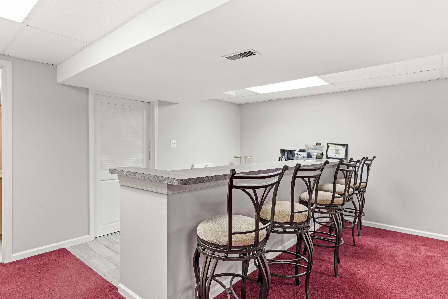
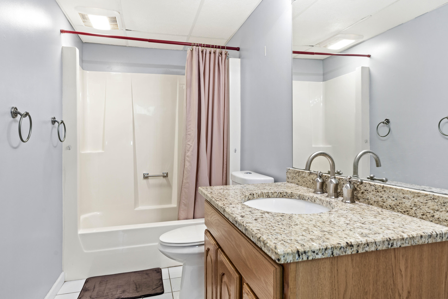
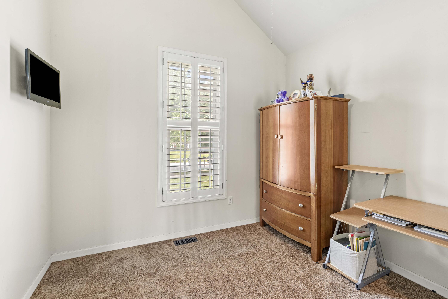
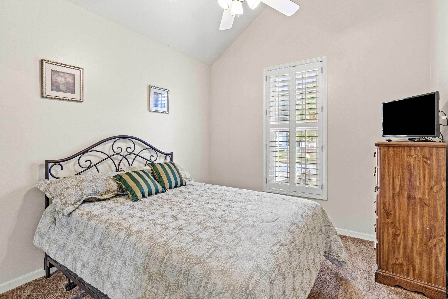
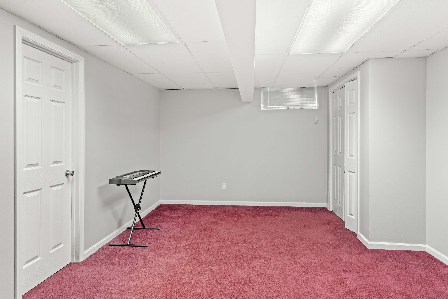
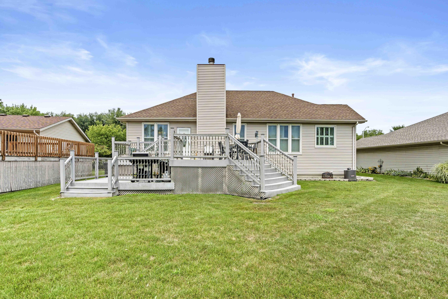
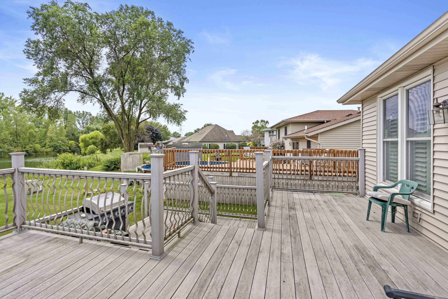
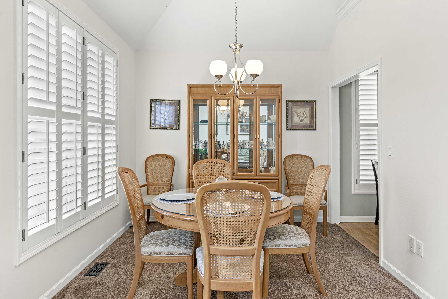
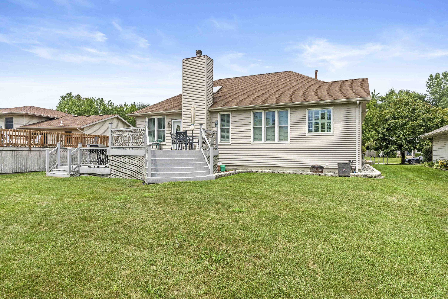
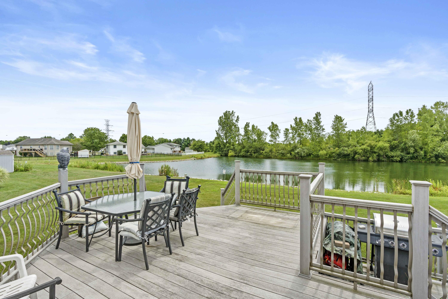
Welcome to this stunning, well maintained home. This gorgeous home boasts 3 bedrooms and 3 FULL bathrooms along with bonus room in the basement that can be another bedroom or office. Some of the recent upgrades include custom wood plantation style blinds on all windows, new hardwood floors in 2018, new air conditioner 2017, roof 2009, trex deck on 2017, windows have all been replaced, dual hot water heaters, the list goes on and on. Let's not forget about the amazing pond in back that you can enjoys seeing wildlife while enjoying your morning coffee or evenings having dinner. Don't let this dream home pass you by!!!

3
beds

3
baths

2,876 Sq.Ft. LIVING AREA

8,146 Sq.Ft. lot

Pamela Dixon

Pamela Dixon

Features & Amenities

Interior

  • total bedrooms3
  • Total bathrooms3
  • full bathrooms3
  • Laundry room In Basement, Sink, Laundry Room
  • Fireplace Living Room
  • APPLIANCES Bar Fridge, Microwave, Stainless Steel Appliance(s), Refrigerator, Gas Range, Dishwasher
  • other interior Features Bar, Walk-In Closet(s), Eat-in Kitchen, Double Vanity, Ceiling Fan(s)

Area & Lot

  • Status Sold
  • Date Sold November 14, 2024
  • Living Area2,876 Sq.Ft.
  • Lot Area8,146 Sq.Ft.
  • MLS® ID811203
  • TypeResidential
  • YEAR BUILT1994
  • Architecture StylesRanch
  • Water FrontagePond, Waterfront
  • View DescriptionPond, Water, Trees/Woods
  • School DistrictHobart

Exterior

  • STORIES1
  • Garage Space2.5
  • water SourcePublic
  • utilitiesElectricity Connected, Sewer Connected, Water Connected, Natural Gas Connected
  • lot featuresBack Yard, Waterfront, Landscaped, Level
  • parkingAttached, Garage Door Opener, Paved, Off Street, Garage Faces Front
  • HEAT TYPEFireplace(s)
  • sewerPublic Sewer
  • HOA AmenitiesNone
  • other exterior FeaturesNone

Financial

  • Sales Price$350,000
  • Real Estate Tax $2,711/yr
  • HOA $60/yr

Work With Us

Your next move starts with the right connection. We make it easy to find a real estate professional who understands your needs.

Follow Me on Instagram