1087 Csokasy Court
1087 Csokasy Court
1087 Csokasy Court
1087 Csokasy Court
1087 Csokasy Court
1087 Csokasy Court
1087 Csokasy Court
1087 Csokasy Court
1087 Csokasy Court
1087 Csokasy Court
1087 Csokasy Court
1087 Csokasy Court
1087 Csokasy Court
1087 Csokasy Court
1087 Csokasy Court
1087 Csokasy Court
1087 Csokasy Court
1087 Csokasy Court
1087 Csokasy Court
1087 Csokasy Court
1087 Csokasy Court
1087 Csokasy Court
1087 Csokasy Court
1087 Csokasy Court
1087 Csokasy Court
1087 Csokasy Court
1087 Csokasy Court
SEE ALL PHOTOS
1087 Csokasy Court
1087 Csokasy Court
1087 Csokasy Court
1087 Csokasy Court
1087 Csokasy Court
1087 Csokasy Court
1087 Csokasy Court
1087 Csokasy Court
1087 Csokasy Court
1087 Csokasy Court
1087 Csokasy Court
1087 Csokasy Court
1087 Csokasy Court
1087 Csokasy Court
1087 Csokasy Court
1087 Csokasy Court
1087 Csokasy Court
1087 Csokasy Court
1087 Csokasy Court
1087 Csokasy Court
1087 Csokasy Court
1087 Csokasy Court
1087 Csokasy Court
1087 Csokasy Court
1087 Csokasy Court
1087 Csokasy Court
1087 Csokasy Court
Courtesy of Century 21 Circle, Nicole Fech, Listing Contact: (219) 241-5242 
Sold

1087 Csokasy Court

1087 Csokasy Court, Hobart, IN 46342

$320,000
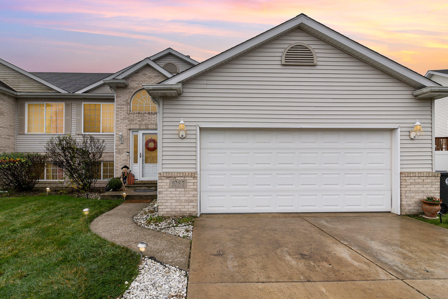
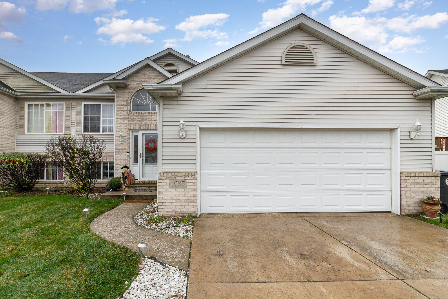
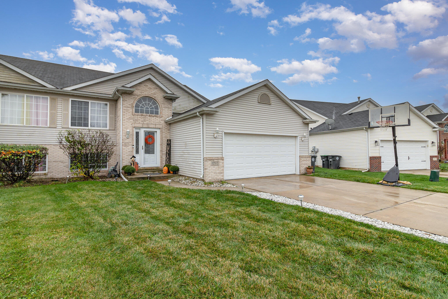
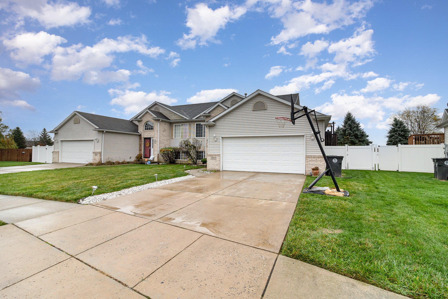
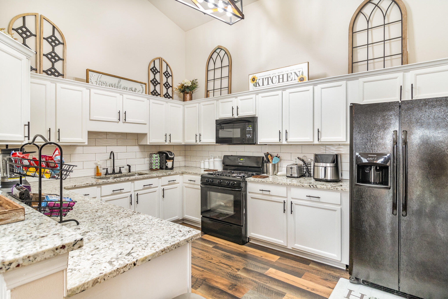
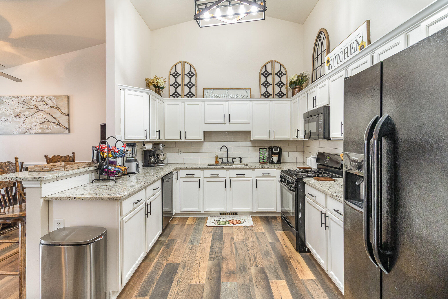
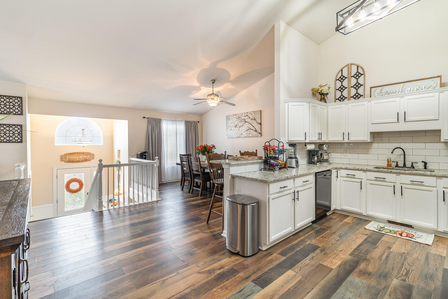
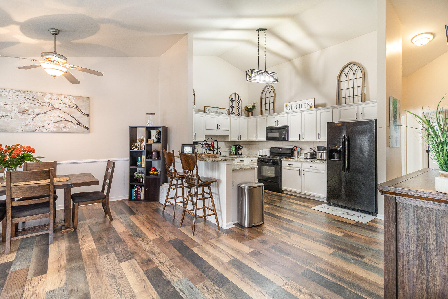
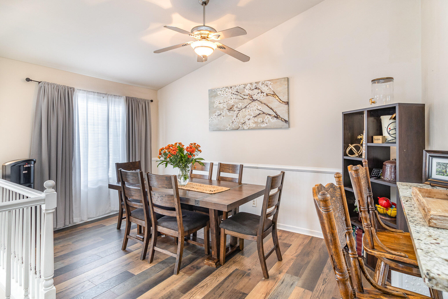
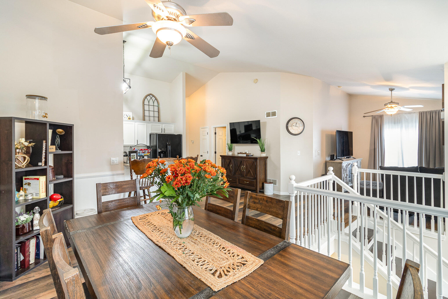
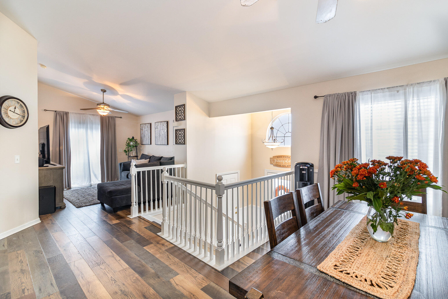
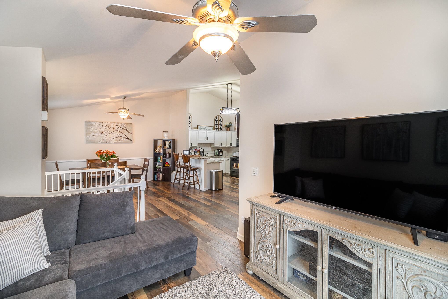
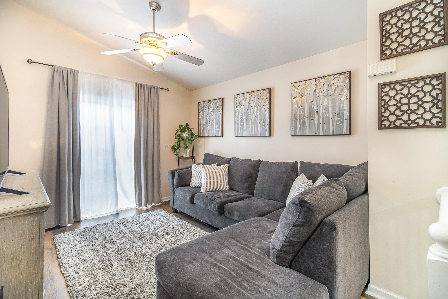
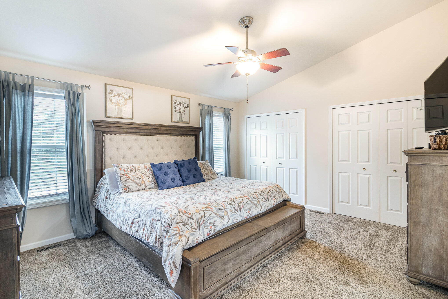
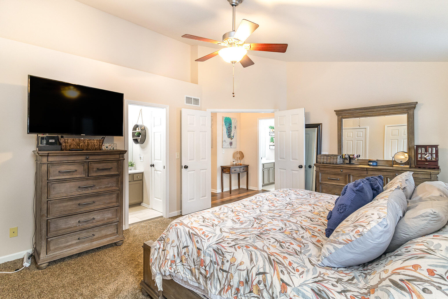
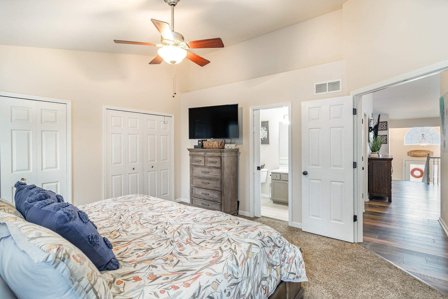
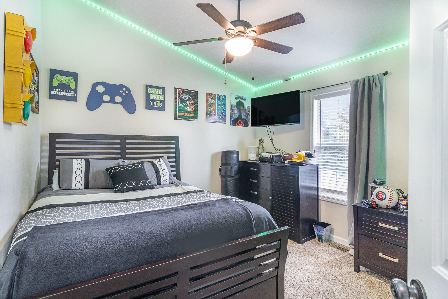
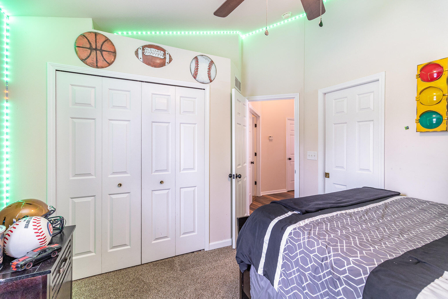
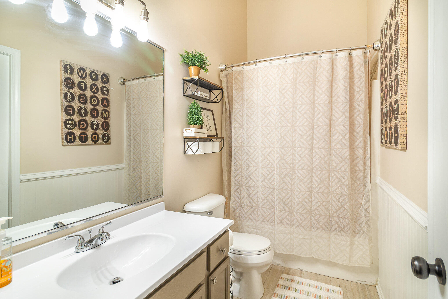
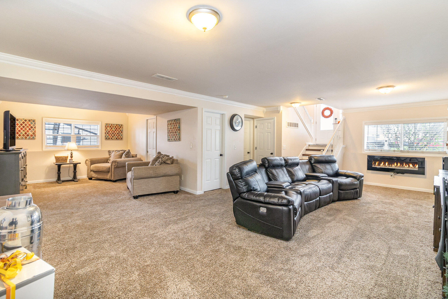
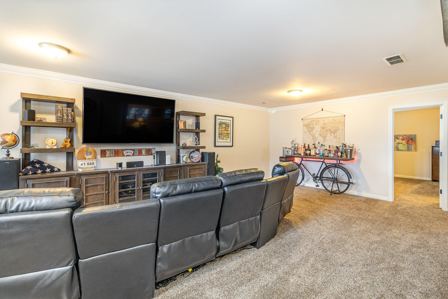
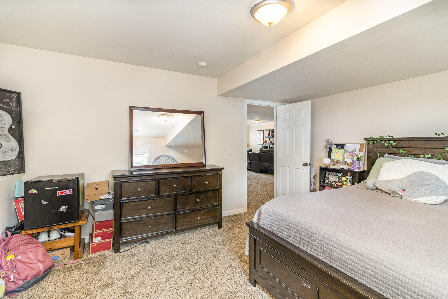
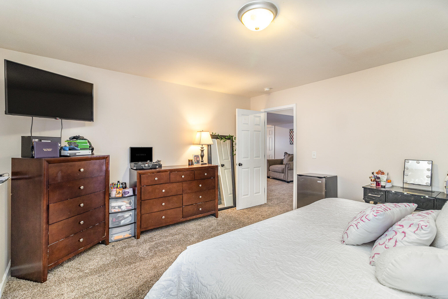
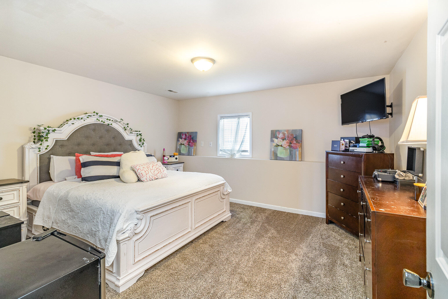
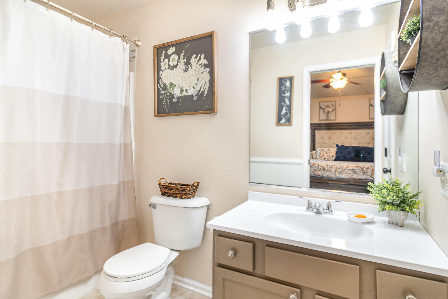
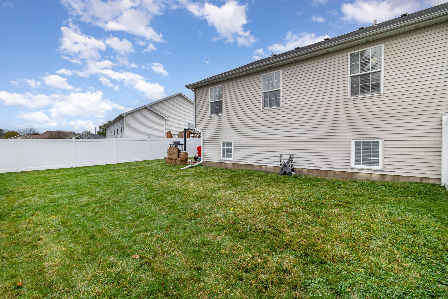
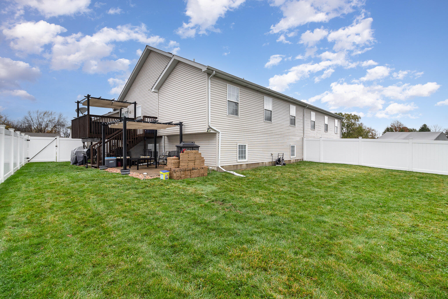
This beautiful bi-level Townhome is EVERYTHING! Located on a cul-de-sac with five bedrooms, two full baths, fabulous deck with pergola, outside fireplace, and completely finished basement, there is nothing to need. Beautiful flooring throughout the upper level. Large primary bedroom with his/her closets, new sink counters in bathrooms, granite countertops in kitchen and sliding door out to the deck to entertain. The spacious lower level includes two bedrooms, laundry room, and two large family areas. Fenced in backyard. All appliances stay, pergola and outside fireplace can stay. Perfect location with park, bike trails, pool, and St. Mary's Medical Community. Come see for yourself!

5
beds

2
baths

2,680 Sq.Ft. LIVING AREA

7,275 Sq.Ft. lot

Cynthia Williams

Cynthia Williams

Features & Amenities

Interior

  • total bedrooms5
  • Total bathrooms2
  • full bathrooms2
  • Laundry room Lower Level
  • Fireplace Basement
  • APPLIANCES Built-In Gas Oven, Dishwasher, Microwave
  • other interior Features Built-in Features, Open Floorplan, Vaulted Ceiling(s), Storage, Granite Counters, His and Hers Closets, High Ceilings, Ceiling Fan(s)

Area & Lot

  • Status Sold
  • Date Sold December 20, 2024
  • Living Area2,680 Sq.Ft.
  • Lot Area7,275 Sq.Ft.
  • MLS® ID812560
  • TypeTownhouse
  • YEAR BUILT2004
  • View DescriptionNeighborhood
  • School DistrictHobart

Exterior

  • STORIES2
  • Garage Space2.0
  • water SourcePublic
  • lot featuresCul-De-Sac, Level
  • parkingDriveway, On Street, Garage Door Opener
  • HEAT TYPEForced Air
  • sewerPublic Sewer
  • HOA AmenitiesOther
  • other exterior FeaturesOther, Private Yard

Financial

  • Sales Price$320,000
  • Real Estate Tax $3,270/yr
  • HOA $200/yr

Work With Us

Your next move starts with the right connection. We make it easy to find a real estate professional who understands your needs.

Follow Me on Instagram