Leave a Message

By providing your contact information to Better Homes and Gardens - Connections, your personal information will be processed in accordance with Better Homes and Gardens - Connections's Privacy Policy. By checking the box(es) below, you expressly consent to receive marketing or promotional real estate communication from Better Homes and Gardens - Connections in the manner selected by you. For SMS text messages, message frequency varies. Message and data rates may apply. Consent is not a condition of purchase of any goods or services. You may opt out of receiving further communications from Better Homes and Gardens - Connections at any time. To opt out of receiving SMS text messages, reply STOP to unsubscribe. SMS text messaging is subject to our Terms of Use.

Thank you for your message. We will be in touch with you shortly.

Explore Our Properties
10975 N 506 E
10975 N 506 E
10975 N 506 E
10975 N 506 E
10975 N 506 E
10975 N 506 E
10975 N 506 E
10975 N 506 E
10975 N 506 E
10975 N 506 E
10975 N 506 E
10975 N 506 E
10975 N 506 E
SEE ALL PHOTOS
10975 N 506 E
10975 N 506 E
10975 N 506 E
10975 N 506 E
10975 N 506 E
10975 N 506 E
10975 N 506 E
10975 N 506 E
10975 N 506 E
10975 N 506 E
10975 N 506 E
10975 N 506 E
10975 N 506 E
Courtesy of Better Homes and Gardens Real, Crystal Peraza-Grah, Listing Contact: (815) 708-4195 
Sold

10975 N 506 E

10975 N 506 E, De Motte, IN 46310

$260,000
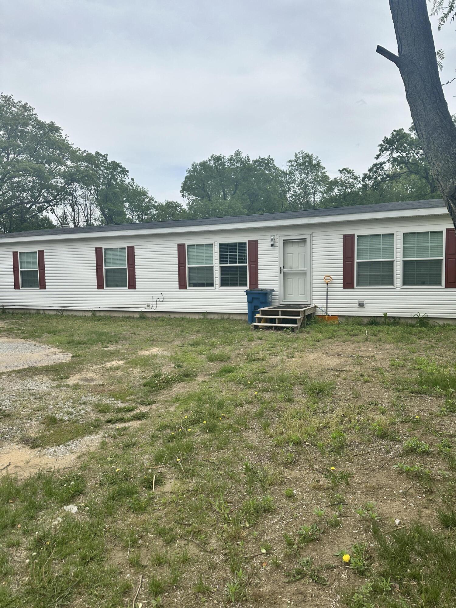
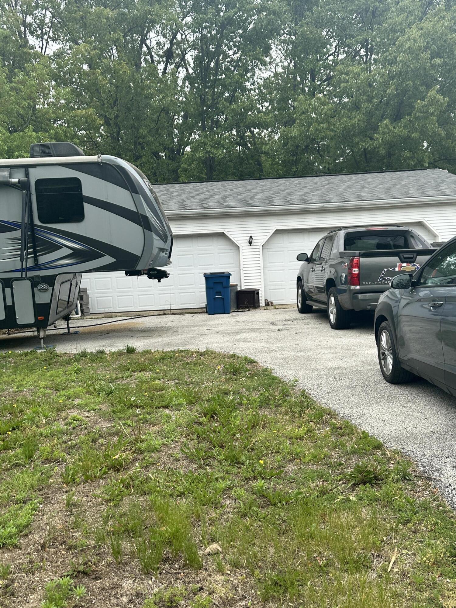
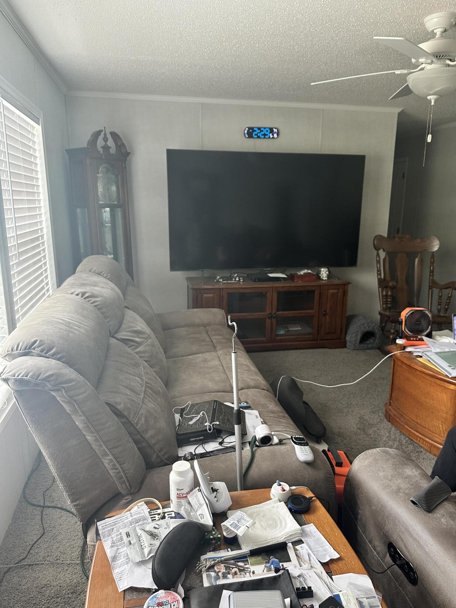
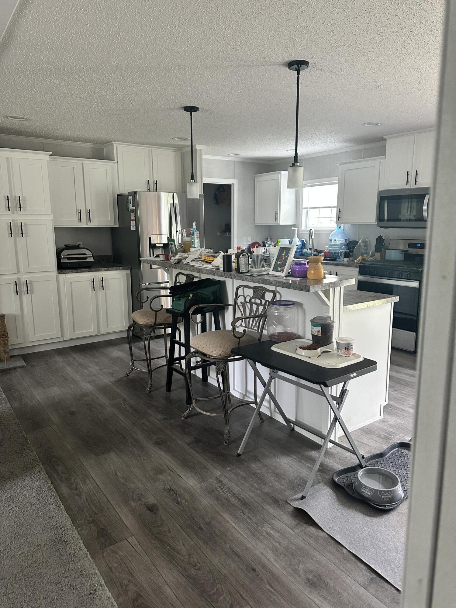
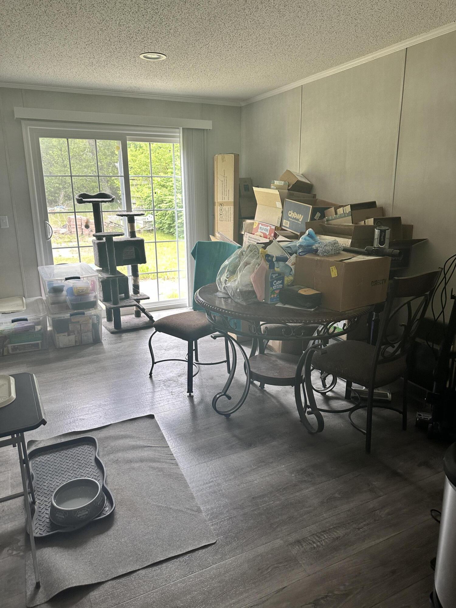
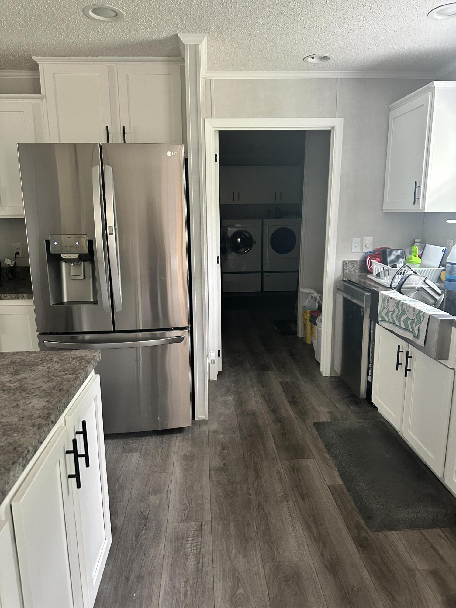
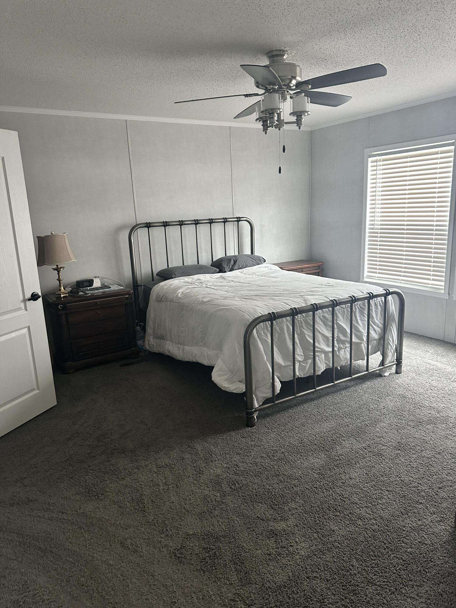
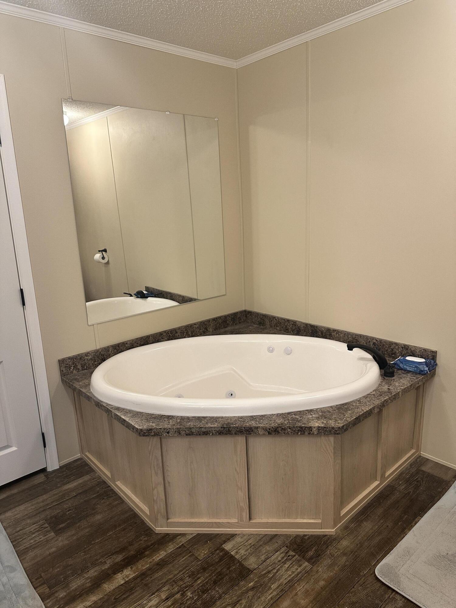
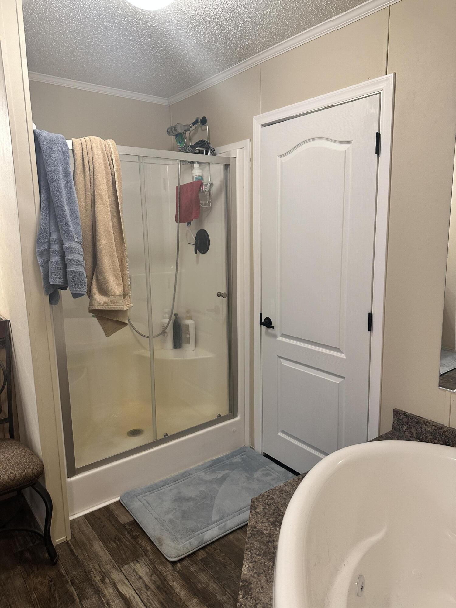
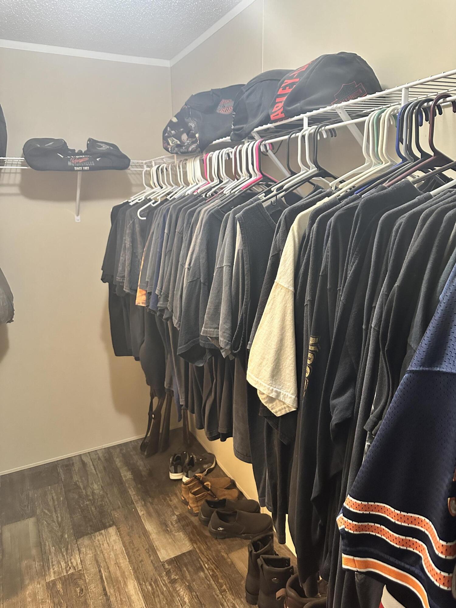
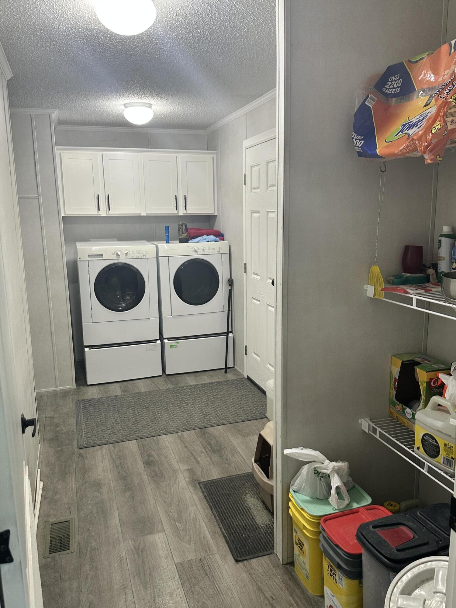
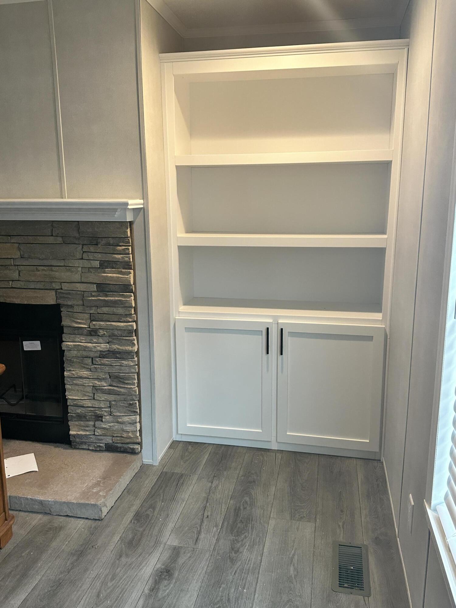
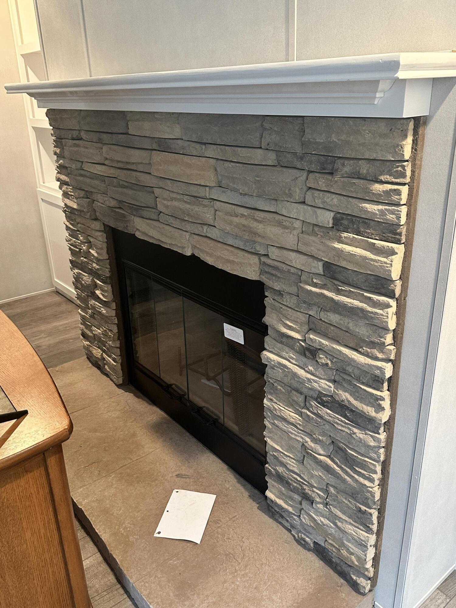
Charming 4BR Ranch on 1 Acre with Privacy & Space to Grow!Welcome to this lovingly maintained 4-bedroom, 2 bath ranch nestled on a peaceful 1-acre corner lot, surrounded by mature trees that offer natural beauty and added privacy.Step inside to a spacious split floor plan featuring a cozy second living area with a wood-burning masonry fireplace--perfect for relaxing evenings. The kitchen is both functional and inviting with ample cabinetry, a breakfast bar, and an eat-in area. Sliding glass doors open to the backyard, with additional access from the utility/laundry room for everyday convenience.The primary suite is a true retreat with a walk-in closet and a spacious en-suite bath complete with a double vanity sink, walk-in shower, and whirlpool tub. Three more bedrooms and a full bath provide plenty of room for family, guests, or a home office.You'll love the oversized 4-car garage with two garage doors, plus a large U-shaped driveway offering generous parking. All of this is tucked away in a quiet, welcoming setting with room to make it your own - schedule your showing today!

4
beds

2
baths

2,052 Sq.Ft. LIVING AREA

1 Acres lot

Crystal Peraza-Grah

Crystal Peraza-Grah

Melissa Grah

Melissa Grah

Jennifer Stiglitz

Jennifer Stiglitz

Features & Amenities

Interior

  • total bedrooms4
  • Total bathrooms2
  • full bathrooms2
  • Laundry room Laundry Room
  • Fireplace Family Room
  • APPLIANCES Built-In Gas Range, Washer, Refrigerator, Dryer, Dishwasher
  • other interior Features Ceiling Fan(s), Walk-In Closet(s), Kitchen Island, Open Floorplan, Double Vanity, Eat-in Kitchen

Area & Lot

  • Status Sold
  • Date Sold July 10, 2025
  • Living Area2,052 Sq.Ft.
  • Lot Area1 Acres
  • MLS® ID821145
  • TypeManufactured-Mobile
  • YEAR BUILT2023
  • View DescriptionNeighborhood, Trees/Woods, Rural

Exterior

  • STORIES1
  • Garage Space4.0
  • water SourceWell
  • PoolNone
  • lot featuresBack Yard, Wooded, Private, Front Yard, Corner Lot, Cul-De-Sac
  • parkingDetached, Gravel, Driveway
  • HEAT TYPEForced Air
  • sewerSeptic Tank
  • other exterior FeaturesPrivate Yard

Financial

  • Sales Price$260,000
  • Real Estate Tax $841/yr

Work With Us

Your next move starts with the right connection. We make it easy to find a real estate professional who understands your needs.

Follow Me on Instagram