Leave a Message

By providing your contact information to Better Homes and Gardens - Connections, your personal information will be processed in accordance with Better Homes and Gardens - Connections's Privacy Policy. By checking the box(es) below, you expressly consent to receive marketing or promotional real estate communication from Better Homes and Gardens - Connections in the manner selected by you. For SMS text messages, message frequency varies. Message and data rates may apply. Consent is not a condition of purchase of any goods or services. You may opt out of receiving further communications from Better Homes and Gardens - Connections at any time. To opt out of receiving SMS text messages, reply STOP to unsubscribe. SMS text messaging is subject to our Terms of Use.

Thank you for your message. We will be in touch with you shortly.

Explore Our Properties
1101 Cambridge Lane
1101 Cambridge Lane
1101 Cambridge Lane
1101 Cambridge Lane
1101 Cambridge Lane
1101 Cambridge Lane
1101 Cambridge Lane
1101 Cambridge Lane
1101 Cambridge Lane
1101 Cambridge Lane
1101 Cambridge Lane
1101 Cambridge Lane
1101 Cambridge Lane
1101 Cambridge Lane
1101 Cambridge Lane
1101 Cambridge Lane
SEE ALL PHOTOS
1101 Cambridge Lane
1101 Cambridge Lane
1101 Cambridge Lane
1101 Cambridge Lane
1101 Cambridge Lane
1101 Cambridge Lane
1101 Cambridge Lane
1101 Cambridge Lane
1101 Cambridge Lane
1101 Cambridge Lane
1101 Cambridge Lane
1101 Cambridge Lane
1101 Cambridge Lane
1101 Cambridge Lane
1101 Cambridge Lane
1101 Cambridge Lane
Courtesy of Realty Executives Premier, Stephani Nydam, Listing Contact: (708) 601-2874 
Sold

1101 Cambridge Lane

1101 Cambridge Lane, Dyer, IN 46311

$260,000
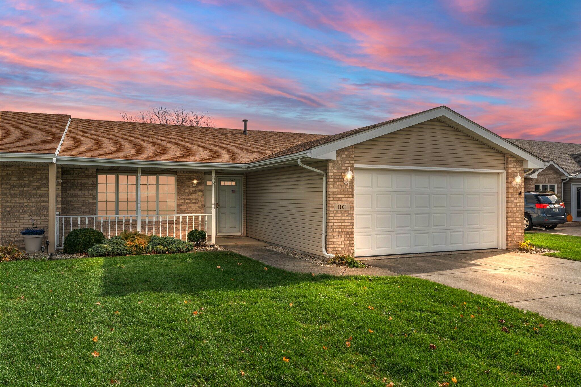
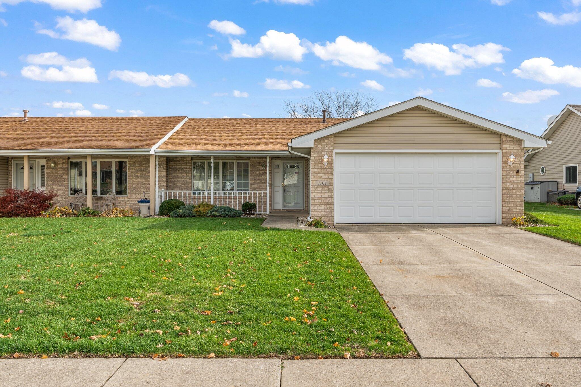
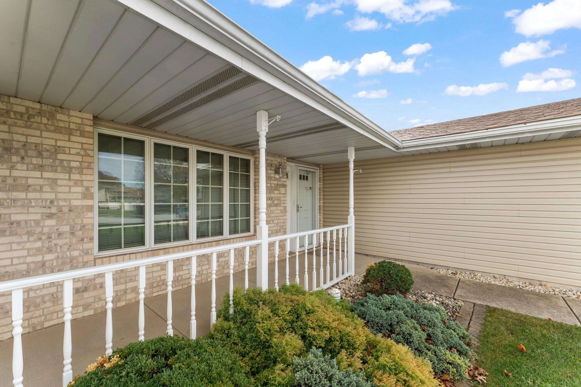
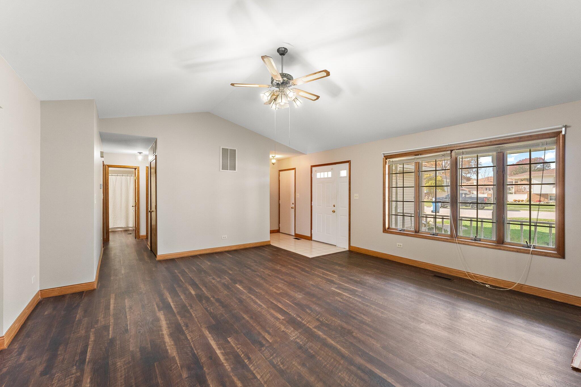
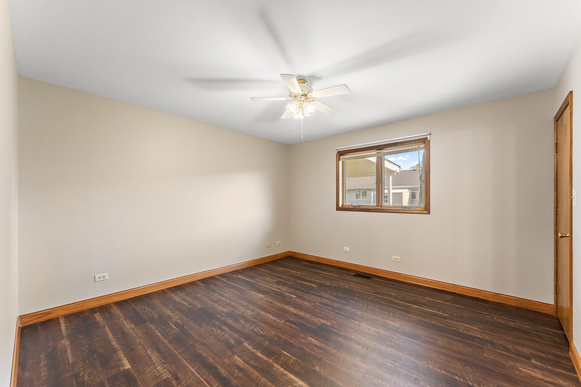
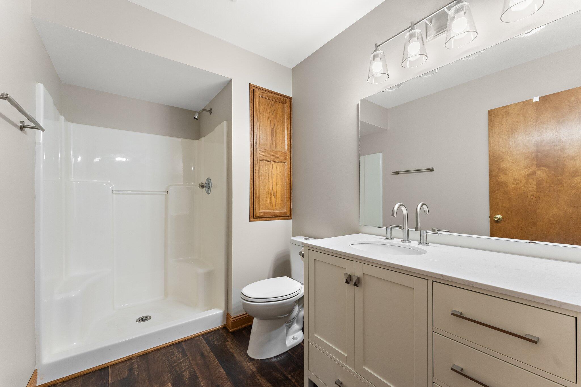
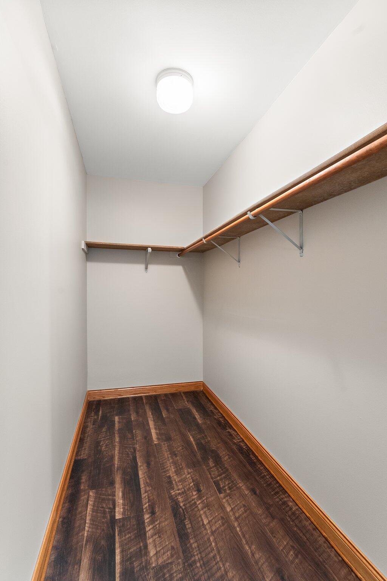
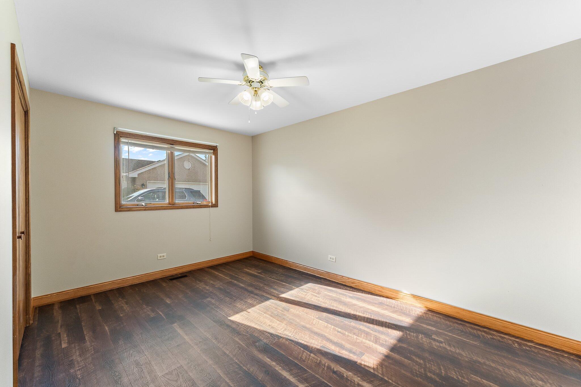
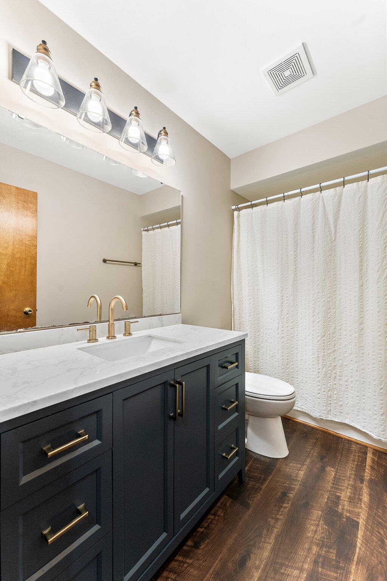
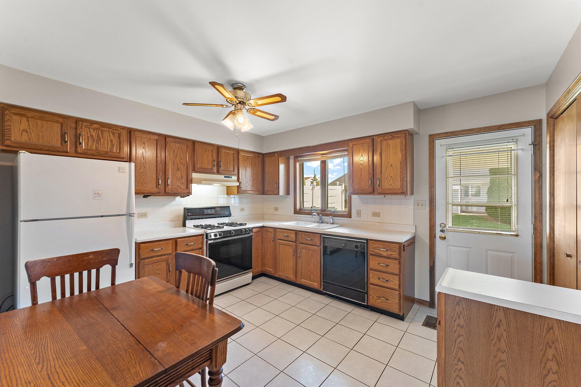
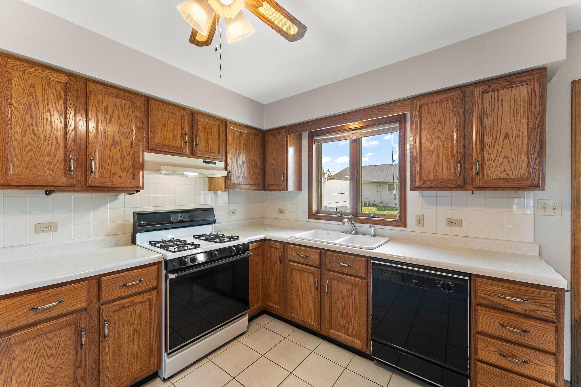
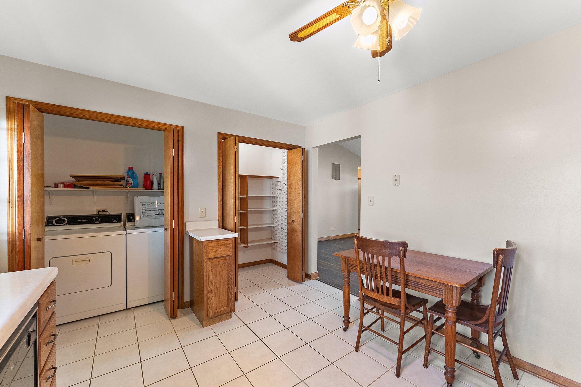
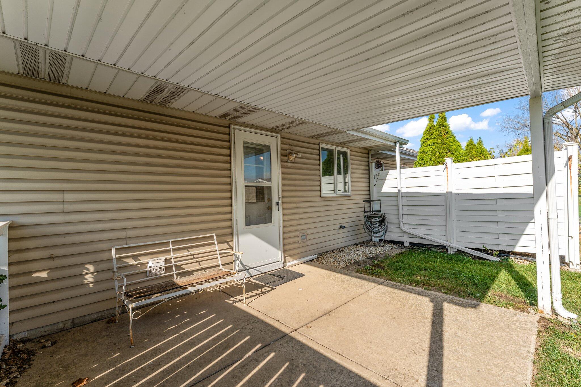
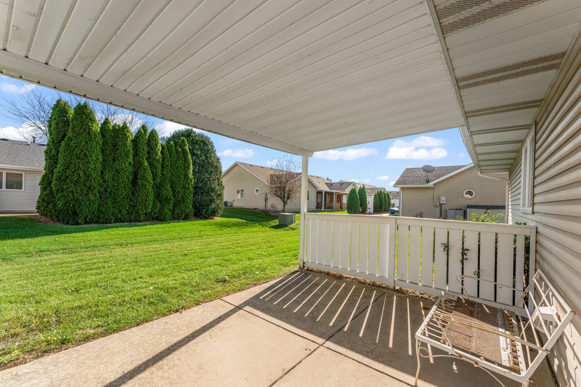
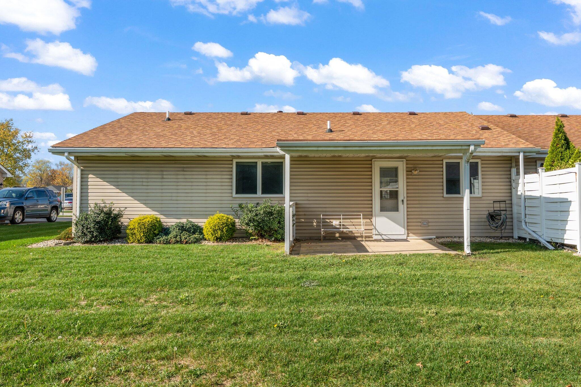
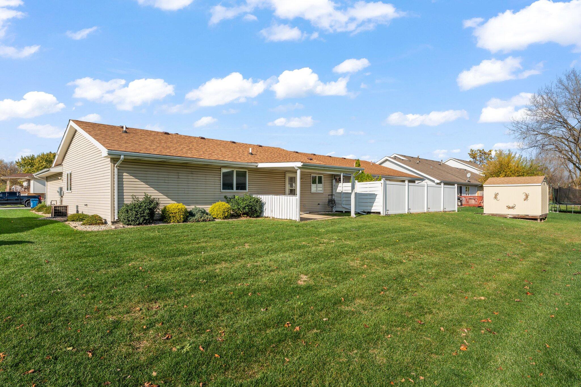
Welcome to your new home situated in a prime location with NO HOA fees! This 2 bedroom, 2 bathroom home with attached 2.5 car garage offers easy access for Illinois commuters and is conveniently located near the train station, shopping centers, and a variety of restaurants. As you step inside, you'll be welcomed by a spacious living area featuring vaulted ceilings. The generous primary bedroom boasts a newly renovated en suite bathroom and an impressive 9.5x4.5 walk-in closet. Across the hall you'll find the sizable second bedroom which is conveniently located near the recently updated second full bathroom. At the rear of the home, you'll find a charming eat-in kitchen with seprate laundry area and oversized pantry. The kitchen lends access to a covered patio, ideal for outdoor dining and relaxation. Notable upgrades include a new roof (2024), all-new luxury vinyl plank flooring (2022), new trim (2022), fully renovated bathrooms (2022), fresh professional paint (2022), as well as a newer HVAC system and water heater. Don't miss out on this exceptional property- contact your agent today!

2
beds

2
baths

1,200 Sq.Ft. LIVING AREA

5,881 Sq.Ft. lot

Rita Keelan Bais

Rita Keelan Bais

Features & Amenities

Interior

  • total bedrooms2
  • Total bathrooms2
  • full bathroom1
  • three quarter bathroom1
  • APPLIANCES Dishwasher, Refrigerator, Washer, Range Hood
  • other interior Features Cathedral Ceiling(s), Walk-In Closet(s), Eat-in Kitchen, Ceiling Fan(s)

Area & Lot

  • Status Sold
  • Date Sold November 22, 2024
  • Living Area1,200 Sq.Ft.
  • Lot Area5,881 Sq.Ft.
  • MLS® ID812716
  • TypeResidential
  • YEAR BUILT1994
  • View DescriptionNeighborhood
  • Middle SchoolKahler Middle School
  • High SchoolLake Central High School
  • School DistrictLake Central

Exterior

  • STORIES1
  • Garage Space2.5
  • water SourcePublic
  • lot featuresBack Yard, Level
  • parkingAttached, Garage Door Opener, Garage Faces Front
  • HEAT TYPEForced Air
  • sewerPublic Sewer
  • other exterior FeaturesAwning(s)

Financial

  • Sales Price$260,000
  • Real Estate Tax $1,730/yr

Work With Us

Your next move starts with the right connection. We make it easy to find a real estate professional who understands your needs.

Follow Me on Instagram