Leave a Message

By providing your contact information to Better Homes and Gardens - Connections, your personal information will be processed in accordance with Better Homes and Gardens - Connections's Privacy Policy. By checking the box(es) below, you expressly consent to receive marketing or promotional real estate communication from Better Homes and Gardens - Connections in the manner selected by you. For SMS text messages, message frequency varies. Message and data rates may apply. Consent is not a condition of purchase of any goods or services. You may opt out of receiving further communications from Better Homes and Gardens - Connections at any time. To opt out of receiving SMS text messages, reply STOP to unsubscribe. SMS text messaging is subject to our Terms of Use.

Thank you for your message. We will be in touch with you shortly.

Explore Our Properties
1102 Foster Street
1102 Foster Street
1102 Foster Street
1102 Foster Street
1102 Foster Street
1102 Foster Street
1102 Foster Street
1102 Foster Street
1102 Foster Street
1102 Foster Street
1102 Foster Street
1102 Foster Street
1102 Foster Street
1102 Foster Street
1102 Foster Street
1102 Foster Street
1102 Foster Street
1102 Foster Street
1102 Foster Street
1102 Foster Street
1102 Foster Street
1102 Foster Street
1102 Foster Street
1102 Foster Street
1102 Foster Street
1102 Foster Street
1102 Foster Street
1102 Foster Street
1102 Foster Street
1102 Foster Street
SEE ALL PHOTOS
1102 Foster Street
1102 Foster Street
1102 Foster Street
1102 Foster Street
1102 Foster Street
1102 Foster Street
1102 Foster Street
1102 Foster Street
1102 Foster Street
1102 Foster Street
1102 Foster Street
1102 Foster Street
1102 Foster Street
1102 Foster Street
1102 Foster Street
1102 Foster Street
1102 Foster Street
1102 Foster Street
1102 Foster Street
1102 Foster Street
1102 Foster Street
1102 Foster Street
1102 Foster Street
1102 Foster Street
1102 Foster Street
1102 Foster Street
1102 Foster Street
1102 Foster Street
1102 Foster Street
1102 Foster Street
Courtesy of Better Homes and Gardens Real, Becky Wright, 219-779-7215
Sold

1102 Foster Street

1102 Foster Street, South Bend, IN 46617-1238

$662,500
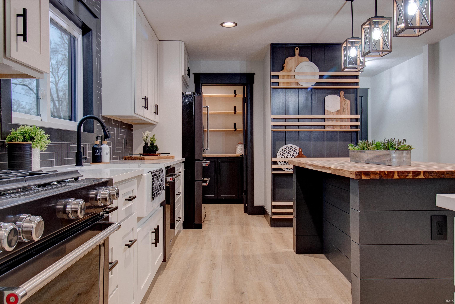
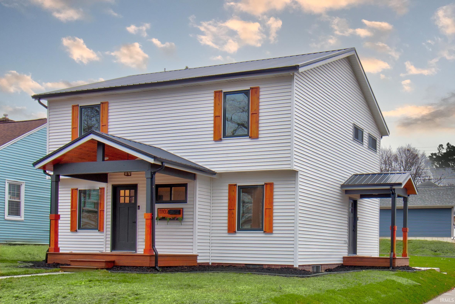
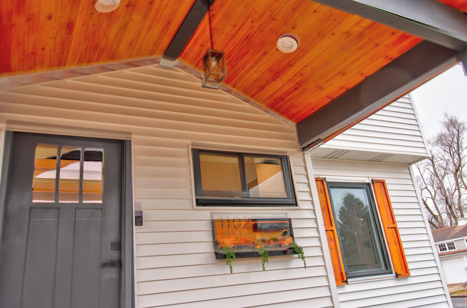
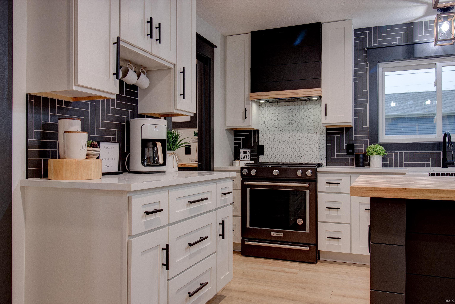
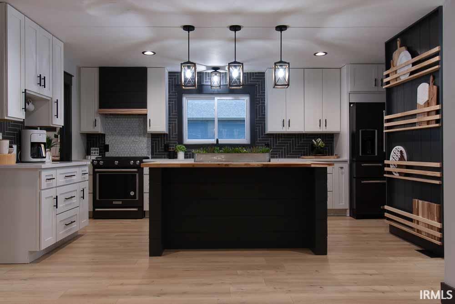
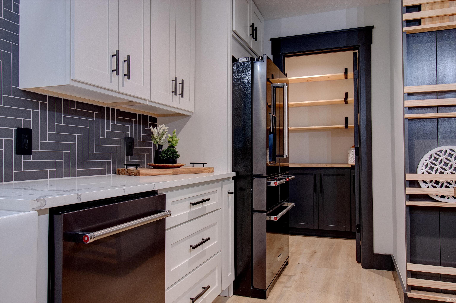
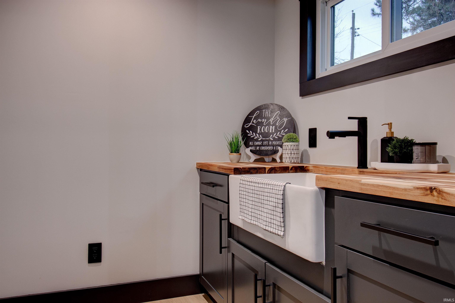
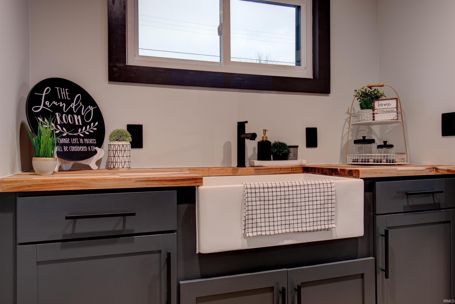
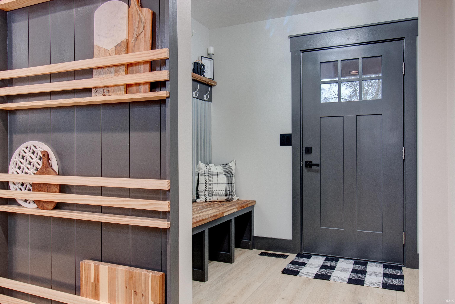
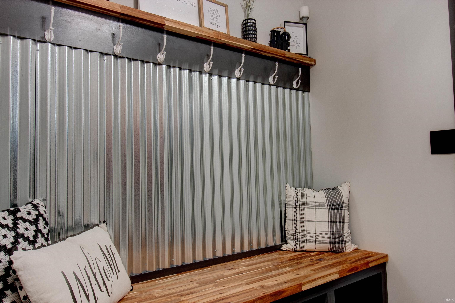
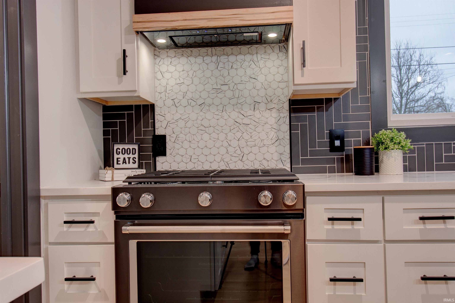

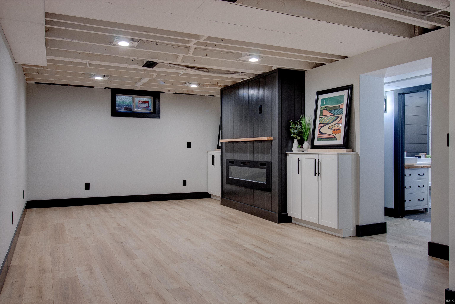
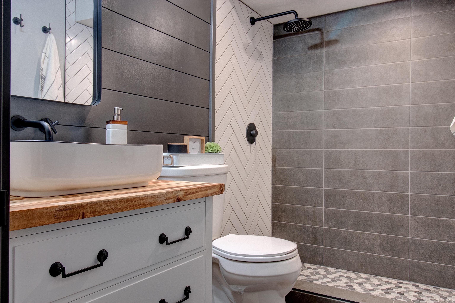
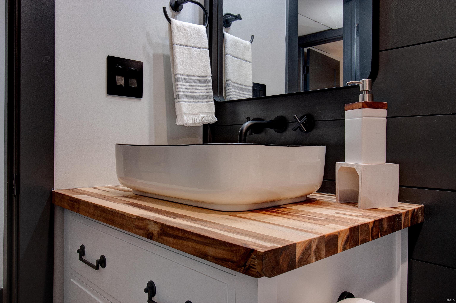
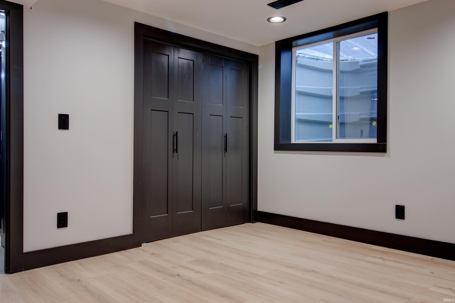
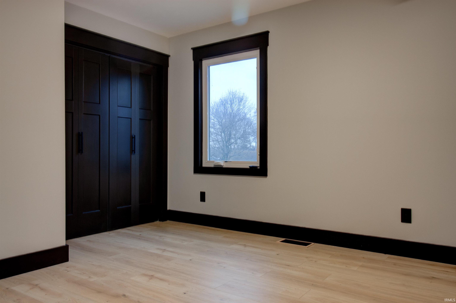
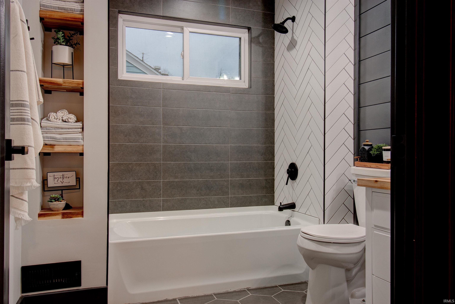
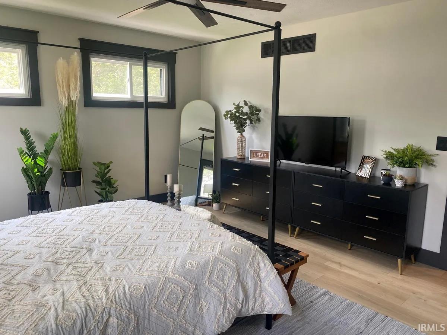
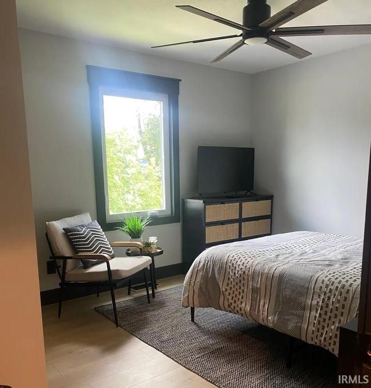
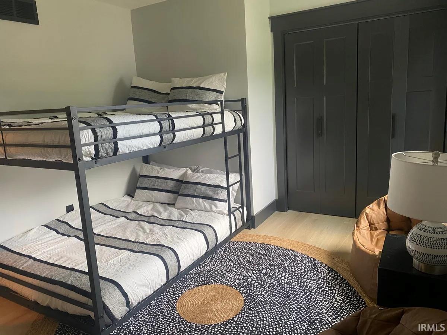
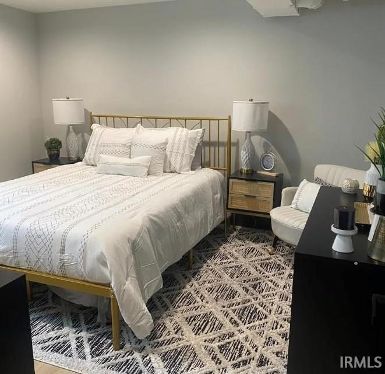
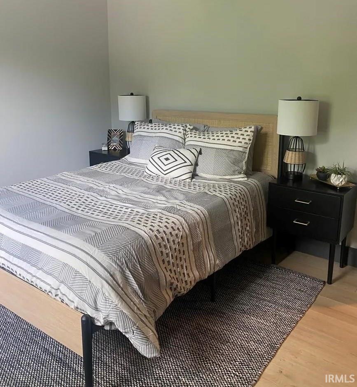
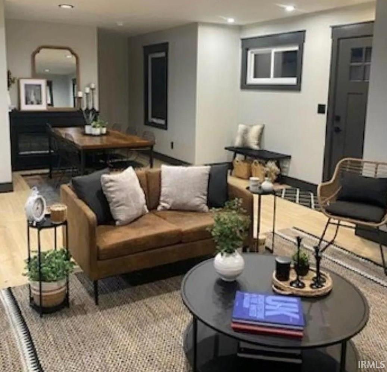
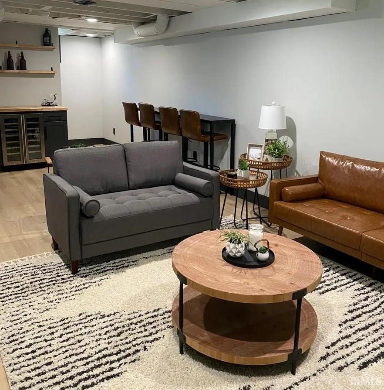
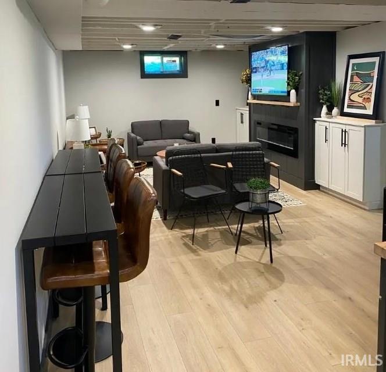
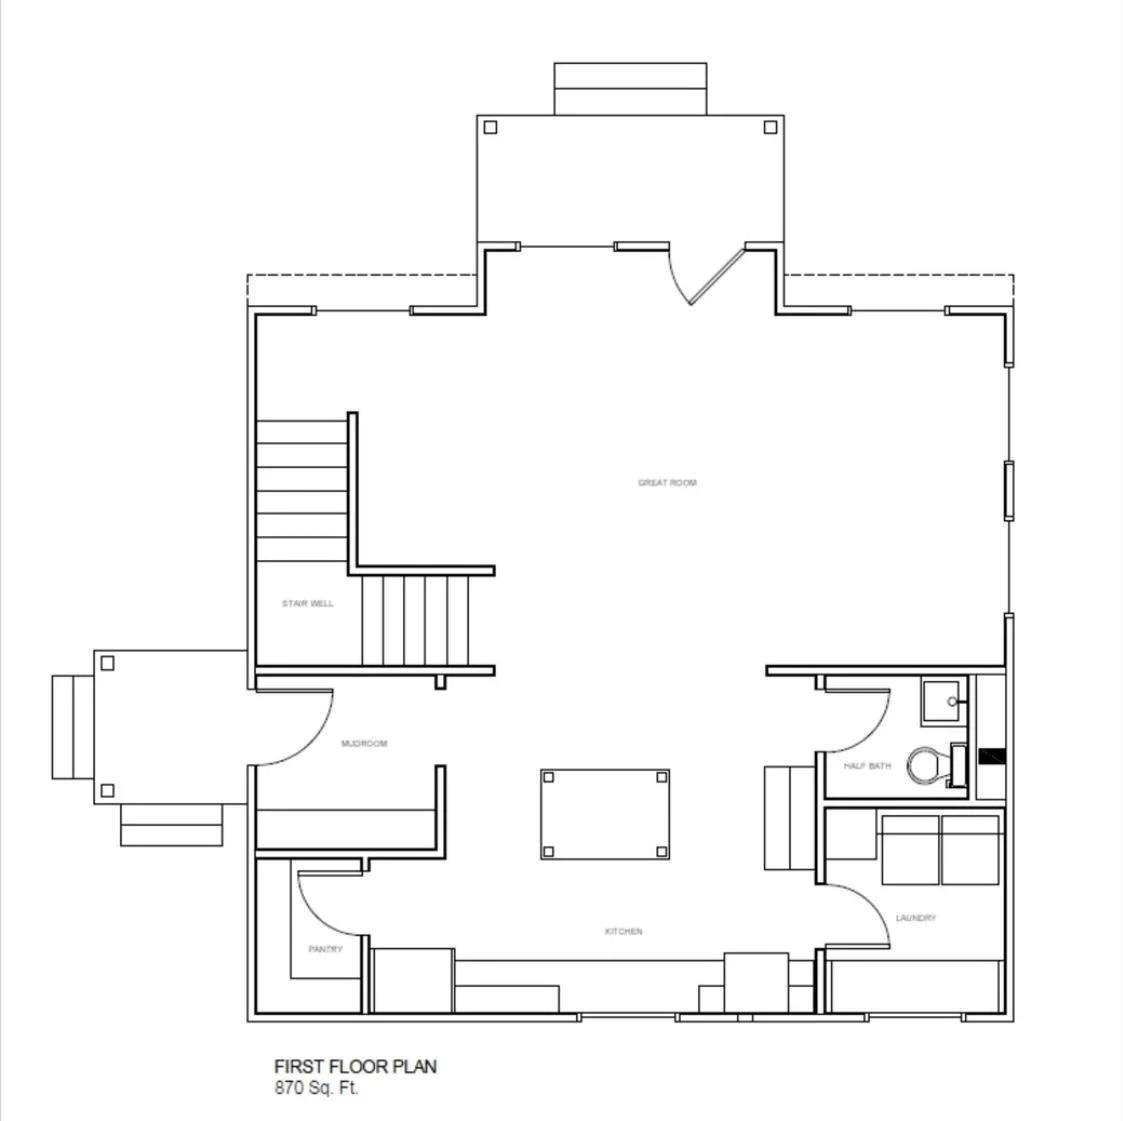
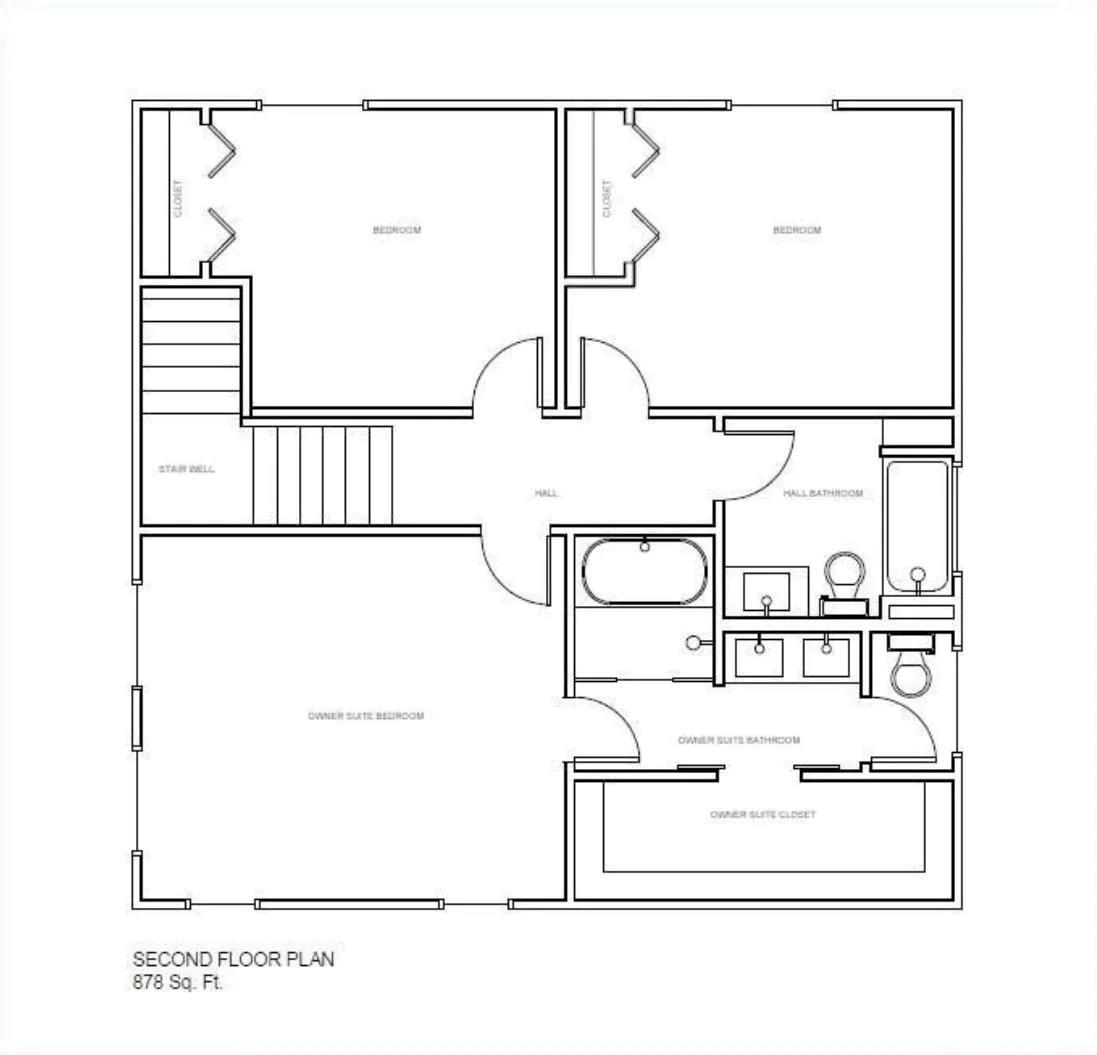
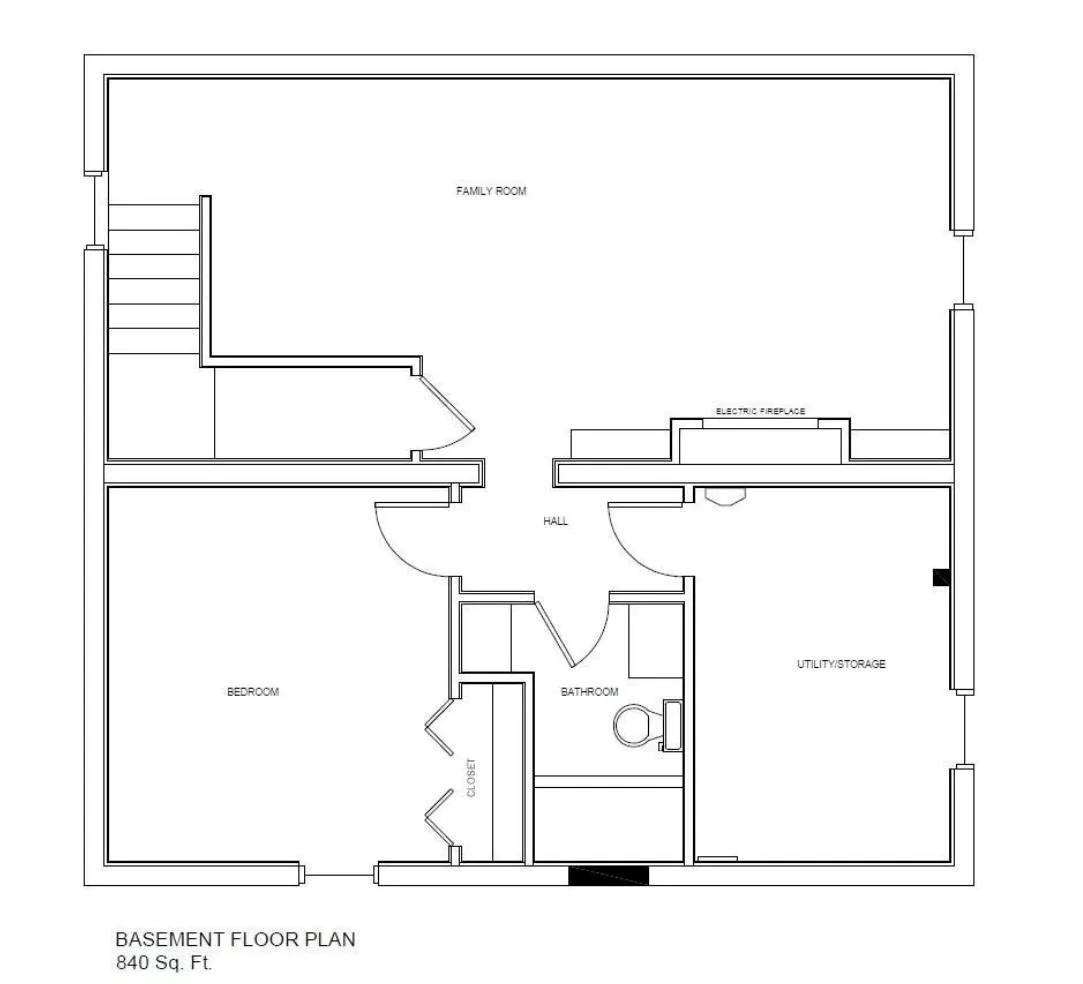
The City will approve variance request for a garage as long as it is properly filed by a licensed contractor. Variances are time sensitive and non-transferable. **PRICED WAY BELOW ASSESSED VALUE! Personal Residence or Investment Opportunity. (income data available upon request) Don't miss out on seeing this COMPLETELY renovated home in the coveted Harter Heights neighborhood! Updated to the studs; this now two-story home on a corner lot is move-in ready. Harter Heights is a delightful, older neighborhood walking distance to the Notre Dame campus and close to Eddy Street Commons and downtown. The open-concept kitchen features a large six seat island, an amazing plate rack wall, coffee bar and walk-in pantry. The finishes and fixtures are a must see! An exterior side entrance includes a foyer with seating area and coat hooks. The first-floor laundry is off the kitchen and has its own utility sink. The fully finished basement has a spacious recreation area with an electric fireplace, a dry bar with dual zone wine & beverage cooler, a full bath and fourth bedroom with egress window . The owner's suite bathroom includes dual sinks, a free-standing tub-in-shower area and walk-in closet. Furniture is negotiable.

4
beds

4
baths

2,480 Sq.Ft. LIVING AREA

5,029 Sq.Ft. lot

Becky Wright

Becky Wright

Features & Amenities

Interior

  • total bedrooms4
  • Total bathrooms4
  • full bathrooms3
  • half bathroom1
  • Fireplace Den, Electric, Basement

Area & Lot

  • Status Sold
  • Date Sold April 23, 2025
  • Living Area2,480 Sq.Ft.
  • Total Area2,588 Sq.Ft.
  • Lot Area5,029 Sq.Ft.
  • MLS® ID202500042
  • TypeResidential
  • YEAR BUILT1941
  • Architecture StylesTraditional
  • Elementary SchoolPerley
  • Middle SchoolEdison
  • High SchoolAdams
  • School DistrictSouth Bend Community School Corp.

Exterior

  • STORIES2
  • lot featuresCorner, Level
  • HEAT TYPEForced Air
  • AIR CONDITIONINGCentral Air
  • sewerCity

Financial

  • Sales Price$662,500
  • Real Estate Tax $15,100/yr
View Virtual Tour

Work With Us

Your next move starts with the right connection. We make it easy to find a real estate professional who understands your needs.

Follow Me on Instagram