11056 Karen Drive
11056 Karen Drive
11056 Karen Drive
11056 Karen Drive
11056 Karen Drive
11056 Karen Drive
11056 Karen Drive
11056 Karen Drive
11056 Karen Drive
11056 Karen Drive
11056 Karen Drive
11056 Karen Drive
11056 Karen Drive
11056 Karen Drive
11056 Karen Drive
11056 Karen Drive
11056 Karen Drive
11056 Karen Drive
11056 Karen Drive
11056 Karen Drive
11056 Karen Drive
11056 Karen Drive
11056 Karen Drive
11056 Karen Drive
11056 Karen Drive
11056 Karen Drive
11056 Karen Drive
11056 Karen Drive
11056 Karen Drive
11056 Karen Drive
11056 Karen Drive
11056 Karen Drive
11056 Karen Drive
SEE ALL PHOTOS
11056 Karen Drive
11056 Karen Drive
11056 Karen Drive
11056 Karen Drive
11056 Karen Drive
11056 Karen Drive
11056 Karen Drive
11056 Karen Drive
11056 Karen Drive
11056 Karen Drive
11056 Karen Drive
11056 Karen Drive
11056 Karen Drive
11056 Karen Drive
11056 Karen Drive
11056 Karen Drive
11056 Karen Drive
11056 Karen Drive
11056 Karen Drive
11056 Karen Drive
11056 Karen Drive
11056 Karen Drive
11056 Karen Drive
11056 Karen Drive
11056 Karen Drive
11056 Karen Drive
11056 Karen Drive
11056 Karen Drive
11056 Karen Drive
11056 Karen Drive
11056 Karen Drive
11056 Karen Drive
11056 Karen Drive
Bought with Ned Malley with Infiniti Properties, Inc. and Listed by Benny Collesano with Better Homes & Gardens Real Estate 708-280-6213
Sold

11056 Karen Drive

11056 Karen Drive, Orland Park, IL 60467

$560,000
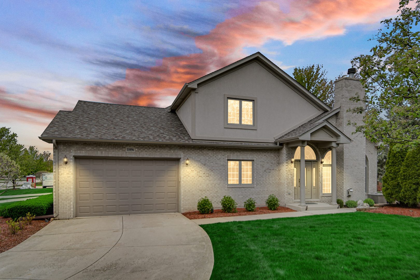
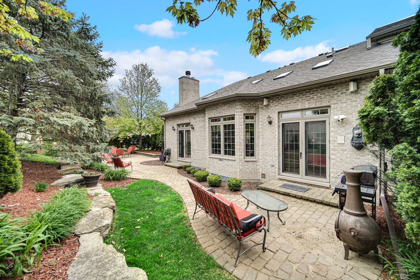
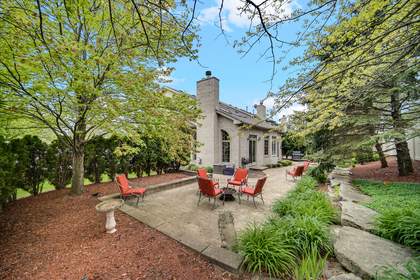
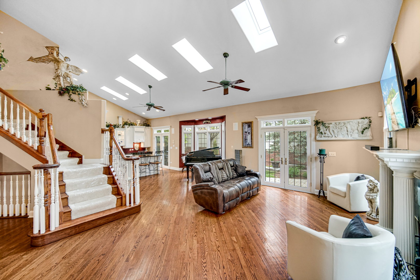
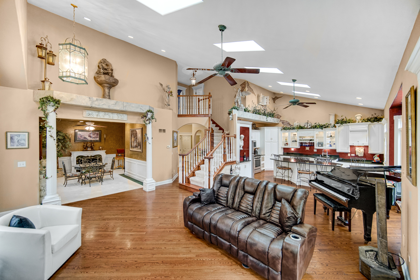
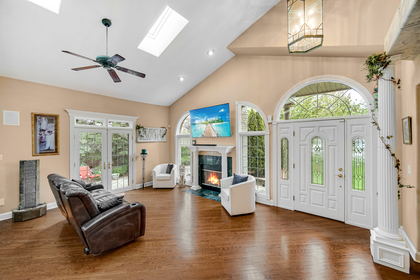
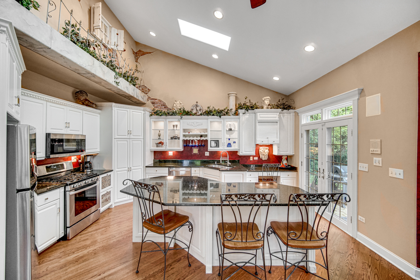
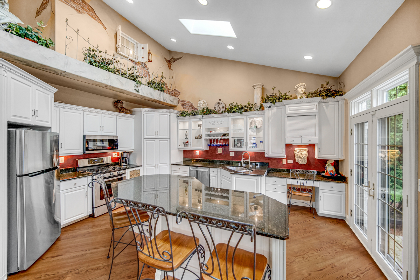
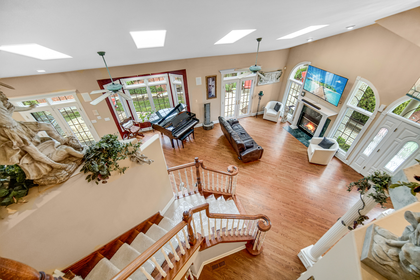
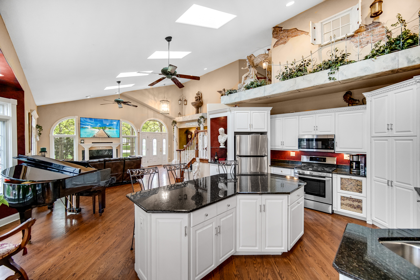
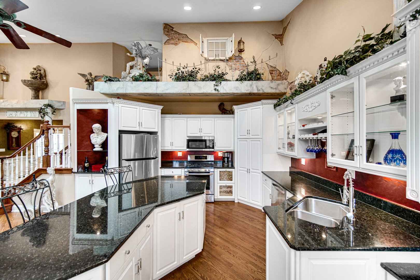
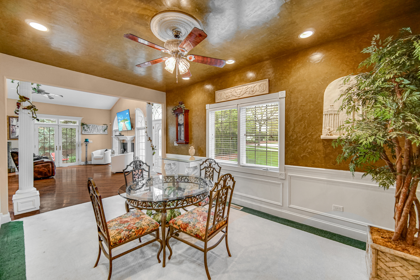
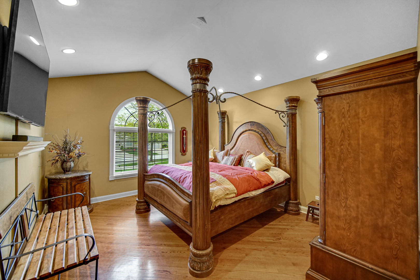
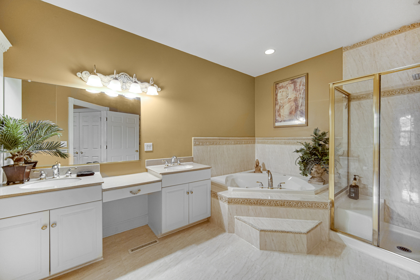
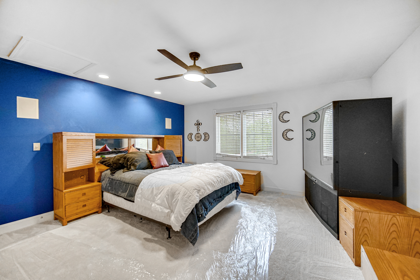
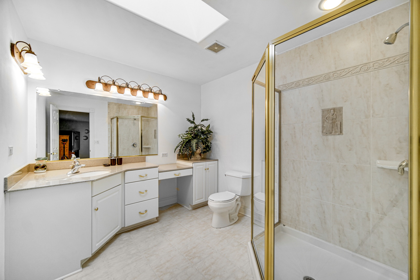
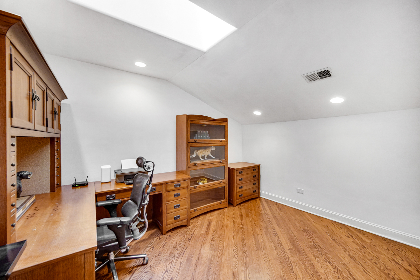
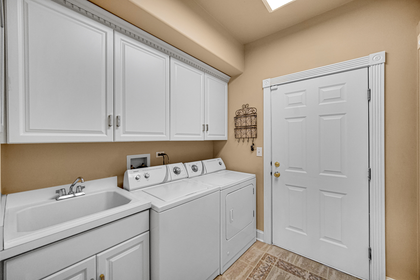
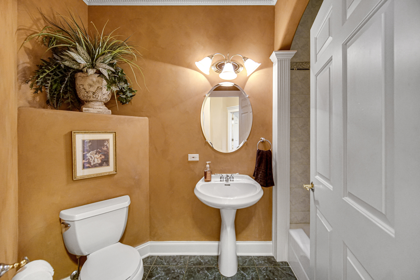
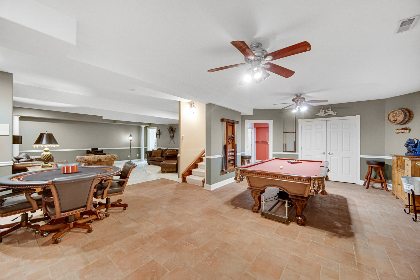
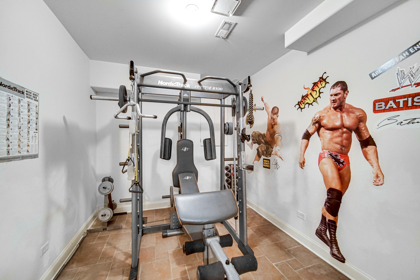
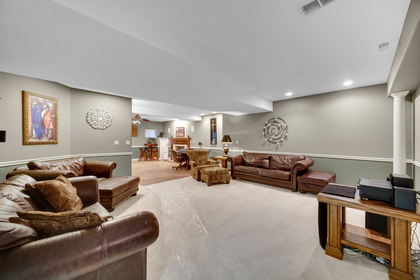
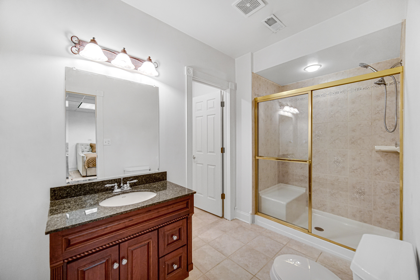
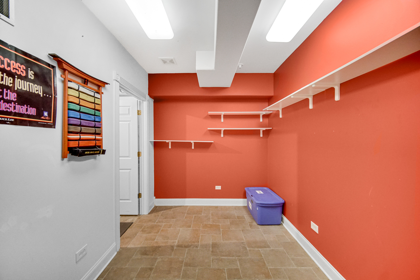
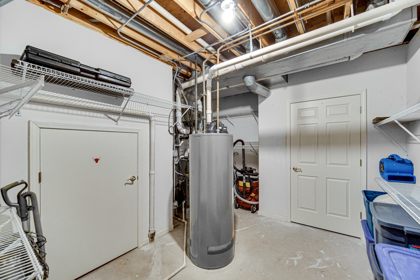
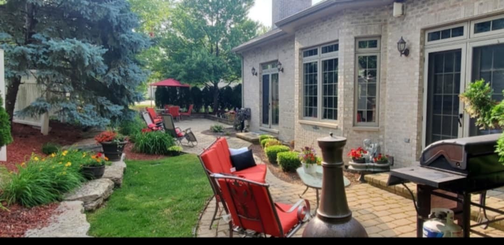
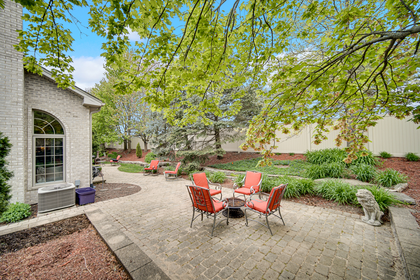
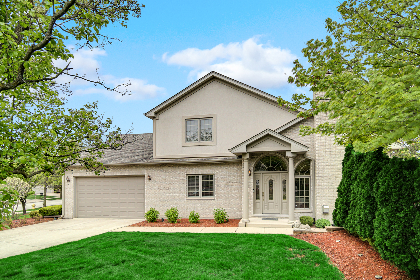
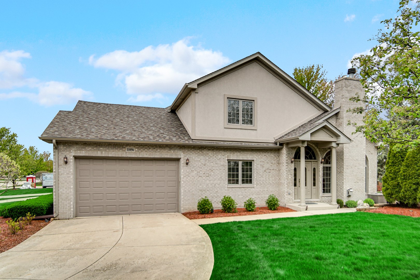
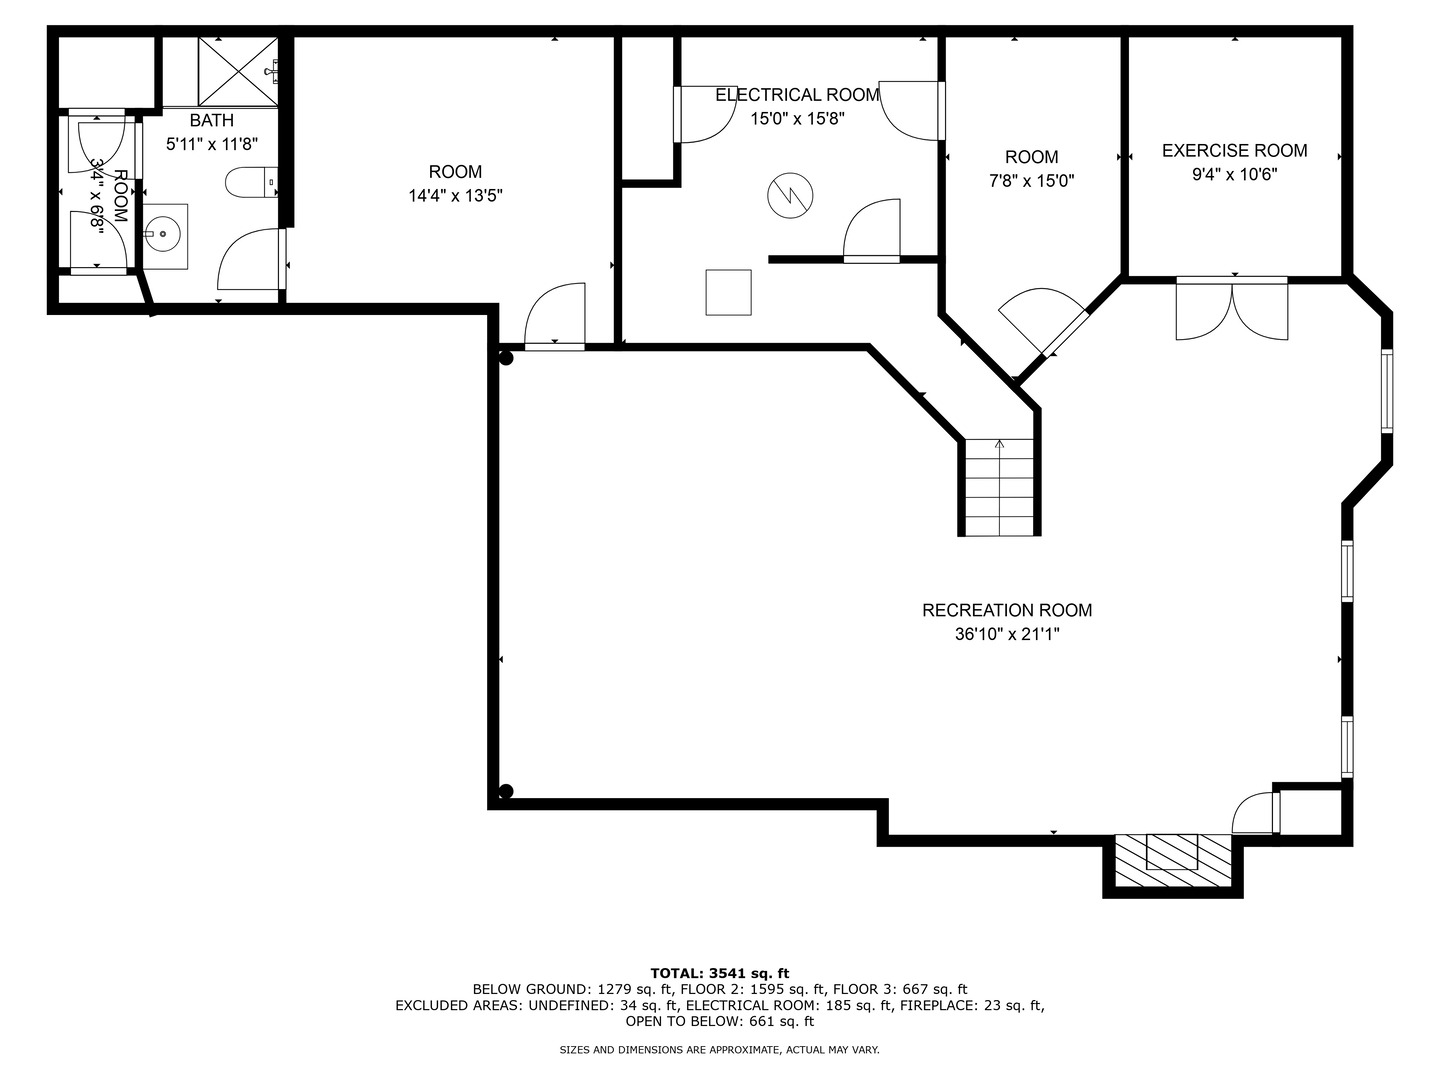
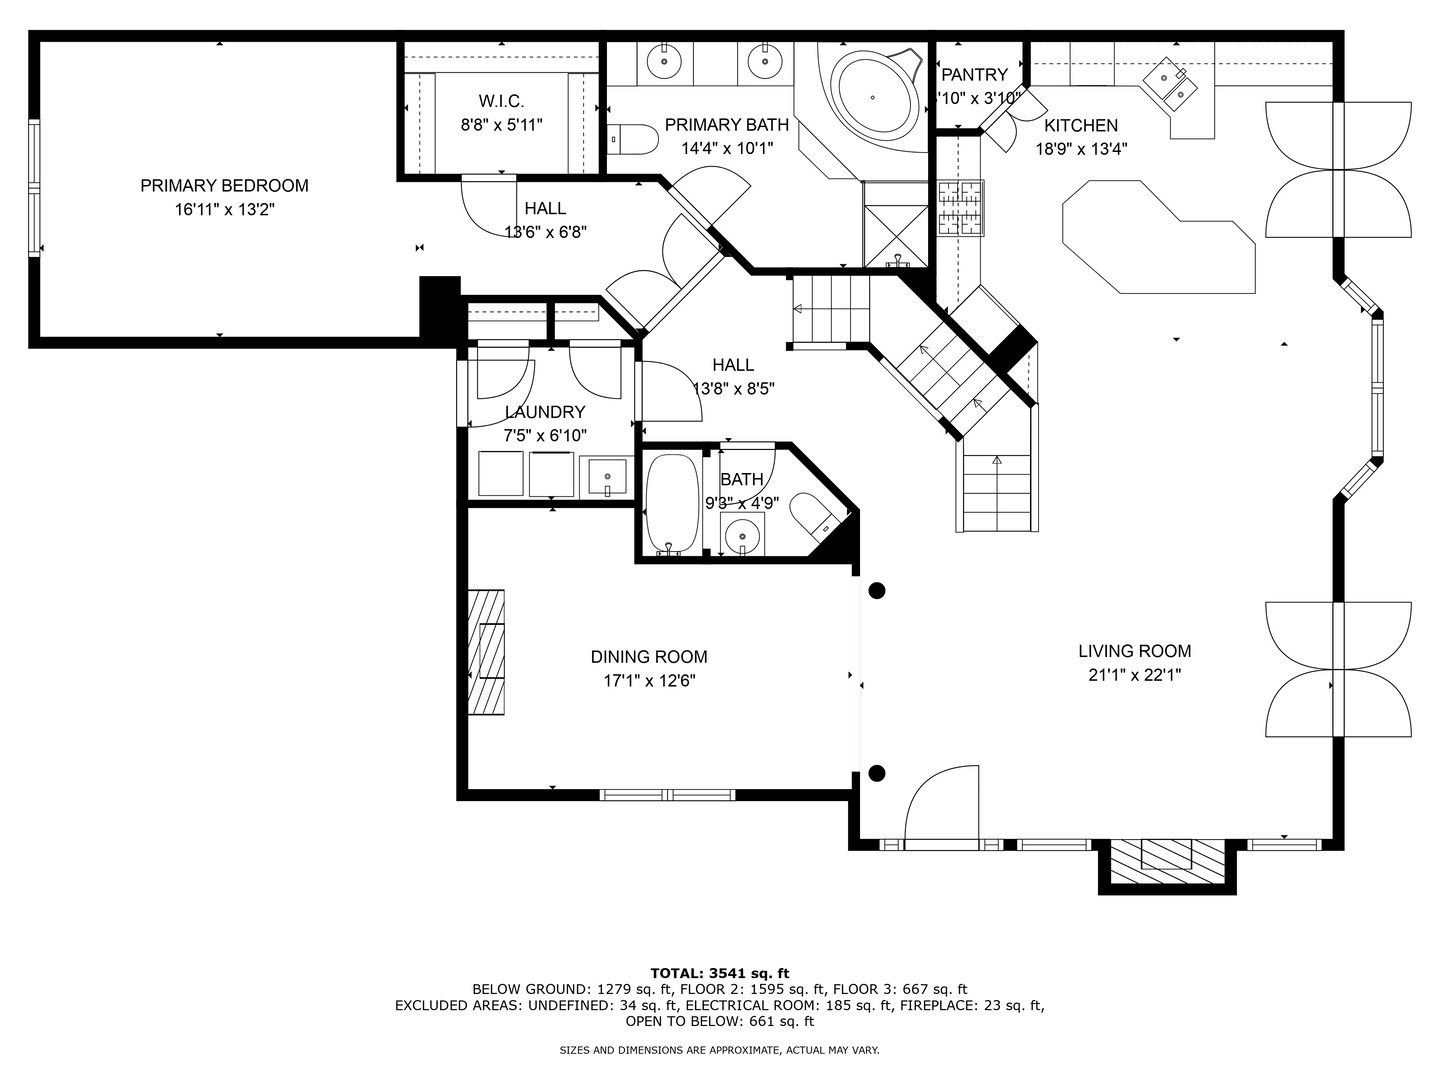
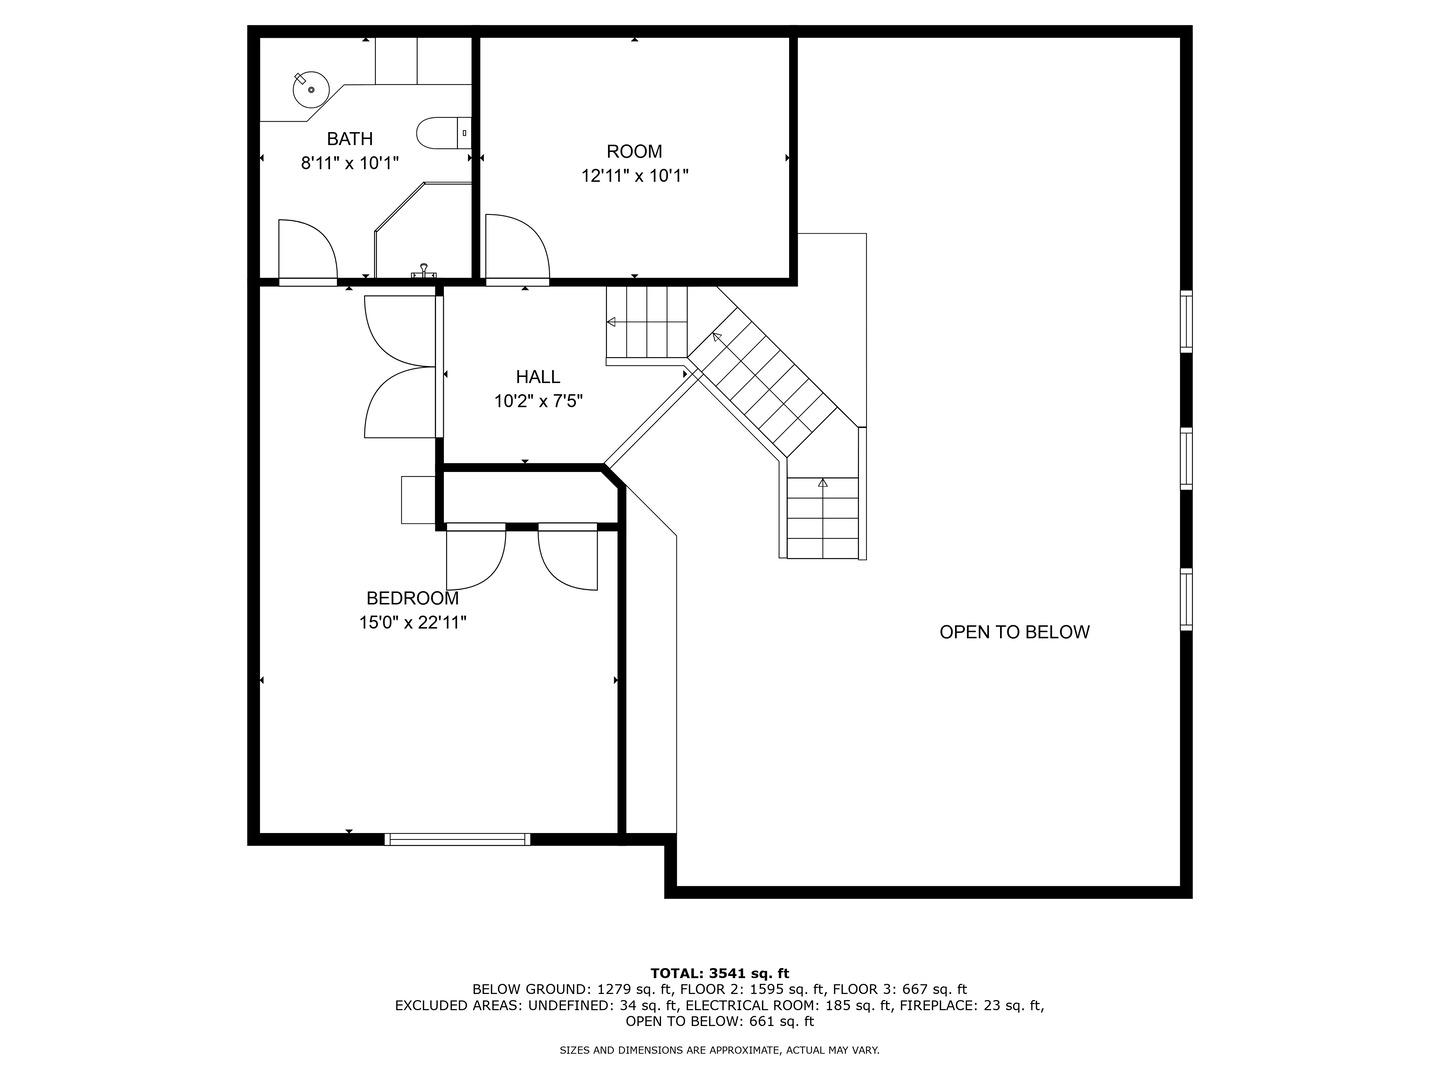
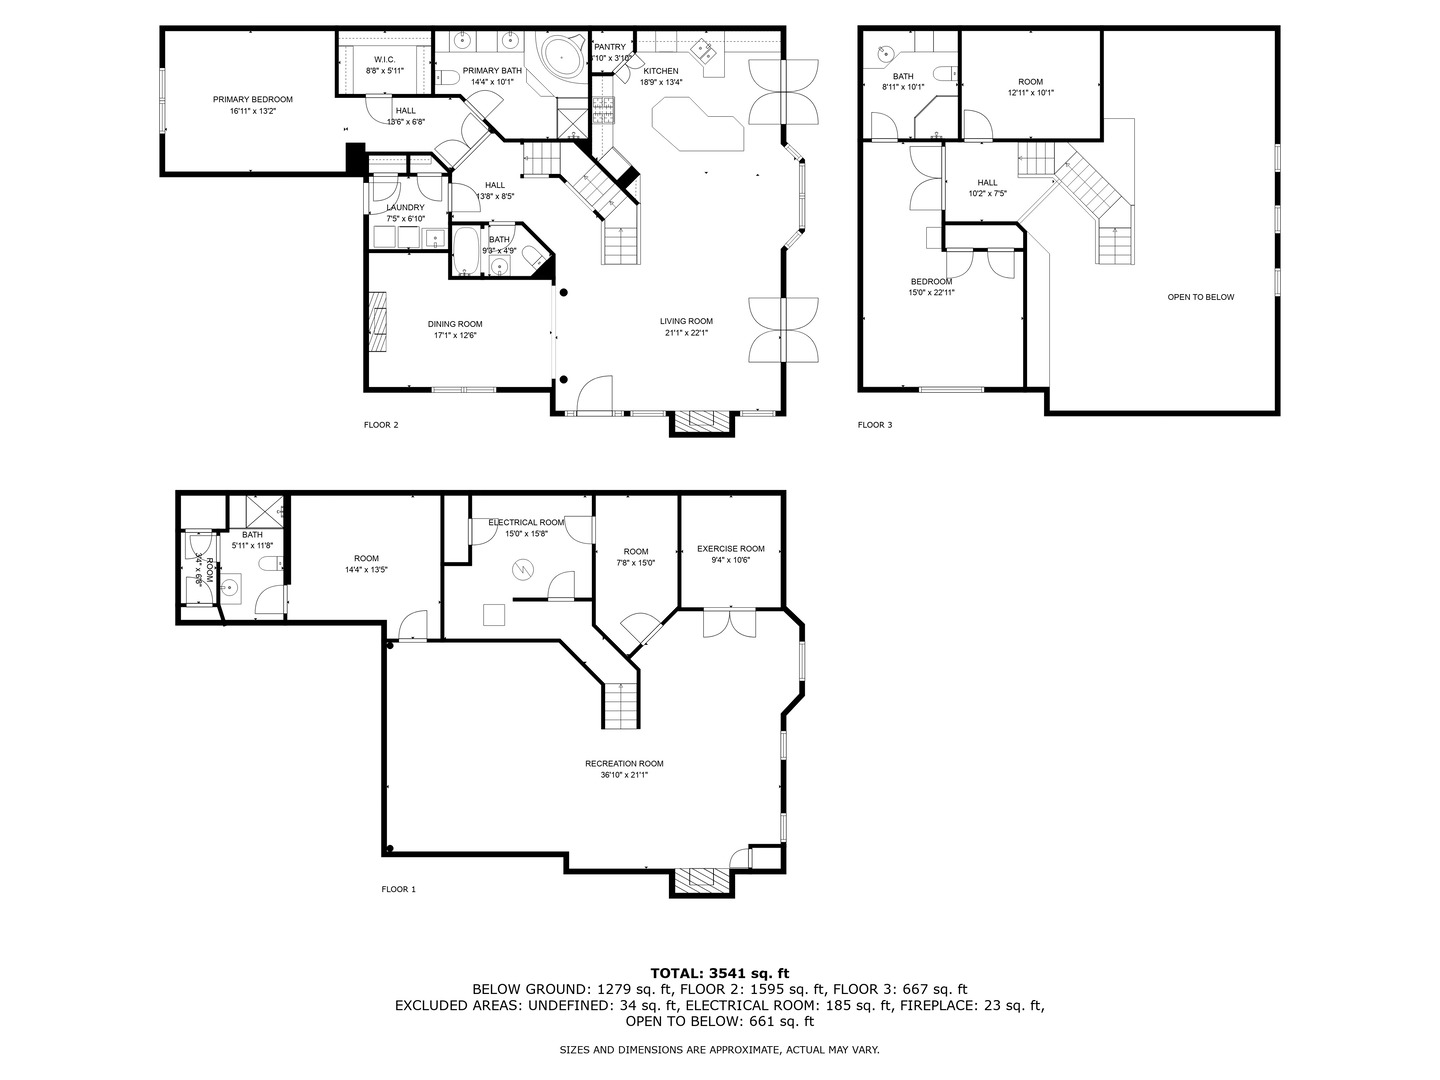
Welcome to the Stunning Dresden Model End Unit in Highly Sought-After Spring Creek Place! This exceptional end-unit residence is the largest model on the biggest lot in the neighborhood, offering unmatched privacy and outdoor space, including a sprawling 40-foot private patio surrounded by custom professional landscaping. With just under 4,000 square feet of beautifully finished living space, this home has been meticulously maintained & upgraded throughout, making it an ideal place to call home for years to come. The interior features 3+1 bedrooms, 4 full bathrooms, and a chef's kitchen complete with custom cabinetry, granite countertops, a huge island, and newer stainless steel appliances. The bright and open layout is perfect for entertaining, highlighted by a custom fireplace and a versatile formal dining room, which could also serve as a home office or additional bedroom. No detail was overlooked in this build-diagonal hardwood flooring, rounded drywall corners, and custom built-ins add character and craftsmanship throughout. The main floor primary suite boasts vaulted ceilings, generous closet space, and a full en-suite bathroom. Upstairs, you'll find an oversized bedroom with its own full bath, offering the flexibility of a second primary suite. The finished lower level is a true extension of the home, featuring a cozy second fireplace, spacious family room, full bathroom, and kitchen-ready space with hookups-perfect for an in-law arrangement or related living. The basement also includes a dedicated gym area, ample storage, and versatile space for hobbies or recreation. Additional highlights include first-floor laundry, heated garage, a custom lighted flagpole, and a long list of recent upgrades: brand new HVAC, roof, gutters, seven skylights, carpeting, hot water heater, and fresh paint throughout. This is truly a move-in ready home with space, style, and functionality-a rare find in an unbeatable location.

4
beds

4
baths

3,800 Sq.Ft. LIVING AREA

Benny Collesano

Benny Collesano

Features & Amenities

Interior

  • total bedrooms4
  • Total bathrooms4
  • full bathrooms4
  • Laundry room Main Level
  • Flooring Hardwood
  • APPLIANCES Dishwasher, Refrigerator, Washer, Dryer, Stainless Steel Appliance(s)
  • other interior Features Cathedral Ceiling(s), Dry Bar, In-Law Floorplan, 1st Floor Full Bath, Storage, Built-in Features, Open Floorplan, Special Millwork, Granite Counters, Separate Dining Room

Area & Lot

  • Status Sold
  • Date Sold July 31, 2025
  • Living Area3,800 Sq.Ft.
  • MLS® ID12384057
  • TypeTownhouse
  • YEAR BUILT2001
  • NeighborhoodIllinois
  • Elementary SchoolMeadow Ridge School
  • Middle SchoolCentury Junior High School
  • High SchoolCarl Sandburg High School
  • School District230

Exterior

  • STORIES2
  • Garage Space2.5
  • water SourceLake Michigan
  • lot featuresCorner Lot, Cul-De-Sac, Mature Trees
  • parkingOn Site, Attached, Garage
  • HEAT TYPENatural Gas
  • AIR CONDITIONINGCentral Air
  • sewerPublic Sewer

Financial

  • Sales Price$560,000
  • Real Estate Tax $8,930/yr
  • HOA $211/mo

Illinois

Explore

Work With Us

Your next move starts with the right connection. We make it easy to find a real estate professional who understands your needs.

Follow Me on Instagram