Leave a Message

By providing your contact information to Better Homes and Gardens - Connections, your personal information will be processed in accordance with Better Homes and Gardens - Connections's Privacy Policy. By checking the box(es) below, you expressly consent to receive marketing or promotional real estate communication from Better Homes and Gardens - Connections in the manner selected by you. For SMS text messages, message frequency varies. Message and data rates may apply. Consent is not a condition of purchase of any goods or services. You may opt out of receiving further communications from Better Homes and Gardens - Connections at any time. To opt out of receiving SMS text messages, reply STOP to unsubscribe. SMS text messaging is subject to our Terms of Use.

Thank you for your message. We will be in touch with you shortly.

Explore Our Properties
11063 Marion Place
11063 Marion Place
11063 Marion Place
11063 Marion Place
11063 Marion Place
11063 Marion Place
11063 Marion Place
11063 Marion Place
11063 Marion Place
11063 Marion Place
11063 Marion Place
11063 Marion Place
11063 Marion Place
11063 Marion Place
11063 Marion Place
11063 Marion Place
11063 Marion Place
11063 Marion Place
11063 Marion Place
11063 Marion Place
11063 Marion Place
11063 Marion Place
SEE ALL PHOTOS
11063 Marion Place
11063 Marion Place
11063 Marion Place
11063 Marion Place
11063 Marion Place
11063 Marion Place
11063 Marion Place
11063 Marion Place
11063 Marion Place
11063 Marion Place
11063 Marion Place
11063 Marion Place
11063 Marion Place
11063 Marion Place
11063 Marion Place
11063 Marion Place
11063 Marion Place
11063 Marion Place
11063 Marion Place
11063 Marion Place
11063 Marion Place
11063 Marion Place
Courtesy of Better Homes and Gardens Real, Melissa Grah, Listing Contact: (219) 746-0546 
Sold

11063 Marion Place

11063 Marion Place, Crown Point, IN 46307

$418,000
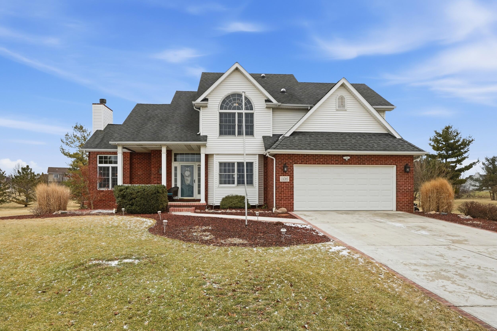
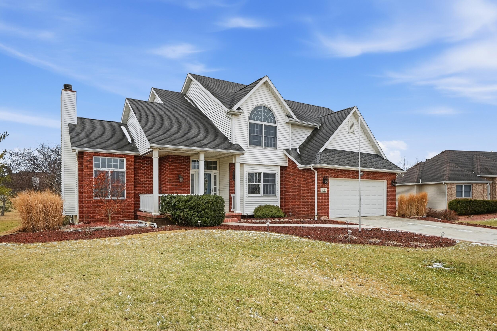
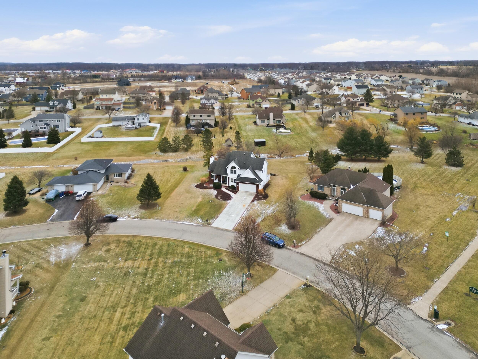
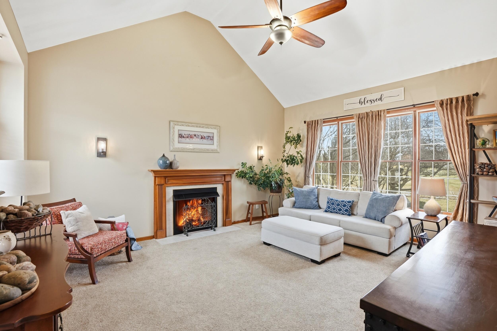
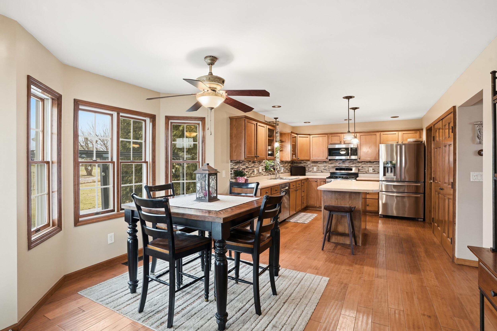
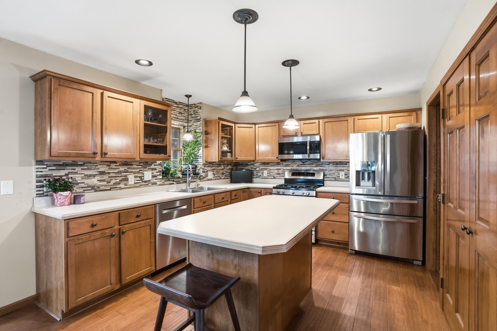
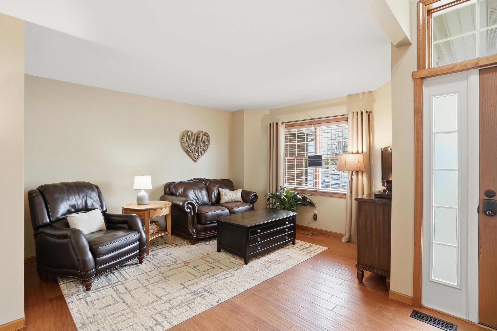
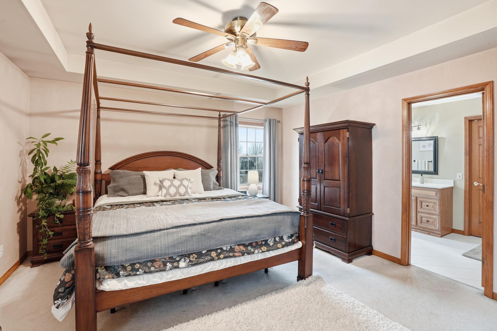
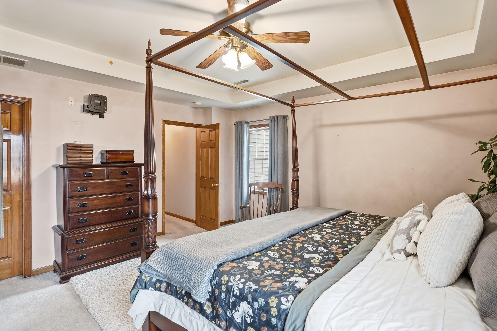
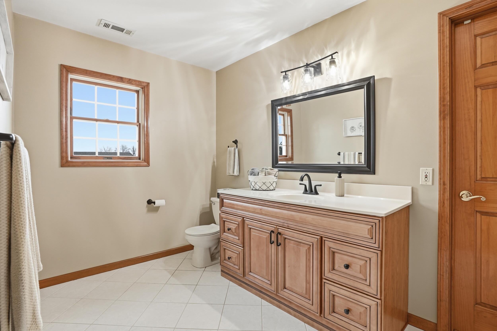
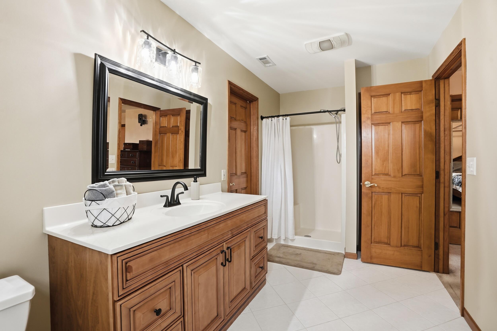
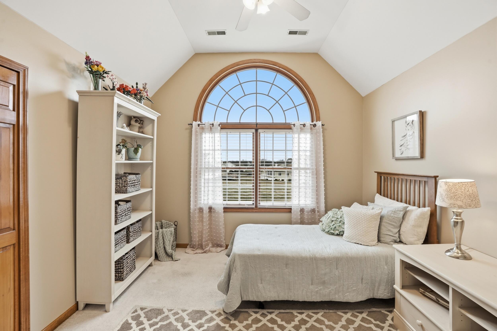
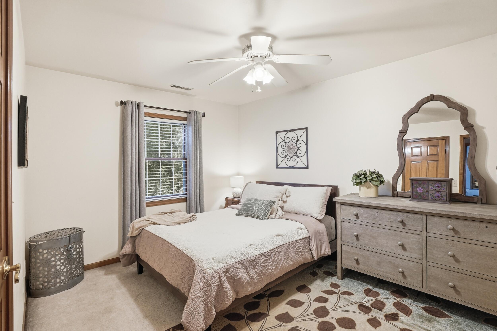
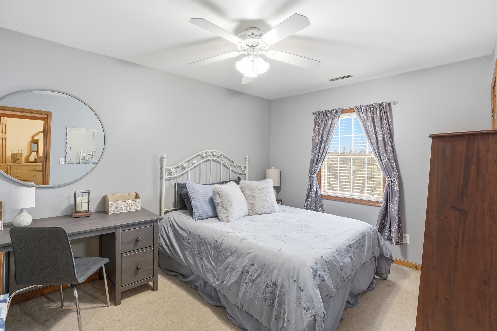
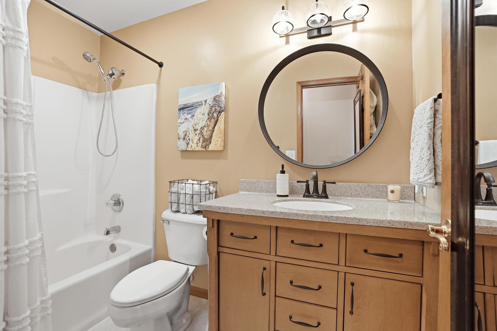
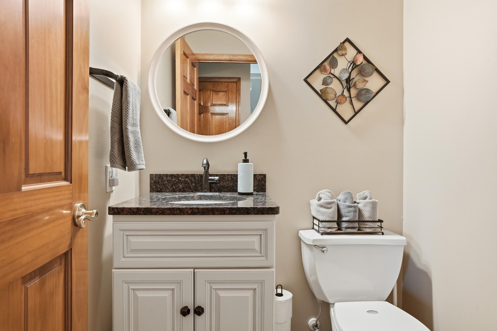
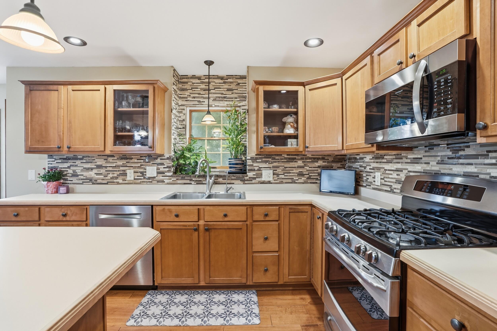
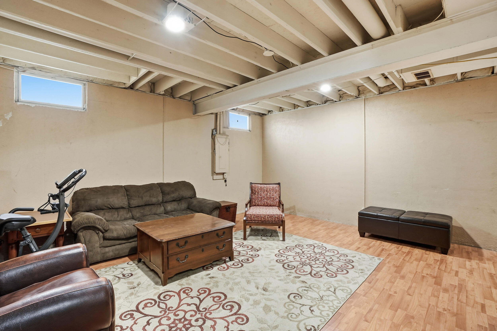
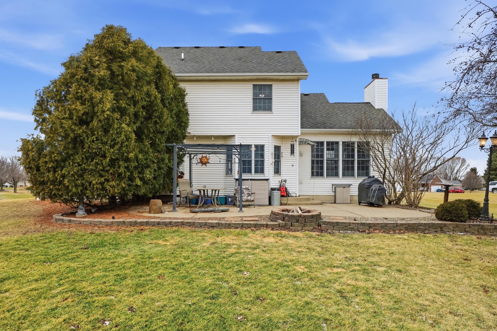
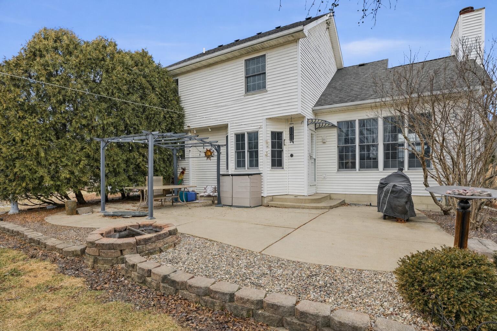
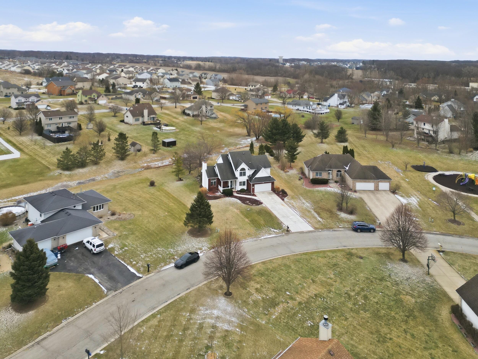
Experience refined country living in this exceptional custom-built two-story estate, gracefully situated on a sprawling .68-acre homesite. Offering 4 bedrooms and 2.5 bathrooms, this remarkable residence blends timeless elegance with modern comfort, all while providing convenient access to major highways for an effortless commute to downtown Chicago. Designed with both everyday living and sophisticated entertaining in mind, the home welcomes you with a grand Great Room centered around a beautiful fireplace, creating a warm and inviting ambiance. The spacious eat-in kitchen serves as the heart of the home, ideal for gathering and creating memorable moments. Step outside to the private rear patio, where you can savor peaceful mornings with coffee or host elegant outdoor gatherings surrounded by serene natural beauty. The upper level showcases a primary suite retreat featuring an ensuite bath and expansive his-and-hers walk-in closets, offering both comfort and indulgence. Three additional generously sized bedrooms provide versatility for family, guests, or office space. The lower level elevates the home's entertainment potential with an impressive recreation area, game area, custom bar area, and office/workout room. With a bathroom already plumbed in, this space presents a rare opportunity to create a personalized luxury environment tailored to your vision. Combining privacy, space, and impeccable design, this extraordinary residence offers the perfect balance of tranquil living and commuter convenience. A truly distinguished home for those who appreciate quality, comfort, and lifestyle.

4
beds

3
baths

2,721 Sq.Ft. LIVING AREA

0.68 Acres lot

Melissa Grah

Melissa Grah

Dennis Grah

Dennis Grah

Features & Amenities

Interior

  • total bedrooms4
  • Total bathrooms3
  • full bathrooms2
  • half bathroom1
  • Laundry room Gas Dryer Hookup, Washer Hookup, Main Level, Laundry Room
  • Fireplace Gas, Living Room
  • APPLIANCES Dishwasher, Refrigerator, Microwave, Gas Water Heater, Gas Range
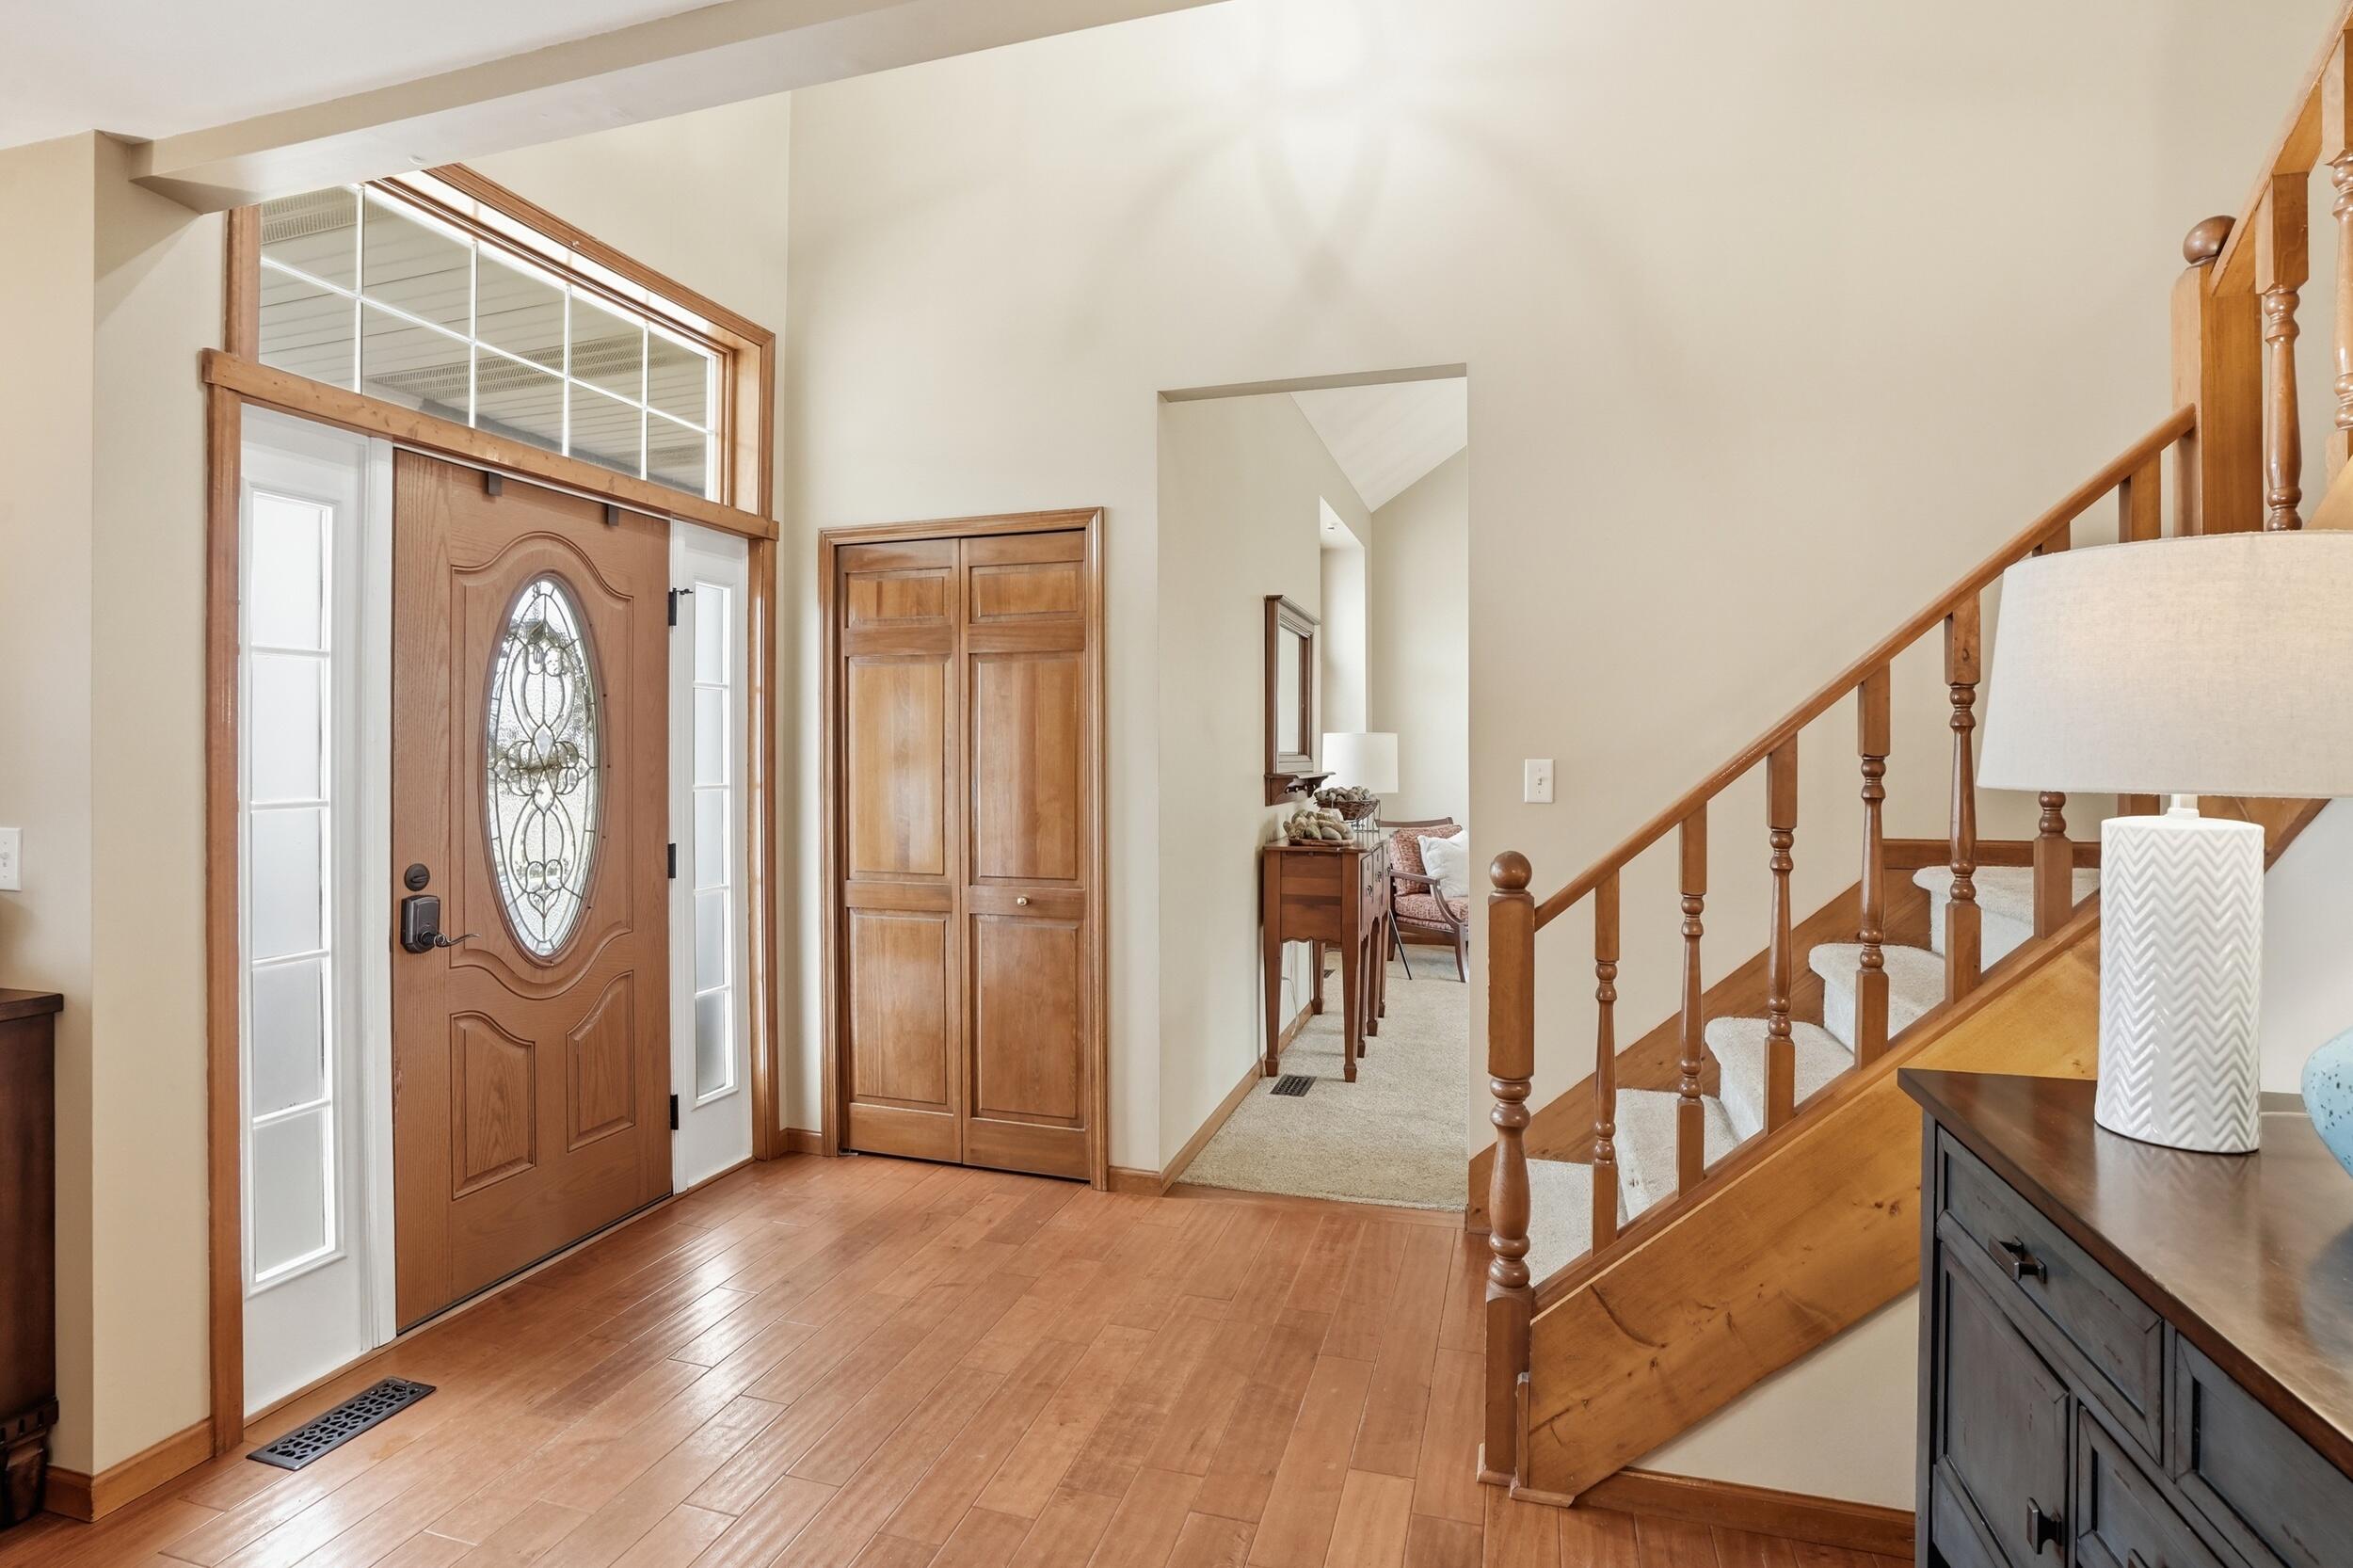
  • other interior Features Ceiling Fan(s), Walk-In Closet(s), Vaulted Ceiling(s), Tray Ceiling(s), Pantry, Kitchen Island, His and Hers Closets, Eat-in Kitchen, Entrance Foyer

Area & Lot

  • Status Sold
  • Date Sold May 20, 2026
  • Living Area2,721 Sq.Ft.
  • Lot Area0.68 Acres
  • MLS® ID834584
  • TypeResidential
  • YEAR BUILT2000
  • NeighborhoodCrown Point
  • View DescriptionNeighborhood

Exterior

  • STORIES2
  • Garage Space2.5
  • water SourceWell
  • utilitiesElectricity Connected, Water Connected, Sewer Connected, Natural Gas Connected
  • lot featuresBack Yard, Sprinklers In Rear, Sprinklers In Front, Landscaped, Front Yard
  • parkingAttached, Garage Faces Front, Concrete, Garage Door Opener
  • HEAT TYPEForced Air, Natural Gas
  • sewerPublic Sewer
  • other exterior FeaturesFire Pit

Financial

  • Sales Price$418,000
  • Real Estate Tax $4,203/yr
View Virtual Tour

Crown Point

Explore

Work With Us

Your next move starts with the right connection. We make it easy to find a real estate professional who understands your needs.

Follow Me on Instagram