Leave a Message

By providing your contact information to Better Homes and Gardens - Connections, your personal information will be processed in accordance with Better Homes and Gardens - Connections's Privacy Policy. By checking the box(es) below, you expressly consent to receive marketing or promotional real estate communication from Better Homes and Gardens - Connections in the manner selected by you. For SMS text messages, message frequency varies. Message and data rates may apply. Consent is not a condition of purchase of any goods or services. You may opt out of receiving further communications from Better Homes and Gardens - Connections at any time. To opt out of receiving SMS text messages, reply STOP to unsubscribe. SMS text messaging is subject to our Terms of Use.

Thank you for your message. We will be in touch with you shortly.

Explore Our Properties
1109 Cambridge Lane
1109 Cambridge Lane
1109 Cambridge Lane
1109 Cambridge Lane
1109 Cambridge Lane
1109 Cambridge Lane
1109 Cambridge Lane
1109 Cambridge Lane
1109 Cambridge Lane
1109 Cambridge Lane
1109 Cambridge Lane
1109 Cambridge Lane
1109 Cambridge Lane
1109 Cambridge Lane
1109 Cambridge Lane
1109 Cambridge Lane
1109 Cambridge Lane
1109 Cambridge Lane
1109 Cambridge Lane
1109 Cambridge Lane
1109 Cambridge Lane
1109 Cambridge Lane
1109 Cambridge Lane
1109 Cambridge Lane
1109 Cambridge Lane
1109 Cambridge Lane
1109 Cambridge Lane
1109 Cambridge Lane
SEE ALL PHOTOS
1109 Cambridge Lane
1109 Cambridge Lane
1109 Cambridge Lane
1109 Cambridge Lane
1109 Cambridge Lane
1109 Cambridge Lane
1109 Cambridge Lane
1109 Cambridge Lane
1109 Cambridge Lane
1109 Cambridge Lane
1109 Cambridge Lane
1109 Cambridge Lane
1109 Cambridge Lane
1109 Cambridge Lane
1109 Cambridge Lane
1109 Cambridge Lane
1109 Cambridge Lane
1109 Cambridge Lane
1109 Cambridge Lane
1109 Cambridge Lane
1109 Cambridge Lane
1109 Cambridge Lane
1109 Cambridge Lane
1109 Cambridge Lane
1109 Cambridge Lane
1109 Cambridge Lane
1109 Cambridge Lane
1109 Cambridge Lane
Sold

1109 Cambridge Lane

1109 Cambridge Lane, Dyer, IN 46311

$250,000
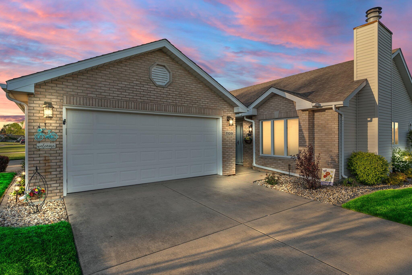
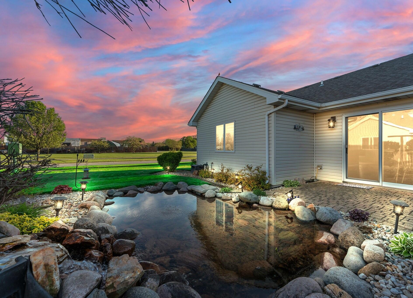
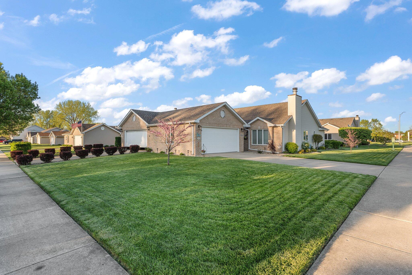
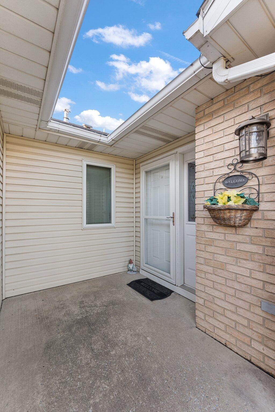
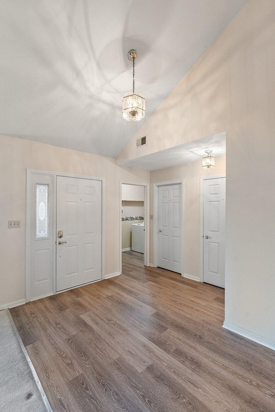
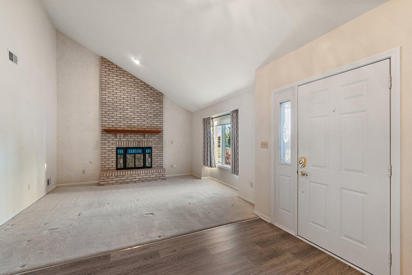
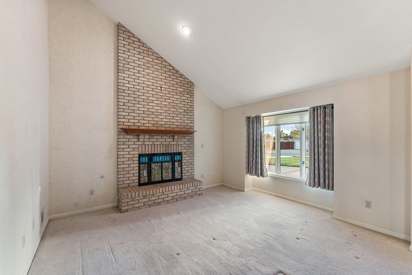
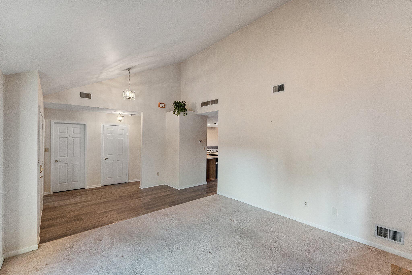
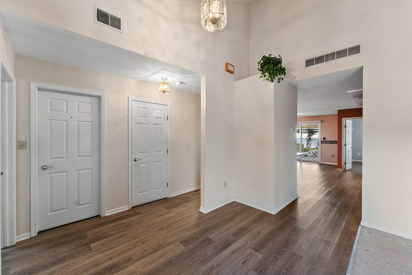
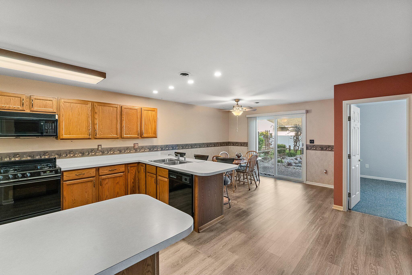
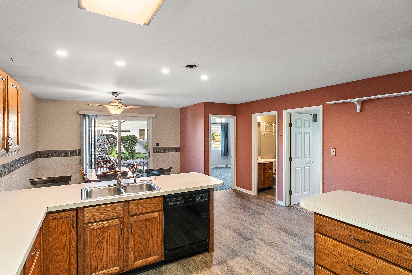
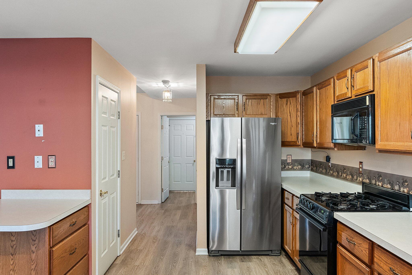
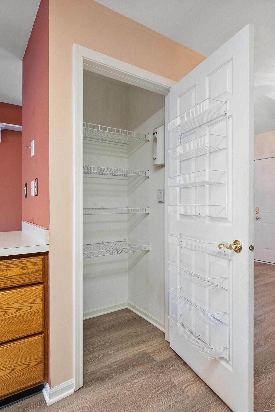
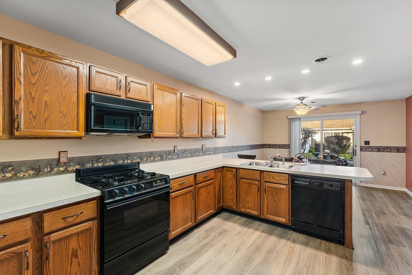
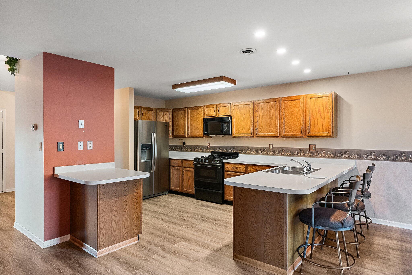
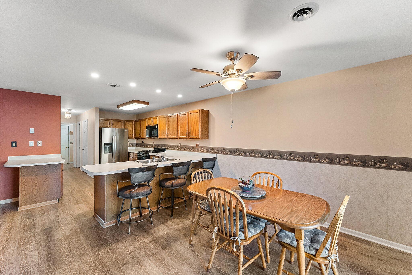
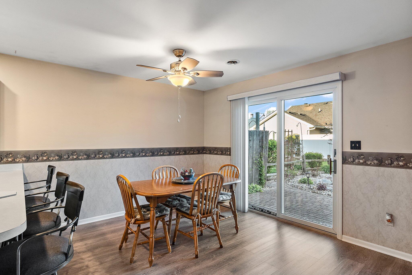
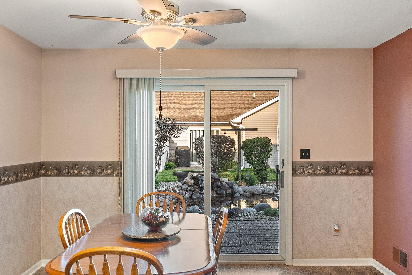
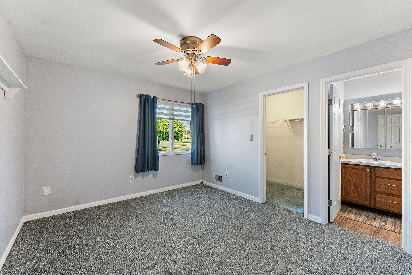
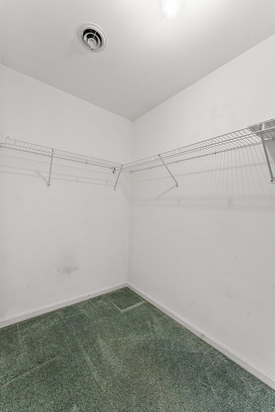
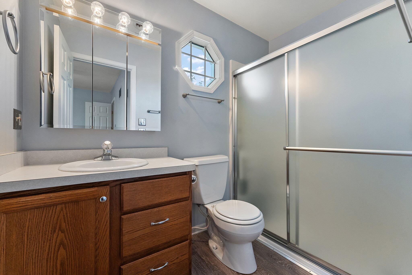
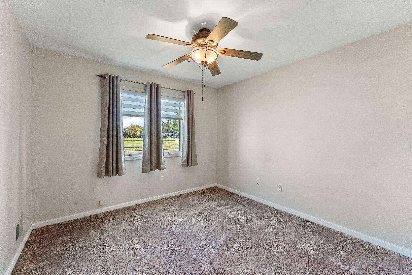
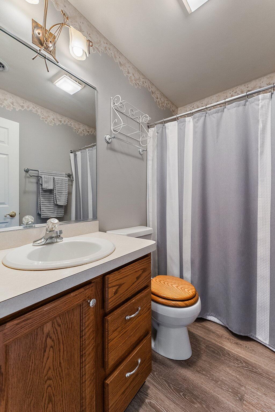
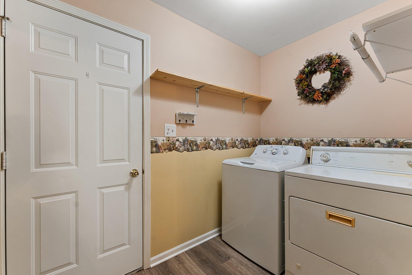
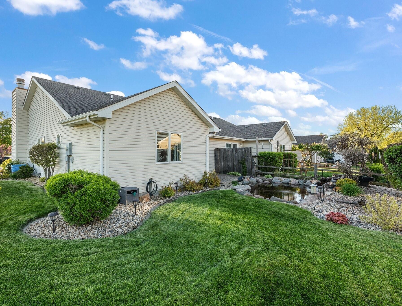
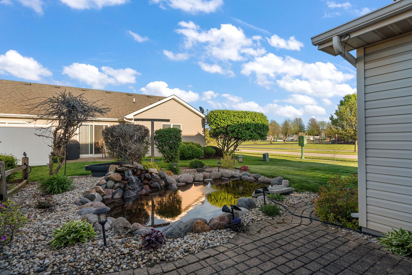
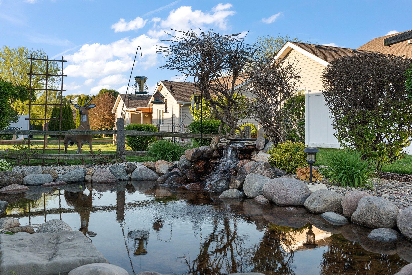
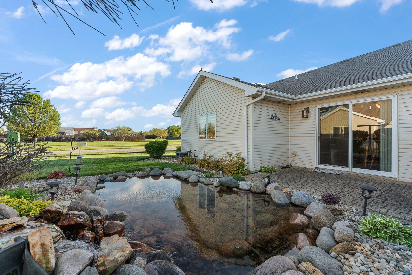
Welcome to your dream townhome! This attached charmer, with private entrance, offers a seamless blend of comfort, convenience, and style, nestled on a picturesque corner lot. Step inside the spacious foyer and you are greeted by updated luxury vinyl flooring spanning the main area. The living room, adorned with a cozy gas fireplace, creates a welcoming atmosphere for relaxation. The heart of this home is the open kitchen, boasting a breakfast bar counter and a separate dining area perfect for entertaining. Kitchen also includes a full pantry, new stainless steel refrigerator and ample counter space for cooking. Transition seamlessly from indoor to outdoor living through the dining deck access, where you can unwind on summer evenings amidst the soothing backdrop of a small pond and landscape lighting. The primary bedroom is a retreat in itself, featuring a walk-in closet and an ensuite bathroom for added privacy and luxury. Down the hall you will also discover another full bath and bedroom perfect for guests. Convenience is key with everything on one level including the laundry room and two car attached garage, with additional parking available in the driveway. Enjoy the convenience of being just moments away from grocery stores, shopping centers, restaurants, and major highways, making errands a breeze. With great curb appeal and thoughtful upgrades including stylish window treatments, this home exudes charm and sophistication. Don't miss out on the opportunity to make this adorable townhome yours!

2
beds

2
baths

1,251 Sq.Ft. LIVING AREA

7,187.4 Sq.Ft. lot

Christina King

Christina King

Features & Amenities

Interior

  • total bedrooms2
  • Total bathrooms2
  • full bathrooms2
  • Fireplace Gas, Living Room
  • APPLIANCES Dishwasher, Refrigerator, Washer, Microwave, Gas Range, Dryer, Disposal
  • other interior Features Breakfast Bar, Soaking Tub, Walk-In Closet(s), Vaulted Ceiling(s), Storage, Open Floorplan, Pantry, High Speed Internet, Laminate Counters, Kitchen Island, Eat-in Kitchen, Entrance Foyer, Ceiling Fan(s)

Area & Lot

  • Status Sold
  • Date Sold July 30, 2024
  • Living Area1,251 Sq.Ft.
  • Lot Area7,187.4 Sq.Ft.
  • MLS® ID803301
  • TypeTownhouse
  • YEAR BUILT1994
  • Architecture StylesRanch
  • View DescriptionGarden, Neighborhood

Exterior

  • STORIES1
  • Garage Space2.0
  • water SourcePublic
  • lot featuresBack Yard, Pond on Lot, Landscaped, Level, Few Trees, Garden, Front Yard, Cleared, Corner Lot
  • parkingAdditional Parking, Concrete, Storage, Paved, Kitchen Level, Inside Entrance, Garage Faces Front, Garage Door Opener, Driveway, Attached
  • HEAT TYPEForced Air, Natural Gas
  • sewerPublic Sewer
  • Disability FeaturesAccessible Full Bath
  • other exterior FeaturesLighting, Private Entrance, Uncovered Courtyard, Storage, Private Yard

Financial

  • Sales Price$250,000
  • Real Estate Tax $4,505/yr

Work With Us

Your next move starts with the right connection. We make it easy to find a real estate professional who understands your needs.

Follow Me on Instagram