Leave a Message

By providing your contact information to Better Homes and Gardens - Connections, your personal information will be processed in accordance with Better Homes and Gardens - Connections's Privacy Policy. By checking the box(es) below, you expressly consent to receive marketing or promotional real estate communication from Better Homes and Gardens - Connections in the manner selected by you. For SMS text messages, message frequency varies. Message and data rates may apply. Consent is not a condition of purchase of any goods or services. You may opt out of receiving further communications from Better Homes and Gardens - Connections at any time. To opt out of receiving SMS text messages, reply STOP to unsubscribe. SMS text messaging is subject to our Terms of Use.

Thank you for your message. We will be in touch with you shortly.

Explore Our Properties
1116 N Westgate Road
SEE ALL PHOTOS
1116 N Westgate Road
Listed by Oksana Chura with North Shore Prestige Realty 847-502-6299
Sold

1116 N Westgate Road

1116 N Westgate Road, Mount Prospect, IL 60056

$500,000
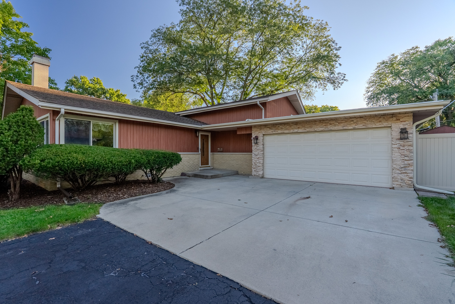
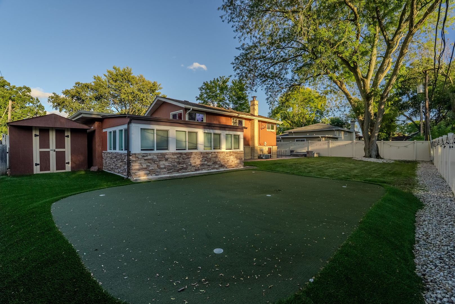
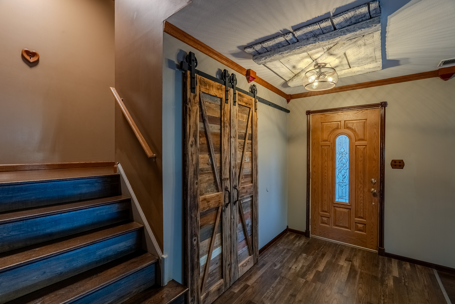
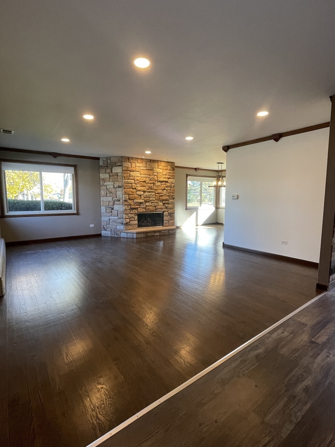
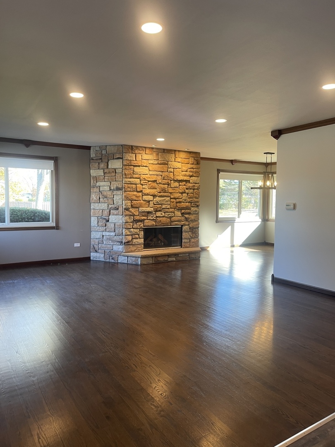
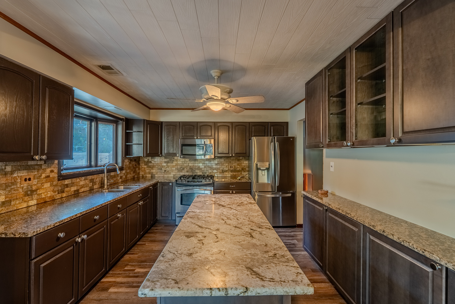
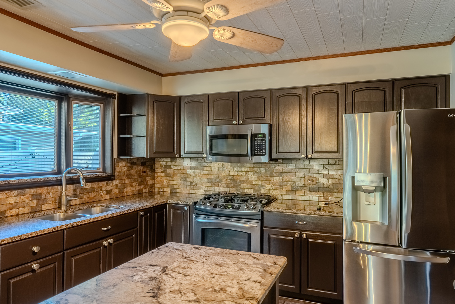
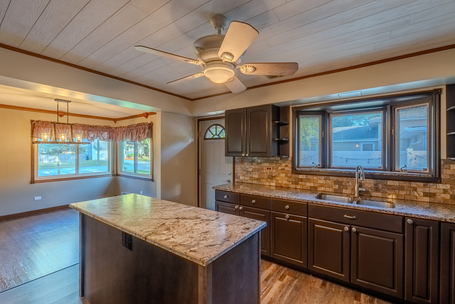
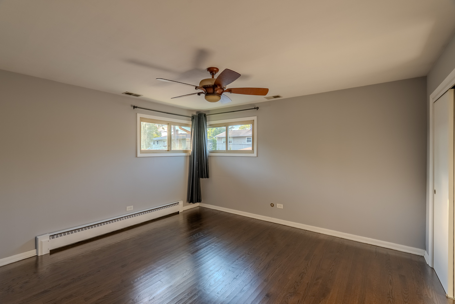
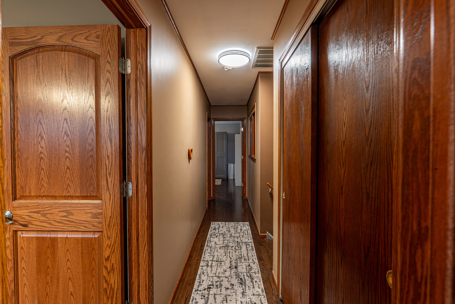
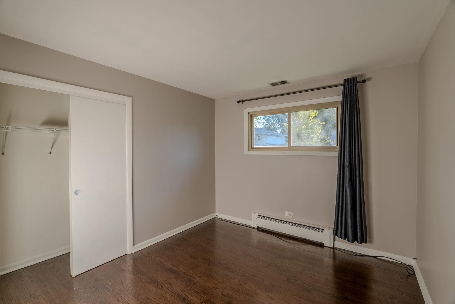
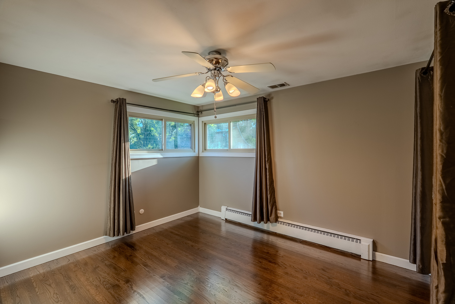
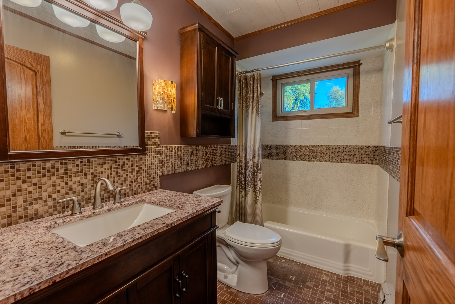
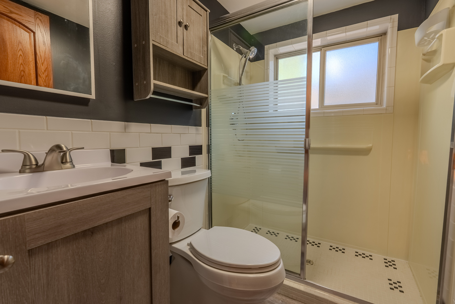
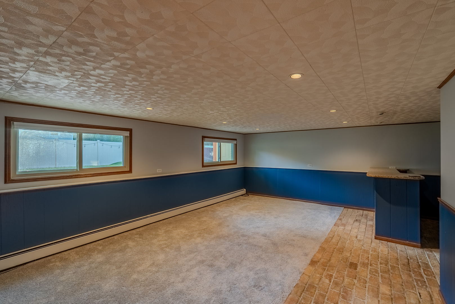
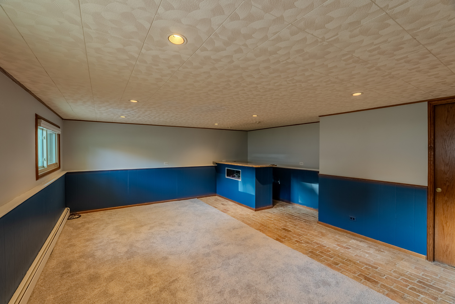
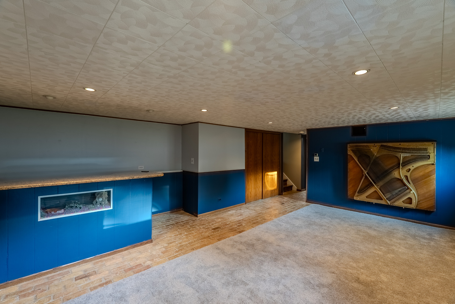
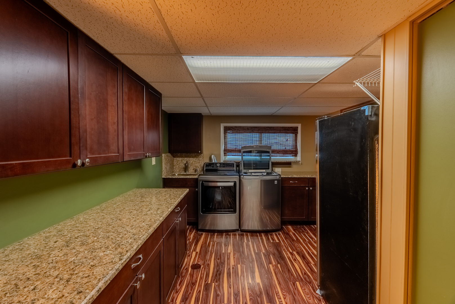
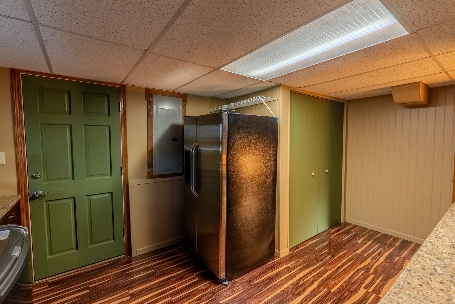
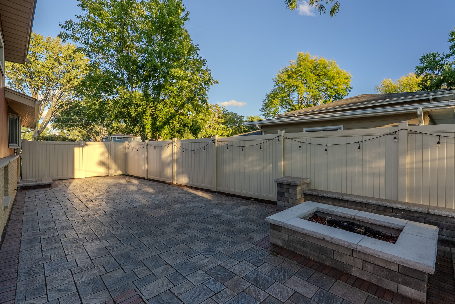
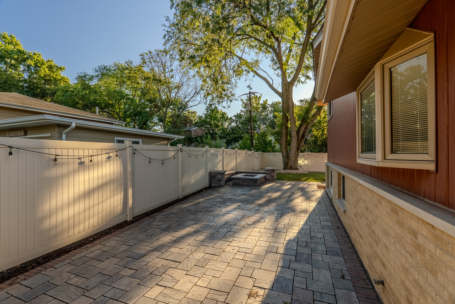
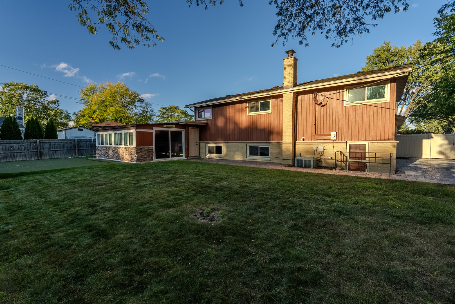
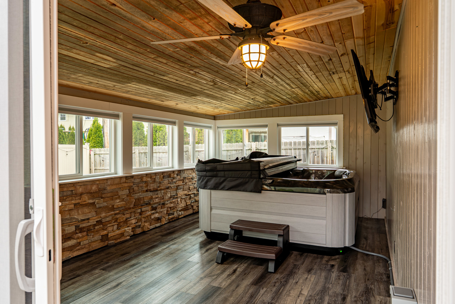
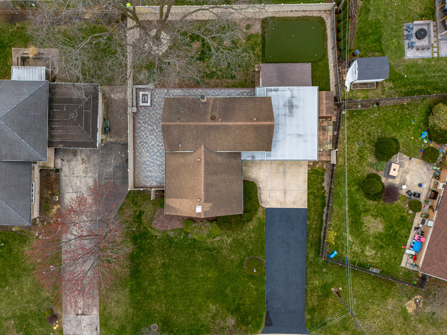
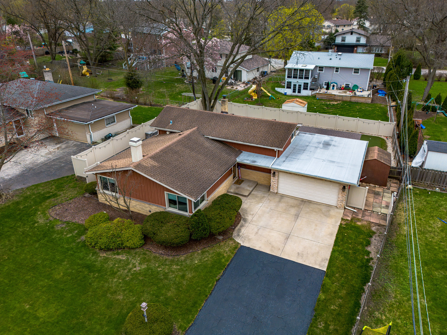
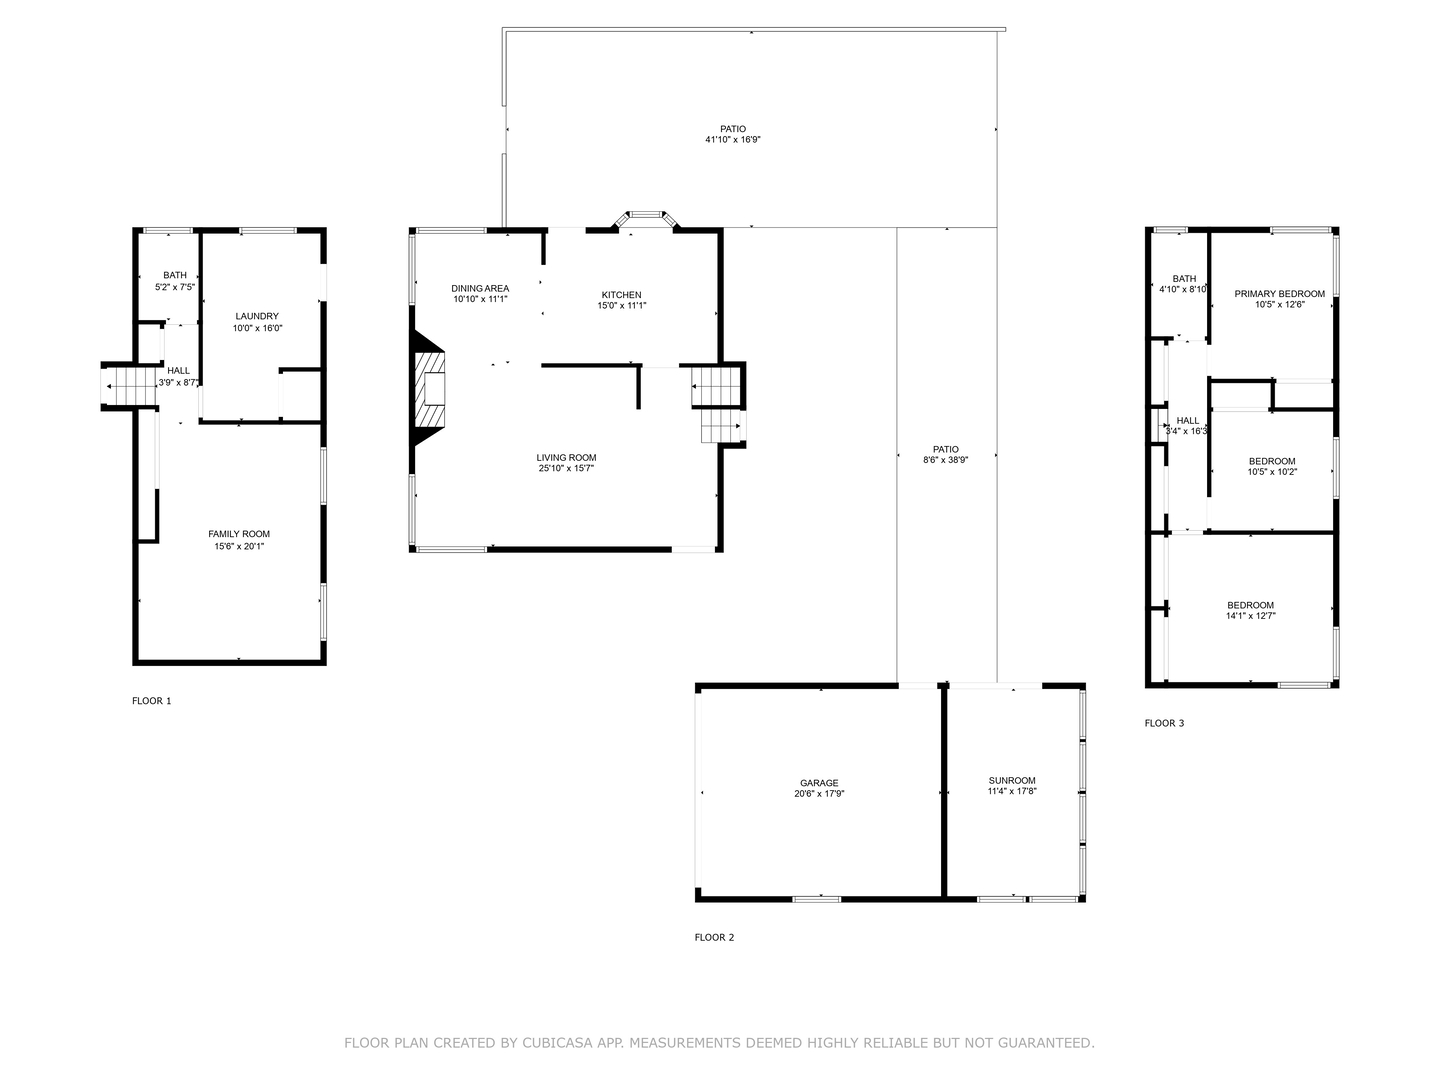
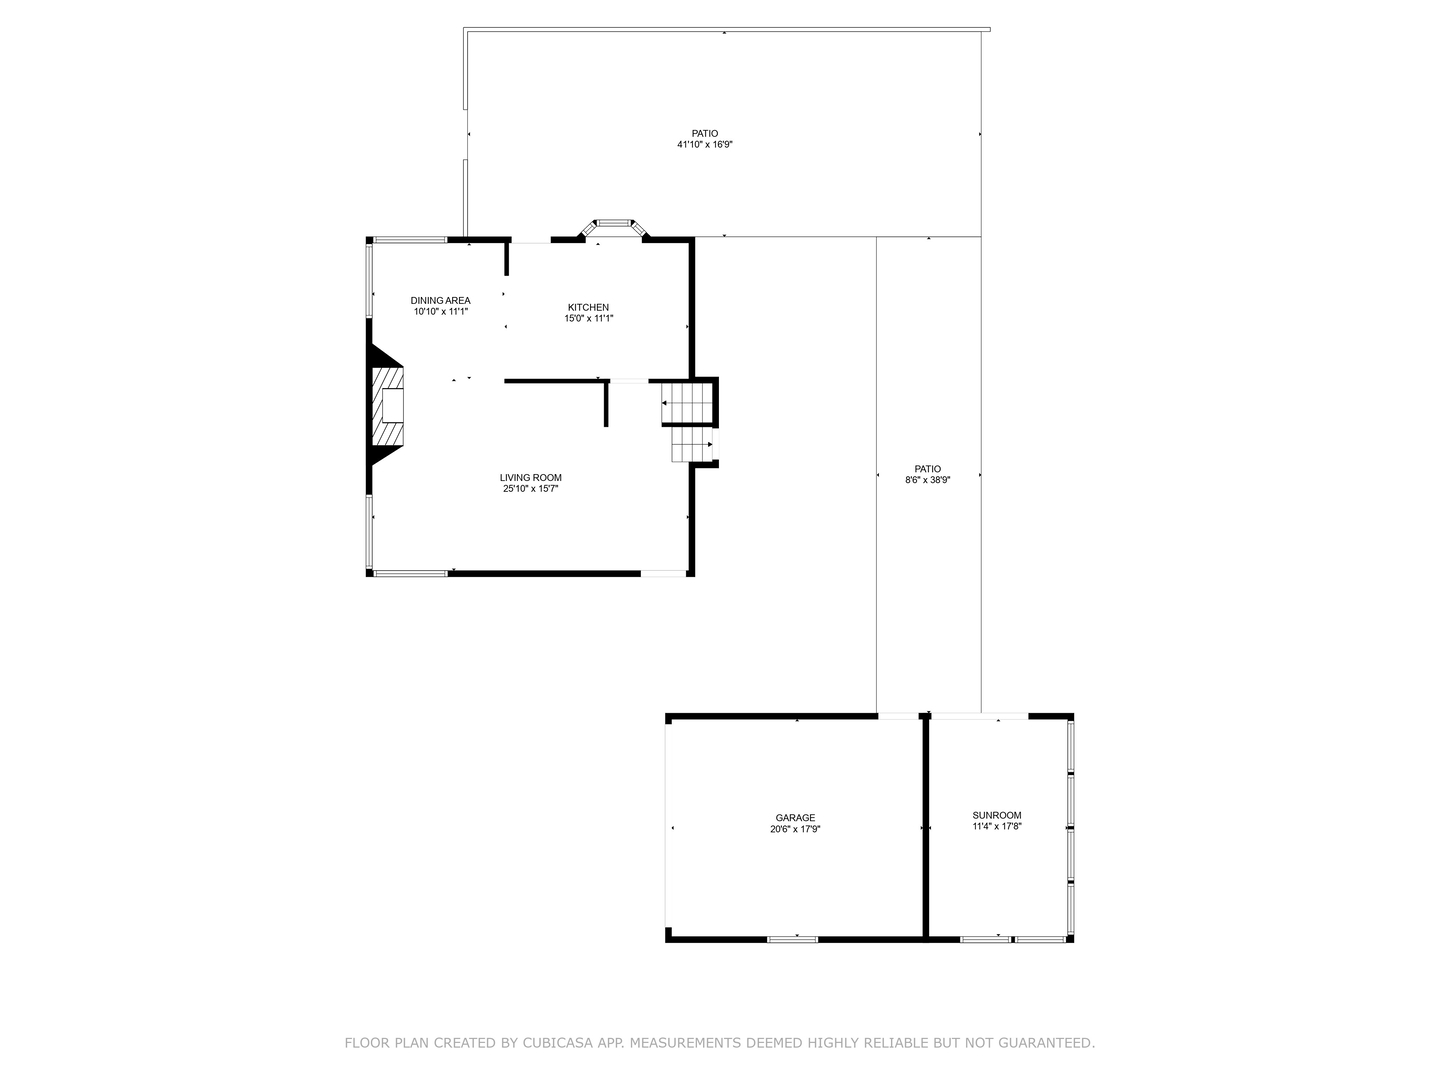
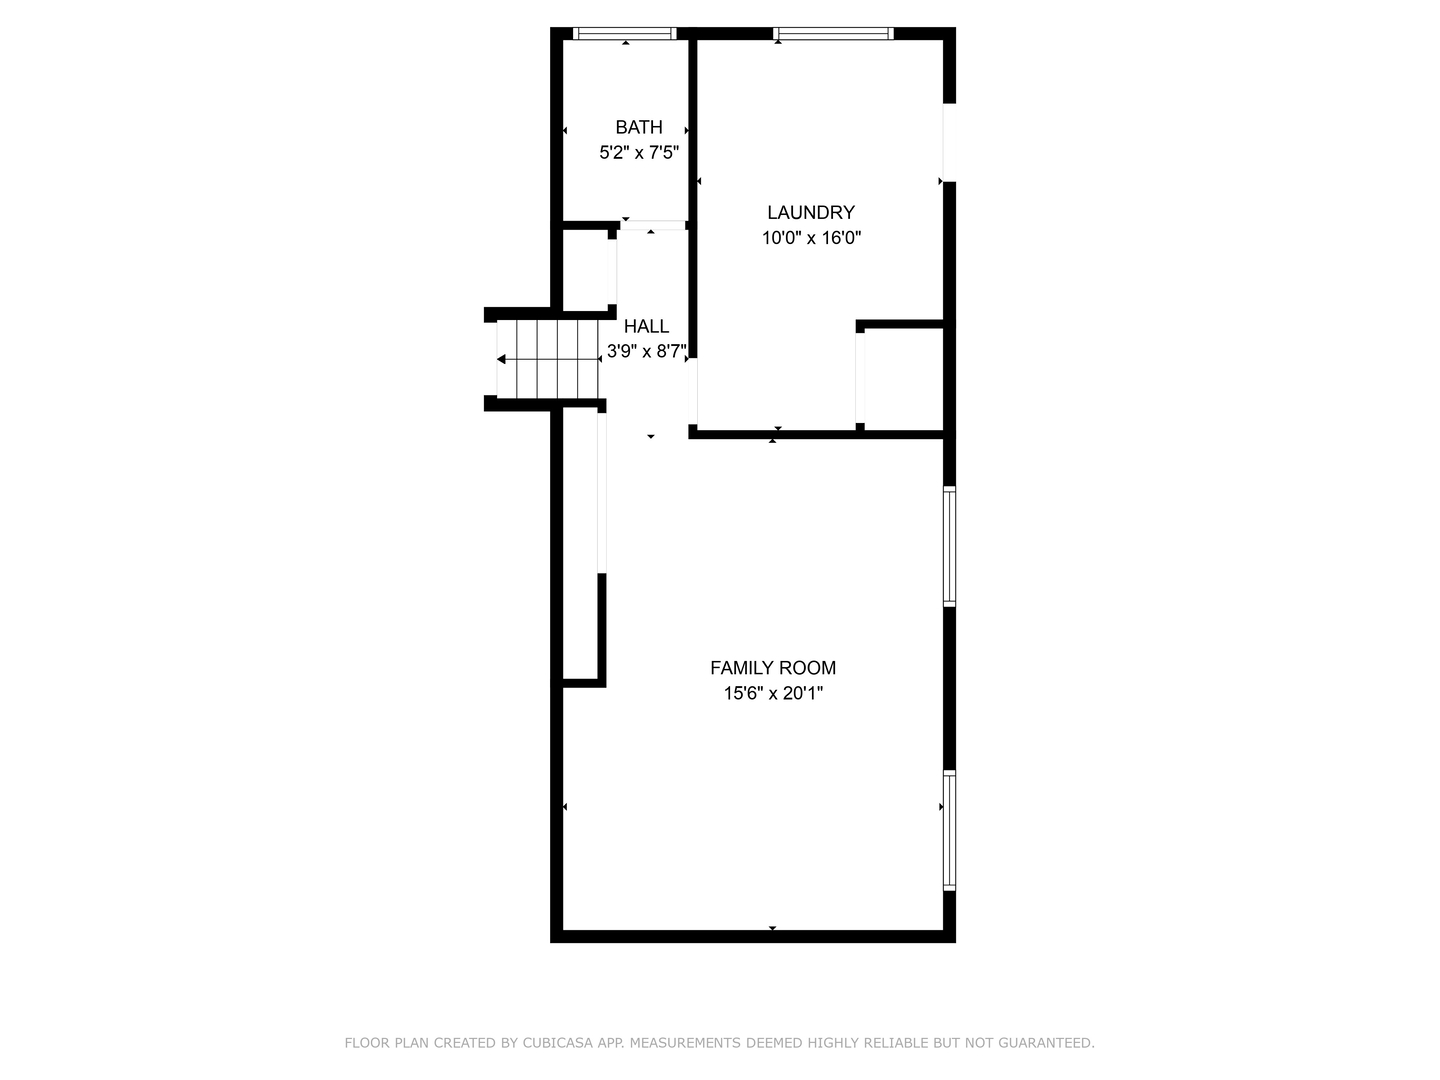
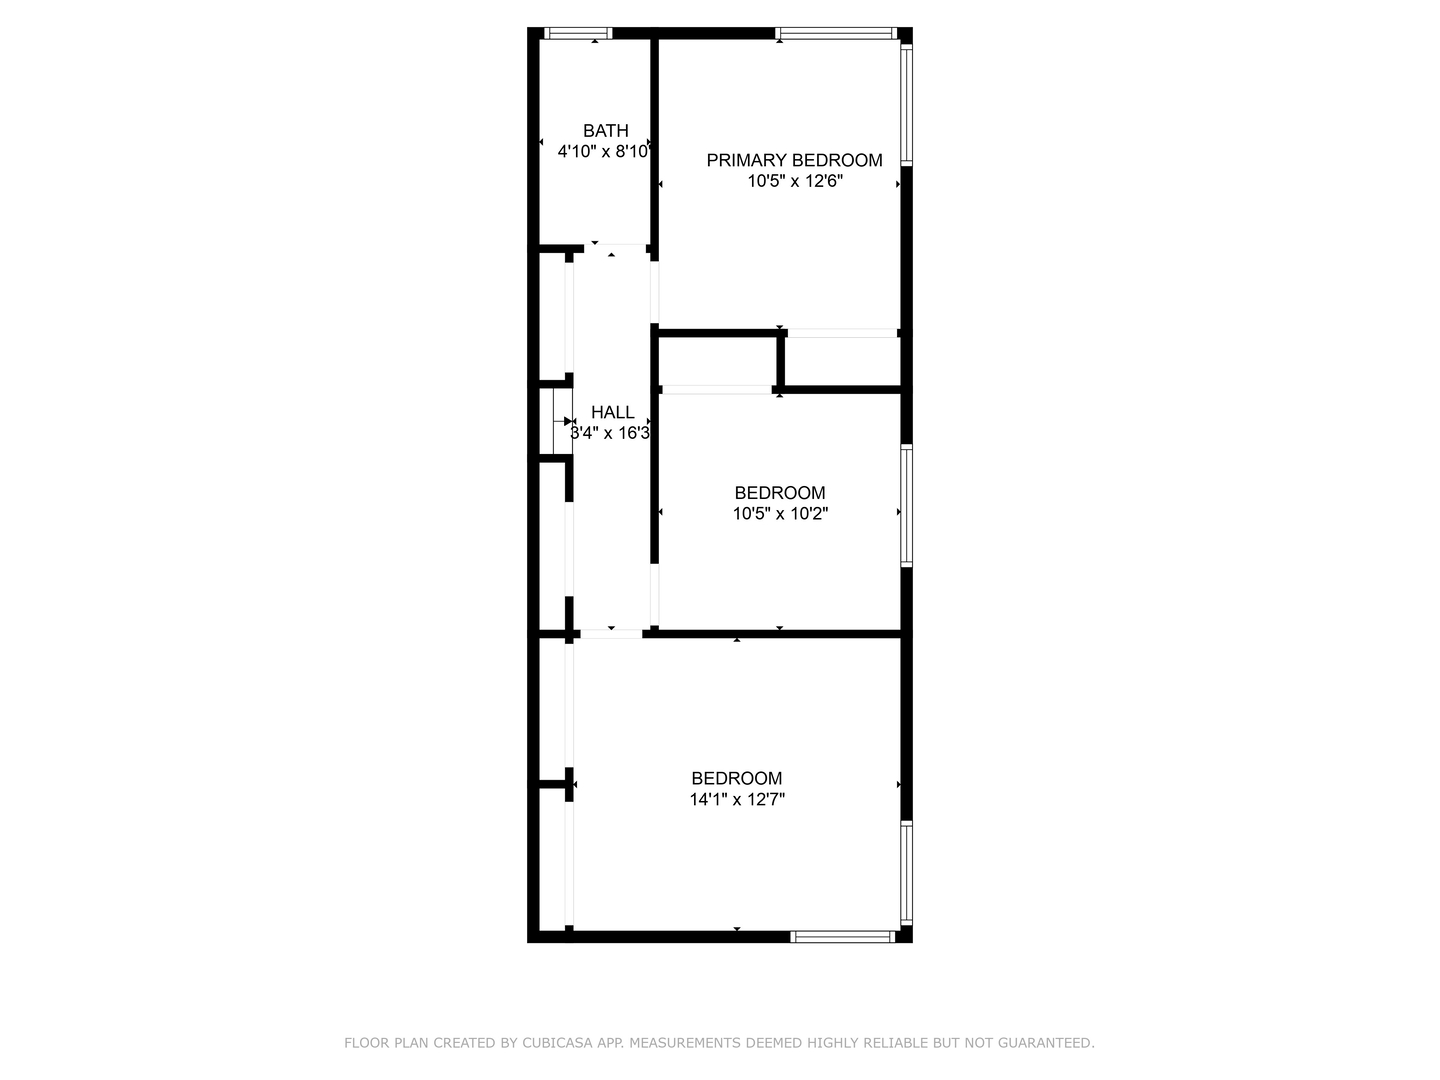
Welcome to Your Dream Home in Mt. Prospect! 100k + in outdoor upgrades and renovations. Step into this beautifully updated, move-in ready split-level gem offering the perfect blend of modern elegance and timeless charm. With 3 bedrooms and 2 full baths, this home features an open-concept main level with a striking stone fireplace, gourmet kitchen with granite island, dark wood cabinets, stainless steel appliances, and luxury vinyl and hardwood floors throughout. Upstairs, enjoy 3 spacious bedrooms, plenty of storage, and a stylish full bath. The cozy lower level includes a family room with a granite bar, unique flooring, full bath, and a laundry room with premium appliances and a second fridge. This home also features modern utilities like 2-zone heating/AC, tankless water heater, 200-amp service, and high-end finishes throughout. Your outdoor oasis awaits with a uni-lock brick patio, gas-start fire pit, 3-season room with hot tub and TV, putting green, turf yard, and large shed-all enclosed by maintenance-free fencing. The two-car garage boasts a sleek poly-coated floor, perfect for both parking and entertaining. Located in top-rated school districts and close to parks, pools, Metra, shopping and more.

3
beds

2
baths

1,800 Sq.Ft. LIVING AREA

Oksana Chura

Oksana Chura

Features & Amenities

Interior

  • total bedrooms3
  • Total bathrooms2
  • full bathrooms2
  • Laundry room In Unit
  • Flooring Hardwood, Laminate, Carpet
  • Fireplace Wood Burning, Gas Starter
  • other interior Features Hot Tub, Dry Bar, Open Floorplan, Granite Counters, Replacement Windows

Area & Lot

  • Status Sold
  • Date Sold December 15, 2025
  • Living Area1,800 Sq.Ft.
  • MLS® ID12493207
  • TypeResidential
  • YEAR BUILT1961
  • NeighborhoodIllinois
  • Architecture StylesBi-Level
  • Elementary SchoolEuclid Elementary School
  • Middle SchoolRiver Trails Middle School
  • High SchoolJohn Hersey High School
  • School District214

Exterior

  • Garage Space2.0
  • water SourceLake Michigan
  • roofAsphalt
  • lot featuresCommon Grounds, Landscaped
  • parkingAsphalt, Garage Door Opener, Yes, Garage Owned, Attached, Garage
  • HEAT TYPEForced Air
  • AIR CONDITIONINGCentral Air
  • sewerPublic Sewer

Financial

  • Sales Price$500,000
  • Real Estate Tax $8,911/yr

Illinois

Explore

Work With Us

Your next move starts with the right connection. We make it easy to find a real estate professional who understands your needs.

Follow Me on Instagram