Leave a Message

By providing your contact information to Better Homes and Gardens - Connections, your personal information will be processed in accordance with Better Homes and Gardens - Connections's Privacy Policy. By checking the box(es) below, you expressly consent to receive marketing or promotional real estate communication from Better Homes and Gardens - Connections in the manner selected by you. For SMS text messages, message frequency varies. Message and data rates may apply. Consent is not a condition of purchase of any goods or services. You may opt out of receiving further communications from Better Homes and Gardens - Connections at any time. To opt out of receiving SMS text messages, reply STOP to unsubscribe. SMS text messaging is subject to our Terms of Use.

Thank you for your message. We will be in touch with you shortly.

Explore Our Properties
11198 W 1100 N
11198 W 1100 N
11198 W 1100 N
11198 W 1100 N
11198 W 1100 N
11198 W 1100 N
11198 W 1100 N
11198 W 1100 N
11198 W 1100 N
11198 W 1100 N
11198 W 1100 N
11198 W 1100 N
11198 W 1100 N
11198 W 1100 N
11198 W 1100 N
11198 W 1100 N
11198 W 1100 N
11198 W 1100 N
11198 W 1100 N
11198 W 1100 N
11198 W 1100 N
11198 W 1100 N
11198 W 1100 N
11198 W 1100 N
11198 W 1100 N
11198 W 1100 N
11198 W 1100 N
11198 W 1100 N
11198 W 1100 N
11198 W 1100 N
11198 W 1100 N
11198 W 1100 N
11198 W 1100 N
11198 W 1100 N
11198 W 1100 N
11198 W 1100 N
11198 W 1100 N
11198 W 1100 N
11198 W 1100 N
11198 W 1100 N
11198 W 1100 N
11198 W 1100 N
11198 W 1100 N
11198 W 1100 N
11198 W 1100 N
11198 W 1100 N
11198 W 1100 N
11198 W 1100 N
11198 W 1100 N
SEE ALL PHOTOS
11198 W 1100 N
11198 W 1100 N
11198 W 1100 N
11198 W 1100 N
11198 W 1100 N
11198 W 1100 N
11198 W 1100 N
11198 W 1100 N
11198 W 1100 N
11198 W 1100 N
11198 W 1100 N
11198 W 1100 N
11198 W 1100 N
11198 W 1100 N
11198 W 1100 N
11198 W 1100 N
11198 W 1100 N
11198 W 1100 N
11198 W 1100 N
11198 W 1100 N
11198 W 1100 N
11198 W 1100 N
11198 W 1100 N
11198 W 1100 N
11198 W 1100 N
11198 W 1100 N
11198 W 1100 N
11198 W 1100 N
11198 W 1100 N
11198 W 1100 N
11198 W 1100 N
11198 W 1100 N
11198 W 1100 N
11198 W 1100 N
11198 W 1100 N
11198 W 1100 N
11198 W 1100 N
11198 W 1100 N
11198 W 1100 N
11198 W 1100 N
11198 W 1100 N
11198 W 1100 N
11198 W 1100 N
11198 W 1100 N
11198 W 1100 N
11198 W 1100 N
11198 W 1100 N
11198 W 1100 N
11198 W 1100 N
Courtesy of Better Homes and Gardens Real
Sold

11198 W 1100 N

11198 W 1100 N, De Motte, IN 46310

$305,000
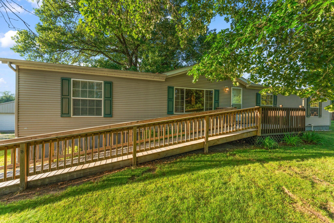
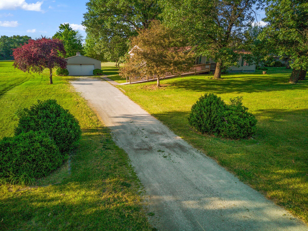
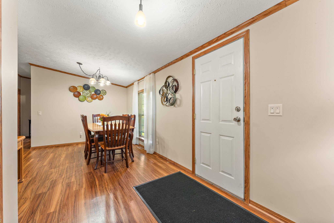
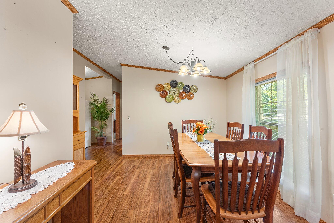
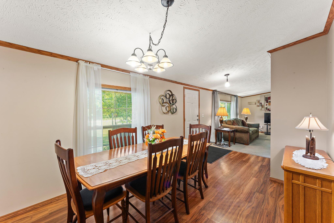
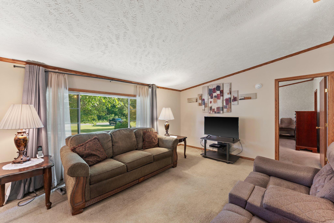
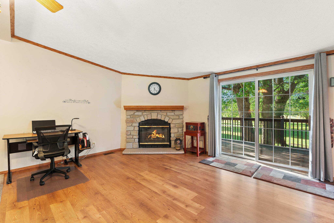
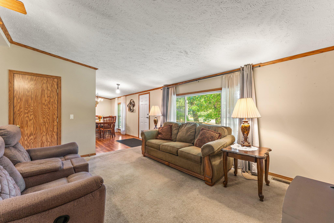
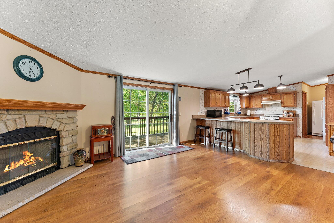
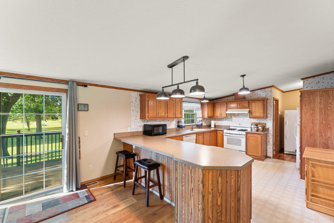

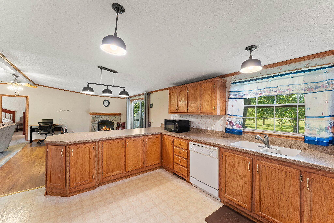
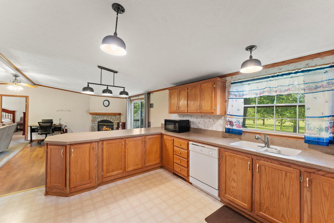
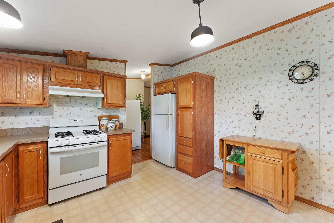
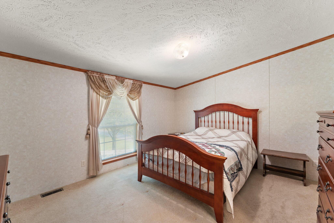
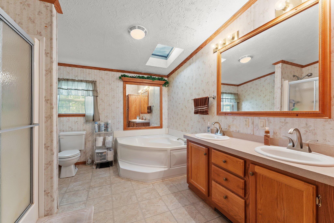
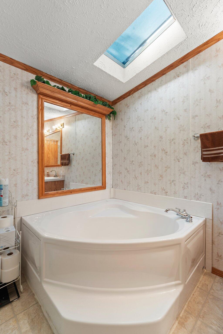
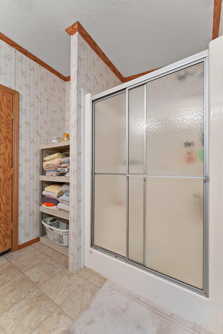
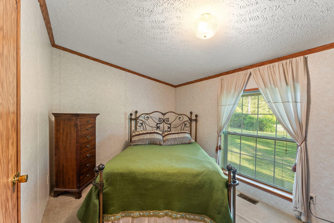
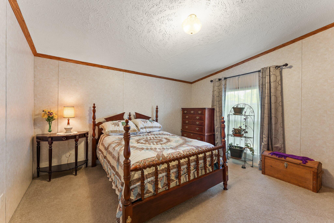
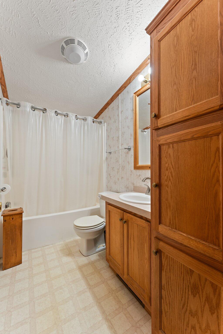
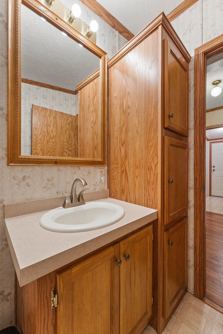
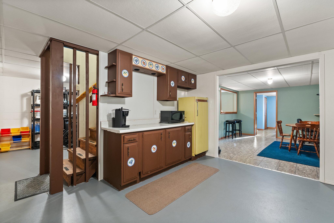
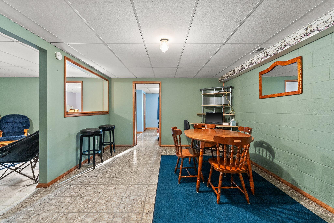
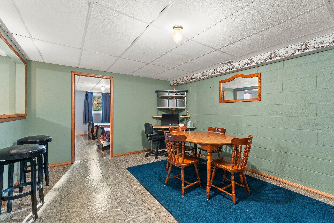
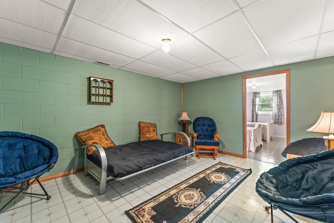
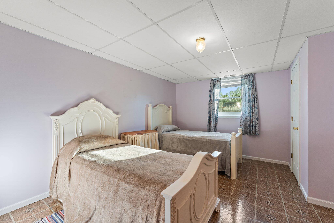
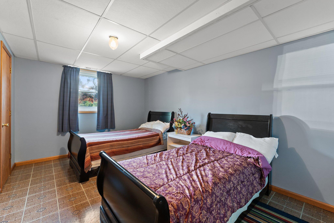
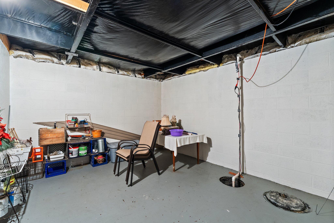
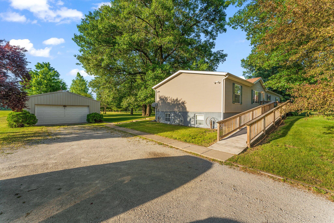
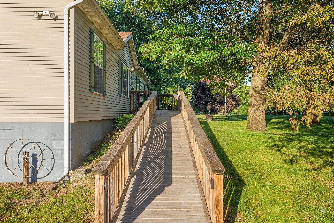
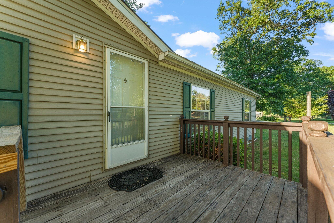
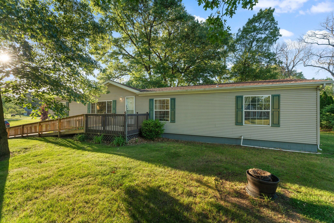
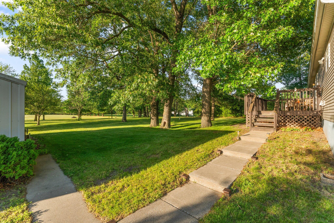
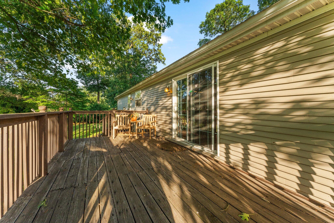
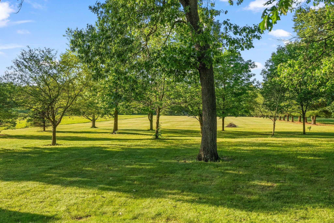
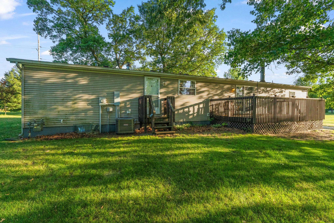
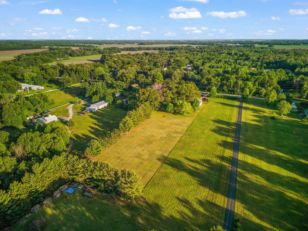
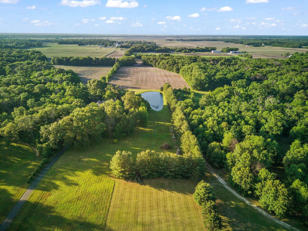
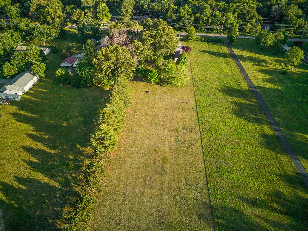
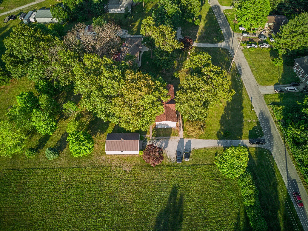
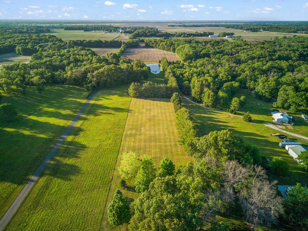
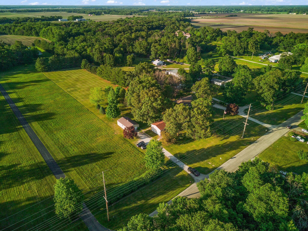
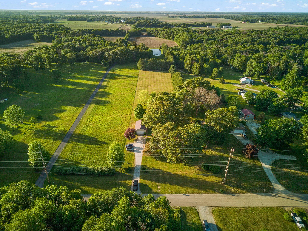
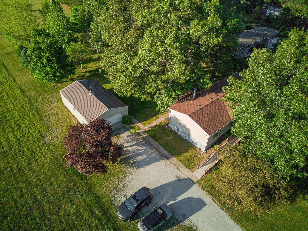
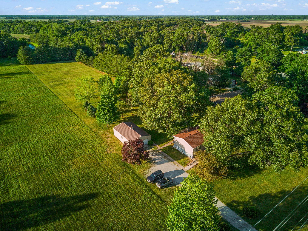
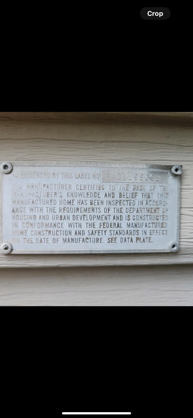
Discover the perfect blend of space, privacy, and convenience in this 5-bed, 2-bath ranch-style modular home, nestled on just over 2 acres of serene countryside. Boasting over 2,700 finished square feet, this home offers a spacious layout ideal for entertaining. Step inside to a welcoming open-concept living and dining area, perfect for gatherings. The large living room flows seamlessly into the adjoining family room, complete with a cozy fireplace and views of the rear deck. The kitchen features an abundance of cabinet and counter space and includes appliances. Enjoy meals in the separate dining room or at the kitchen's island. The main level offers a thoughtful split floor plan, with the primary bedroom located away from the other 2 bedrooms for added privacy. The ensuite boasts a double bowl vanity, soaking tub, and a separate shower. Downstairs, the full, partially finished basement expands your living space with 2 additional bedrooms, a kitchenette area, an eating area, a second living space, and tons of storage. Step outside onto the deck, where you can entertain or simply enjoy the peaceful surroundings. The oversized 2-car detached garage provides ample room for vehicles and storage. Just 10 minutes from town, this home offers the perfect mix of seclusion and convenience. New Roof 2021, A/C 2023, Septic replaced 2018. Don't miss out on this rare opportunity!

5
beds

2
baths

2,719 Sq.Ft. LIVING AREA

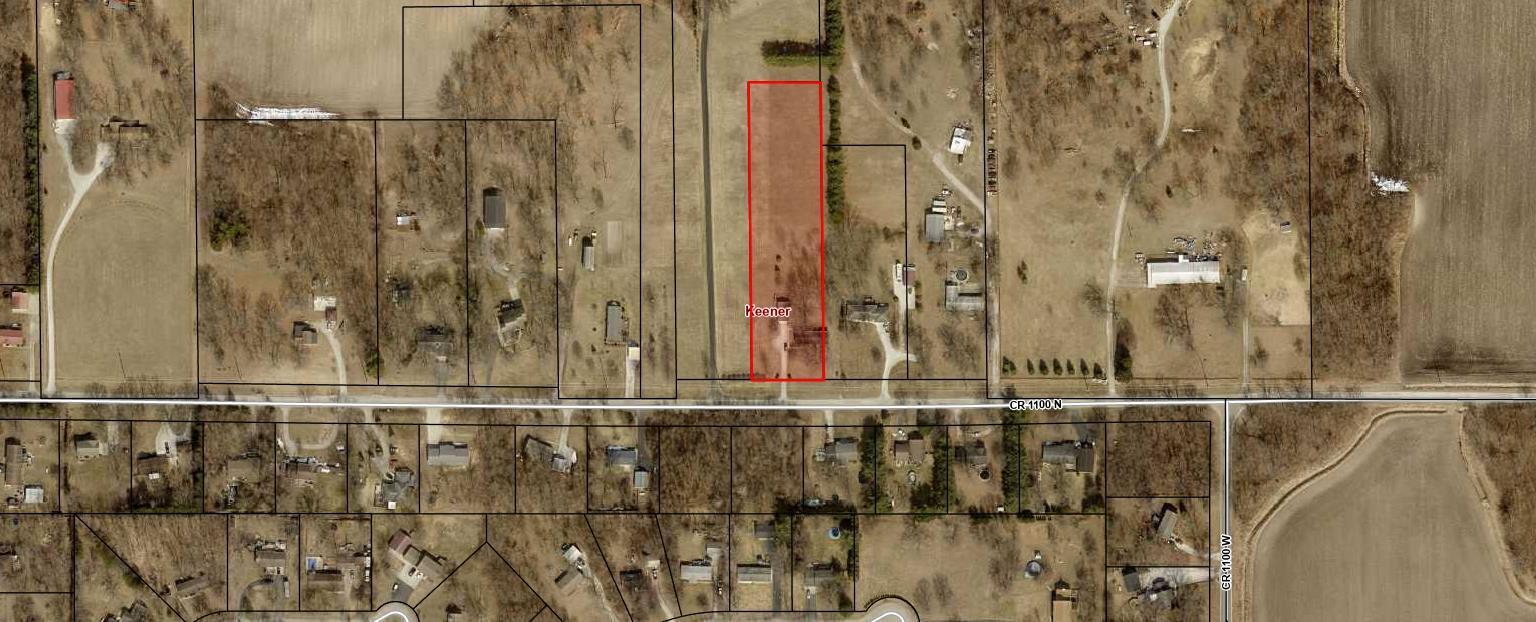
2.27 Acres lot

Amy Blanton

Amy Blanton

Features & Amenities

Interior

  • total bedrooms5
  • Total bathrooms2
  • full bathrooms2
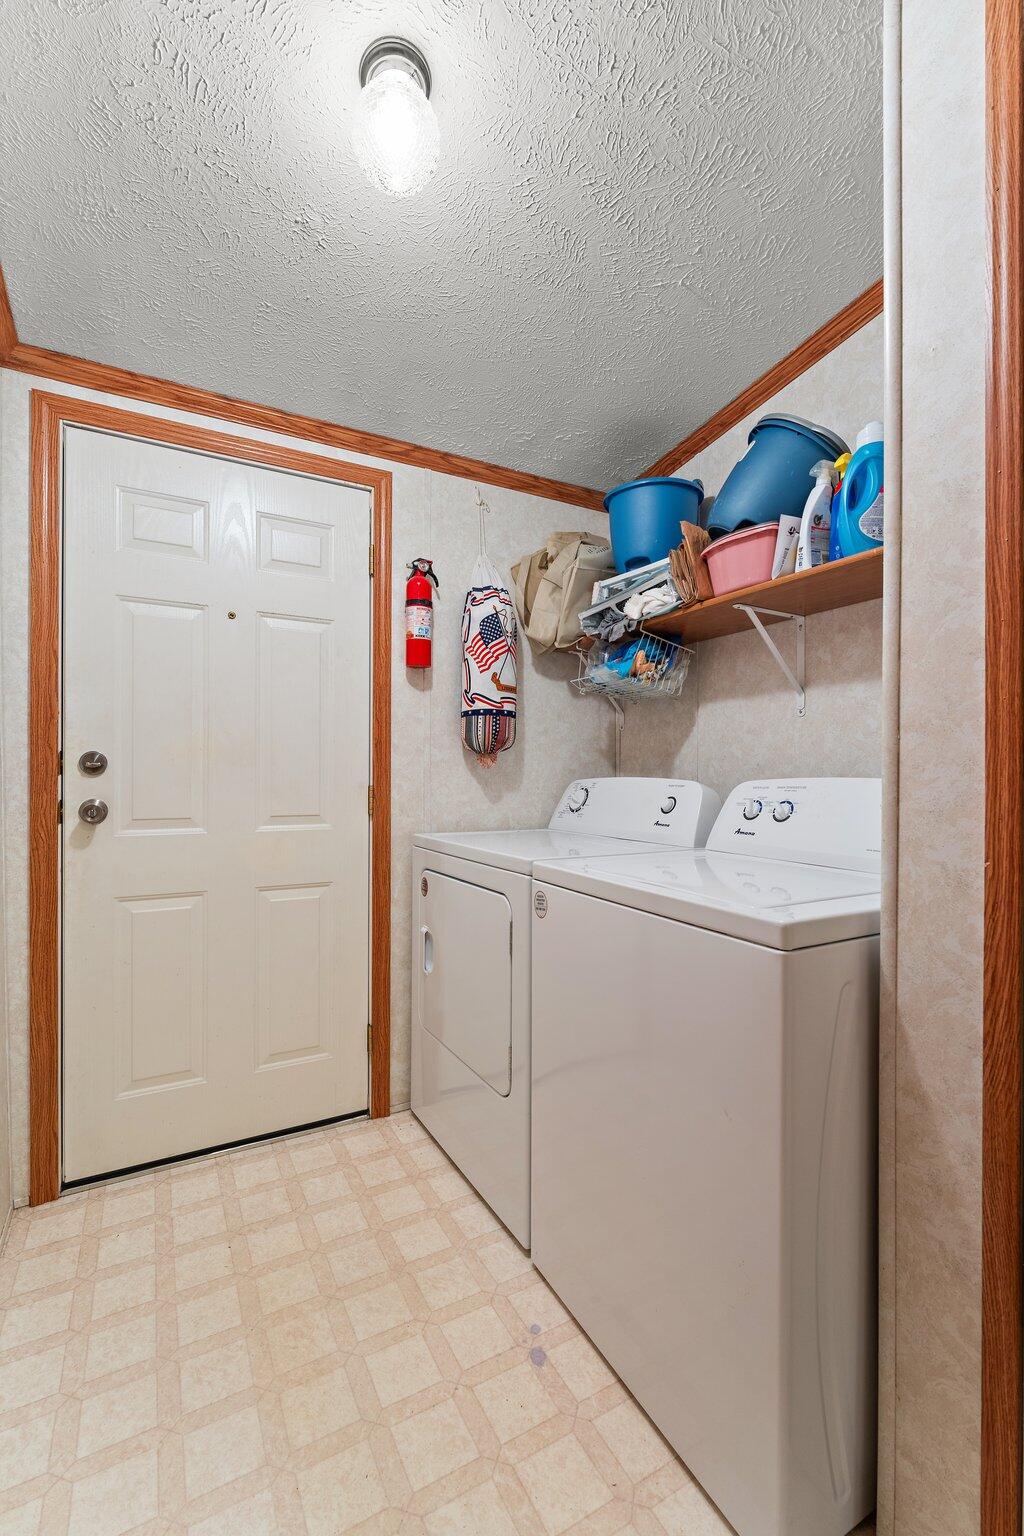
  • Laundry room Laundry Room, Main Level
  • Fireplace Family Room, Gas
  • APPLIANCES Dishwasher, Refrigerator, Water Softener Rented, Washer, Gas Range, Freezer, Dryer
  • other interior Features Entrance Foyer, Open Floorplan, Storage, Soaking Tub, Kitchen Island, Laminate Counters

Area & Lot

  • Status Sold
  • Date Sold July 17, 2024
  • Living Area2,719 Sq.Ft.
  • Lot Area2.27 Acres
  • MLS® ID804699
  • TypeManufactured-Mobile
  • YEAR BUILT2001
  • Architecture StylesRanch
  • View DescriptionRural
  • School DistrictKankakee Valley

Exterior

  • STORIES1
  • Garage Space2.0
  • water SourceWell
  • PoolNone
  • lot featuresBack Yard, Landscaped, Front Yard
  • parkingDetached
  • HEAT TYPEForced Air, Natural Gas
  • sewerSeptic Tank
  • other exterior FeaturesNone

Financial

  • Sales Price$305,000
  • Real Estate Tax $905/yr

Work With Us

Your next move starts with the right connection. We make it easy to find a real estate professional who understands your needs.

Follow Me on Instagram