
Leave a Message

By providing your contact information to Better Homes and Gardens - Connections, your personal information will be processed in accordance with Better Homes and Gardens - Connections's Privacy Policy. By checking the box(es) below, you expressly consent to receive marketing or promotional real estate communication from Better Homes and Gardens - Connections in the manner selected by you. For SMS text messages, message frequency varies. Message and data rates may apply. Consent is not a condition of purchase of any goods or services. You may opt out of receiving further communications from Better Homes and Gardens - Connections at any time. To opt out of receiving SMS text messages, reply STOP to unsubscribe. SMS text messaging is subject to our Terms of Use.

Thank you for your message. We will be in touch with you shortly.

Explore Our Properties
11199 Atherton Street
SEE ALL PHOTOS
11199 Atherton Street
Sold

11199 Atherton Street

11199 Atherton Street, Cedar Lake, IN 46303

$667,000
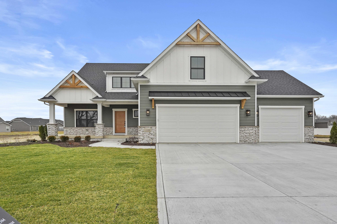
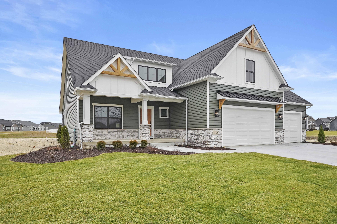
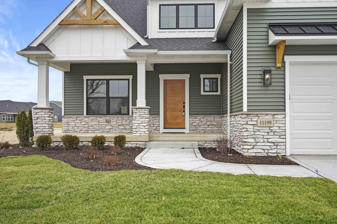
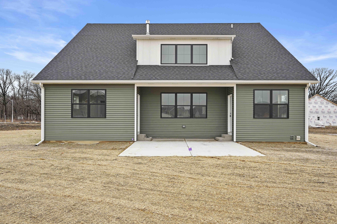
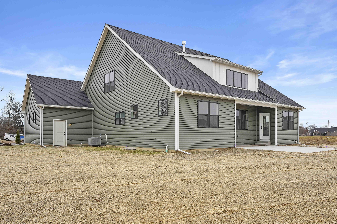
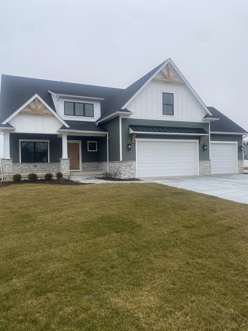
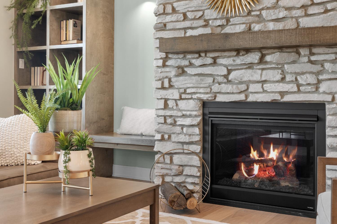
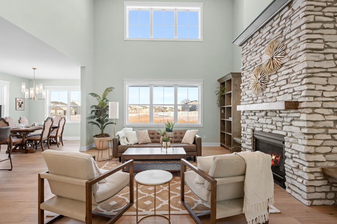
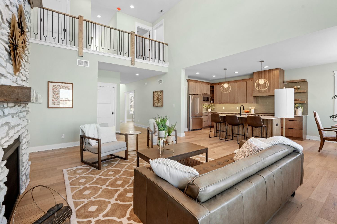
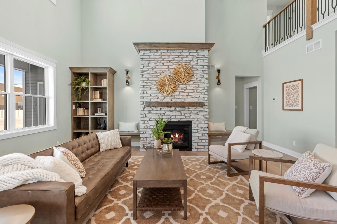
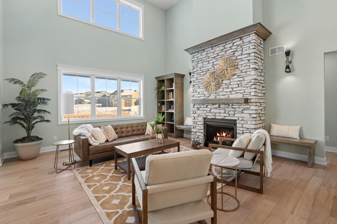
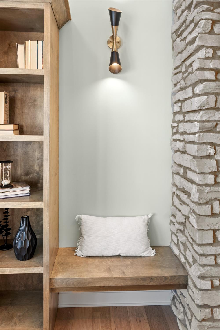
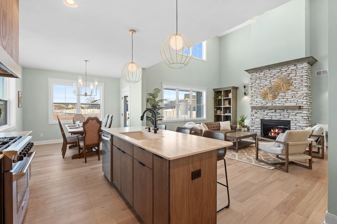
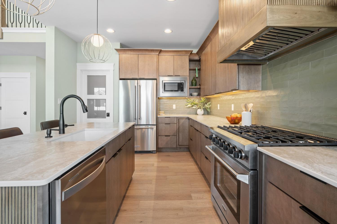
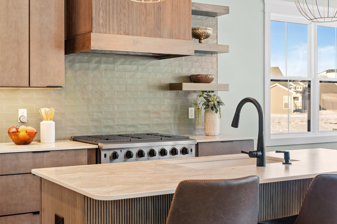
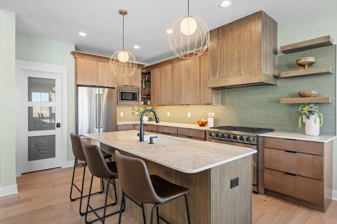
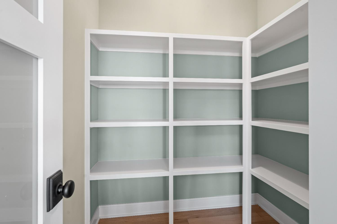
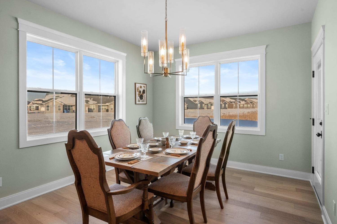
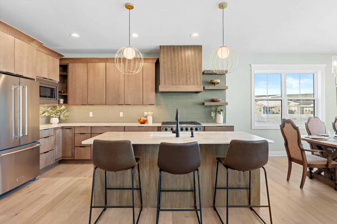
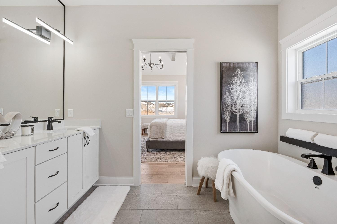
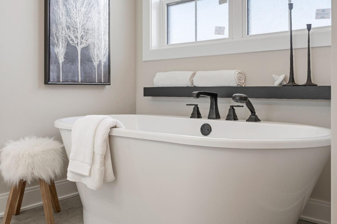
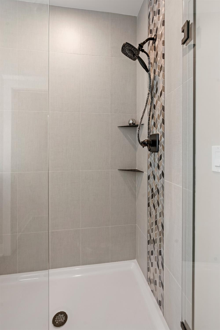
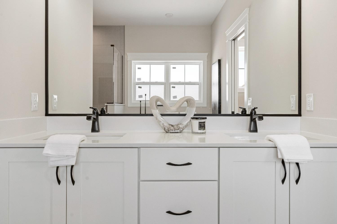
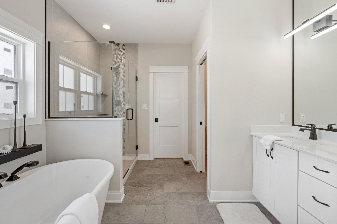
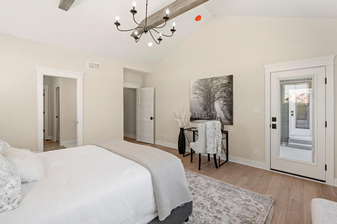
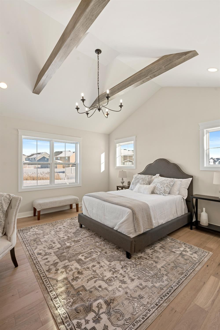
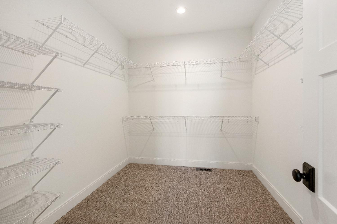
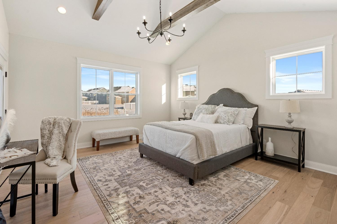
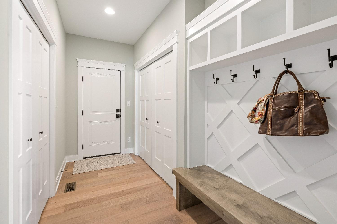
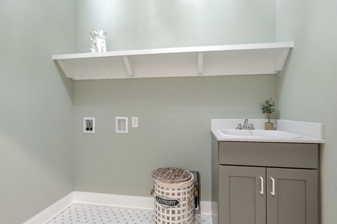
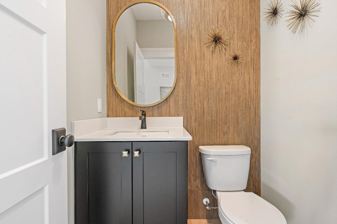
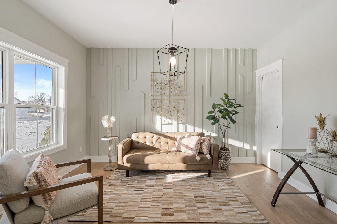
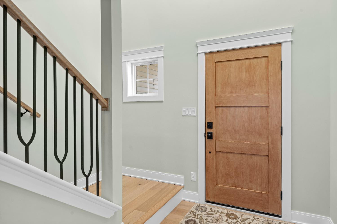
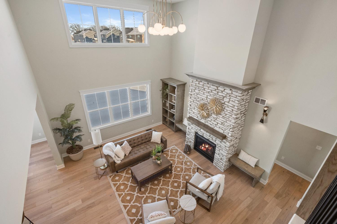
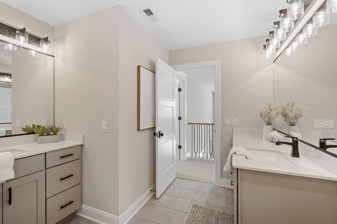
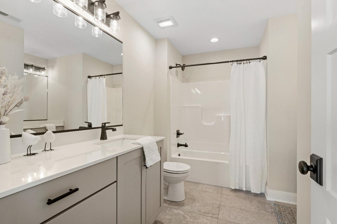
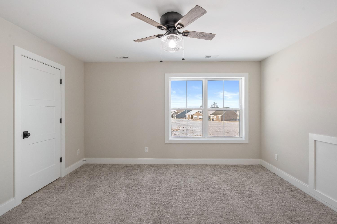
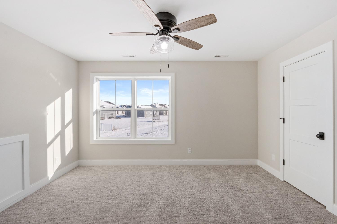
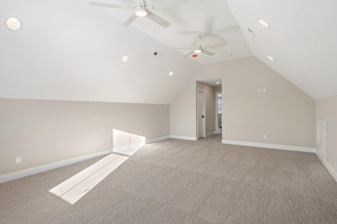
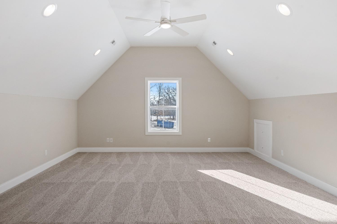
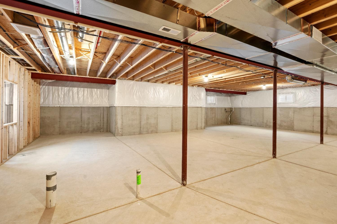
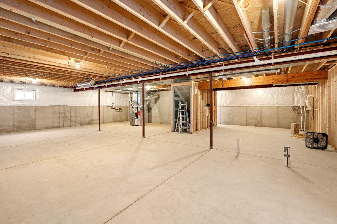
Beautiful new Construction on over half acre in the new Parrish Woods Subdivision! When you enter in off your covered front porch, you will notice the gorgeous wood floors flowing throughout the main level. Office/Den/or 5th bed is near front entrance. Down the hall you will find your Spacious kitchen boasting large walk in pantry, stainless appliances, custom hood, Dekton tops, back-splash, and upgraded cabinets. Dining area off kitchen exits out to concrete patio. Huge great room has vaulted ceiling and grand brick fireplace with built-ins. Main BR with amazing en-suite is tucked away for privacy. Mudroom, laundry and powder room complete first level. Upstairs you will find 3 beds with WIC and full bath with double vanity. Basement has egress and rough in for future finishing. Sprinkler system, and landscaping added as well! Home is close to Shopping, dining and an hour away from Chicago for commuters. Make your appointment today!

4
beds

3
baths

2,966 Sq.Ft. LIVING AREA

0.68 Acres lot

Heather Bahl

Heather Bahl

Features & Amenities

Interior

  • total bedrooms4
  • Total bathrooms3
  • full bathrooms2
  • half bathroom1
  • Laundry room Main Level
  • Fireplace Great Room, Living Room
  • APPLIANCES Dishwasher, Range Hood, Refrigerator, Microwave, Gas Range
  • other interior Features Cathedral Ceiling(s), Vaulted Ceiling(s), Primary Downstairs

Area & Lot

  • Status Sold
  • Date Sold August 15, 2024
  • Living Area2,966 Sq.Ft.
  • Lot Area0.68 Acres
  • MLS® ID543903
  • TypeResidential
  • YEAR BUILT2024
  • NeighborhoodCrown Point
  • Architecture StylesTraditional
  • View DescriptionNeighborhood
  • High SchoolHanover Central High School

Exterior

  • STORIES2
  • Garage Space3.5
  • water SourcePublic
  • utilitiesSewer Connected, Water Connected
  • lot featuresCul-De-Sac, Sprinklers In Front, Sprinklers In Rear, Level, Landscaped
  • parkingAttached, Garage Door Opener
  • HEAT TYPEForced Air, Natural Gas, Humidity Control
  • sewerPublic Sewer
  • HOA AmenitiesNone
  • other exterior FeaturesNone

Financial

  • Sales Price$667,000
  • Real Estate Tax $300/yr

Crown Point

Explore

Work With Us

Your next move starts with the right connection. We make it easy to find a real estate professional who understands your needs.

Follow Me on Instagram