Leave a Message

By providing your contact information to Better Homes and Gardens - Connections, your personal information will be processed in accordance with Better Homes and Gardens - Connections's Privacy Policy. By checking the box(es) below, you expressly consent to receive marketing or promotional real estate communication from Better Homes and Gardens - Connections in the manner selected by you. For SMS text messages, message frequency varies. Message and data rates may apply. Consent is not a condition of purchase of any goods or services. You may opt out of receiving further communications from Better Homes and Gardens - Connections at any time. To opt out of receiving SMS text messages, reply STOP to unsubscribe. SMS text messaging is subject to our Terms of Use.

Thank you for your message. We will be in touch with you shortly.

Explore Our Properties
1124 Lisa Lane
1124 Lisa Lane
1124 Lisa Lane
1124 Lisa Lane
1124 Lisa Lane
1124 Lisa Lane
1124 Lisa Lane
1124 Lisa Lane
1124 Lisa Lane
1124 Lisa Lane
1124 Lisa Lane
1124 Lisa Lane
1124 Lisa Lane
1124 Lisa Lane
1124 Lisa Lane
1124 Lisa Lane
1124 Lisa Lane
1124 Lisa Lane
1124 Lisa Lane
1124 Lisa Lane
1124 Lisa Lane
1124 Lisa Lane
1124 Lisa Lane
1124 Lisa Lane
1124 Lisa Lane
1124 Lisa Lane
1124 Lisa Lane
1124 Lisa Lane
1124 Lisa Lane
1124 Lisa Lane
1124 Lisa Lane
1124 Lisa Lane
1124 Lisa Lane
SEE ALL PHOTOS
1124 Lisa Lane
1124 Lisa Lane
1124 Lisa Lane
1124 Lisa Lane
1124 Lisa Lane
1124 Lisa Lane
1124 Lisa Lane
1124 Lisa Lane
1124 Lisa Lane
1124 Lisa Lane
1124 Lisa Lane
1124 Lisa Lane
1124 Lisa Lane
1124 Lisa Lane
1124 Lisa Lane
1124 Lisa Lane
1124 Lisa Lane
1124 Lisa Lane
1124 Lisa Lane
1124 Lisa Lane
1124 Lisa Lane
1124 Lisa Lane
1124 Lisa Lane
1124 Lisa Lane
1124 Lisa Lane
1124 Lisa Lane
1124 Lisa Lane
1124 Lisa Lane
1124 Lisa Lane
1124 Lisa Lane
1124 Lisa Lane
1124 Lisa Lane
1124 Lisa Lane
Courtesy of @properties/Christie's Intl RE, Lisa Thompson, Listing Contact: (219) 617-5884 
Sold

1124 Lisa Lane

1124 Lisa Lane, Schererville, IN 46375

$442,000
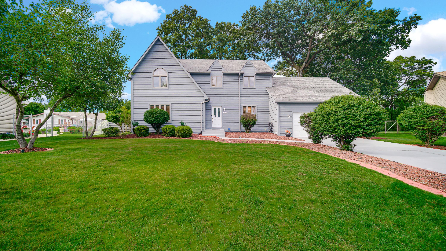
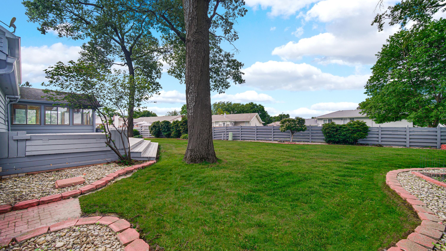
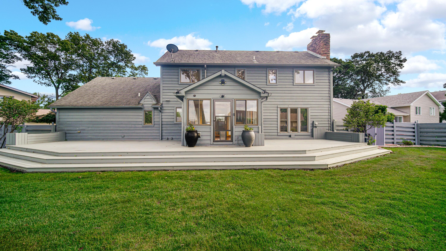
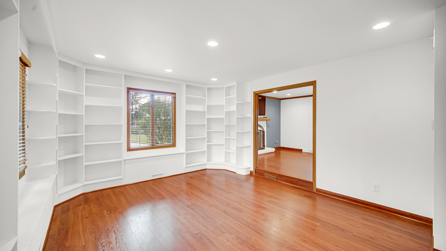
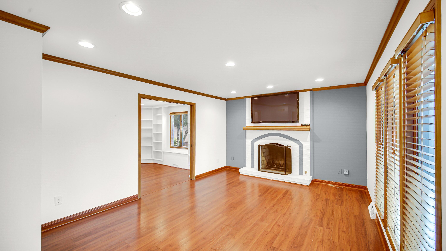
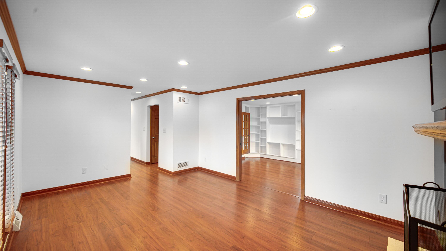
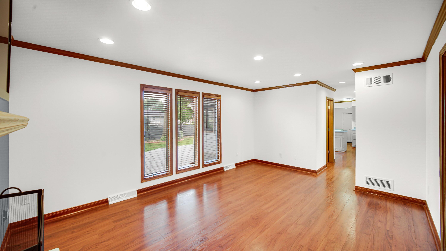
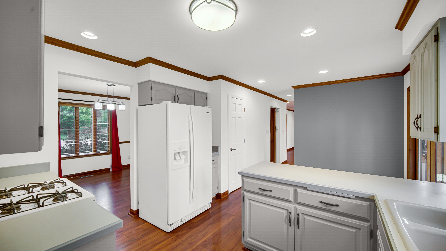
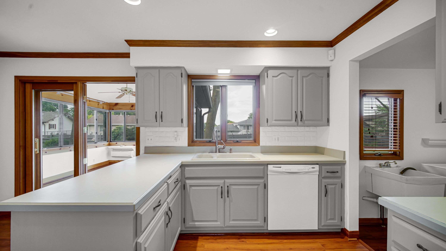
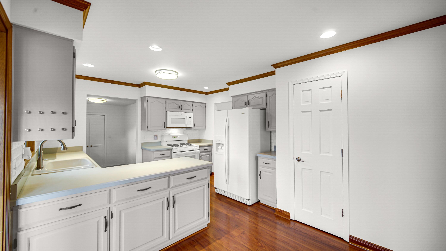
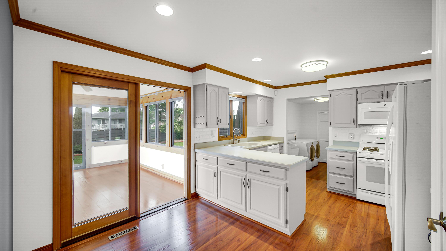
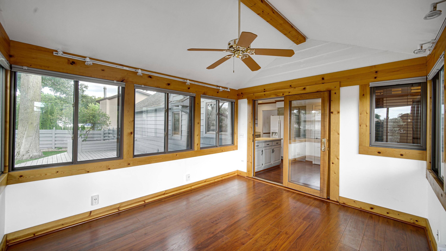
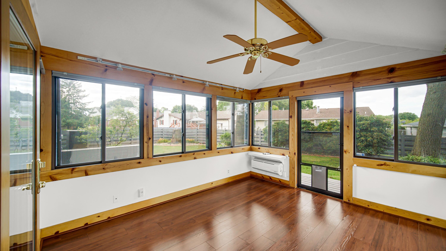
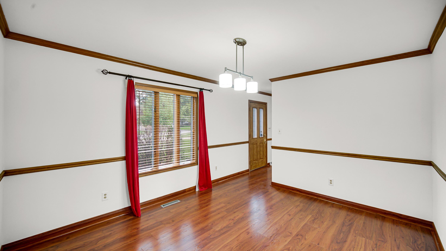
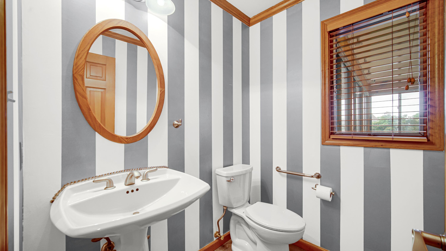
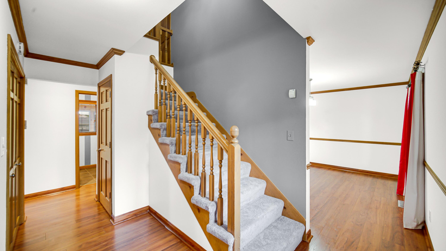
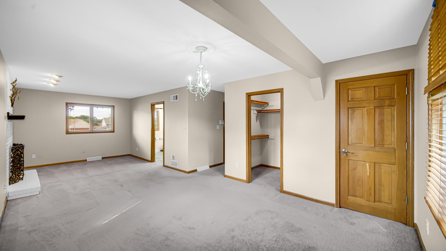
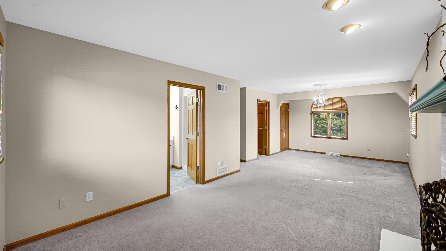
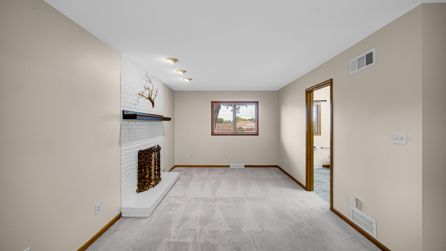
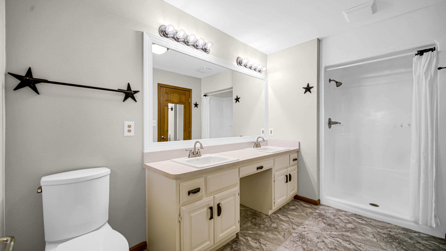
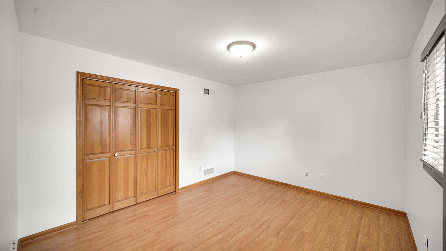
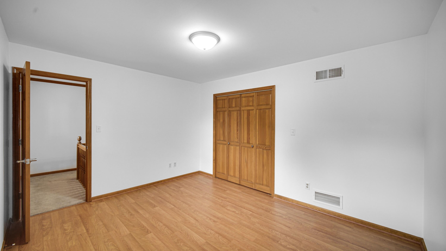
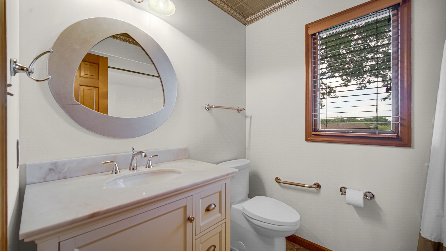
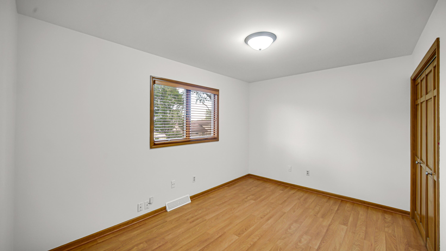
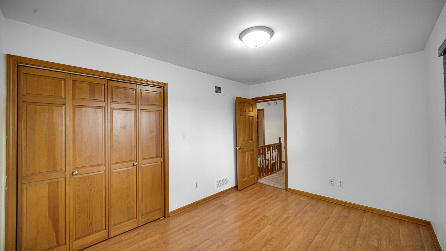
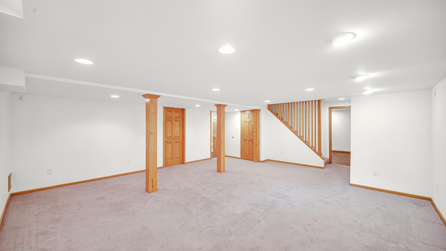
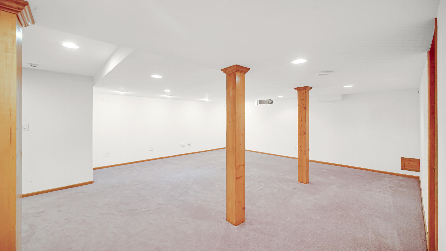
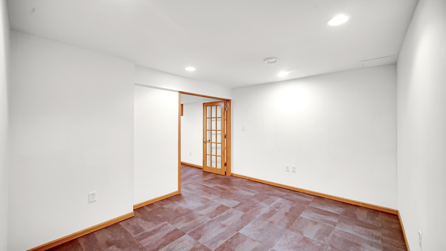
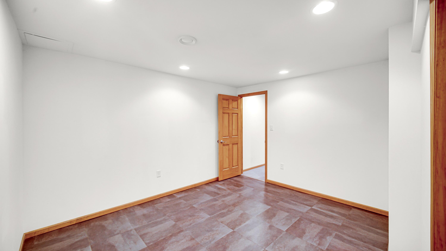
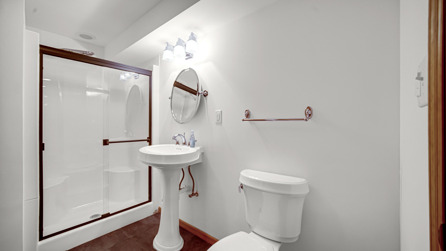
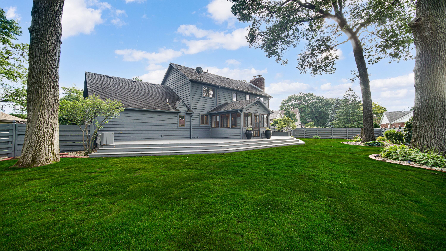
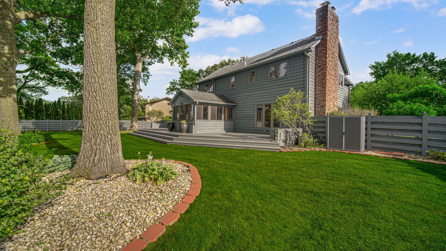
4Bdrm/4Bth 2-STORY HOME with FINISHED BASEMENT offers 3,300+SqFt of Living Space in sought-after PLUM CREEK SUBDIVISION on Cul-de-Sac with HUGE Fenced Backyard! Landscaped Cedar-Sided Exterior WELCOMES YOU into Foyer flanked by Sunken Living Room with BUILT-INS and Formal Dining Room. Wood Laminate Flooring flows throughout Main Level including Family Room with FIREPLACE and Eat-In Kitchen with Gray-Tone Cabinetry. Heated/Cooled SUNROOM accesses PRIVACY FENCED BACKYARD with HUGE DECK spanning the Entire Length of Home. Upper Level includes OVERSIZED PRIMARY SUITE with FIREPLACE, Sitting Area, Walk-In Closets, and Private Ensuite with Dual Sink Vanity and Walk-In Shower. FINISHED BASEMENT offers Rec Room with Recessed Lighting, 3/4 Bath, Bedroom (no egress), Office with French Doors, and Cedar-Lined Closet. Sprinkler System and Zoned HVAC with Dual Furnaces/A/C for COMFORT and CONVENIENCE. PRIME LOCATION near South Shore Extension, Rt41, Shopping, & Dining, with Lake Central Schools!

4
beds

4
baths

3,392 Sq.Ft. LIVING AREA

0.29 Acres lot

Rita Keelan Bais

Rita Keelan Bais

Features & Amenities

Interior

  • total bedrooms4
  • Total bathrooms4
  • full bathroom1
  • three quarter bathrooms2
  • half bathroom1
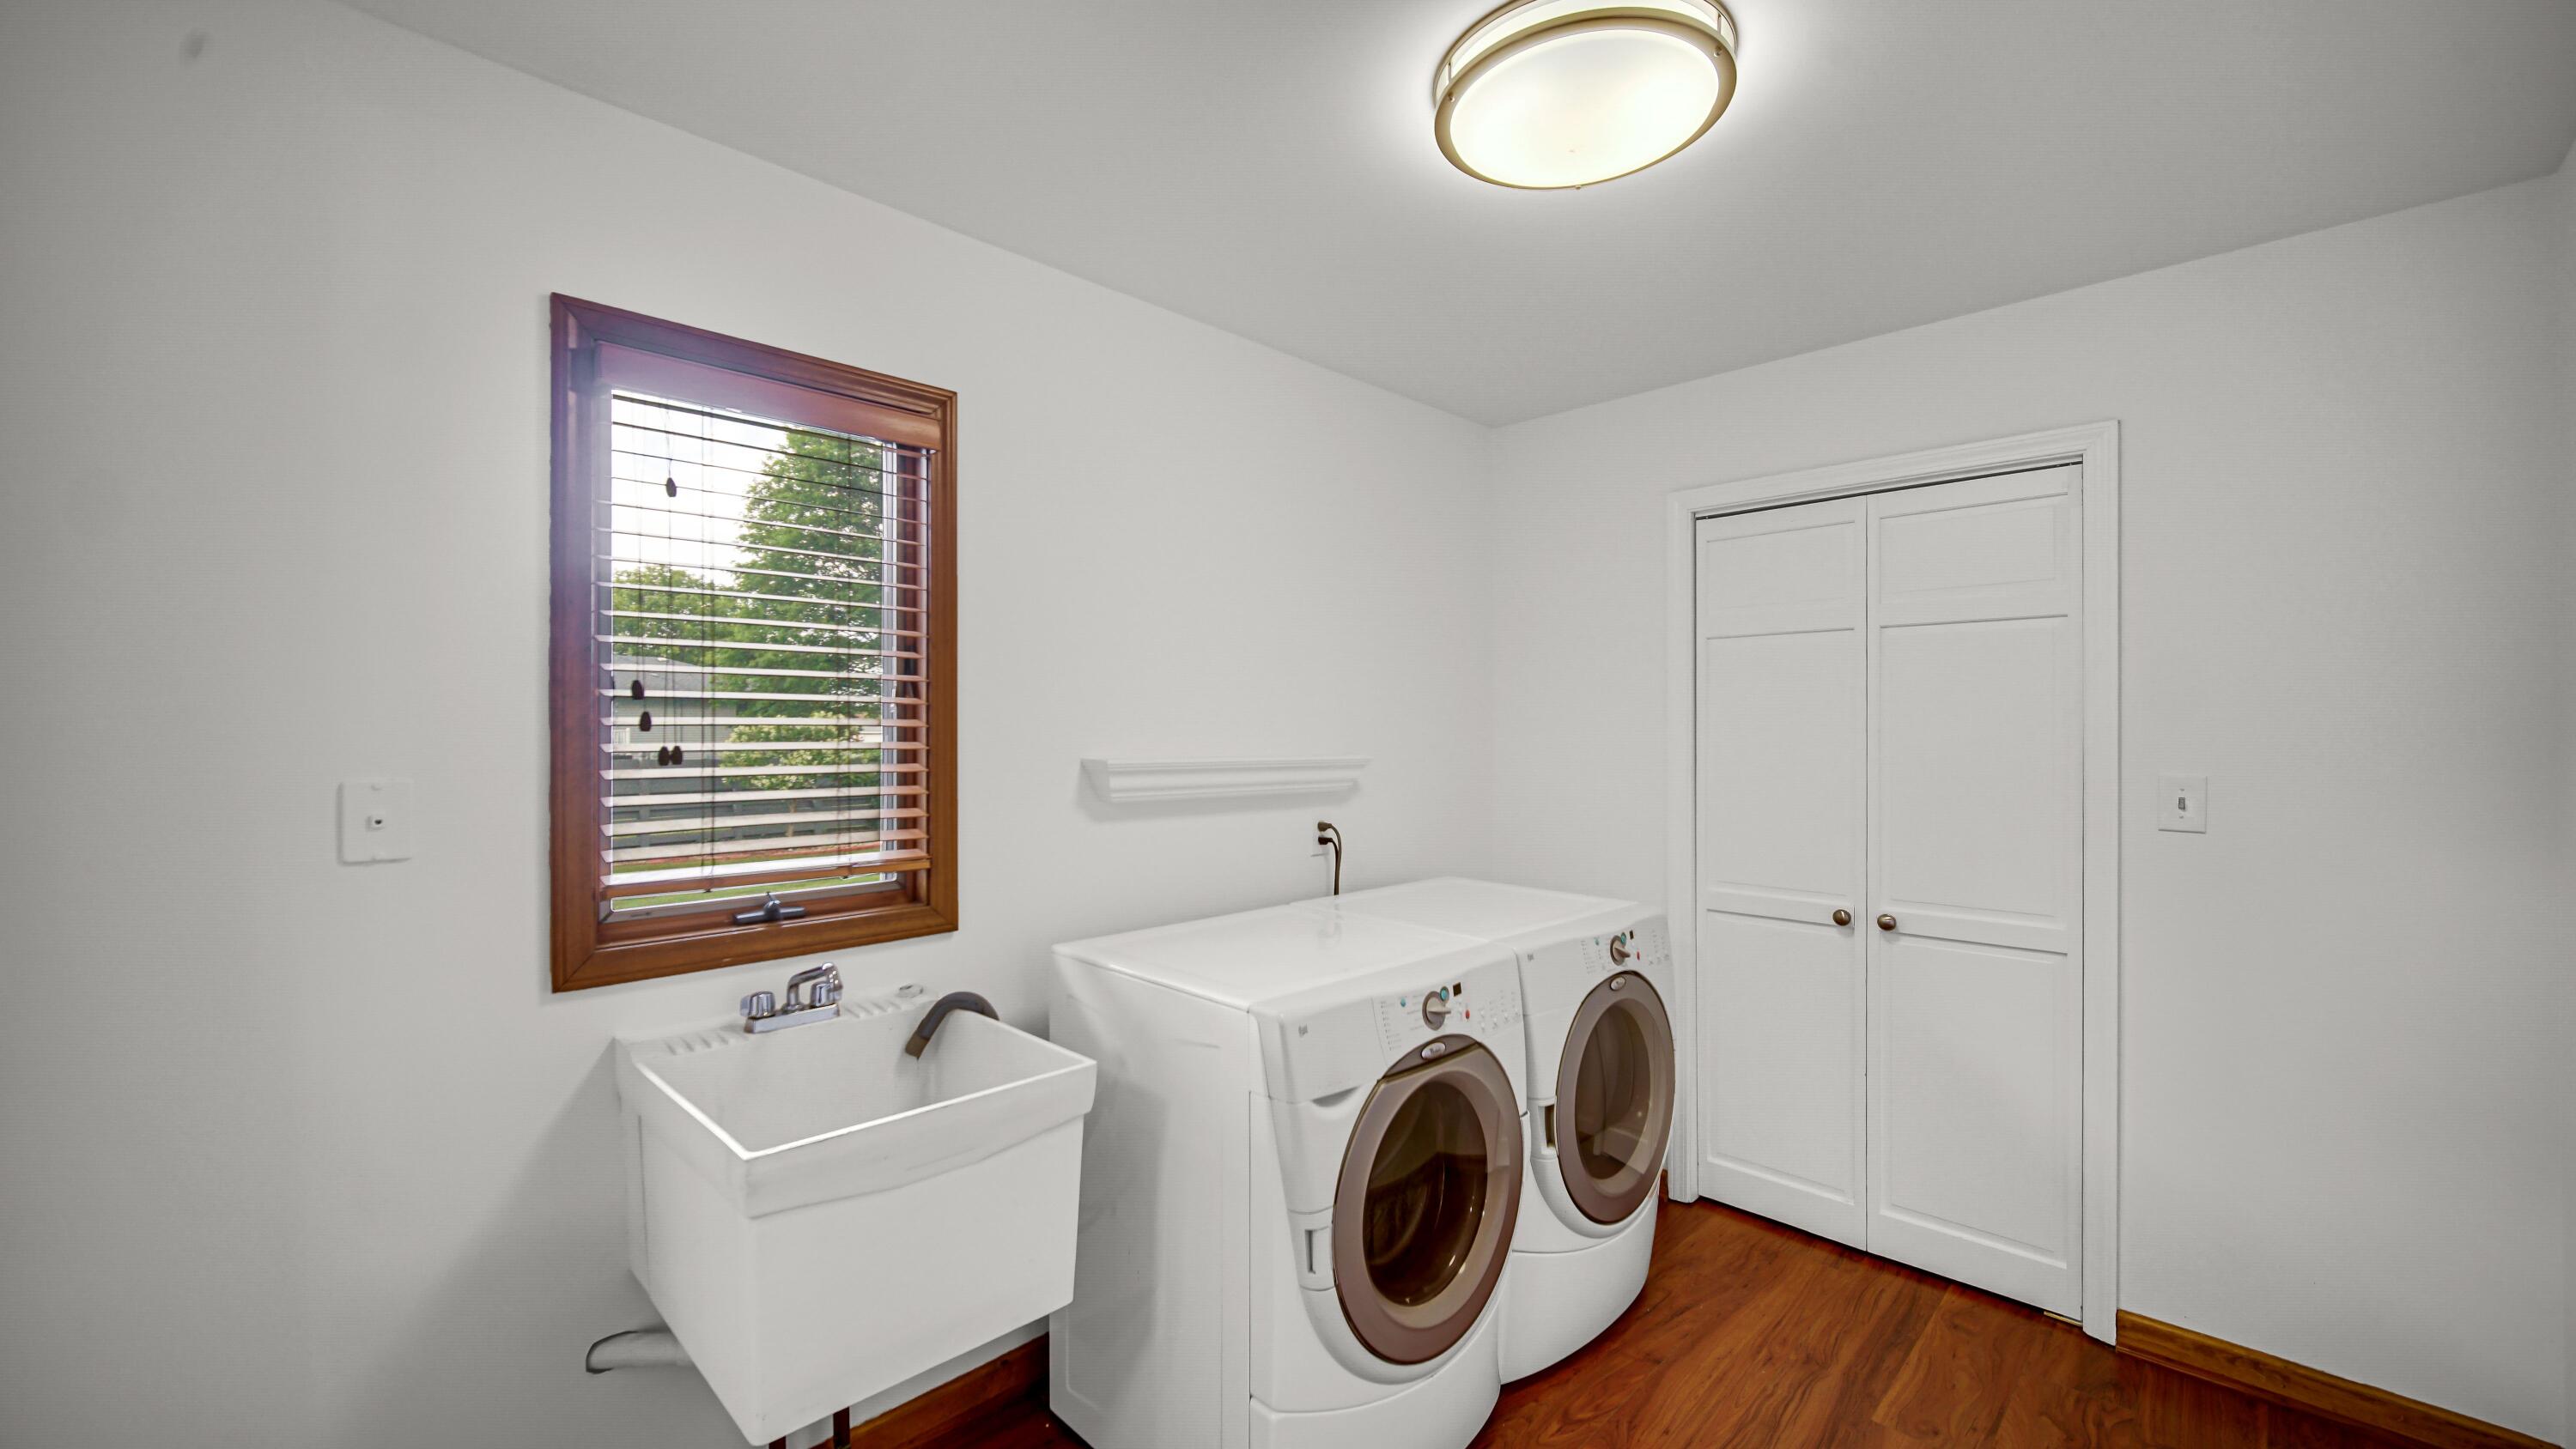
  • Laundry room Laundry Room, Main Level
  • Fireplace Family Room, Wood Burning, Other, Gas
  • APPLIANCES Dryer, Washer, Refrigerator, Microwave, Gas Range, Dishwasher, Disposal
  • other interior Features Ceiling Fan(s), Walk-In Closet(s), Recessed Lighting, Eat-in Kitchen, Entrance Foyer, Double Vanity

Area & Lot

  • Status Sold
  • Date Sold August 10, 2026
  • Living Area3,392 Sq.Ft.
  • Lot Area0.29 Acres
  • MLS® ID841109
  • TypeResidential
  • YEAR BUILT1988
  • NeighborhoodSchererville
  • View DescriptionNeighborhood
  • High SchoolLake Central High School
  • School DistrictLake Central

Exterior

  • STORIES2
  • Garage Space2.5
  • water SourcePublic
  • lot featuresBack Yard, Sprinklers In Rear, Sprinklers In Front, Landscaped, Front Yard, Cul-De-Sac
  • parkingAttached, Driveway, Garage Door Opener
  • HEAT TYPECentral, Zoned, Natural Gas, Forced Air
  • sewerPublic Sewer
  • other exterior FeaturesPrivate Yard

Financial

  • Sales Price$442,000
  • Real Estate Tax $7,291/yr
View Virtual Tour

Schererville

Explore

Work With Us

Your next move starts with the right connection. We make it easy to find a real estate professional who understands your needs.

Follow Me on Instagram