Leave a Message

By providing your contact information to Better Homes and Gardens - Connections, your personal information will be processed in accordance with Better Homes and Gardens - Connections's Privacy Policy. By checking the box(es) below, you expressly consent to receive marketing or promotional real estate communication from Better Homes and Gardens - Connections in the manner selected by you. For SMS text messages, message frequency varies. Message and data rates may apply. Consent is not a condition of purchase of any goods or services. You may opt out of receiving further communications from Better Homes and Gardens - Connections at any time. To opt out of receiving SMS text messages, reply STOP to unsubscribe. SMS text messaging is subject to our Terms of Use.

Thank you for your message. We will be in touch with you shortly.

Explore Our Properties
1126 SEELEY Avenue
1126 SEELEY Avenue
1126 SEELEY Avenue
1126 SEELEY Avenue
1126 SEELEY Avenue
1126 SEELEY Avenue
1126 SEELEY Avenue
1126 SEELEY Avenue
1126 SEELEY Avenue
1126 SEELEY Avenue
1126 SEELEY Avenue
1126 SEELEY Avenue
1126 SEELEY Avenue
1126 SEELEY Avenue
1126 SEELEY Avenue
1126 SEELEY Avenue
1126 SEELEY Avenue
1126 SEELEY Avenue
1126 SEELEY Avenue
1126 SEELEY Avenue
1126 SEELEY Avenue
1126 SEELEY Avenue
1126 SEELEY Avenue
1126 SEELEY Avenue
1126 SEELEY Avenue
1126 SEELEY Avenue
1126 SEELEY Avenue
1126 SEELEY Avenue
SEE ALL PHOTOS
1126 SEELEY Avenue
1126 SEELEY Avenue
1126 SEELEY Avenue
1126 SEELEY Avenue
1126 SEELEY Avenue
1126 SEELEY Avenue
1126 SEELEY Avenue
1126 SEELEY Avenue
1126 SEELEY Avenue
1126 SEELEY Avenue
1126 SEELEY Avenue
1126 SEELEY Avenue
1126 SEELEY Avenue
1126 SEELEY Avenue
1126 SEELEY Avenue
1126 SEELEY Avenue
1126 SEELEY Avenue
1126 SEELEY Avenue
1126 SEELEY Avenue
1126 SEELEY Avenue
1126 SEELEY Avenue
1126 SEELEY Avenue
1126 SEELEY Avenue
1126 SEELEY Avenue
1126 SEELEY Avenue
1126 SEELEY Avenue
1126 SEELEY Avenue
1126 SEELEY Avenue
Sold

1126 SEELEY Avenue

1126 SEELEY Avenue, Ford Heights, IL 60411

$95,000
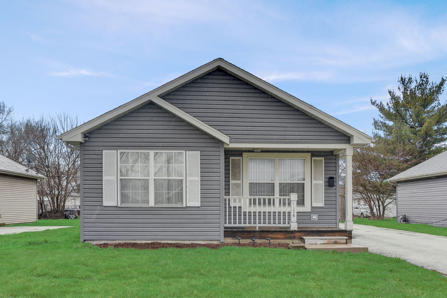
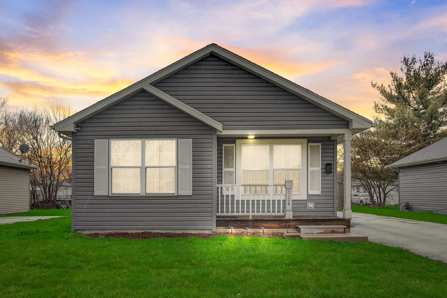
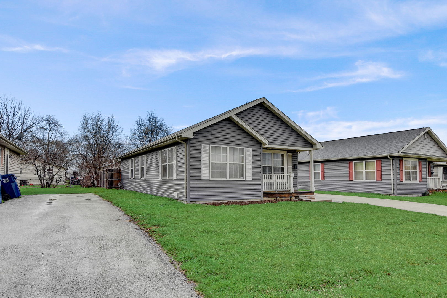
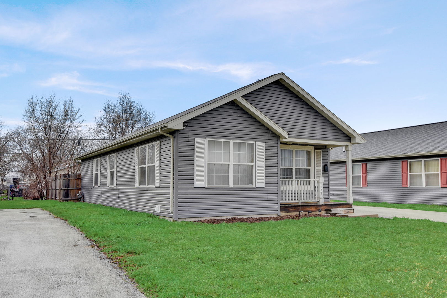
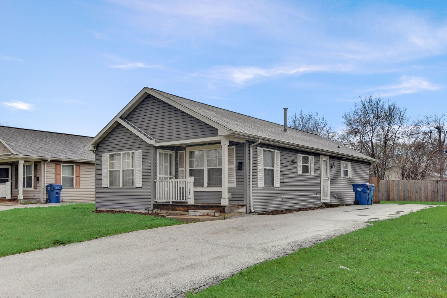
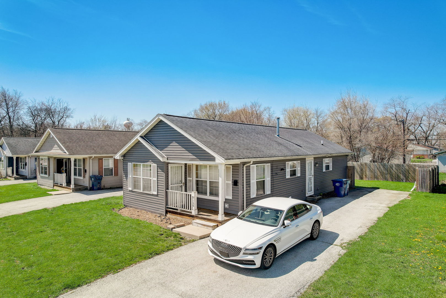
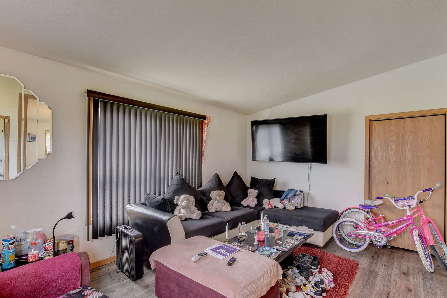
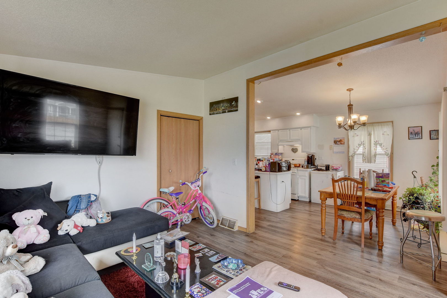
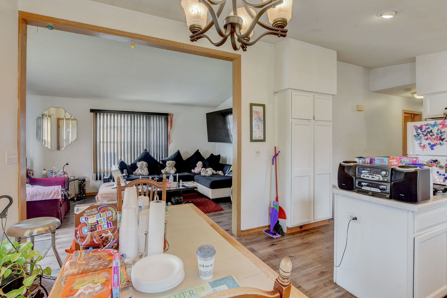
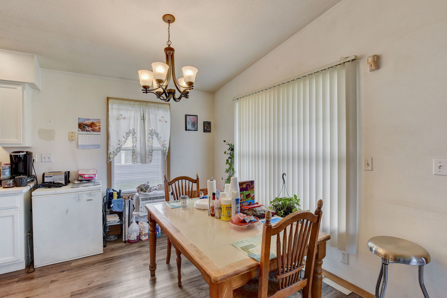
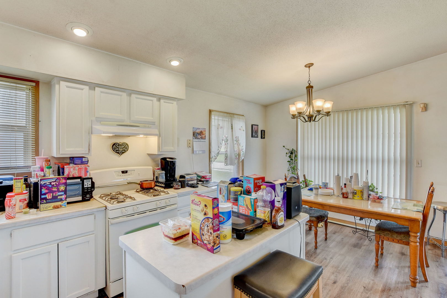
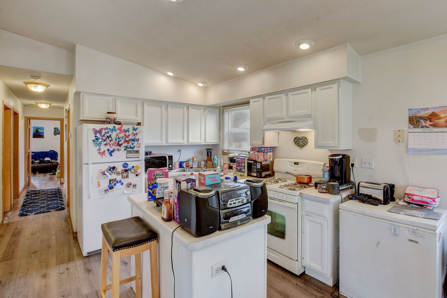
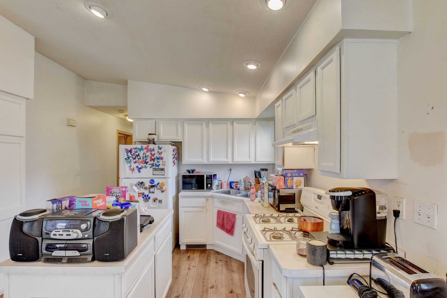
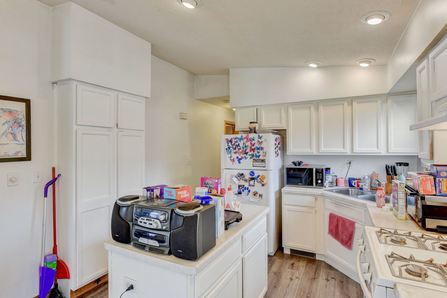
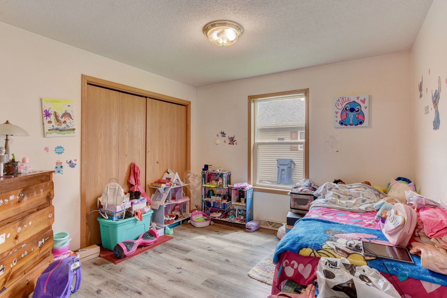
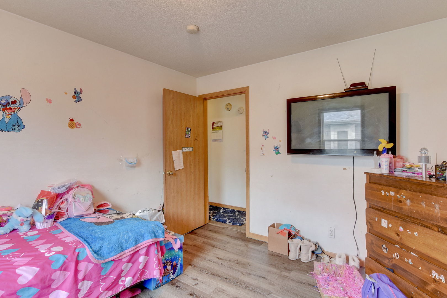
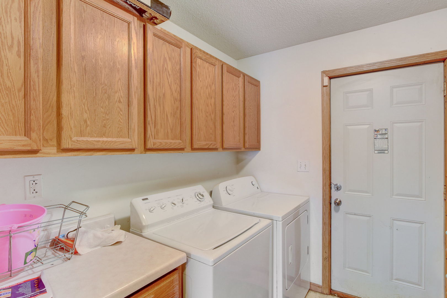
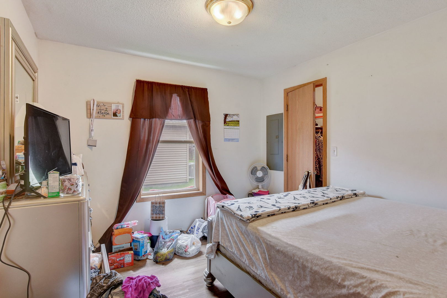
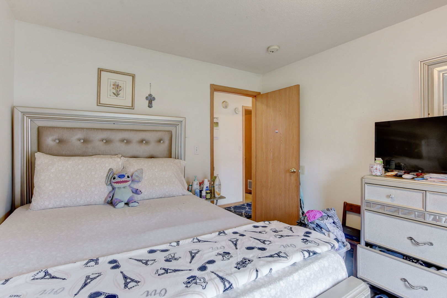
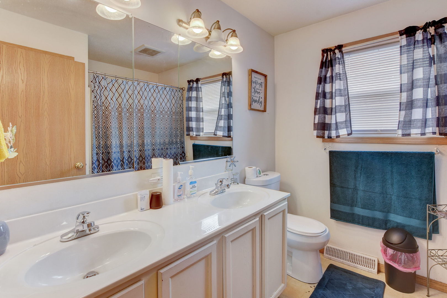
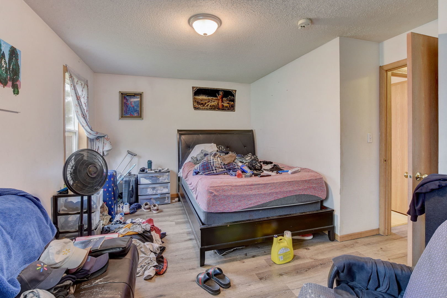
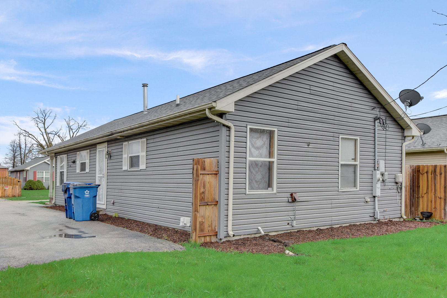
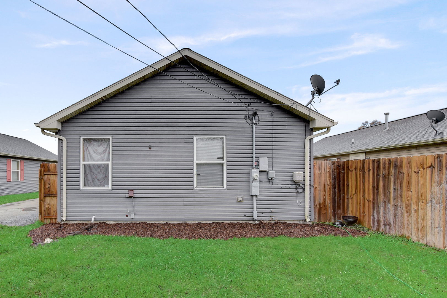
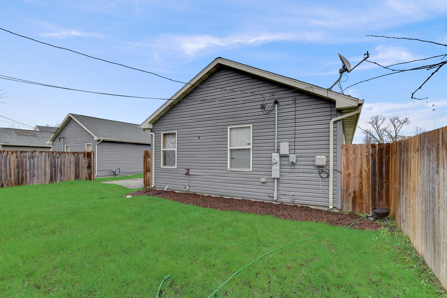
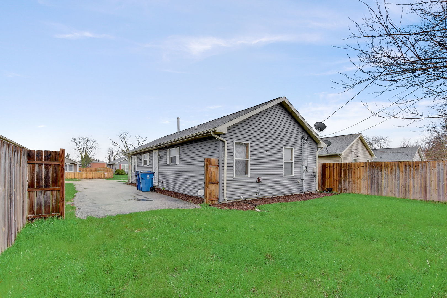
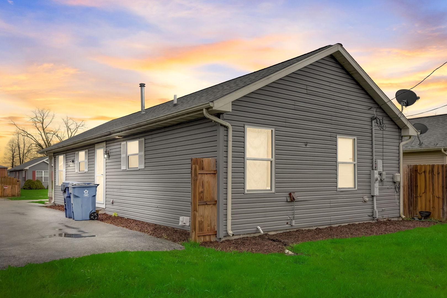
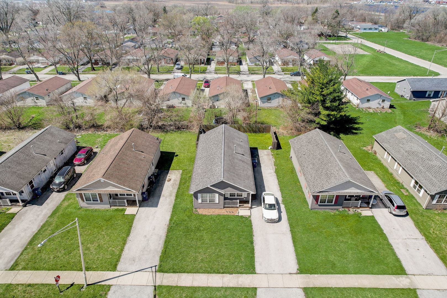
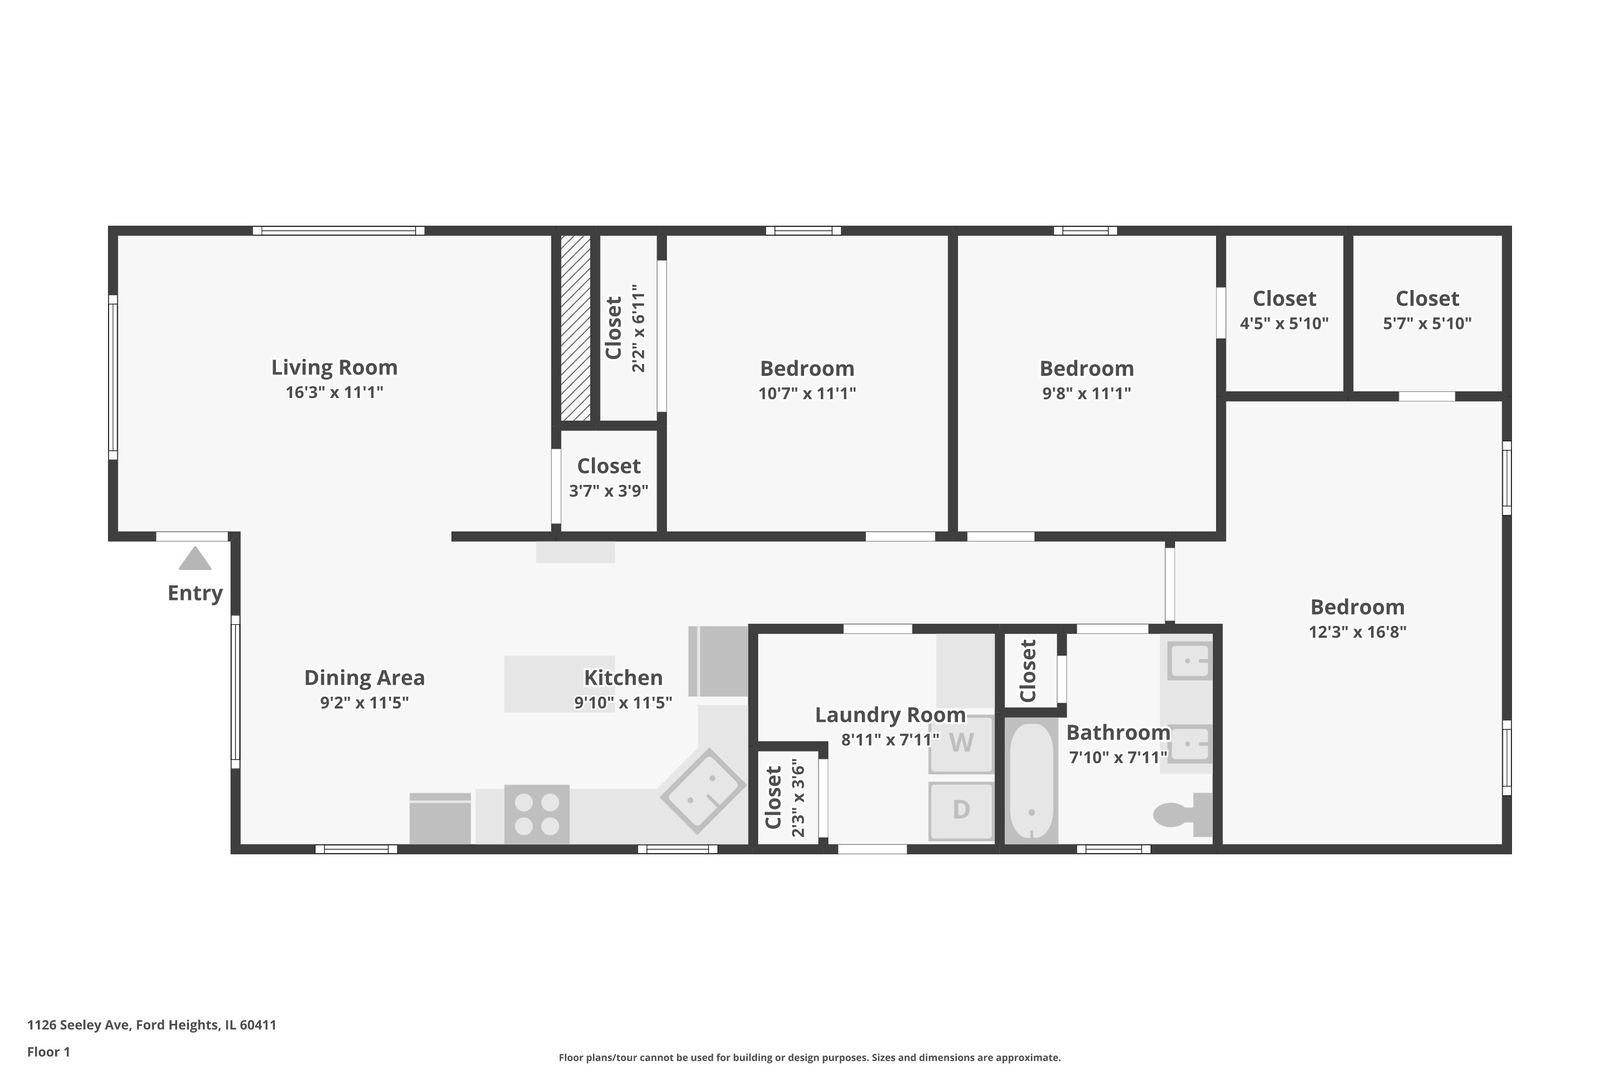
DISCOVER THE PERFECT BLEND OF COMFORT AND ELEGANCE, FEATURING THREE SPACIOUS BEDROOMS THAT PROMISE RESTFUL NIGHTS. THE HOME BOASTS A CATHEDRAL CEILING THAT ADDS A TOUCH OF GRANDEUR TO THE INTERIOR, COMPLEMENTED BY DURABLE VINYL FLOORING FOR A MODERN TOUCH. THE HEART OF THIS HOME IS THE BEAUTIFUL KITCHEN, COMPLETE WITH A DINING ROOM COMBO, IDEAL FOR BOTH CASUAL MEALS AND FORMAL GATHERINGS. THE OPEN-CONCEPT FLOOR PLAN ENSURES A SEAMLESS FLOW THROUGHOUT THE LIVING SPACES, MAKING IT PERFECT FOR ENTERTAINING. THE BATHROOM IS THOUGHTFULLY DESIGNED WITH A DOUBLE SINK AND A LINEN CLOSET, CATERING TO BOTH CONVENIENCE AND STYLE. OUTSIDE, THE DRIVEWAY OFFERS AMPLE PARKING SPACE, WHILE THE YARD IS AN ENTERTAINER'S DREAM, COMPLETE WITH A PRIVACY FENCE FOR THOSE CHERISHED MOMENTS WITH FRIENDS AND FAMILY. PLUS, THE HVAC SYSTEM IS JUST 3 YEARS OLD, ENSURING YEAR-ROUND COMFORT. THIS HOME IS NOT JUST A RESIDENCE; IT'S A HAVEN FOR MAKING MEMORIES.

3
beds

1
bath

1,202 Sq.Ft. LIVING AREA

Pablo Galarza

Pablo Galarza

Features & Amenities

Interior

  • total bedrooms3
  • Total bathroom1
  • full bathroom1

Area & Lot

  • Status Sold
  • Date Sold June 25, 2024
  • Living Area1,202 Sq.Ft.
  • MLS® ID12025246
  • TypeResidential
  • YEAR BUILT2005
  • NeighborhoodIllinois
  • School District206

Exterior

  • water SourcePublic
  • HEAT TYPENatural Gas, Forced Air
  • AIR CONDITIONINGNone
  • sewerPublic Sewer

Financial

  • Sales Price$95,000
  • Real Estate Tax $2,939/yr

Illinois

Explore

Work With Us

Your next move starts with the right connection. We make it easy to find a real estate professional who understands your needs.

Follow Me on Instagram