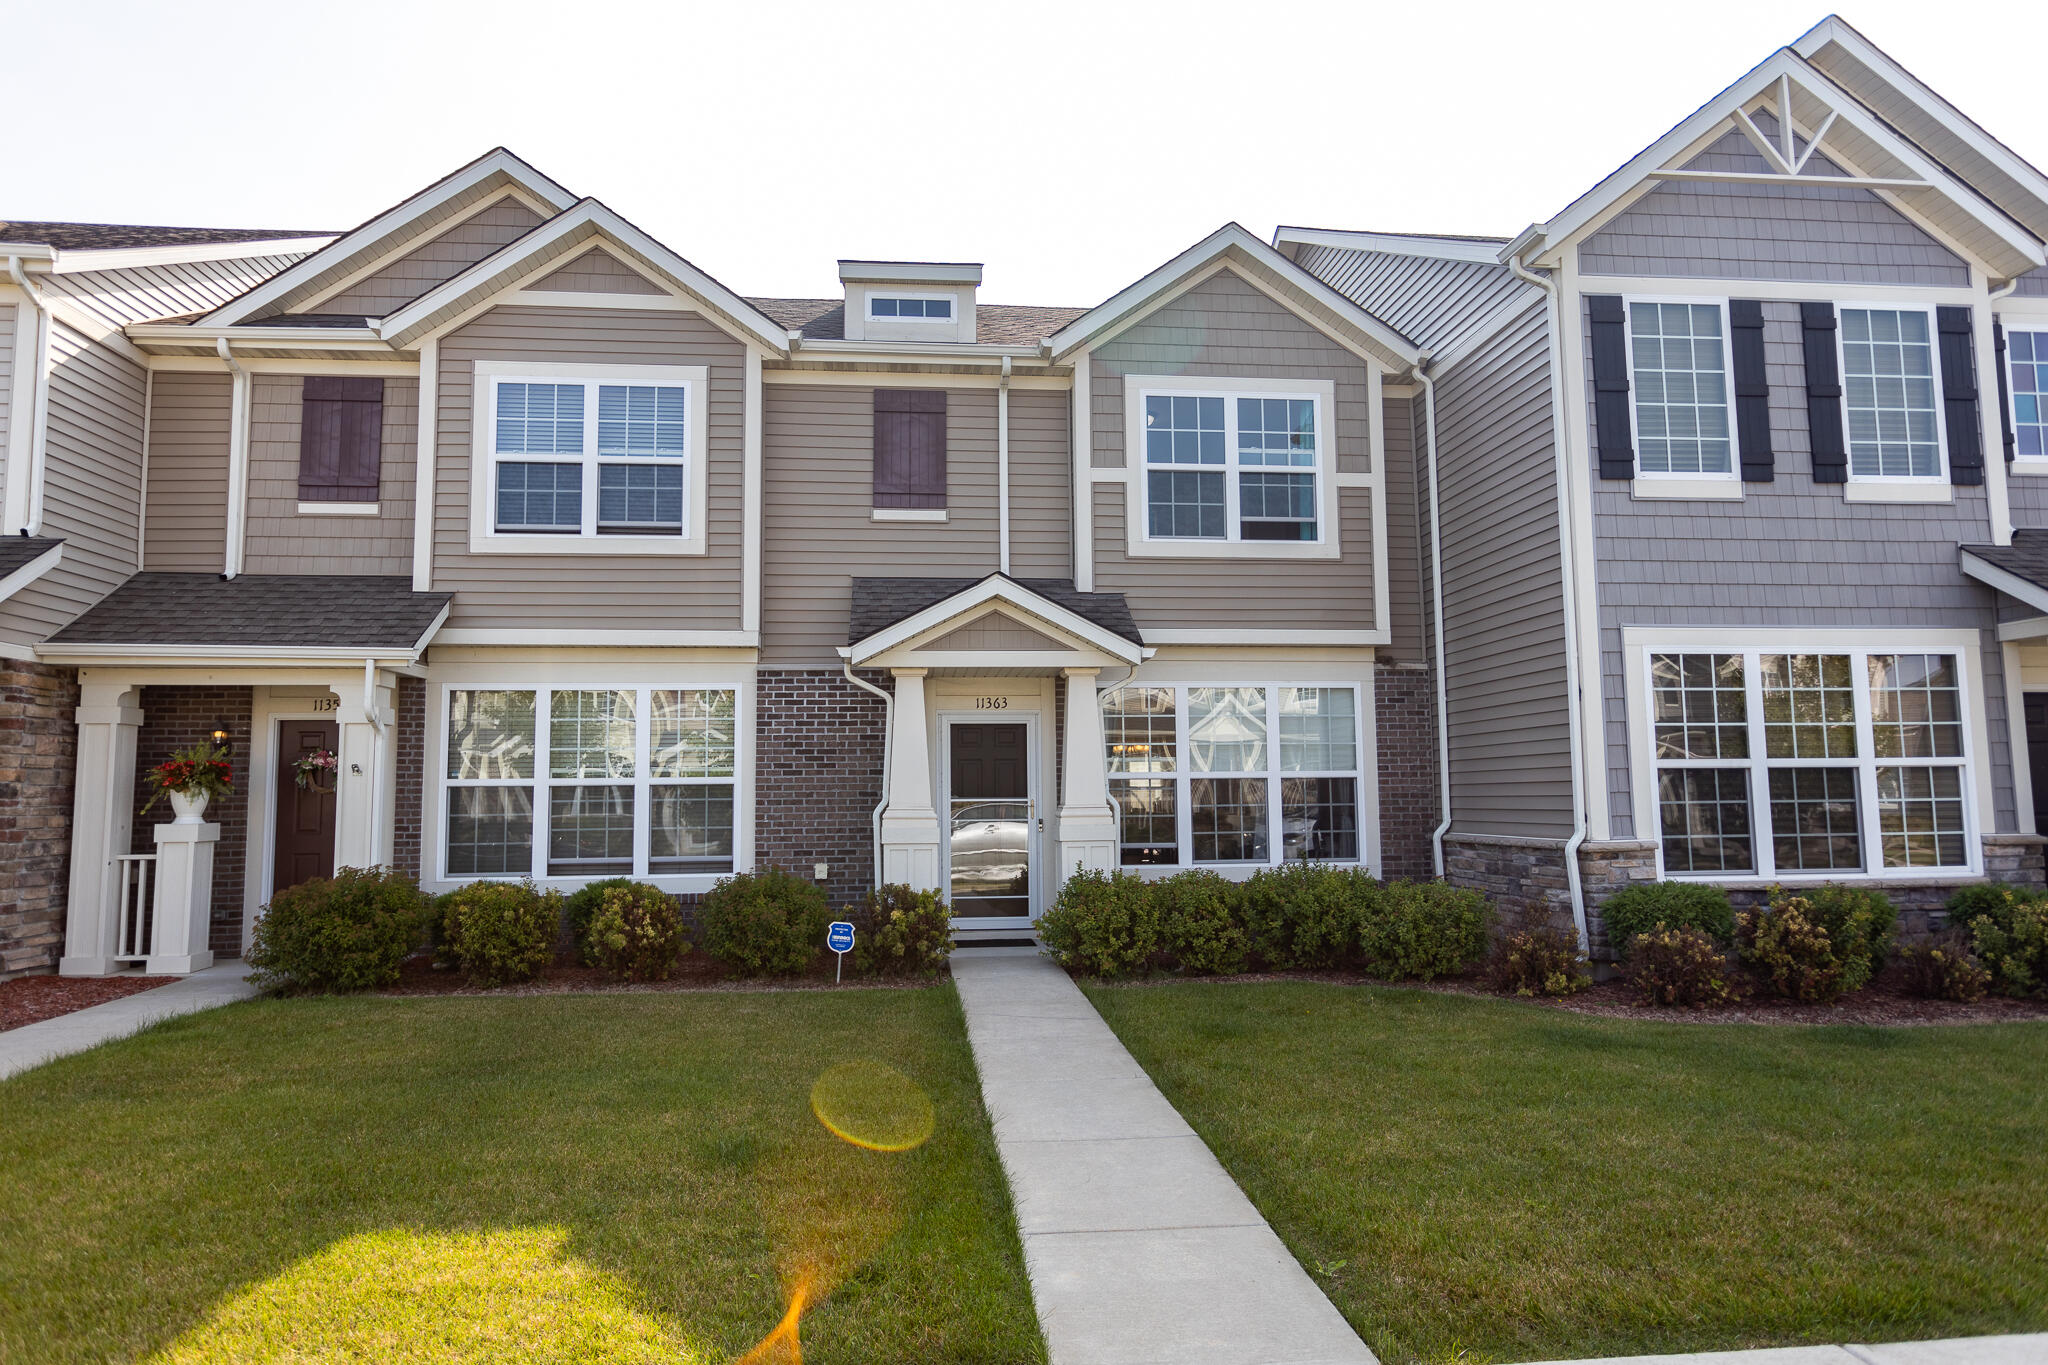
11363 Vermont Street
SEE ALL PHOTOS
11363 Vermont Street
Courtesy of Blue Ribbon Realty LLC, Lisa Wozniakowski, Listing Contact: (219) 201-8907 
Sold

11363 Vermont Street

11363 Vermont Street, Crown Point, IN 46307

$238,000
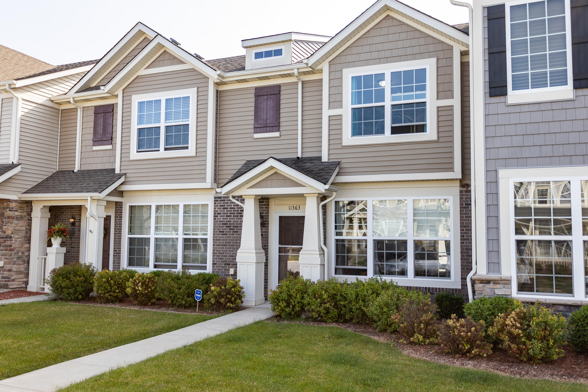
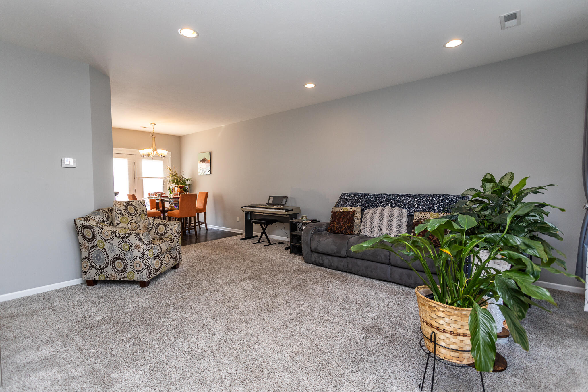
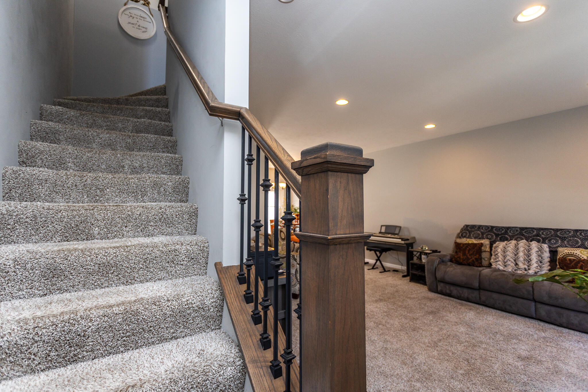
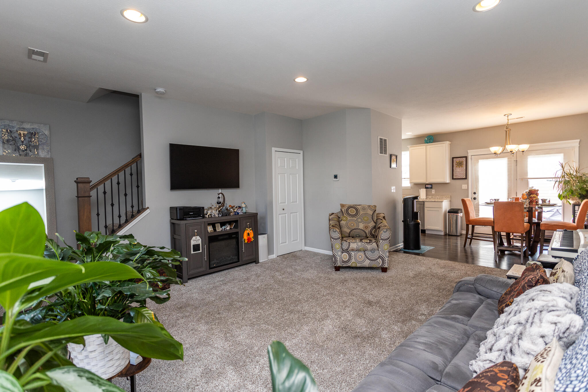
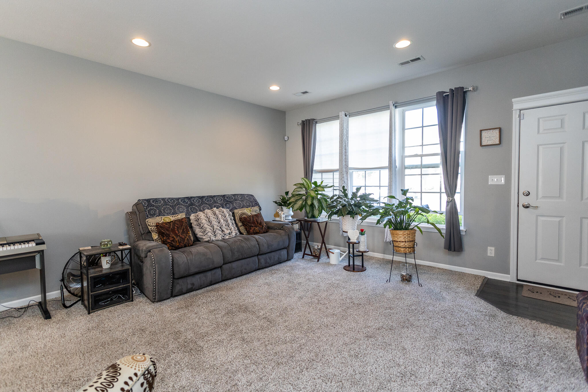
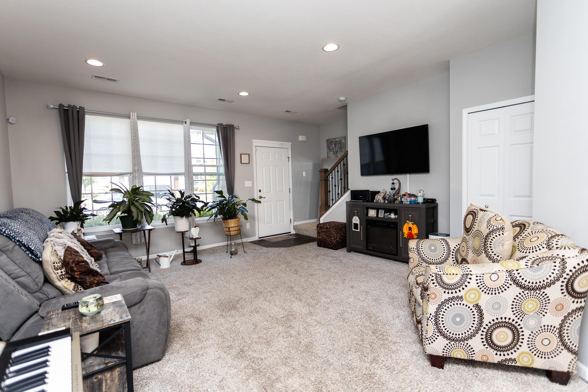
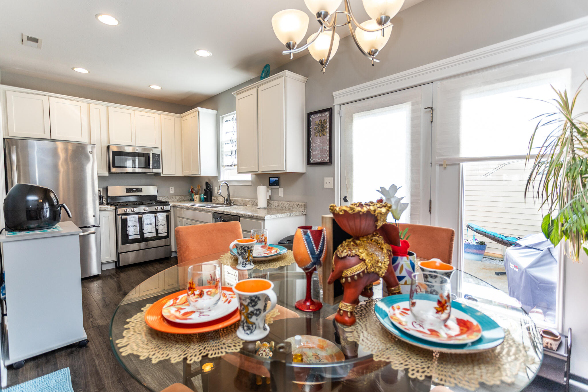
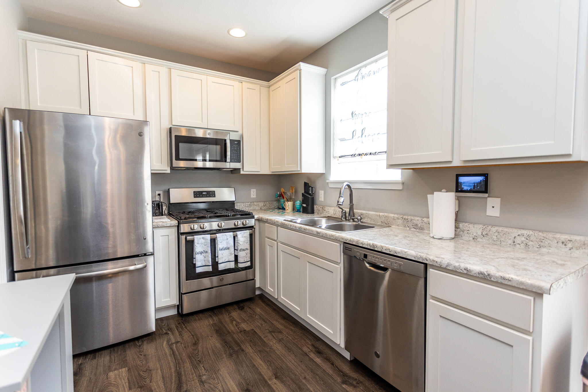
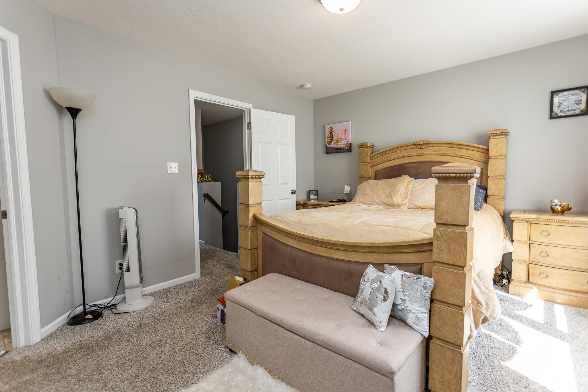
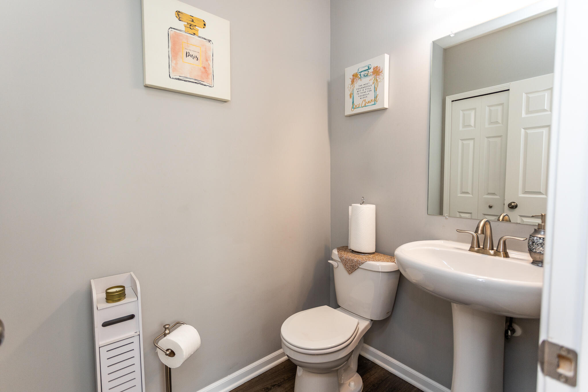
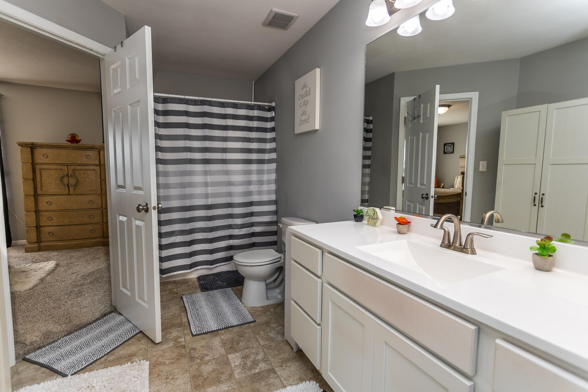
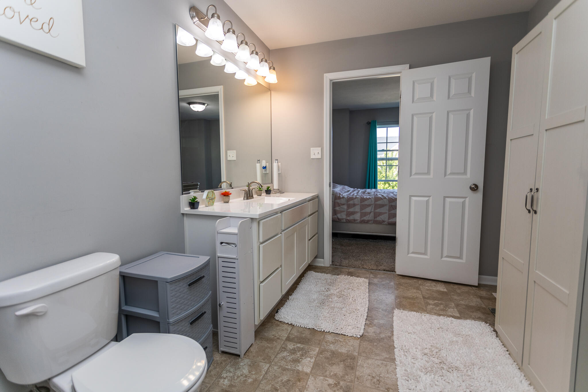
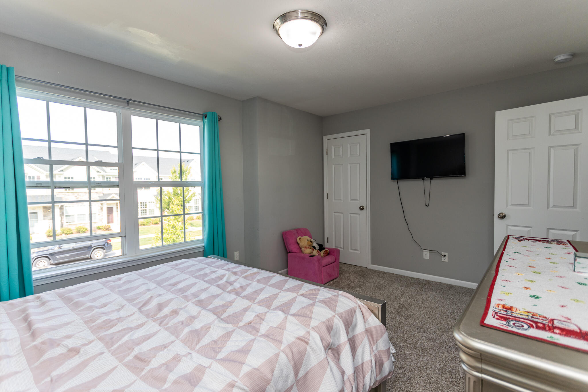
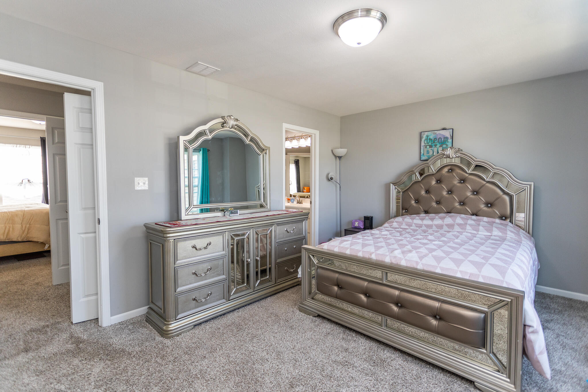
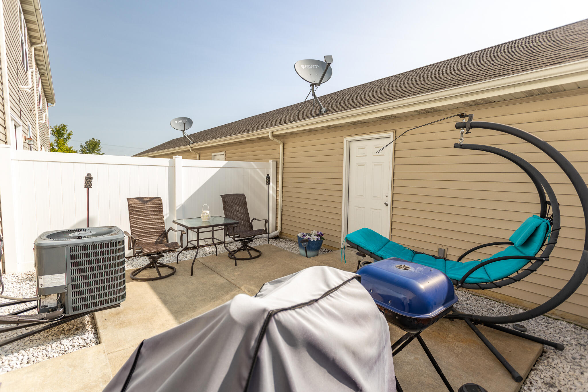
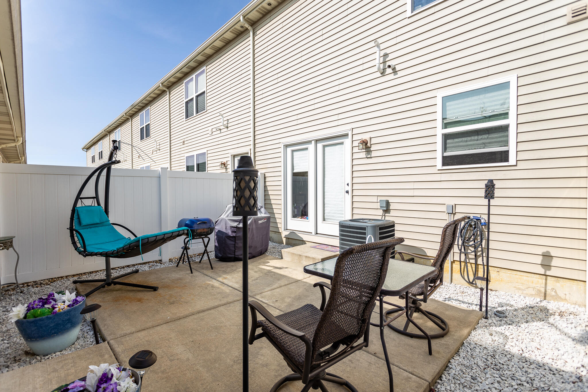
BE IN LOVE WHERE YOU LIVE! Only five years old! Two story townhome in serene Hamilton Square in beautiful Crown Point. Two bedrooms, 2 bathrooms with open concept main floor living space. A large picture window in the grand living room showcases the neutral tones and modern aesthetic. This home is bright, cheery and inviting. Dining room, half bath on the main floor, and beautiful kitchen leads to a privately fenced, poured concrete patio and a two car garage. Laundry area is upstairs next to the spacious bedrooms, for extra added convenience, with a jack and jill style bathroom. Association covers snow removal and lawn care, plus features of the Hamilton Square neighborhood are a community area (clubhouse) for private parties, walking trails, and in ground pool and fitness center. Appliances (washer, dryer, stove/oven, dishwasher, microwave, and refrigerator) are all included and stay! This price and home can't be beat.

2
beds

2
baths

1,210 Sq.Ft. LIVING AREA

2,000 Sq.Ft. lot

Amy Kooi

Amy Kooi

Features & Amenities

Interior

  • total bedrooms2
  • Total bathrooms2
  • full bathroom1
  • half bathroom1
  • Laundry room In Hall, Upper Level, Washer Hookup, Inside
  • APPLIANCES Dishwasher, Washer, Stainless Steel Appliance(s), Refrigerator, Microwave, Oven, Free-Standing Refrigerator, Dryer
  • other interior Features Country Kitchen, Recessed Lighting, Walk-In Closet(s), Open Floorplan, Granite Counters

Area & Lot

  • Status Sold
  • Date Sold October 21, 2024
  • Living Area1,210 Sq.Ft.
  • Lot Area2,000 Sq.Ft.
  • MLS® ID808900
  • TypeTownhouse
  • YEAR BUILT2019
  • NeighborhoodCrown Point
  • Architecture StylesContemporary
  • View DescriptionCity, Park/Greenbelt, Pond, Neighborhood
  • High SchoolCrown Point High School
  • School DistrictCrown Point

Exterior

  • STORIES2
  • Garage Space2.0
  • water SourcePublic
  • PoolAssociation, Community, Outdoor Pool, In Ground, Filtered, Fenced
  • lot featuresBack Yard, Paved, Landscaped, Level, Front Yard, Close to Clubhouse
  • parkingAlley Access, Detached, Paved, Garage Faces Rear, Garage Door Opener
  • HEAT TYPEForced Air
  • sewerPublic Sewer
  • HOA AmenitiesClubhouse, Trail(s), Snow Removal, Pool, Park, Landscaping, Fitness Center
  • other exterior FeaturesPrivate Entrance, Private Yard

Financial

  • Sales Price$238,000
  • Real Estate Tax $2,019/yr
  • HOA $200/mo

Crown Point

Explore

Work With Us

Your next move starts with the right connection. We make it easy to find a real estate professional who understands your needs.

Follow Me on Instagram