Leave a Message

By providing your contact information to Better Homes and Gardens - Connections, your personal information will be processed in accordance with Better Homes and Gardens - Connections's Privacy Policy. By checking the box(es) below, you expressly consent to receive marketing or promotional real estate communication from Better Homes and Gardens - Connections in the manner selected by you. For SMS text messages, message frequency varies. Message and data rates may apply. Consent is not a condition of purchase of any goods or services. You may opt out of receiving further communications from Better Homes and Gardens - Connections at any time. To opt out of receiving SMS text messages, reply STOP to unsubscribe. SMS text messaging is subject to our Terms of Use.

Thank you for your message. We will be in touch with you shortly.

Explore Our Properties
1139 James Peter Court
SEE ALL PHOTOS
1139 James Peter Court
Listed by Heidi Lapczynska with Better Homes & Gardens Real Estate Connections 773-308-3886
Active Under Contract

1139 James Peter Court

1139 James Peter Court, Darien, IL 60561

$899,000
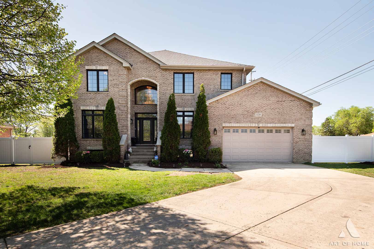
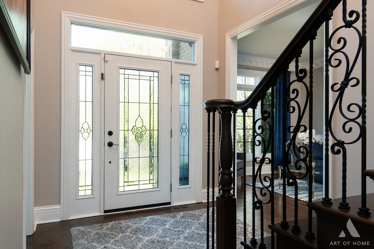
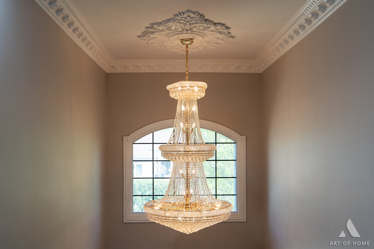
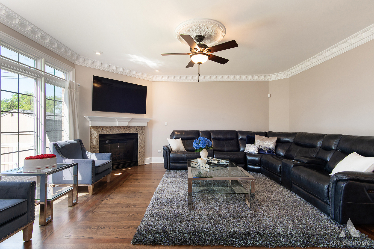
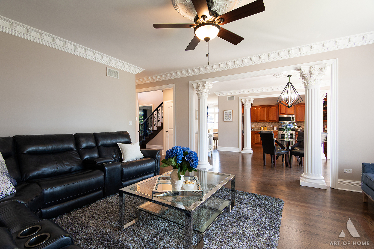
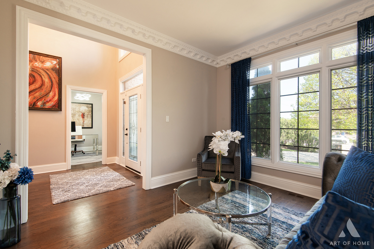
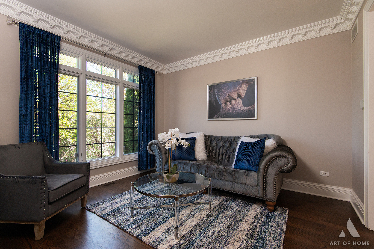
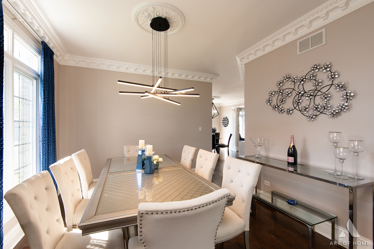
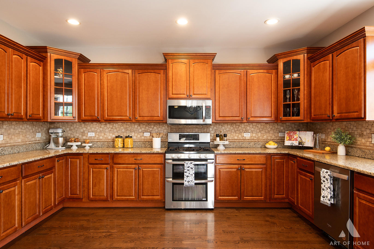
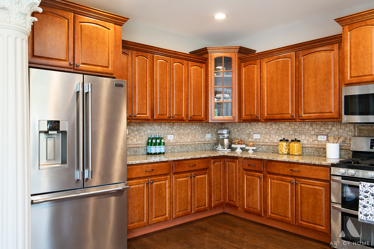
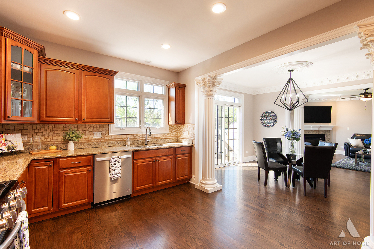
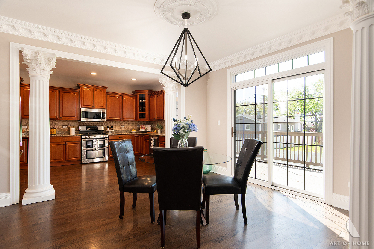
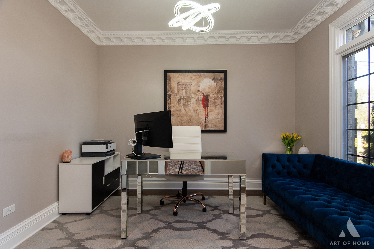
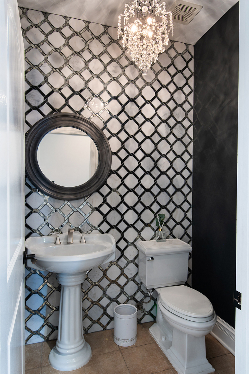
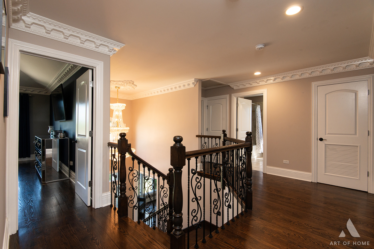
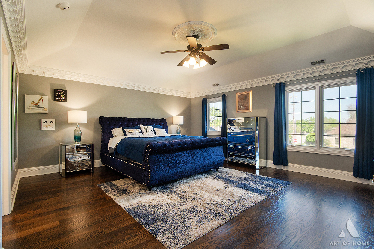
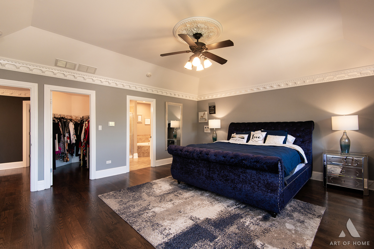
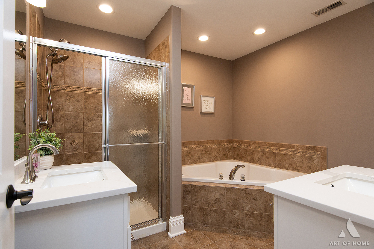
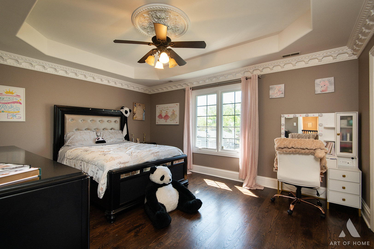
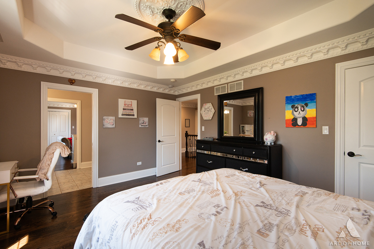
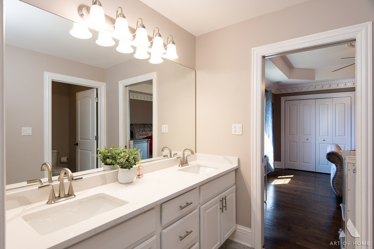
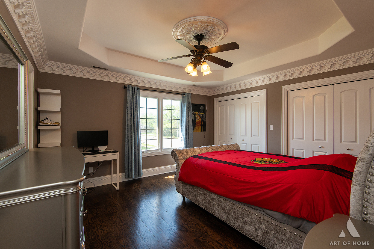
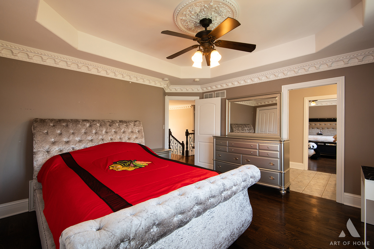
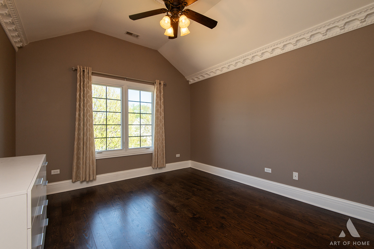
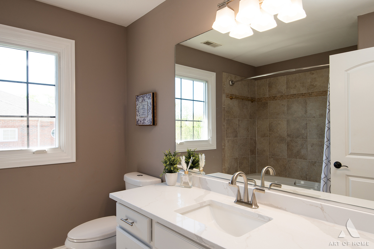
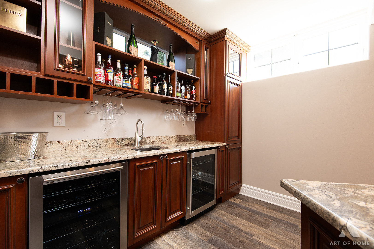
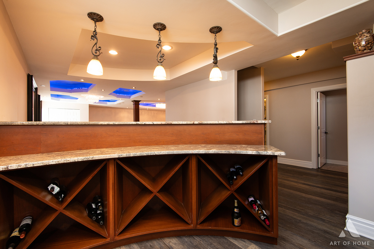
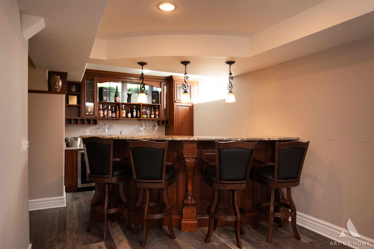
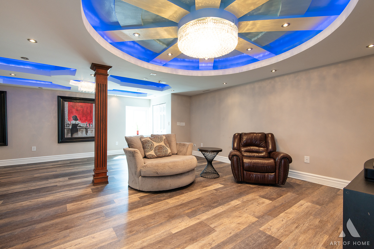
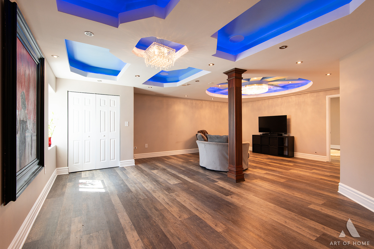
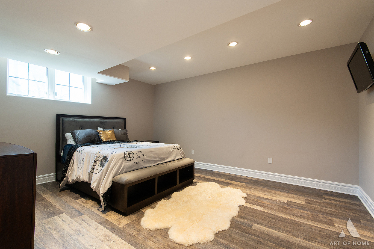
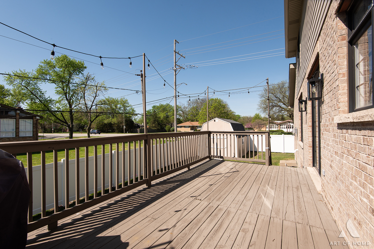
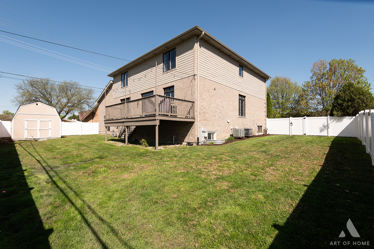
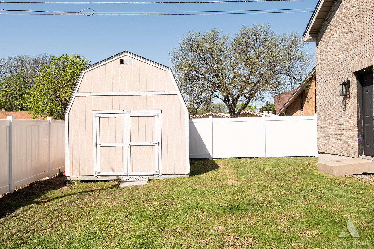
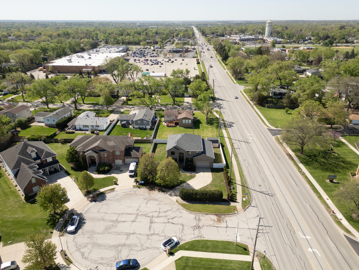
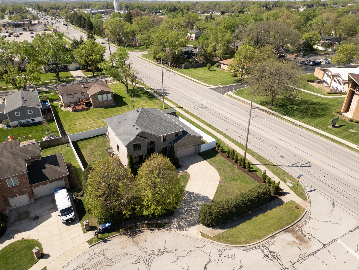
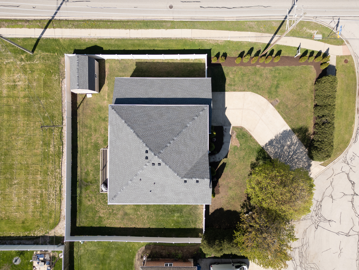
Refined luxury in sought-after Darien. Rarely available and masterfully designed 4,248 SF of living space, this 5-bedroom, 4.5-bath, 3 car garage, residence offers an unparalleled living experience across three finished levels. Built in 2007 and meticulously maintained, the home impresses with a soaring foyer, grand chandelier, and a sweeping staircase with custom iron balustrades. The main level features rich hardwood floors, sophisticated millwork, and a dedicated private office. At the heart of the home, a chef's kitchen with custom cabinetry and granite surfaces flows seamlessly into a sunlit breakfast rotunda and a family room anchored by a statement fireplace. The second level is home to four spacious bedrooms, including a primary suite with recessed ceilings and a spa-inspired bath. The finished lower level is a true destination for recreation, featuring a custom wet bar, media space, and a versatile fifth bedroom or fitness room. Outside, a private, fully fenced backyard and expansive patio offer the perfect sanctuary for summer gatherings.

5
beds

5
baths

4,248 Sq.Ft. LIVING AREA

Heidi Lapczynska

Heidi Lapczynska

Features & Amenities

Interior

  • total bedrooms5
  • Total bathrooms5
  • full bathrooms4
  • half bathroom1
  • Flooring Hardwood
  • Fireplace Gas Log, Gas Starter
  • other interior Features Vaulted Ceiling(s), Cathedral Ceiling(s), Wet Bar, In-Law Floorplan, Built-in Features, Walk-In Closet(s), High Ceilings, Special Millwork, Granite Counters, Separate Dining Room

Area & Lot

  • Status Active Under Contract
  • Living Area4,248 Sq.Ft.
  • MLS® ID12630893
  • TypeResidential
  • YEAR BUILT2007
  • NeighborhoodIllinois
  • Elementary SchoolMark Delay School
  • Middle SchoolEisenhower Junior High School
  • High SchoolHinsdale South High School
  • School District86

Exterior

  • Garage Space3.0
  • water SourceLake Michigan
  • roofAsphalt
  • parkingConcrete, Garage Door Opener, Tandem, Garage, Yes, Garage Owned, Attached
  • HEAT TYPENatural Gas
  • AIR CONDITIONINGCentral Air
  • sewerPublic Sewer
  • SubstructureConcrete Perimeter

Financial

  • Sales Price$899,000
  • Real Estate Tax $13,007/yr
image

Schedule a Showing

We would love to show you our beautiful property. Please select your preferred date and time below. An agent will be in touch shortly to confirm your appointment.

Schedule a Showing

We would love to show you our beautiful property. Please select your preferred date and time below. An agent will be in touch shortly to confirm your appointment.

Thank you for your interest in 1139 James Peter Court, Darien, IL 60561. We are reviewing your request and will be in touch shortly!

Mortgage Calculator

Estimate your monthly mortgage payment, including the principal and interest, property taxes, and HOA. Adjust the values to generate a more accurate rate.

All estimates are provided for informational purposes only. Actual amounts may vary.
$0,000 Your Payment 20 15 65
$0,000 Your Payment

Illinois

Explore

Work With Us

Your next move starts with the right connection. We make it easy to find a real estate professional who understands your needs.

Follow Me on Instagram