
11400 Vermont Street
SEE ALL PHOTOS
11400 Vermont Street
Courtesy of Better Homes and Gardens Real, Kristina Vega, Listing Contact: (219) 902-9090 
Sold

11400 Vermont Street

11400 Vermont Street, Crown Point, IN 46307

$262,000
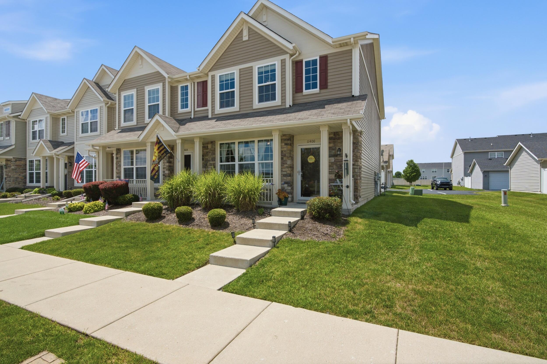
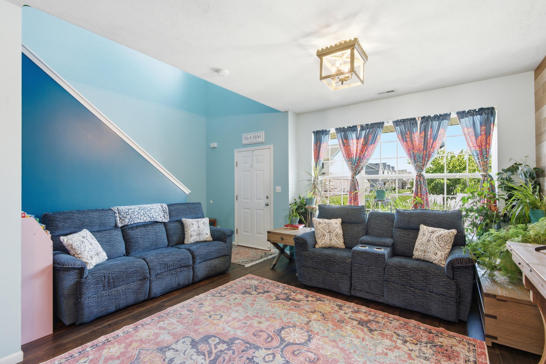
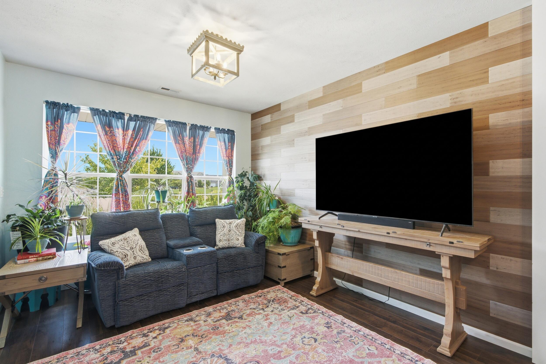
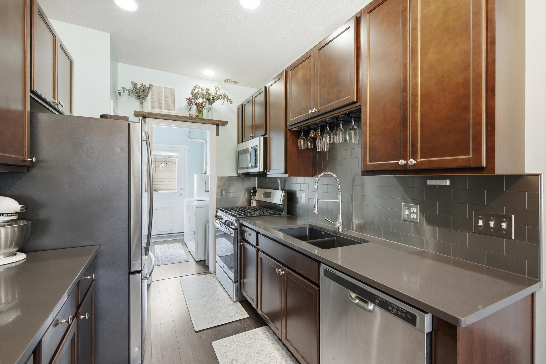
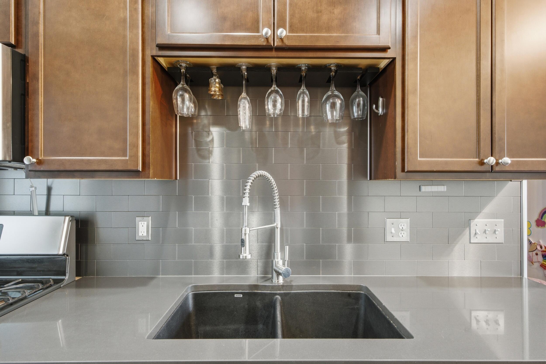
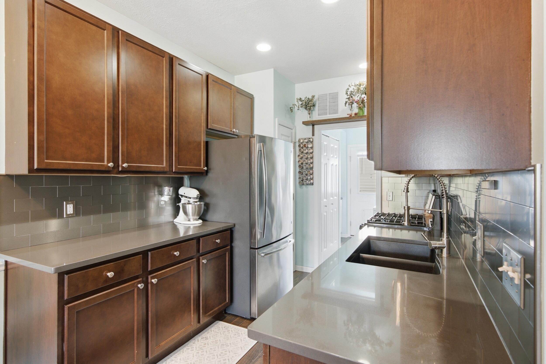
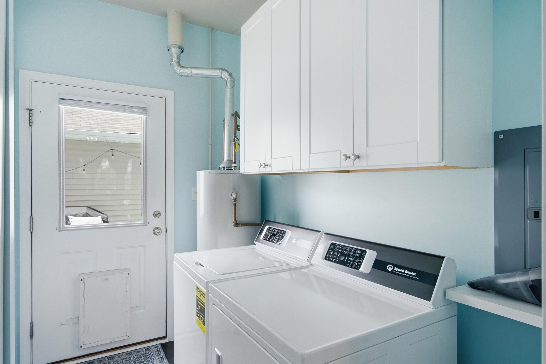
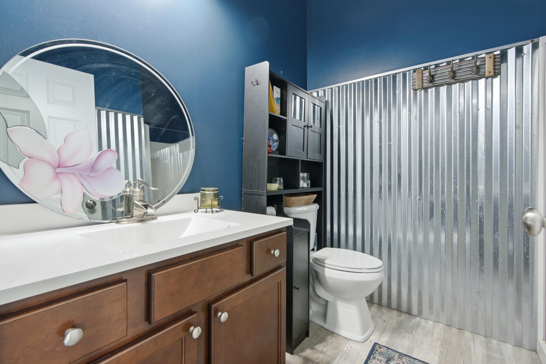
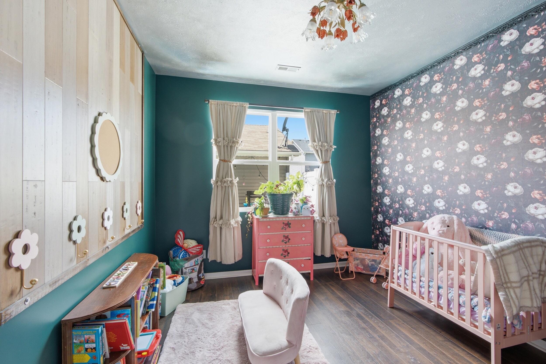
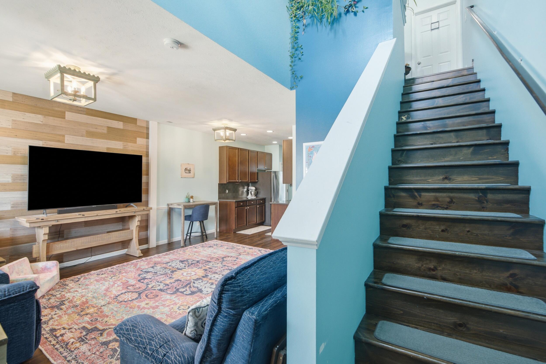
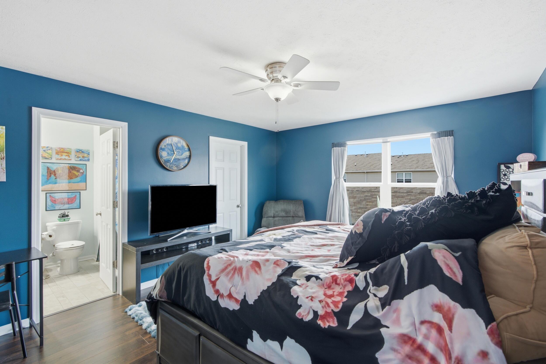
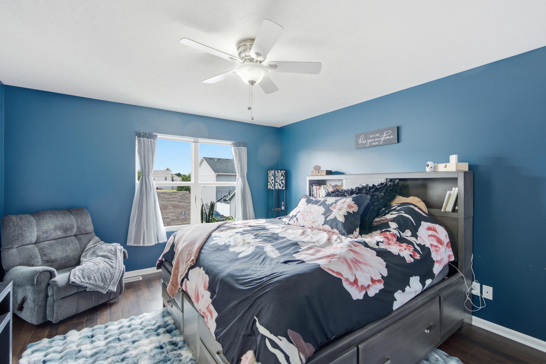
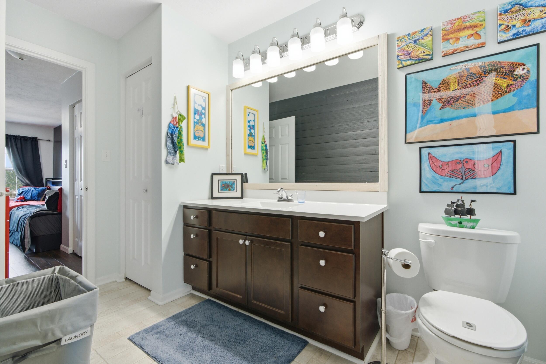
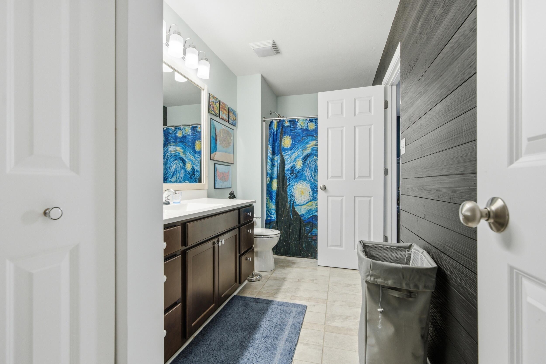
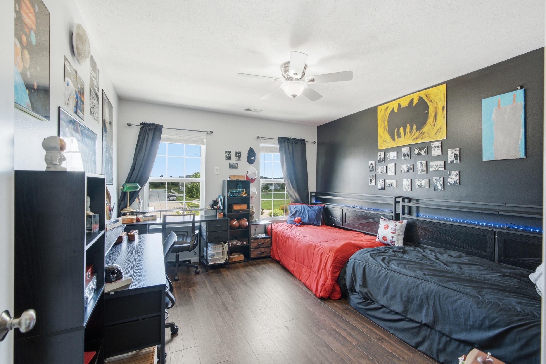
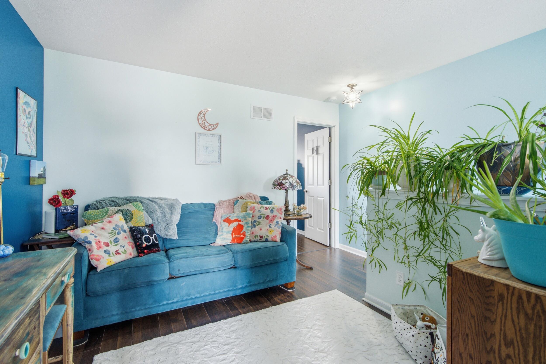
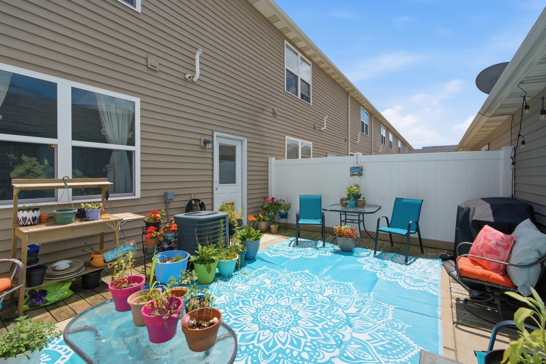
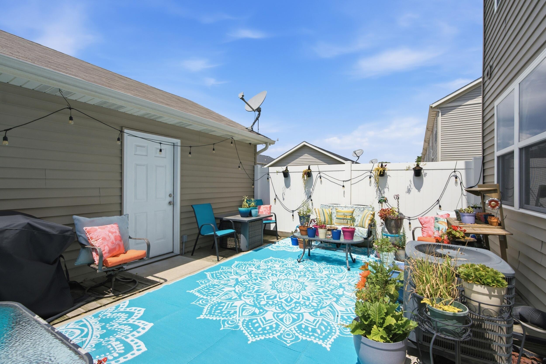
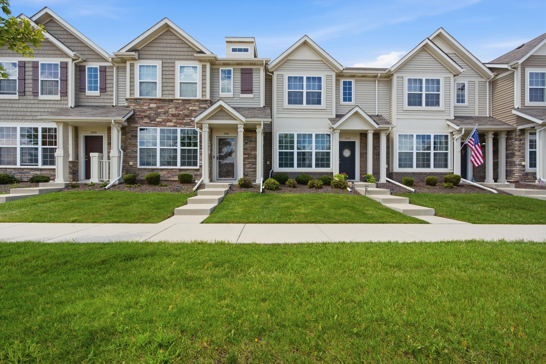
Don't miss this sought-after 3-bedroom end-unit townhome in desirable Hamilton Square! Designed for comfortable, low-maintenance living, this move-in ready home features engineered hardwood flooring, stainless steel appliances, 42-inch cabinetry, a finished laundry room and a versatile loft that's perfect for a home office, reading nook, playroom, or additional living space. The flexible floor plan includes a convenient main-floor bedroom and a beautifully appointed 3/4 bath, while the upper level offers two additional bedrooms and a full bath. Step outside to your private patio, then enjoy the comfort and convenience of a heated, finished detached 2-car garage with an epoxy floor year-round. Hamilton Square residents enjoy exceptional amenities including a clubhouse with a fitness room, outdoor swimming pool, scenic walking and jogging trails, beautifully maintained green space, and a charming community gazebo. Ideally located just minutes from shopping, dining, parks, I-65, and historic downtown Crown Point, this home offers the perfect combination of style, convenience, and carefree living.

3
beds

2
baths

1,544 Sq.Ft. LIVING AREA

2,613.6 Sq.Ft. lot

Kristina Vega

Kristina Vega

Features & Amenities

Interior

  • total bedrooms3
  • Total bathrooms2
  • full bathroom1
  • three quarter bathroom1
  • Laundry room Gas Dryer Hookup, Washer Hookup, Main Level
  • APPLIANCES Dishwasher, Washer, Refrigerator, Microwave
  • other interior Features Ceiling Fan(s), High Ceilings, Double Vanity

Area & Lot

  • Status Sold
  • Date Sold October 1, 2026
  • Living Area1,544 Sq.Ft.
  • Lot Area2,613.6 Sq.Ft.
  • MLS® ID843244
  • TypeTownhouse
  • YEAR BUILT2017
  • NeighborhoodCrown Point
  • View DescriptionNeighborhood

Exterior

  • STORIES2
  • Garage Space2.0
  • water SourcePublic
  • utilitiesCable Available, Water Available, Sewer Available, Electricity Available
  • lot featuresBack Yard, Sprinklers In Rear, Sprinklers In Front, Landscaped, Front Yard, Corner Lot
  • parkingDetached, On Street, Heated Garage, Alley Access, Garage Door Opener
  • HEAT TYPEForced Air, Natural Gas
  • sewerPublic Sewer
  • HOA AmenitiesClubhouse, Snow Removal, Pool, Maintenance Grounds, Landscaping, Jogging Path
  • security FeaturesSmoke Detector(s)
  • other exterior FeaturesPrivate Yard

Financial

  • Sales Price$262,000
  • Real Estate Tax $2,554/yr
  • HOA $235/mo

Crown Point

Explore

Work With Us

Your next move starts with the right connection. We make it easy to find a real estate professional who understands your needs.

Follow Me on Instagram