Leave a Message

By providing your contact information to Better Homes and Gardens - Connections, your personal information will be processed in accordance with Better Homes and Gardens - Connections's Privacy Policy. By checking the box(es) below, you expressly consent to receive marketing or promotional real estate communication from Better Homes and Gardens - Connections in the manner selected by you. For SMS text messages, message frequency varies. Message and data rates may apply. Consent is not a condition of purchase of any goods or services. You may opt out of receiving further communications from Better Homes and Gardens - Connections at any time. To opt out of receiving SMS text messages, reply STOP to unsubscribe. SMS text messaging is subject to our Terms of Use.

Thank you for your message. We will be in touch with you shortly.

Explore Our Properties
11420 W 206th Avenue
SEE ALL PHOTOS
11420 W 206th Avenue
Sold

11420 W 206th Avenue

11420 W 206th Avenue, Lowell, IN 46356

$472,000
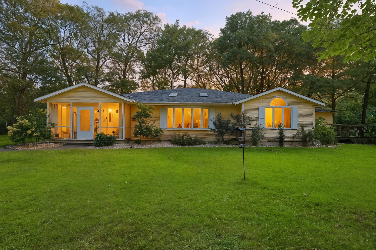
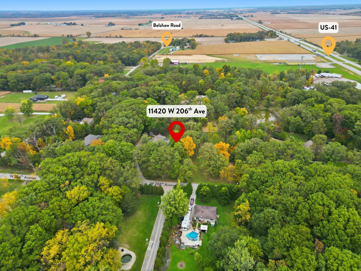
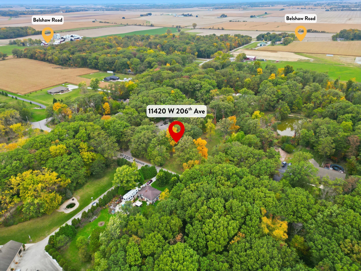
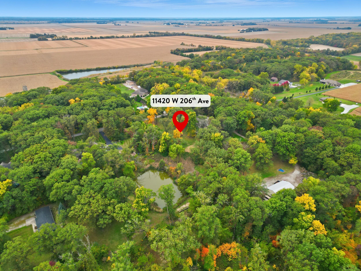
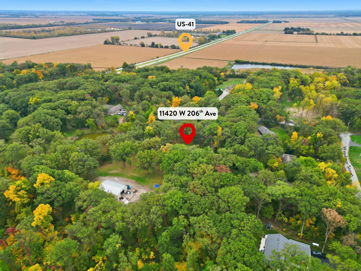
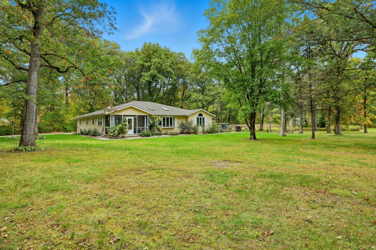
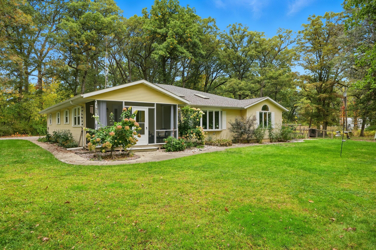
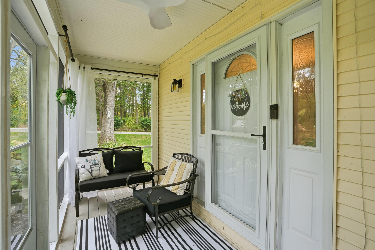
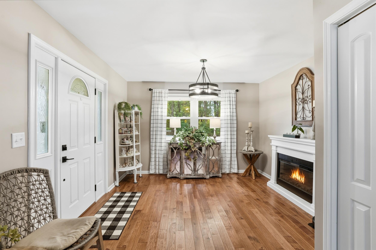
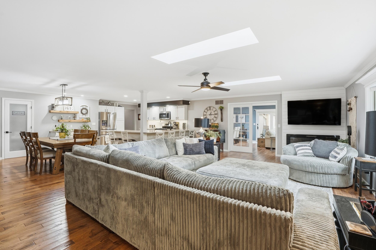
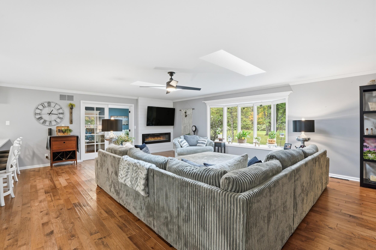
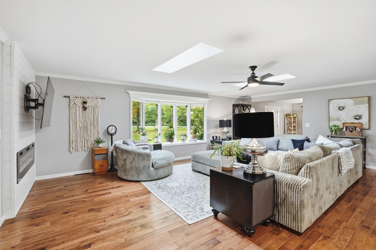
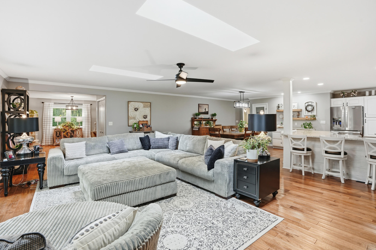
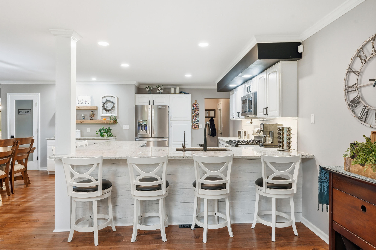
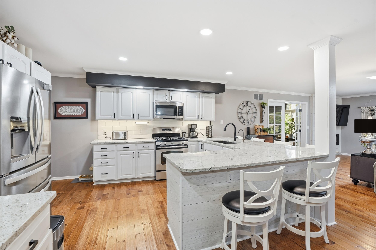
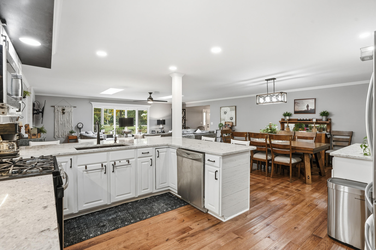
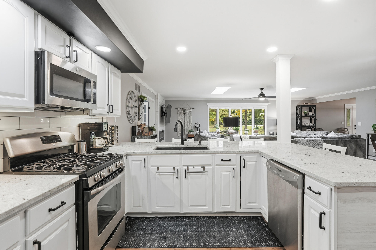
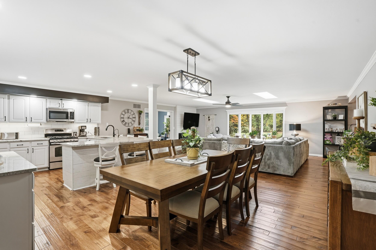
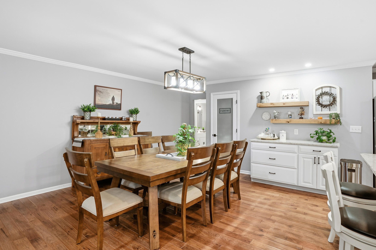
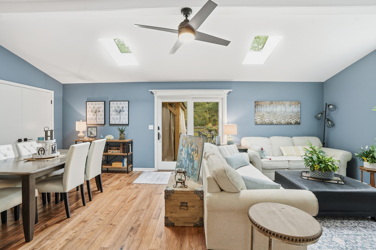
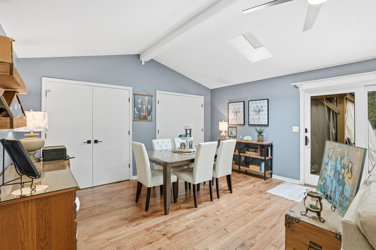
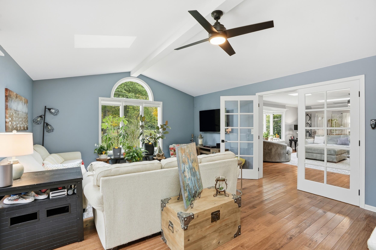
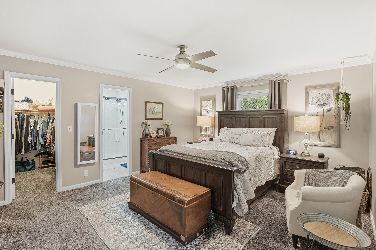
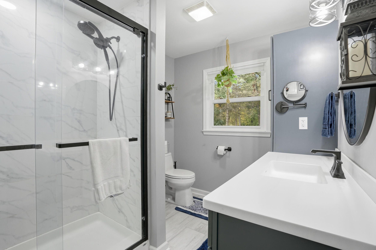
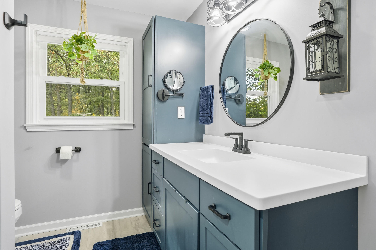
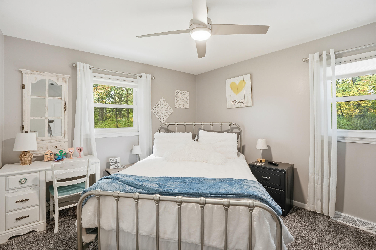
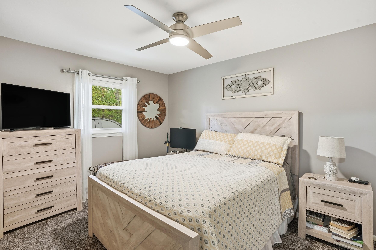
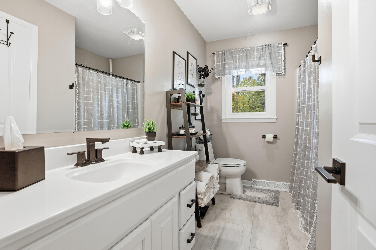
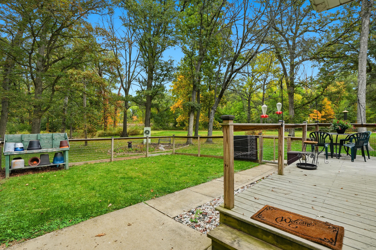
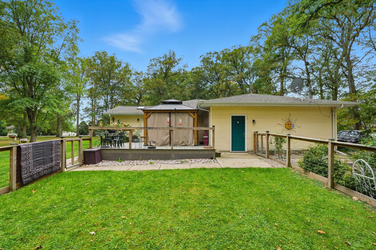
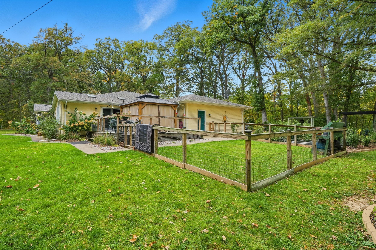
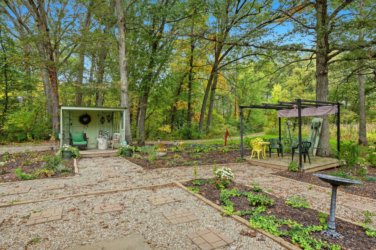
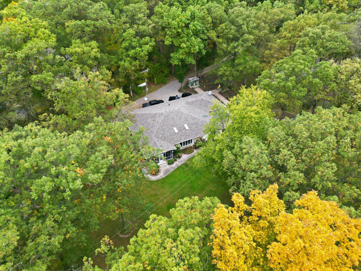
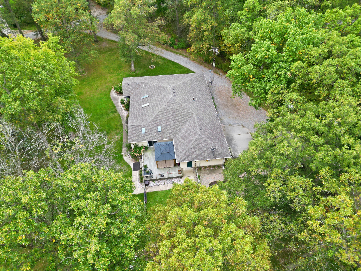
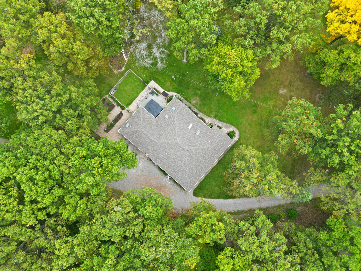
Nestled on 2.5 acres in a quiet pocket of unincorporated Lowell, this beautifully updated ranch offers over 2,500 finished square feet of comfortable, open concept living. Surrounded by mature trees and peaceful views, the setting feels like a private retreat, yet you're still close to major roadways. Step inside to find a bright, airy floor plan featuring large windows that fill the home with natural light highlighting the real hand scraped hickory wood floors. The spacious kitchen has been tastefully updated with white cabinetry, granite countertops, subway tile backsplash, and stainless-steel appliances, including a brand-new refrigerator (2025). The dining and living areas flow seamlessly together, perfect for everyday living or entertaining, and the cozy family room offers additional space to unwind with easy access to the deck. The primary suite includes a walk-in closet and private bath, while two additional bedrooms and another full bath provide plenty of room for guests. Recent updates ensure peace of mind for years to come, including a new roof (2022), furnace (2020), A/C (2025), water heater (2024), gutter leaf filters (2023), vapor barrier and spray foam insulation in the crawl space (2023), new sump pump (2024), and new attic insulation (2023). Nearly all windows have also been replaced (2022), excluding the east facing windows in the living and family rooms. Outside, enjoy the newly screened-in front porch, a sprawling deck with attached pergola, and a partially fenced area perfect for pets. Garden enthusiasts will love the thoughtfully designed landscaping beds throughout the property. The oversized 3-car attached garage (32'x23') offers ample storage and workspace. A rare find combining space, privacy, and countless updates, this property truly feels like home. Don't wait, call and schedule your private showing today!

3
beds

2
baths

2,575 Sq.Ft. LIVING AREA

2.5 Acres lot

Marc Staples

Marc Staples

Eric Siedschlag

Eric Siedschlag

Features & Amenities

Interior

  • total bedrooms3
  • Total bathrooms2
  • full bathroom1
  • three quarter bathroom1
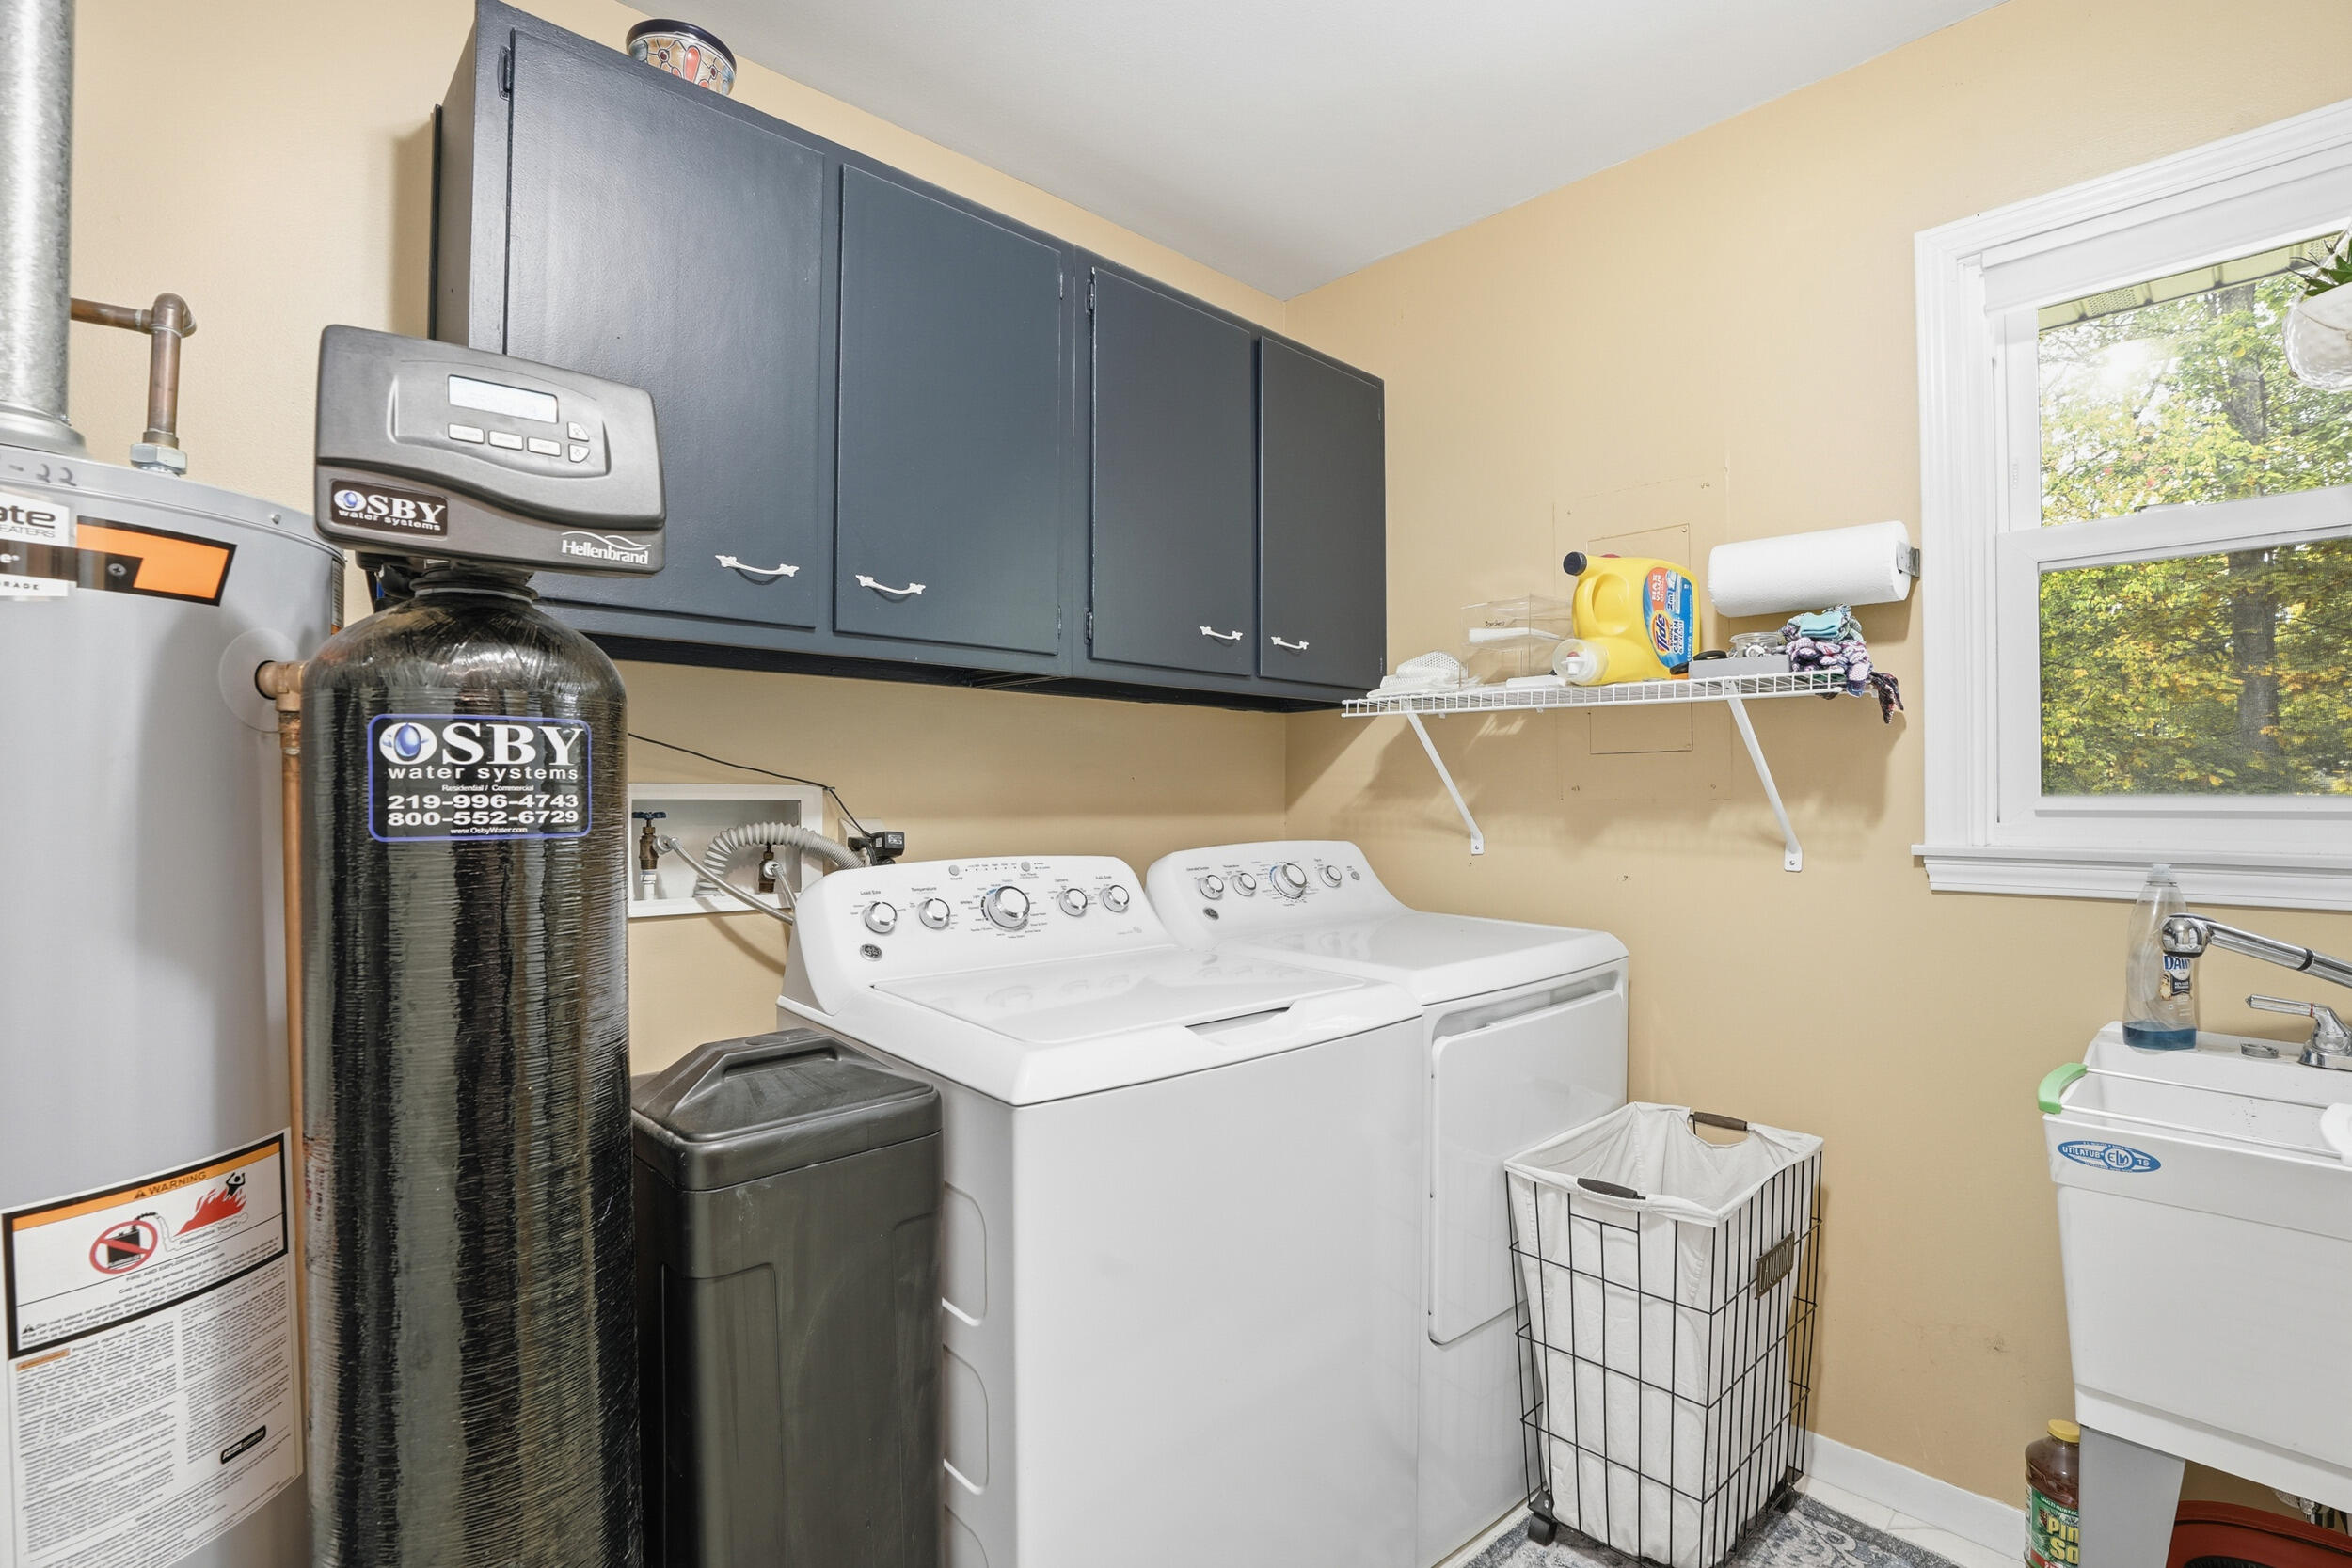
  • Laundry room Laundry Room, Sink, Main Level
  • Fireplace Electric, Living Room
  • APPLIANCES Dryer, Washer, Stainless Steel Appliance(s), Refrigerator, Microwave, Gas Water Heater, Gas Range, Dishwasher
  • other interior Features Ceiling Fan(s), Walk-In Closet(s), Vaulted Ceiling(s), Recessed Lighting, Pantry, Open Floorplan, Granite Counters, Entrance Foyer

Area & Lot

  • Status Sold
  • Date Sold December 18, 2025
  • Living Area2,575 Sq.Ft.
  • Lot Area2.5 Acres
  • MLS® ID829659
  • TypeResidential
  • YEAR BUILT1968
  • NeighborhoodLowell
  • View DescriptionNeighborhood, Trees/Woods, Rural
  • School DistrictTri-Creek

Exterior

  • STORIES1
  • Garage Space3.0
  • water SourceWell
  • utilitiesCable Connected, Propane, Electricity Connected
  • PoolNone
  • lot featuresBack Yard, Wooded, Private, Landscaped, Front Yard
  • parkingAttached, Oversized, Kitchen Level, Gravel, Garage Faces Rear, Driveway, Concrete, Additional Parking, Off Street, Garage Door Opener
  • HEAT TYPECentral, Propane, Forced Air
  • sewerSeptic Tank
  • security FeaturesSmoke Detector(s), Security System
  • other exterior FeaturesLighting, Rain Gutters

Financial

  • Sales Price$472,000
  • Real Estate Tax $2,516/yr

Lowell

Explore

Work With Us

Your next move starts with the right connection. We make it easy to find a real estate professional who understands your needs.

Follow Me on Instagram