Leave a Message

By providing your contact information to Better Homes and Gardens - Connections, your personal information will be processed in accordance with Better Homes and Gardens - Connections's Privacy Policy. By checking the box(es) below, you expressly consent to receive marketing or promotional real estate communication from Better Homes and Gardens - Connections in the manner selected by you. For SMS text messages, message frequency varies. Message and data rates may apply. Consent is not a condition of purchase of any goods or services. You may opt out of receiving further communications from Better Homes and Gardens - Connections at any time. To opt out of receiving SMS text messages, reply STOP to unsubscribe. SMS text messaging is subject to our Terms of Use.

Thank you for your message. We will be in touch with you shortly.

Explore Our Properties
11514 Georgia Place
11514 Georgia Place
11514 Georgia Place
11514 Georgia Place
11514 Georgia Place
11514 Georgia Place
11514 Georgia Place
11514 Georgia Place
11514 Georgia Place
11514 Georgia Place
11514 Georgia Place
11514 Georgia Place
11514 Georgia Place
11514 Georgia Place
11514 Georgia Place
11514 Georgia Place
11514 Georgia Place
11514 Georgia Place
11514 Georgia Place
11514 Georgia Place
11514 Georgia Place
11514 Georgia Place
11514 Georgia Place
11514 Georgia Place
SEE ALL PHOTOS
11514 Georgia Place
11514 Georgia Place
11514 Georgia Place
11514 Georgia Place
11514 Georgia Place
11514 Georgia Place
11514 Georgia Place
11514 Georgia Place
11514 Georgia Place
11514 Georgia Place
11514 Georgia Place
11514 Georgia Place
11514 Georgia Place
11514 Georgia Place
11514 Georgia Place
11514 Georgia Place
11514 Georgia Place
11514 Georgia Place
11514 Georgia Place
11514 Georgia Place
11514 Georgia Place
11514 Georgia Place
11514 Georgia Place
11514 Georgia Place
Courtesy of @properties/Christie's Intl RE, Sladjana Keric, Listing Contact: (219) 629-5200 
Sold

11514 Georgia Place

11514 Georgia Place, Crown Point, IN 46307

$475,000
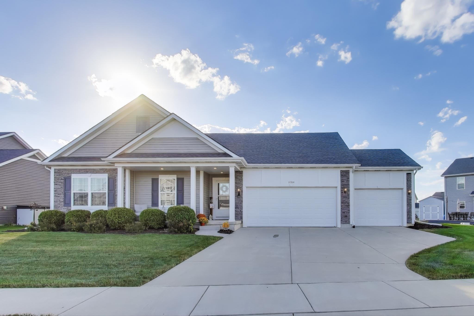
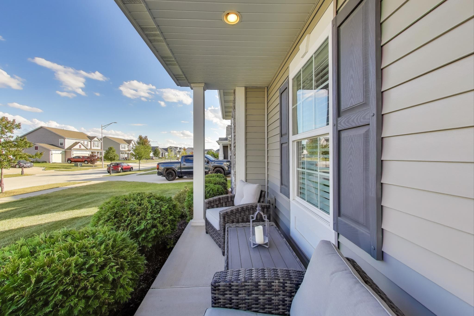
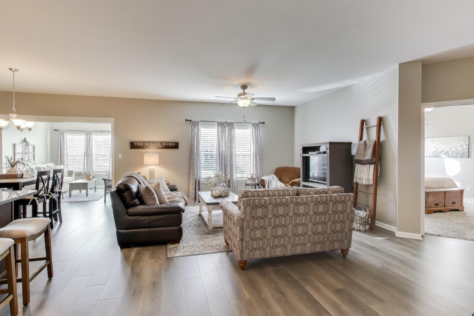
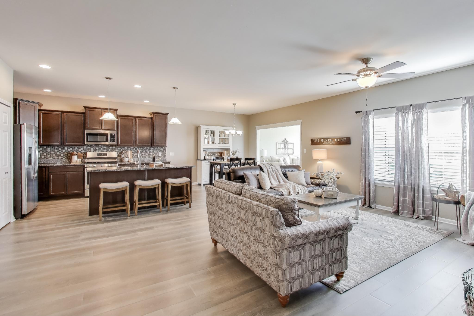
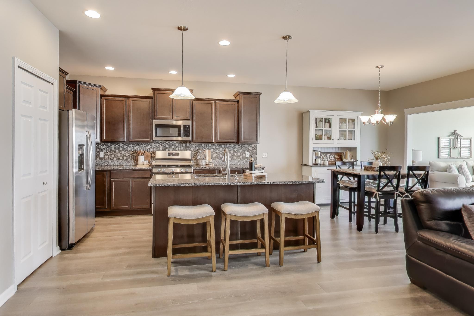
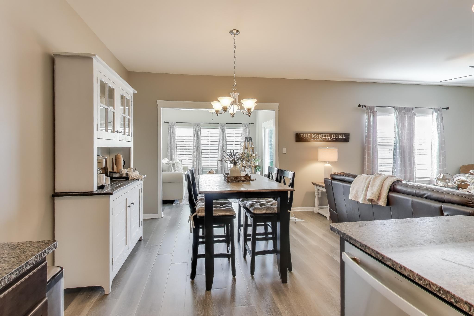
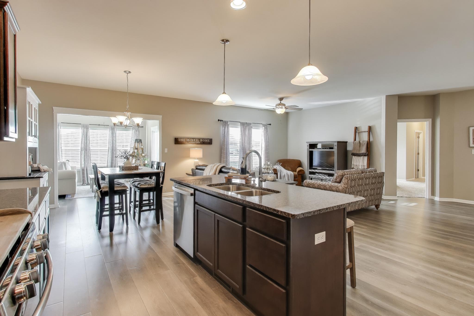
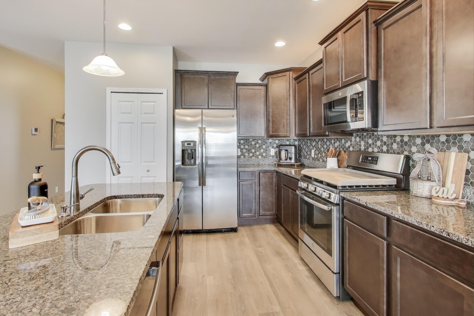
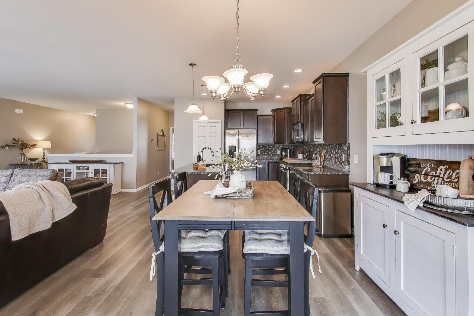
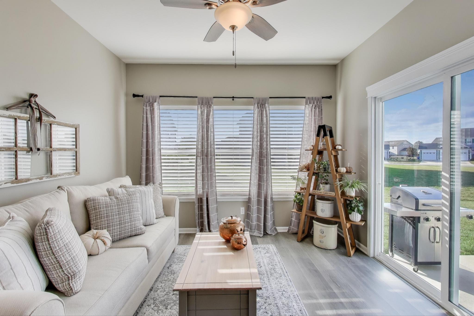
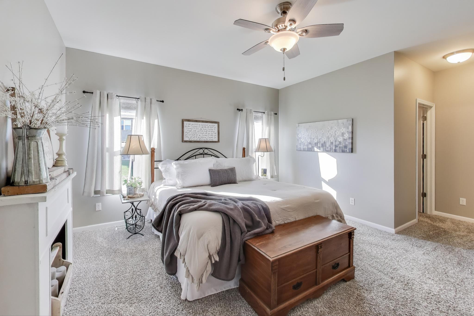
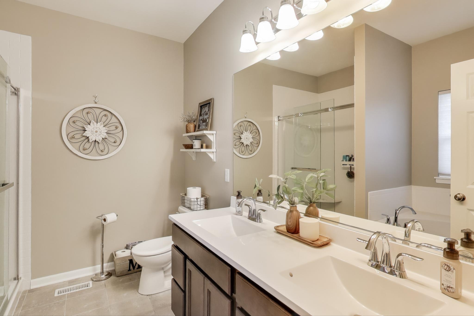
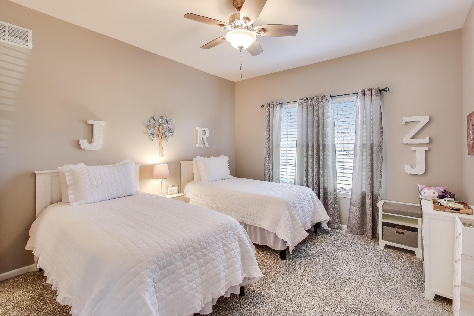
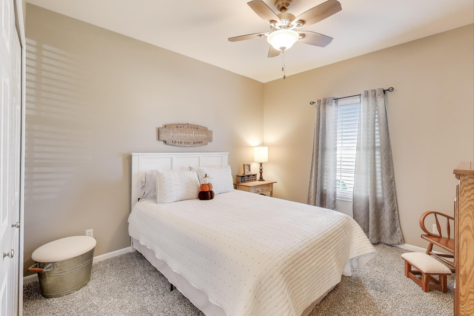
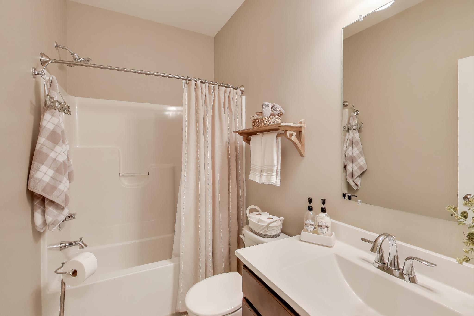
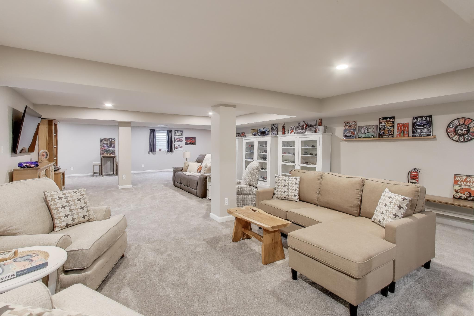
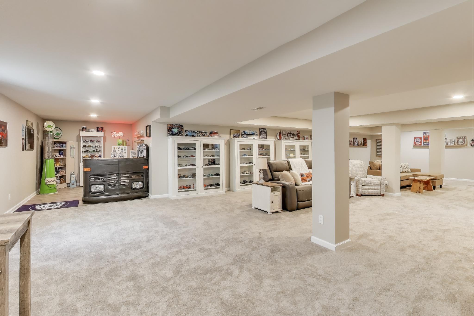
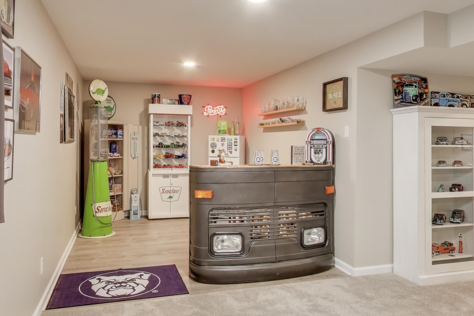
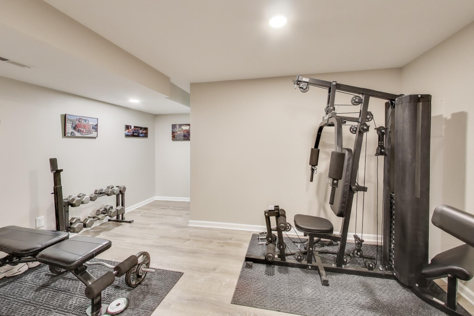
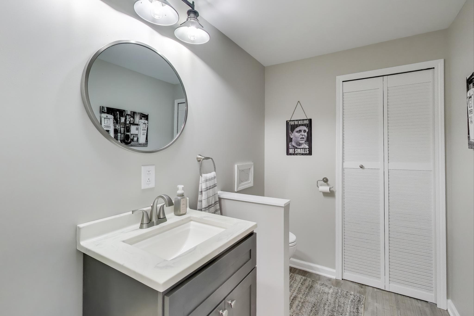
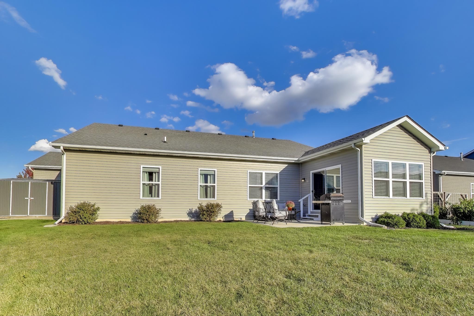
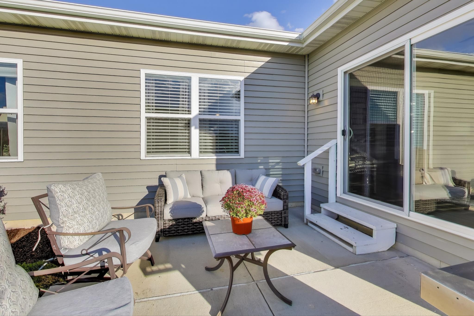
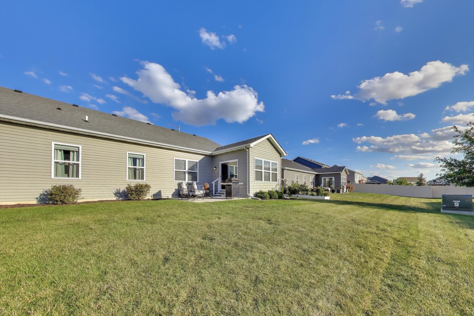
Pride of Ownership Shines in This Gorgeous 3-Bedroom, 2-1/2 Bath Ranch Home with Finished Basement in Pentwater! Welcome to this meticulously cared-for, move-in-ready ranch home in the highly desirable Pentwater community of Crown Point. With 3,639 sq. ft. of open-concept living space, this 3-bedroom, 2-1/2-bath home offers a perfect blend of luxury, comfort, and function. From the moment you step inside, it's clear that pride of ownership is evident throughout. This beautifully decorated home feels like a model home--tastefully finished with attention to detail in every room. The main floor features a large Great Room that seamlessly flows into a chef's kitchen, complete with custom Buckboard cabinetry, stunning granite countertops, stainless steel appliances, and a spacious kitchen island with overhang for casual meals and entertaining. All appliances are included, making this home even more move-in ready. The Owner's Suite is a true retreat, offering a spacious room and a deluxe Owner's Bath that's perfect for relaxation. Two additional bedrooms offer ample space for family, guests, or a home office. Ceiling fans throughout and fresh paint on the main floor (done just last year) add modern comfort and style. The finished basement is a true bonus, featuring an open floorplan and a half bath, providing endless possibilities for use--whether as a home theater, game room, or extra living space for you and your guests. Energy-efficient features include an energy-efficient furnace, Low E Energy Star-qualified windows, and California corners, all contributing to the home's comfort and efficiency. Pentwater's resort-style amenities take this home to the next level! Enjoy a clubhouse, pool, fitness center, walking trails, parks, and scenic ponds. Located within the award-winning Crown Point school system and easy access to dining, shopping, and commuting routes.

3
beds

3
baths

3,639 Sq.Ft. LIVING AREA

0.27 Acres lot

Amy Blanton

Amy Blanton

Features & Amenities

Interior

  • total bedrooms3
  • Total bathrooms3
  • full bathrooms2
  • half bathroom1
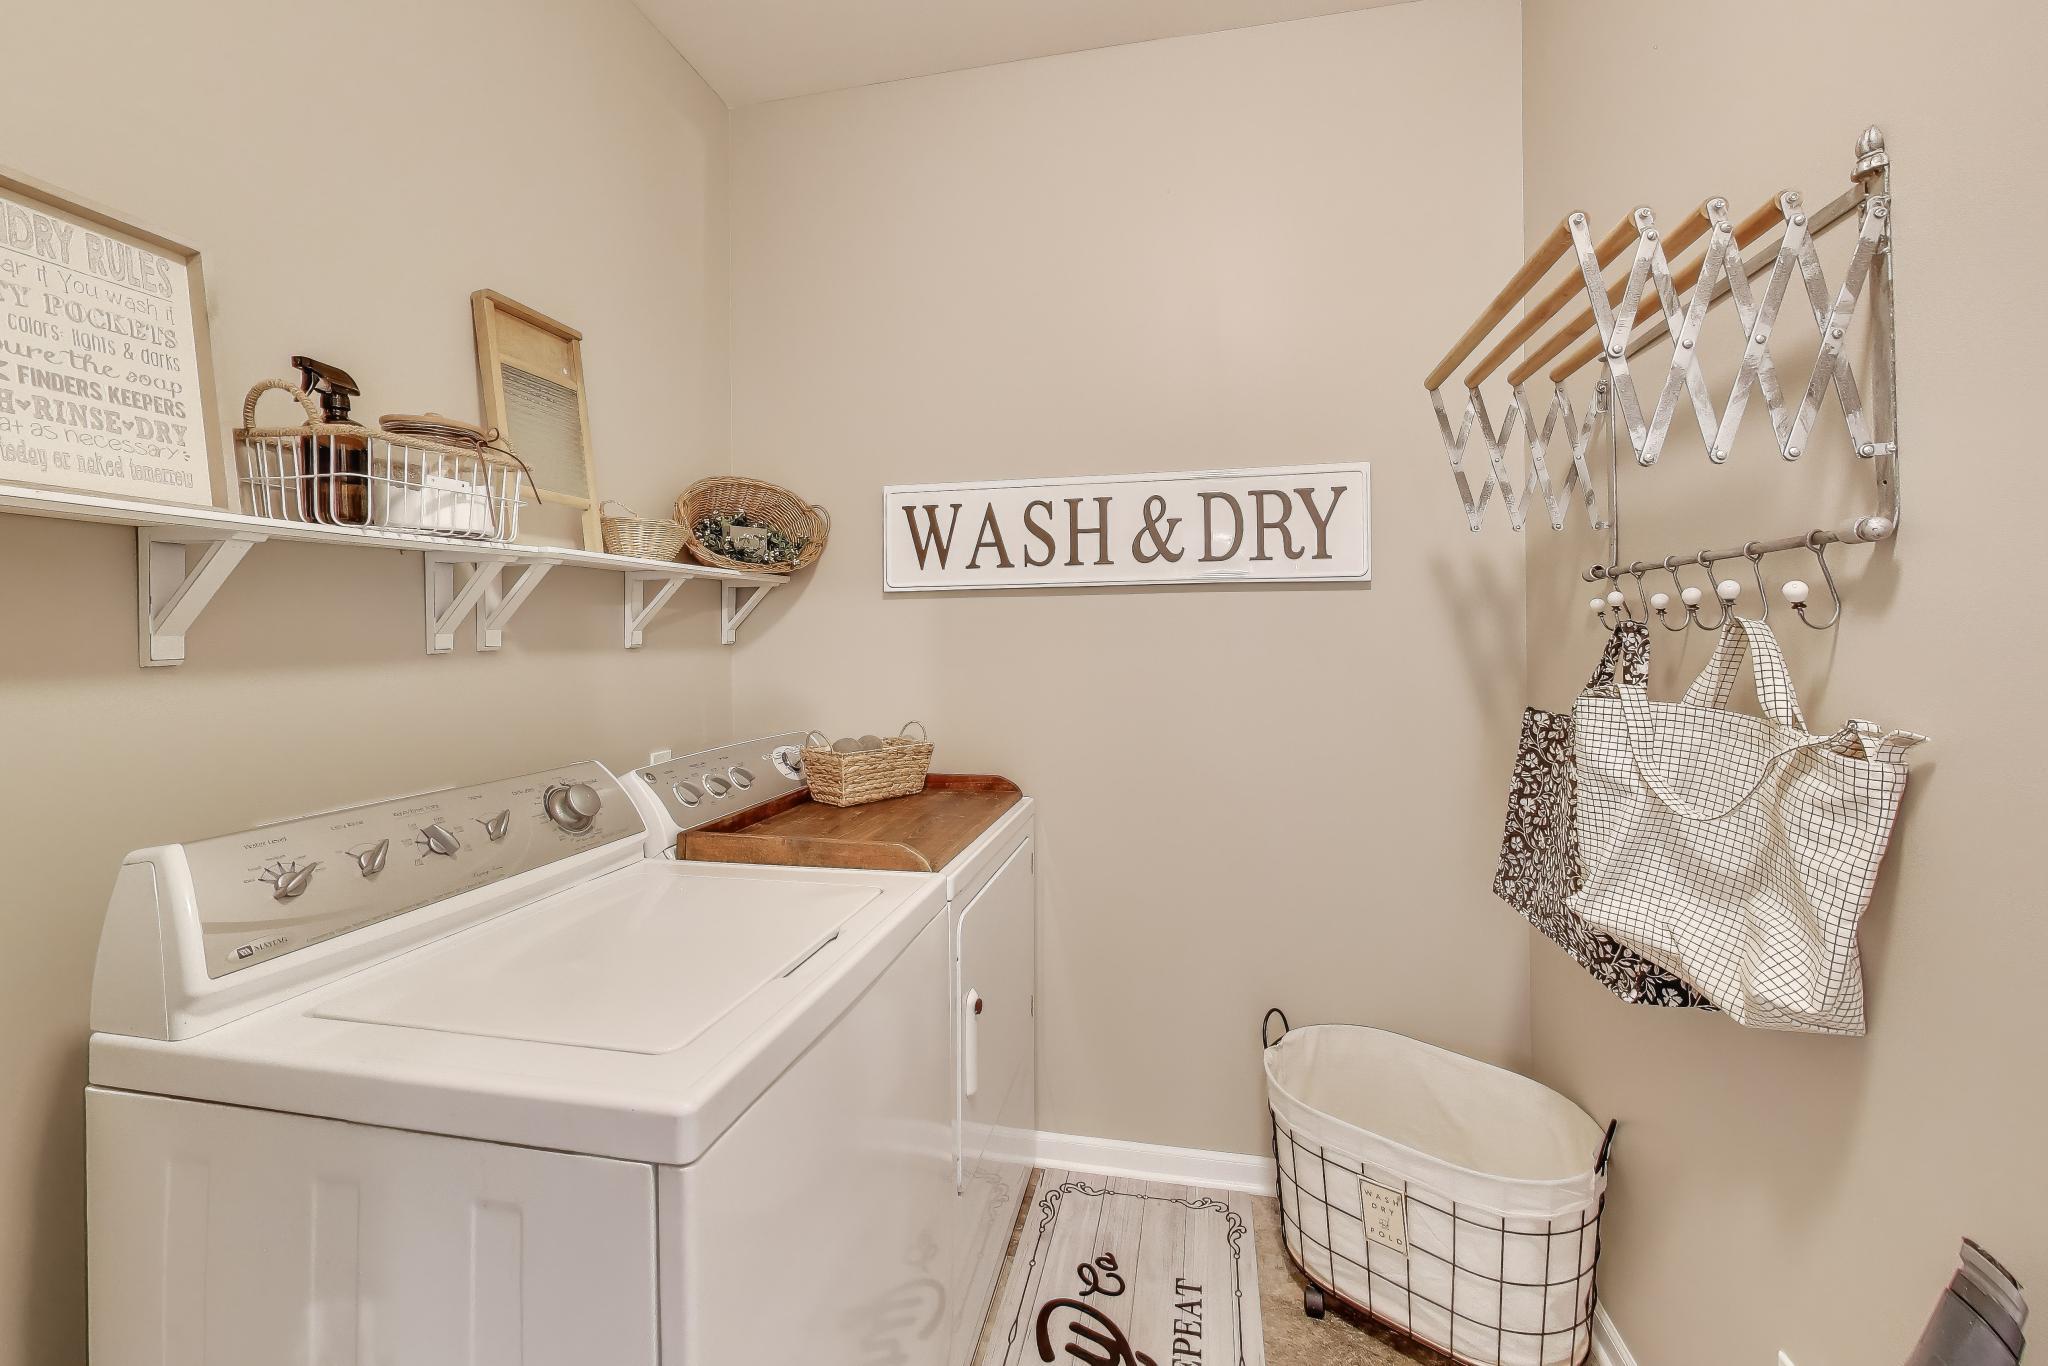
  • APPLIANCES Dryer, Washer, Stainless Steel Appliance(s), Refrigerator, Microwave, Gas Range, Dishwasher, Disposal
  • other interior Features Ceiling Fan(s), Walk-In Closet(s), Recessed Lighting, Open Floorplan, Kitchen Island, Entrance Foyer

Area & Lot

  • Status Sold
  • Date Sold February 6, 2026
  • Living Area3,639 Sq.Ft.
  • Lot Area0.27 Acres
  • MLS® ID828735
  • TypeResidential
  • YEAR BUILT2018
  • NeighborhoodCrown Point
  • View DescriptionNeighborhood
  • High SchoolCrown Point High School

Exterior

  • STORIES1
  • Garage Space3.0
  • water SourcePublic
  • lot featuresBack Yard, Landscaped, Front Yard
  • parkingAttached, On Street, Garage Faces Front, Driveway, Garage Door Opener
  • HEAT TYPEForced Air, Natural Gas
  • sewerPublic Sewer
  • HOA AmenitiesClubhouse, Pool, Playground
  • other exterior FeaturesStorage

Financial

  • Sales Price$475,000
  • Real Estate Tax $4,529/yr
  • HOA $64/mo

Crown Point

Explore

Work With Us

Your next move starts with the right connection. We make it easy to find a real estate professional who understands your needs.

Follow Me on Instagram