
Leave a Message

By providing your contact information to Better Homes and Gardens - Connections, your personal information will be processed in accordance with Better Homes and Gardens - Connections's Privacy Policy. By checking the box(es) below, you expressly consent to receive marketing or promotional real estate communication from Better Homes and Gardens - Connections in the manner selected by you. For SMS text messages, message frequency varies. Message and data rates may apply. Consent is not a condition of purchase of any goods or services. You may opt out of receiving further communications from Better Homes and Gardens - Connections at any time. To opt out of receiving SMS text messages, reply STOP to unsubscribe. SMS text messaging is subject to our Terms of Use.

Thank you for your message. We will be in touch with you shortly.

Explore Our Properties
1164 S Virginia Street
SEE ALL PHOTOS
1164 S Virginia Street
Courtesy of McColly Real Estate, Benjamin Fontanez, Listing Contact: (219) 789-3824 
Sold

1164 S Virginia Street

1164 S Virginia Street, Hobart, IN 46342

$370,000
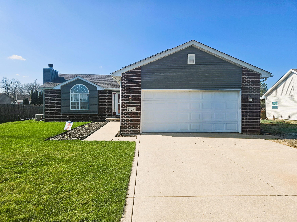
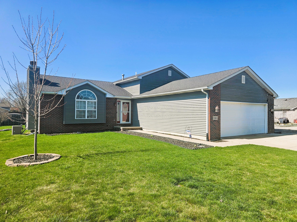
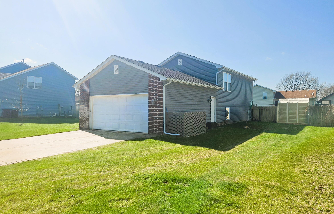
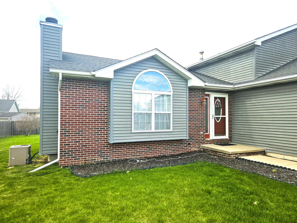
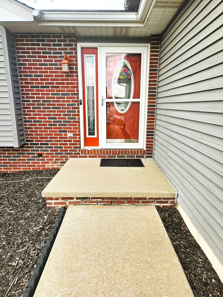
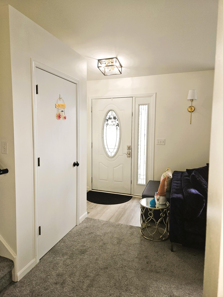
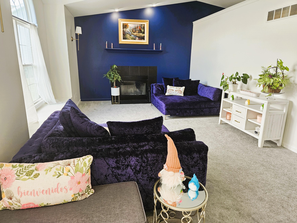
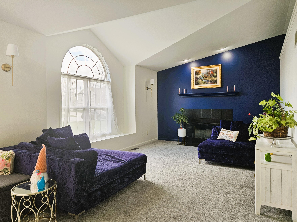
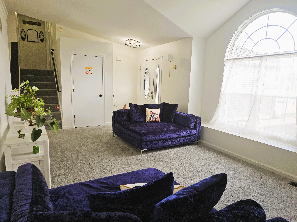
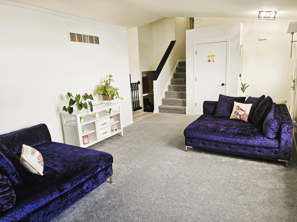
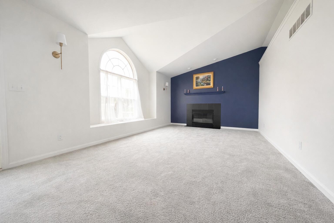
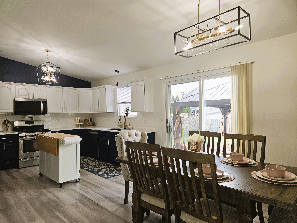
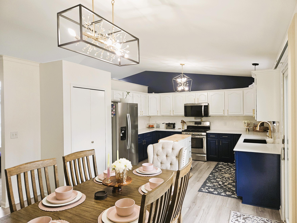
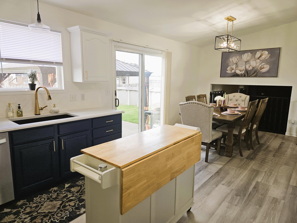
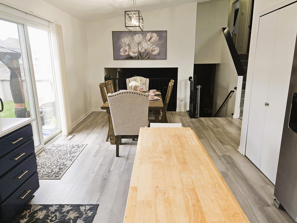
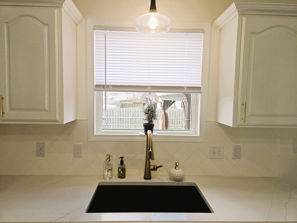
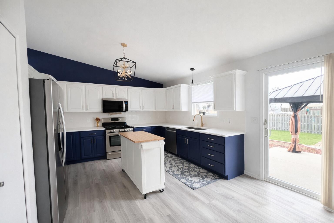
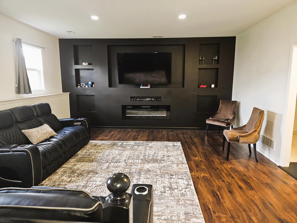
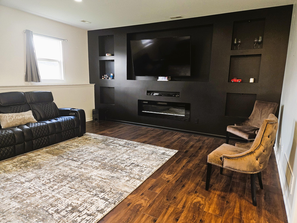
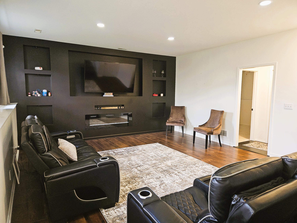
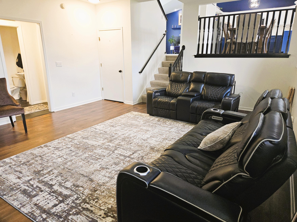
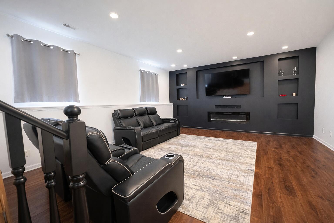
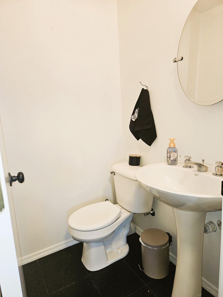
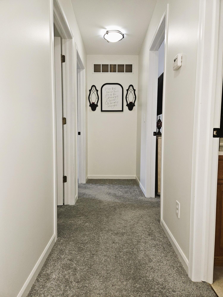
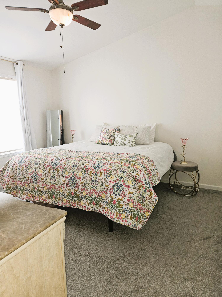
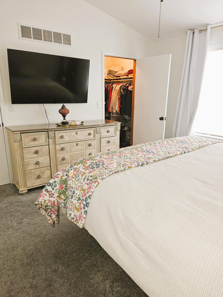
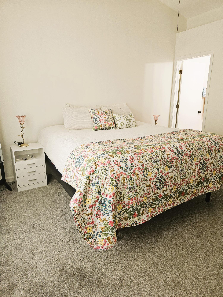
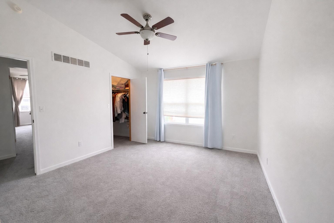
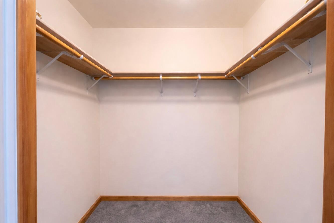
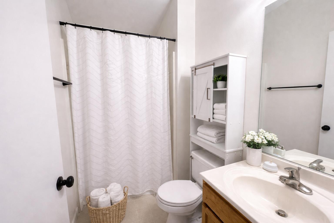
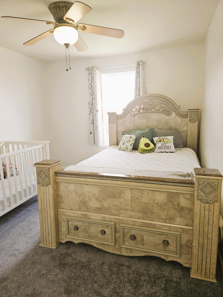
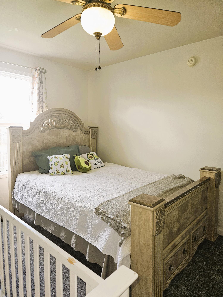
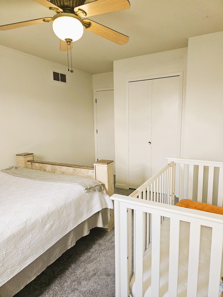
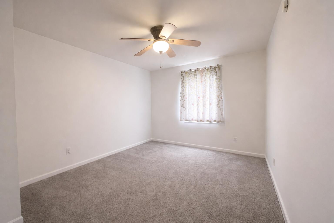
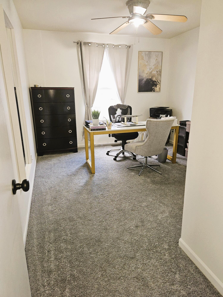
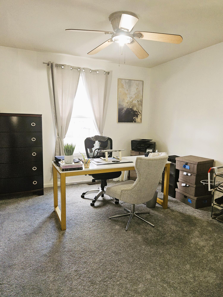
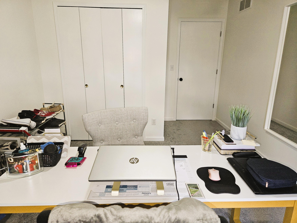
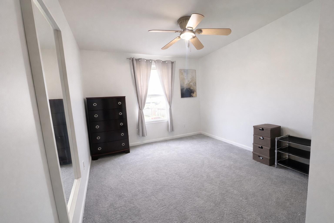
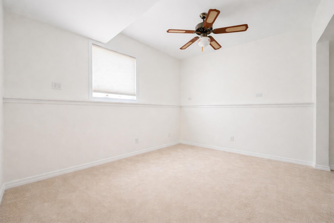
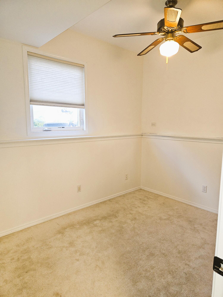
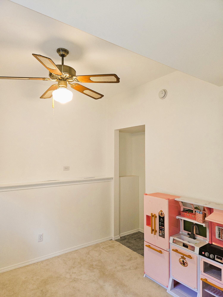
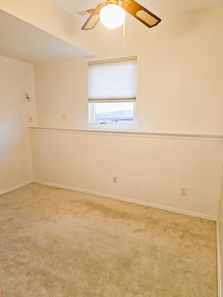
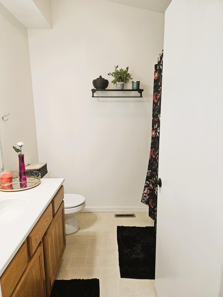
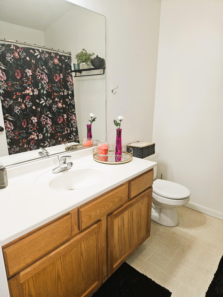
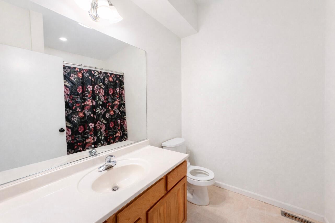
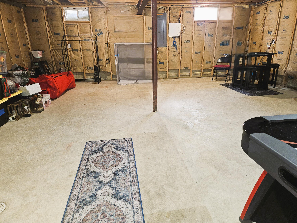
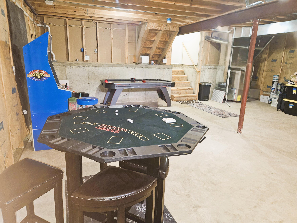
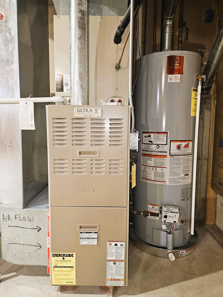
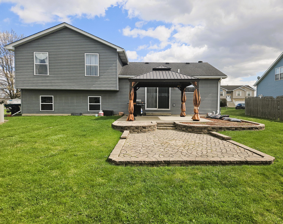
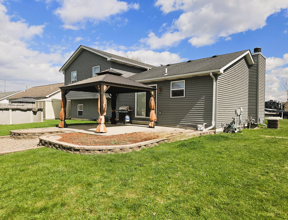
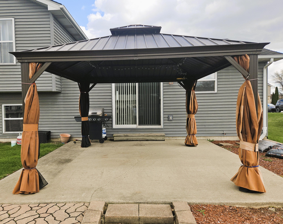
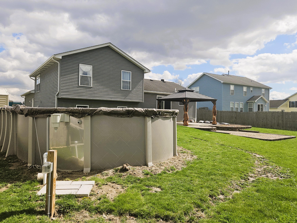
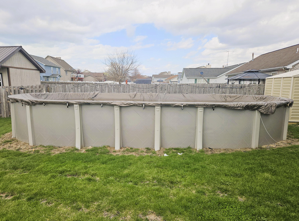
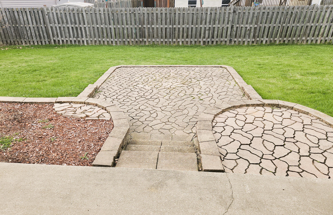
Welcome to this beautifully updated quad-level home that perfectly blends space, style, and convenience. Designed with a functional multi-level layout, this home offers distinct living areas that provide both privacy and flexibility for everyday living and entertaining. Step inside to find a bright and inviting main level featuring updated flooring, modern lighting, and a refreshed kitchen with upgraded countertops, pot filler faucet above the stove, cabinetry, and stainless steel appliances--ideal for both casual meals and hosting guests. The open flow between the living and dining spaces creates a warm, connected atmosphere. On the upper level, you'll find generously sized bedrooms with ample closet space and an updated full bath showcasing contemporary finishes, including the convenience of a laundry shoot. The lower level offers a cozy family room, perfect for relaxing, along with an additional updated bathroom. The basement level adds even more functionality, ideal for storage, a home gym, or future customization. Recent upgrades and improvements throughout the home may include updated mechanicals, fresh paint, modern fixtures, and exterior enhancements--giving you peace of mind and move-in-ready convenience. A nice-sized oval pool was also recently put in, just in time for that summer fun gathering around the pool. Located in a highly desirable area, this home is just minutes from a wide variety of shopping centers, dining options, and everyday conveniences. Enjoy easy access to local parks, recreational facilities, and community pools, perfect for outdoor activities and leisure. Commuters will appreciate the proximity to major highways, making travel simple and efficient. This home offers the perfect combination of comfort, updates, and location--an exceptional opportunity you won't want to miss. A must see to truly appreciate!!!

4
beds

3
baths

1,955 Sq.Ft. LIVING AREA

0.26 Acres lot

Jessica Ivin

Jessica Ivin

Features & Amenities

Interior

  • total bedrooms4
  • Total bathrooms3
  • full bathroom1
  • three quarter bathroom1
  • half bathroom1
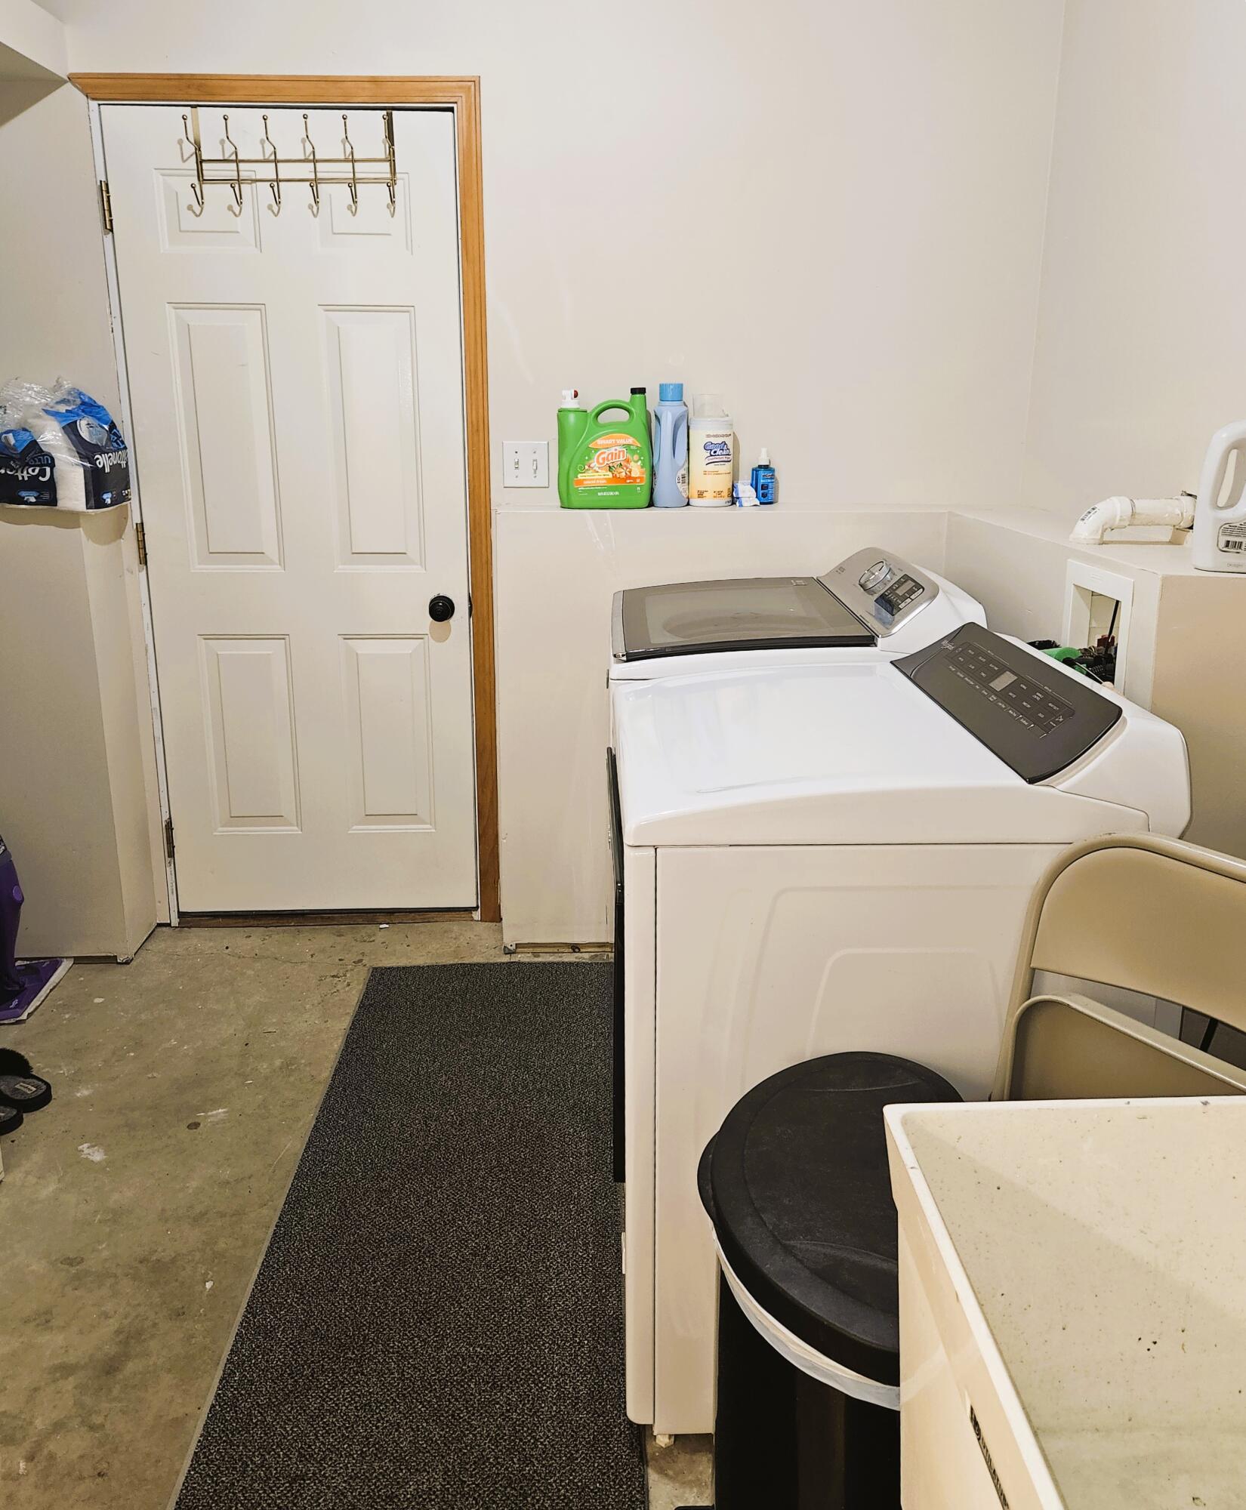
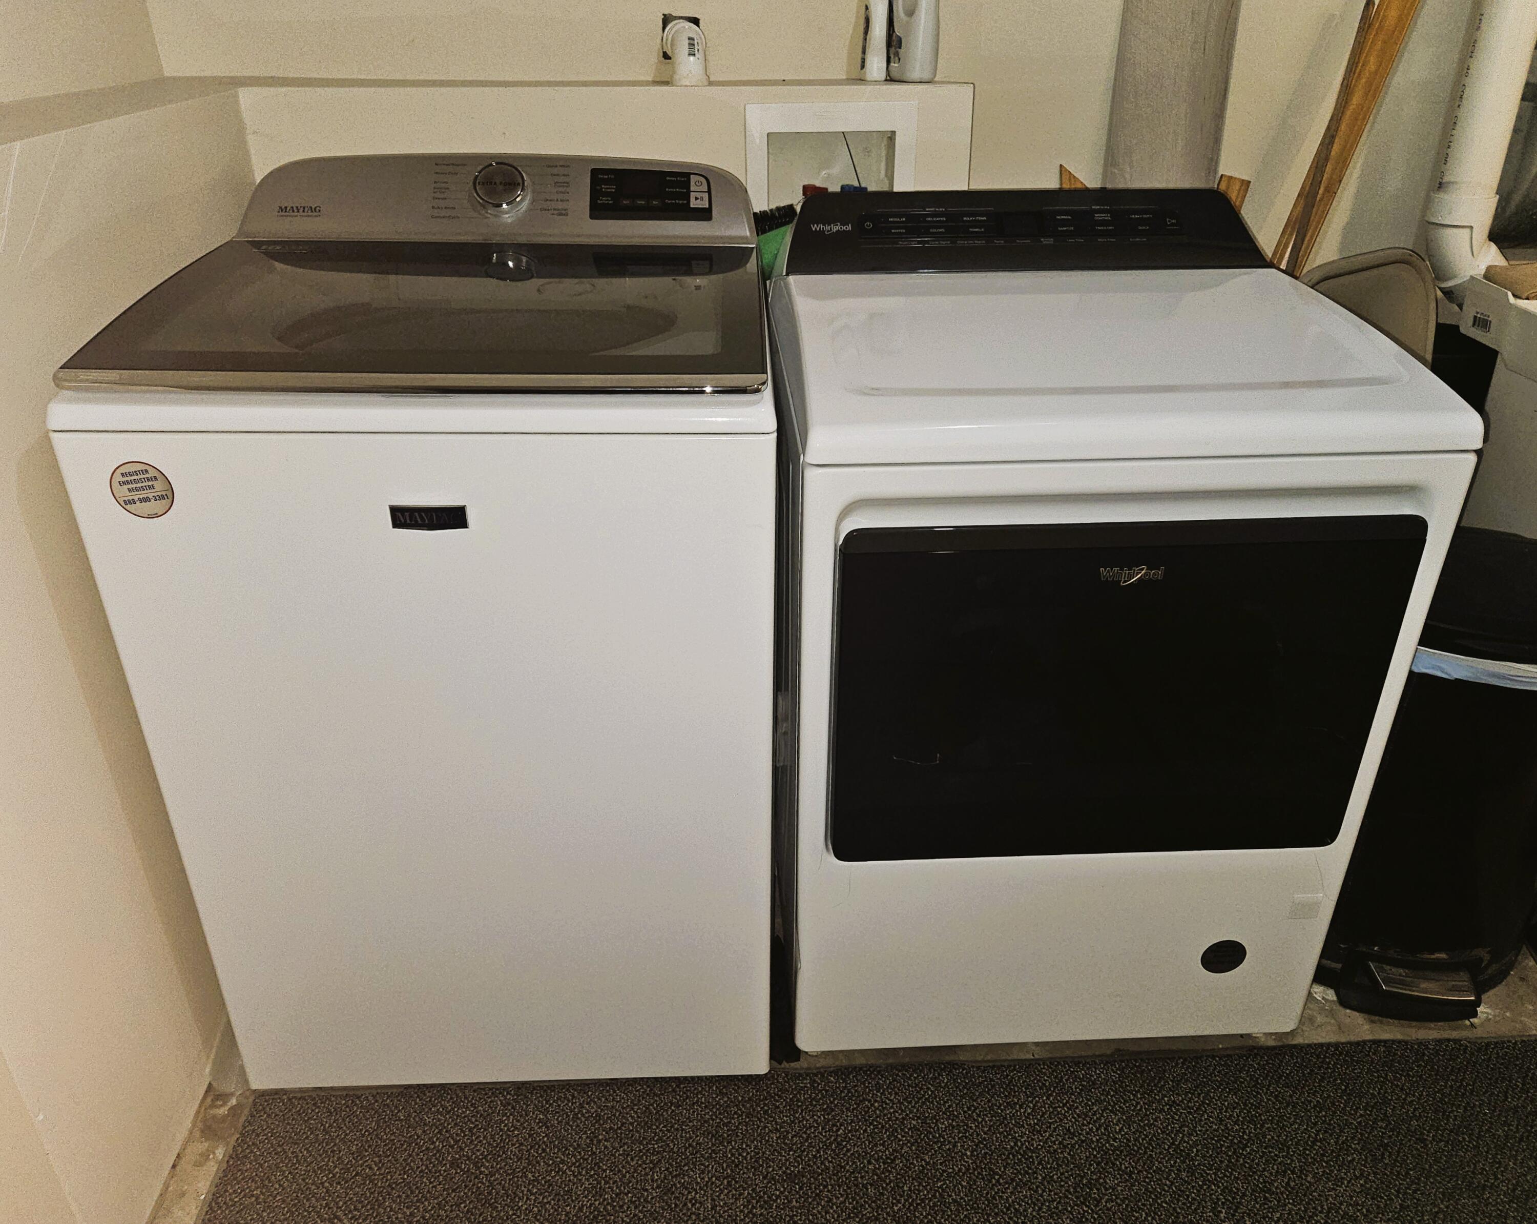
  • Laundry room Gas Dryer Hookup, Washer Hookup, Sink, Laundry Room, Lower Level
  • Fireplace Family Room, Living Room
  • APPLIANCES Dryer, Washer, Refrigerator, Microwave, Gas Range, Dishwasher, Disposal
  • other interior Features Ceiling Fan(s), Walk-In Closet(s), Vaulted Ceiling(s), Recessed Lighting, Pantry, Other, Kitchen Island, High Ceilings, Eat-in Kitchen

Area & Lot

  • Status Sold
  • Date Sold August 7, 2026
  • Living Area1,955 Sq.Ft.
  • Lot Area0.26 Acres
  • MLS® ID836596
  • TypeResidential
  • YEAR BUILT2004
  • View DescriptionNone

Exterior

  • STORIES4
  • Garage Space2.0
  • water SourcePublic
  • utilitiesCable Available, Water Connected, Sewer Connected, Other, Natural Gas Connected, Electricity Connected
  • PoolAbove Ground, Other
  • lot featuresBack Yard, Paved, Other, Landscaped, Front Yard
  • parkingGarage Door Opener, Paved, On Street, Garage Faces Front, Driveway, Other
  • HEAT TYPEForced Air, Natural Gas
  • sewerPublic Sewer
  • security FeaturesOther, Smoke Detector(s)
  • other exterior FeaturesLighting, Rain Gutters, Other

Financial

  • Sales Price$370,000
  • Real Estate Tax $3,946/yr

Work With Us

Your next move starts with the right connection. We make it easy to find a real estate professional who understands your needs.

Follow Me on Instagram