11837 Putnam Street
11837 Putnam Street
11837 Putnam Street
11837 Putnam Street
11837 Putnam Street
11837 Putnam Street
11837 Putnam Street
11837 Putnam Street
11837 Putnam Street
11837 Putnam Street
11837 Putnam Street
11837 Putnam Street
11837 Putnam Street
11837 Putnam Street
11837 Putnam Street
11837 Putnam Street
11837 Putnam Street
11837 Putnam Street
11837 Putnam Street
11837 Putnam Street
11837 Putnam Street
11837 Putnam Street
11837 Putnam Street
SEE ALL PHOTOS
11837 Putnam Street
11837 Putnam Street
11837 Putnam Street
11837 Putnam Street
11837 Putnam Street
11837 Putnam Street
11837 Putnam Street
11837 Putnam Street
11837 Putnam Street
11837 Putnam Street
11837 Putnam Street
11837 Putnam Street
11837 Putnam Street
11837 Putnam Street
11837 Putnam Street
11837 Putnam Street
11837 Putnam Street
11837 Putnam Street
11837 Putnam Street
11837 Putnam Street
11837 Putnam Street
11837 Putnam Street
11837 Putnam Street
Courtesy of Rock Realty Group LLC, Jessica Yack, Listing Contact: (219) 746-2947 
Sold

11837 Putnam Street

11837 Putnam Street, Winfield, IN 46307

$410,000
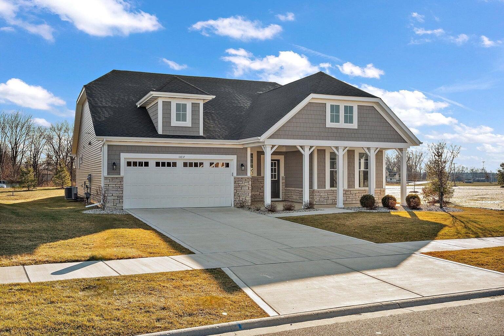
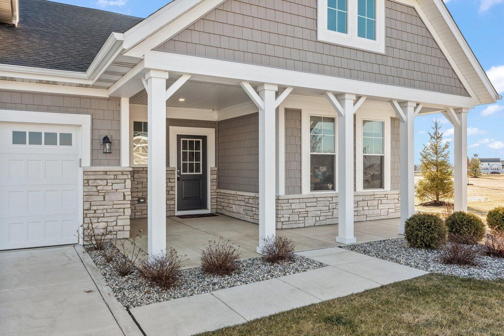
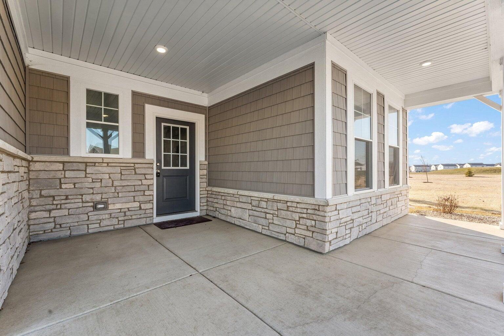
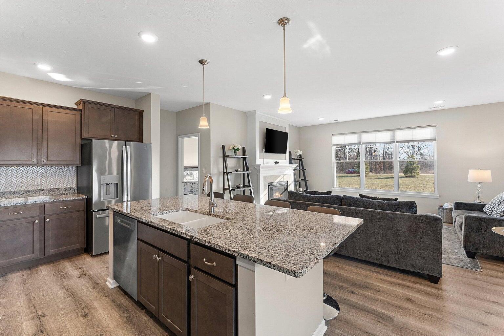
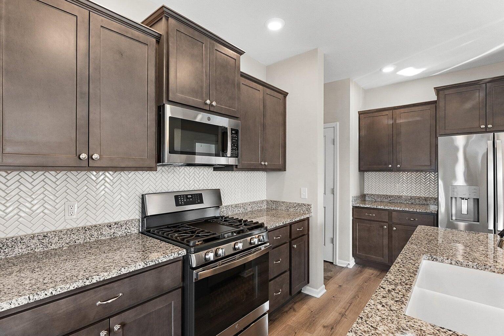
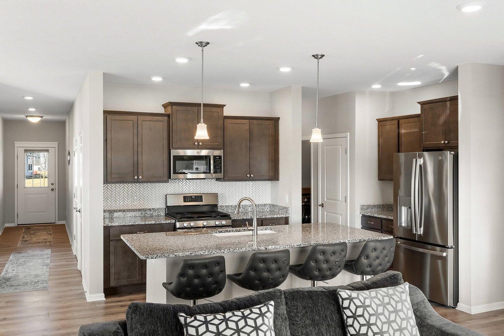
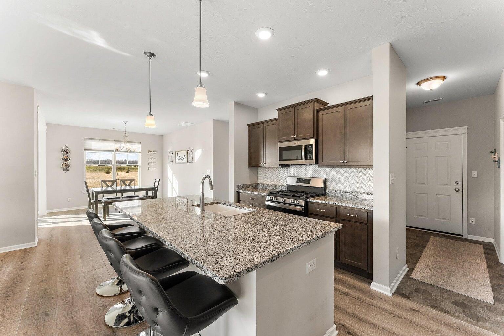
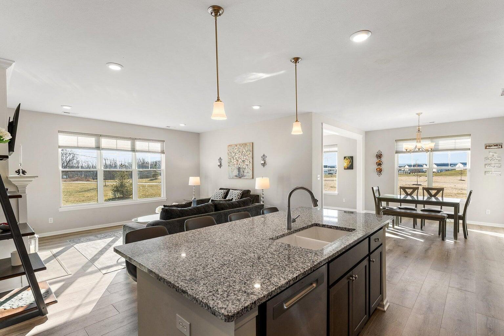
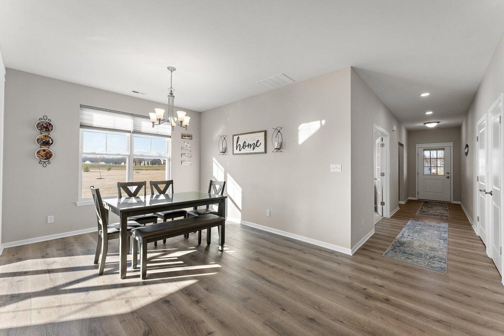
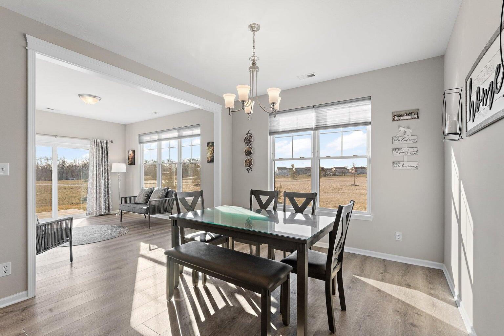
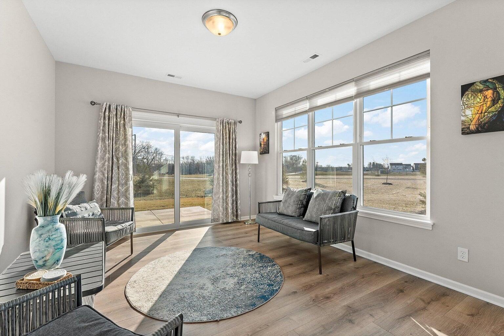
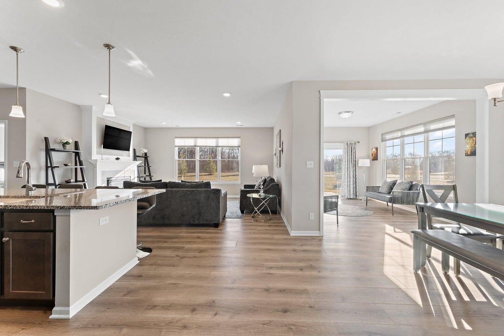
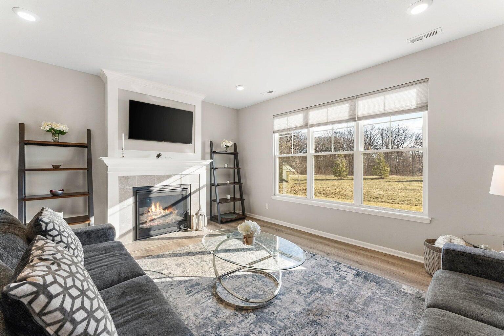
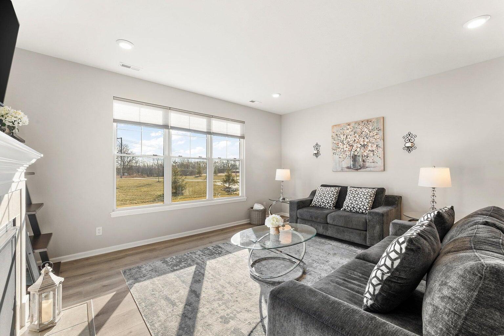
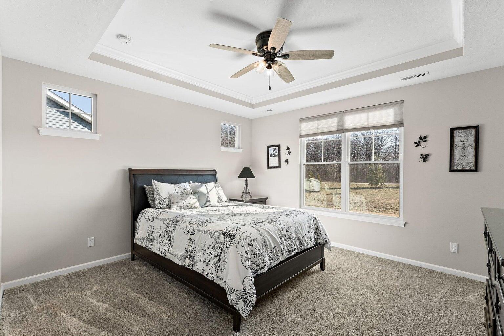
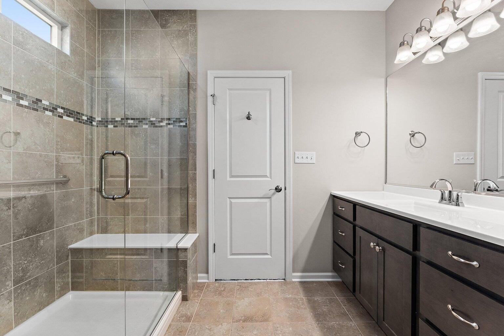
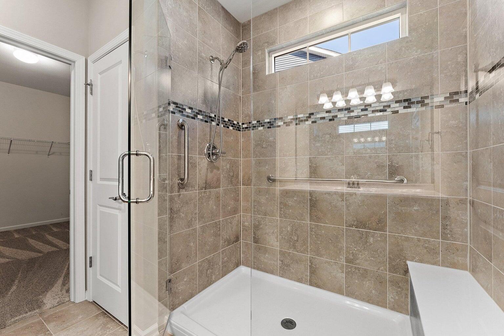
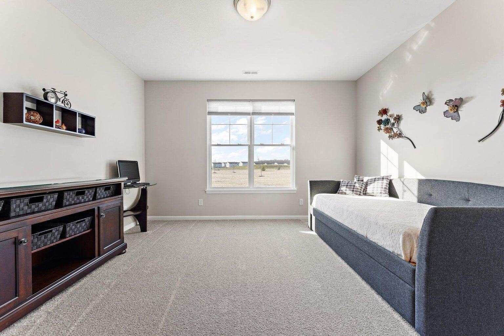
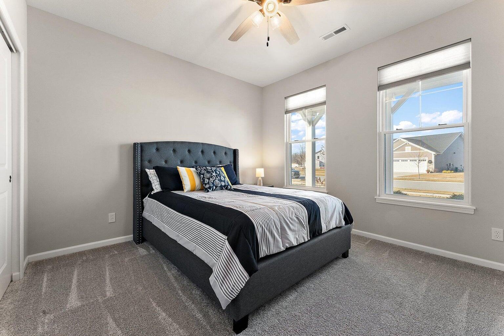
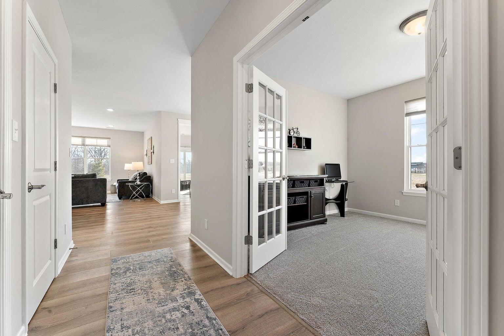
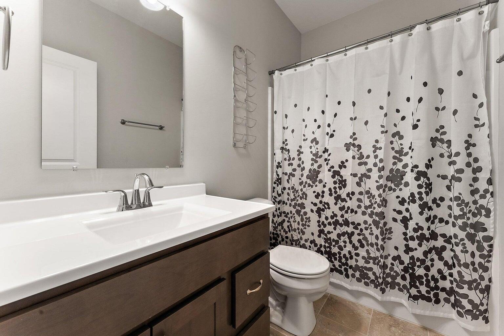
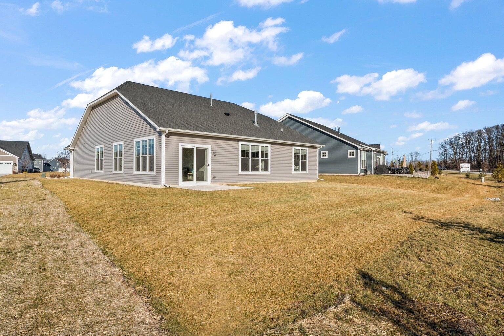
This charming, maintenance-free ranch home is nestled on an end lot with no neighboring homes to disrupt the tranquility of a gorgeous park view. The park offers walking paths leading to a serene pond. The home offers a perfect blend of comfort and convenience, with a thoughtfully designed, easy-to-navigate open-concept layout. The heart of the home is the spacious kitchen boasting an abundance of cabinets, and features a large island that's perfect for meal prep or casual gatherings. The primary bedroom is a tranquil retreat, complete with a large walk-in shower and an expansive walk-in closet for all your storage needs. The home exudes character with elegant crown molding, french doors, and a cozy gas fireplace that adds warmth to the living space. Natural light pours in through large windows, filling the home with a welcoming glow. Relax in the sunroom and enjoy a serene park view. For added convenience, the 2.5-car garage offers plenty of extra storage space. Whether you're entertaining, relaxing, or enjoying the beauty of your surroundings, this home provides everything you need for a comfortable, stylish lifestyle.

3
beds

2
baths

1,876 Sq.Ft. LIVING AREA

8,276.4 Sq.Ft. lot

Melissa Giannetta

Melissa Giannetta

Features & Amenities

Interior

  • total bedrooms3
  • Total bathrooms2
  • full bathroom1
  • three quarter bathroom1
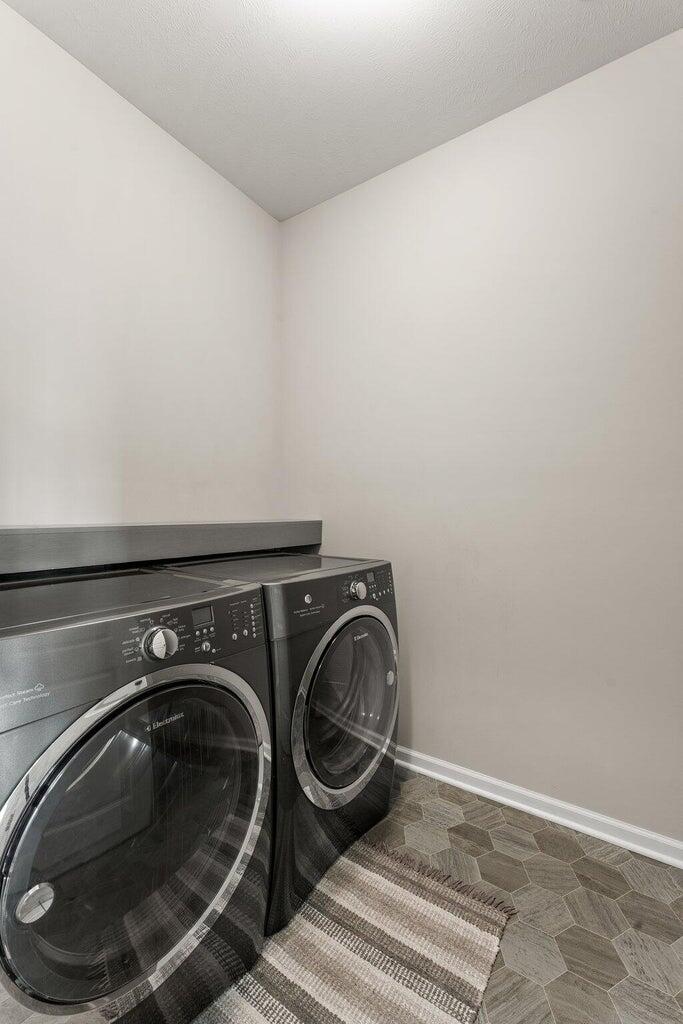
  • Laundry room Laundry Room, Main Level
  • Fireplace Family Room, Gas
  • APPLIANCES Dishwasher, Washer, Stainless Steel Appliance(s), Refrigerator, Microwave, Dryer
  • other interior Features Crown Molding, Tray Ceiling(s), Recessed Lighting, Open Floorplan, Pantry, Granite Counters, Kitchen Island, Entrance Foyer, Double Vanity

Area & Lot

  • Status Sold
  • Date Sold May 9, 2025
  • Living Area1,876 Sq.Ft.
  • Lot Area8,276.4 Sq.Ft.
  • MLS® ID817301
  • TypeResidential
  • YEAR BUILT2022
  • NeighborhoodCrown Point
  • View DescriptionPark/Greenbelt

Exterior

  • STORIES1
  • Garage Space2.5
  • water SourcePublic
  • lot featuresBack Yard, Sprinklers In Front, Sprinklers In Rear, Private, Landscaped, Few Trees, Corner Lot
  • HEAT TYPEForced Air
  • sewerPublic Sewer
  • HOA AmenitiesJogging Path, Snow Removal, Playground, Park, Landscaping
  • other exterior FeaturesPrivate Yard

Financial

  • Sales Price$410,000
  • Real Estate Tax $4,200/yr
  • HOA $186/mo

Crown Point

Explore

Work With Us

Your next move starts with the right connection. We make it easy to find a real estate professional who understands your needs.

Follow Me on Instagram