11841 Vermont Street
SEE ALL PHOTOS
11841 Vermont Street
Courtesy of Better Homes and Gardens Real, Jessica Ivin, Listing Contact: (219) 688-4524 
Sold

11841 Vermont Street

11841 Vermont Street, Crown Point, IN 46307

$267,000
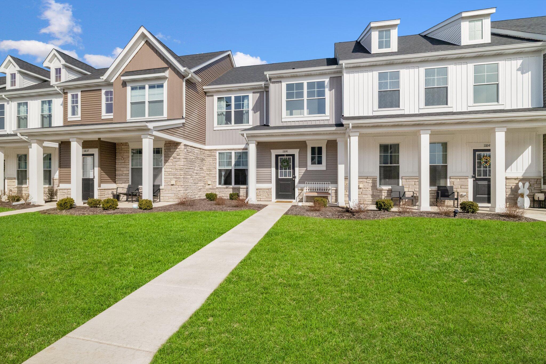
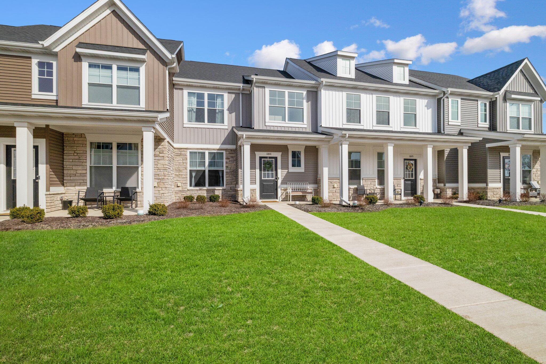
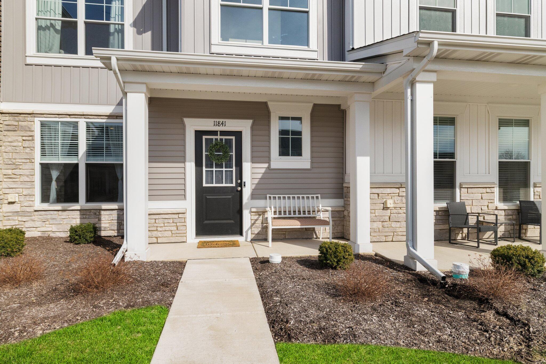
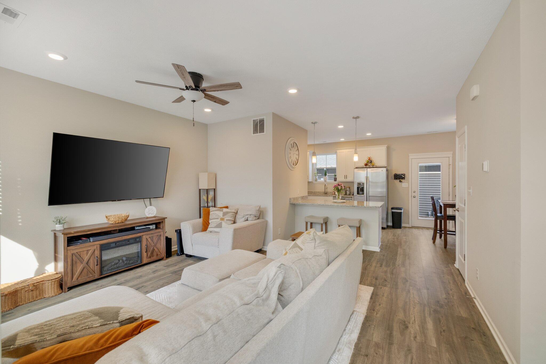
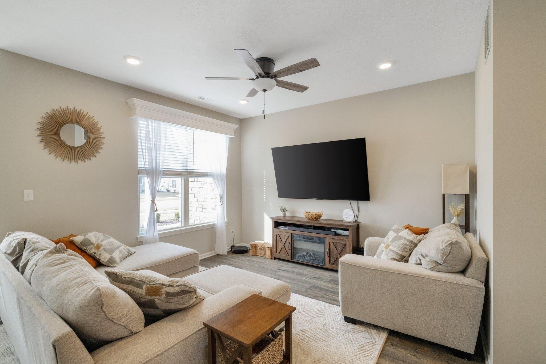
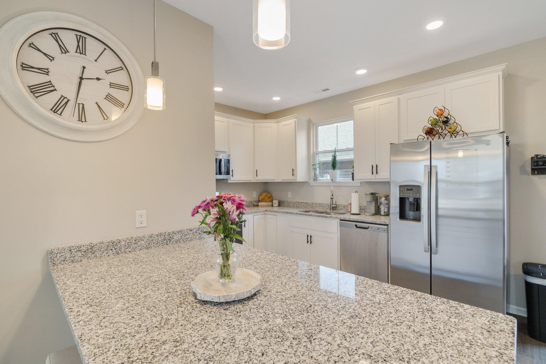
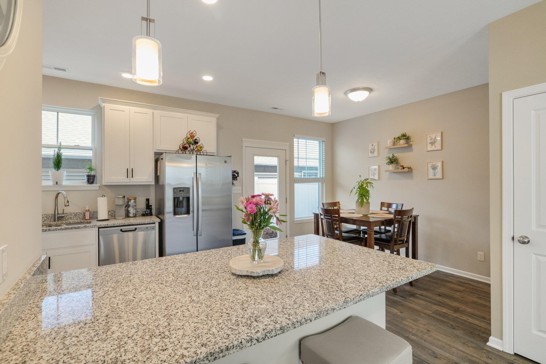
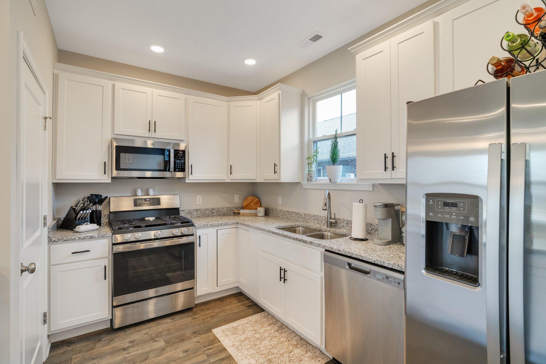
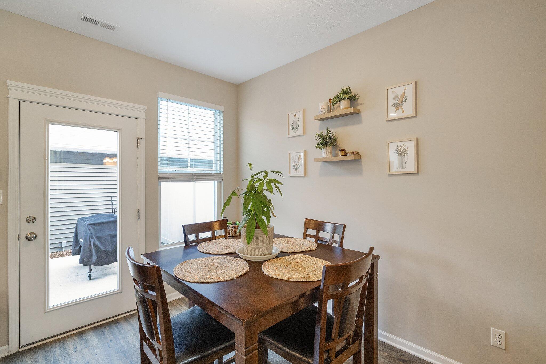
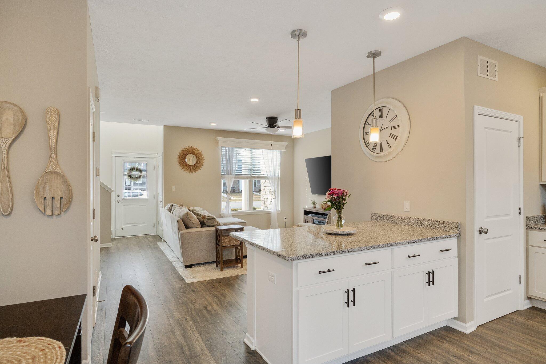
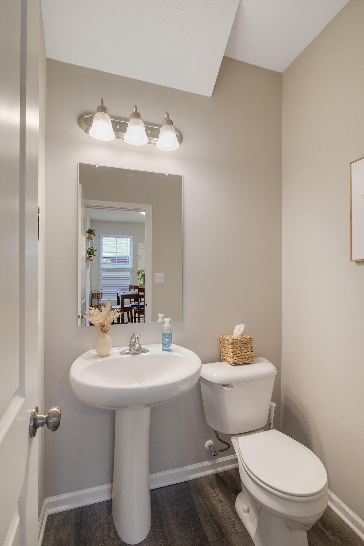
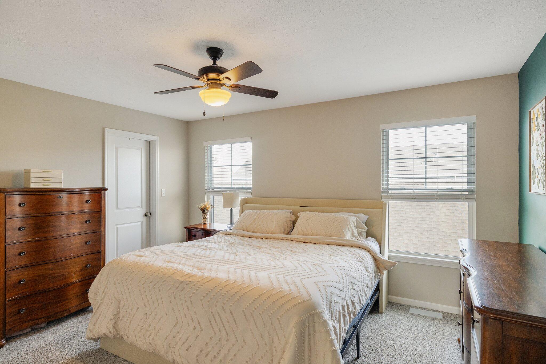
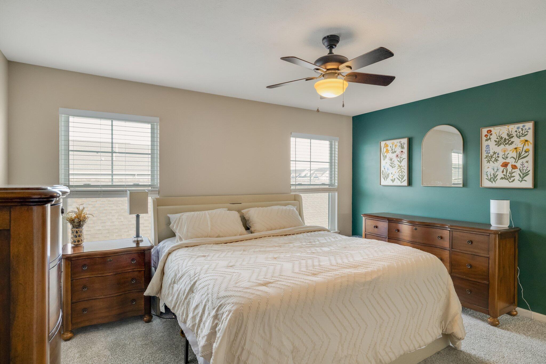
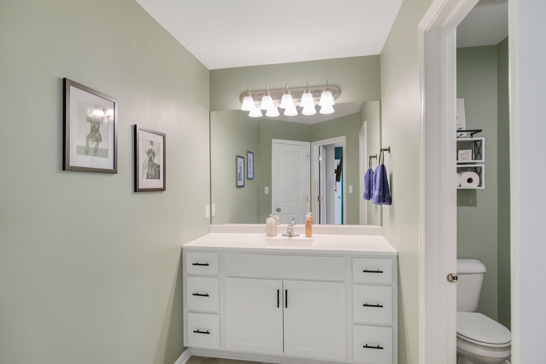
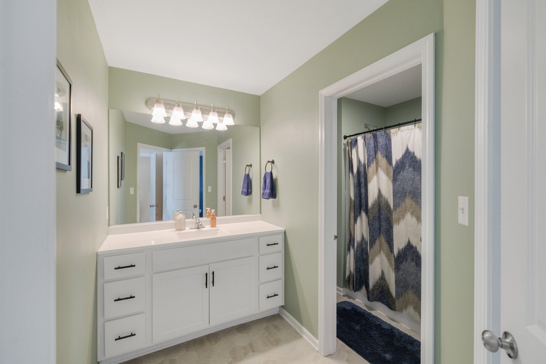
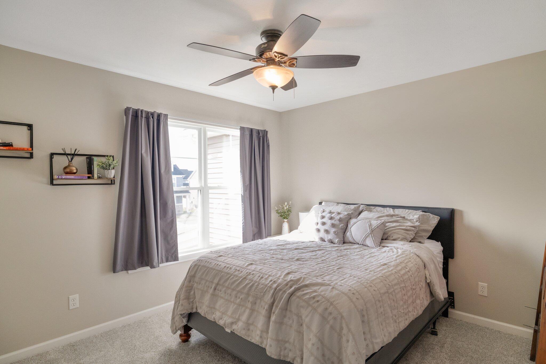
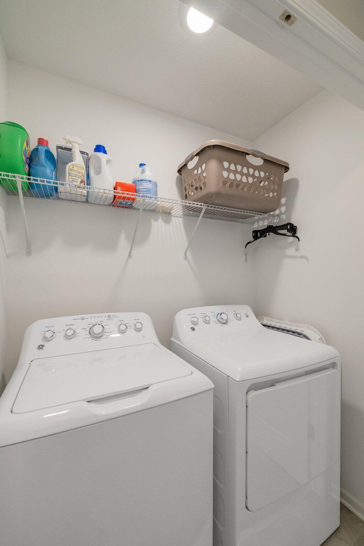
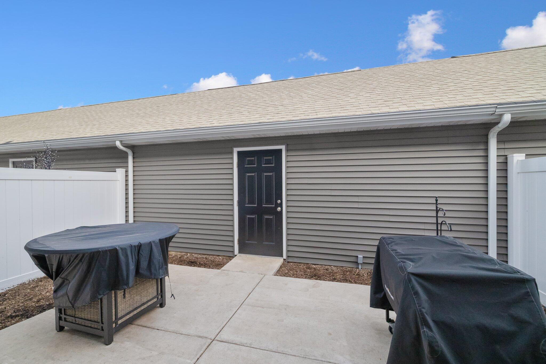
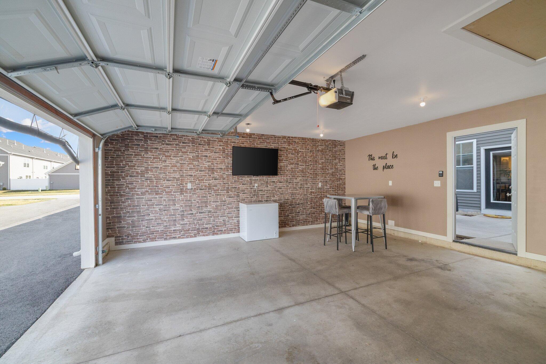
Better-than-new, this beautiful 2-bedroom, 1.5-bath townhome offers modern living at its finest. The main level boasts gorgeous vinyl flooring throughout and a sleek kitchen featuring granite countertops and brand-new cabinet hardware. All appliances are included, making this home move-in ready. A convenient half bath is located on the main level for added ease.Upstairs, both spacious bedrooms offer walk-in closets, providing ample storage. The laundry room is conveniently located just steps away, and both bedrooms share a well-appointed full bath.Step outside to your private fenced yard - perfect for relaxation or entertaining. The 2-car garage is recently finished with drywall and an accent wall, adding both style and functionality to the space.Don't miss the chance to own this gorgeous home with a prime location with easy access to 65 in the Crown Point School District. Schedule your showing today!

2
beds

2
baths

1,219 Sq.Ft. LIVING AREA

2,369 Sq.Ft. lot

Austin Ivin

Austin Ivin

Features & Amenities

Interior

  • total bedrooms2
  • Total bathrooms2
  • full bathroom1
  • half bathroom1
  • Laundry room Upper Level
  • APPLIANCES Dishwasher, Washer, Refrigerator, Microwave, Dryer
  • other interior Features Granite Counters, Pantry, Kitchen Island

Area & Lot

  • Status Sold
  • Date Sold May 9, 2025
  • Living Area1,219 Sq.Ft.
  • Lot Area2,369 Sq.Ft.
  • MLS® ID818436
  • TypeTownhouse
  • YEAR BUILT2022
  • NeighborhoodCrown Point
  • View DescriptionOther
  • Elementary SchoolSolon Robinson Elementary School
  • Middle SchoolRobert Taft Middle School
  • High SchoolCrown Point High School
  • School DistrictCrown Point

Exterior

  • STORIES2
  • Garage Space2.0
  • water SourcePublic
  • lot featuresBack Yard, Sprinklers In Front, Sprinklers In Rear, Landscaped, Front Yard
  • parkingAlley Access, Detached, On Street, Driveway
  • HEAT TYPEForced Air
  • sewerPublic Sewer
  • HOA AmenitiesPark
  • other exterior FeaturesPrivate Yard

Financial

  • Sales Price$267,000
  • Real Estate Tax $2,496/yr
  • HOA $150/mo

Crown Point

Explore

Work With Us

Your next move starts with the right connection. We make it easy to find a real estate professional who understands your needs.

Follow Me on Instagram