11896 Brookwood Drive
SEE ALL PHOTOS
11896 Brookwood Drive
Courtesy of Better Homes and Gardens Real, Ashley Fitzsimons, Listing Contact: (219) 241-9819 
Sold

11896 Brookwood Drive

11896 Brookwood Drive, De Motte, IN 46310

$306,000
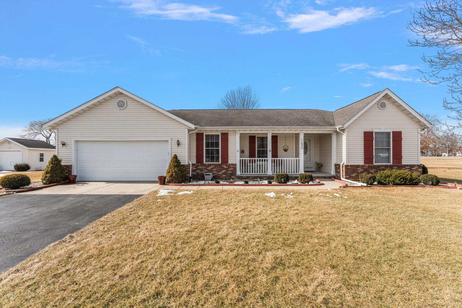
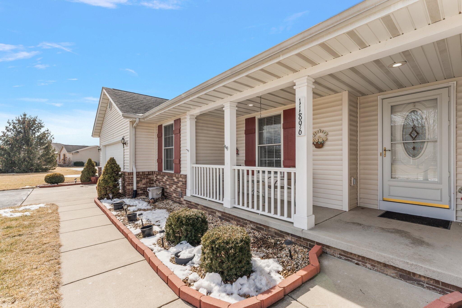
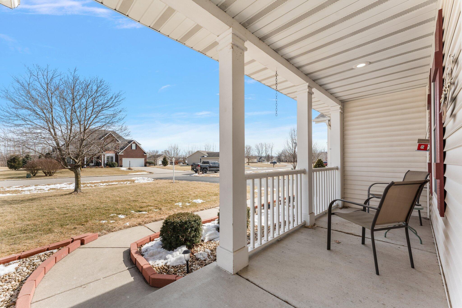
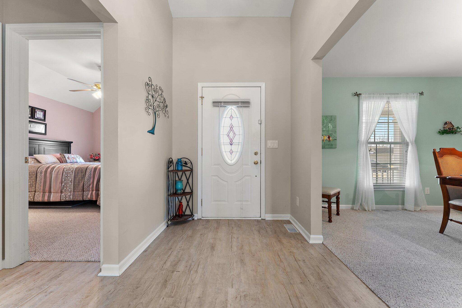
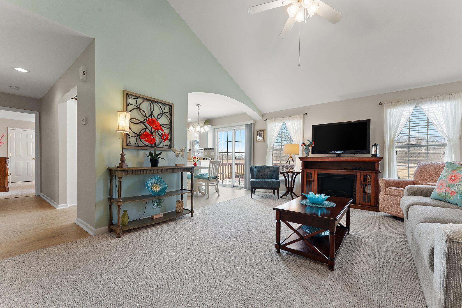
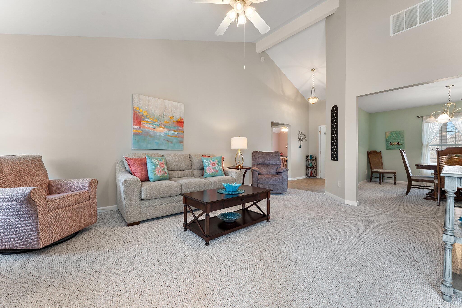
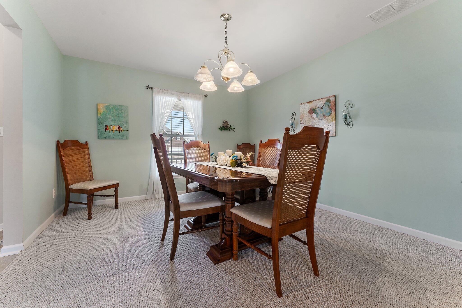
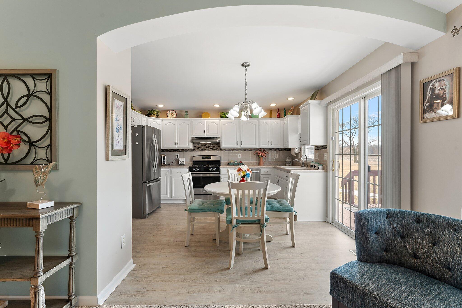
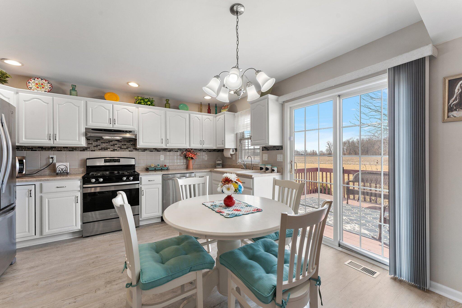
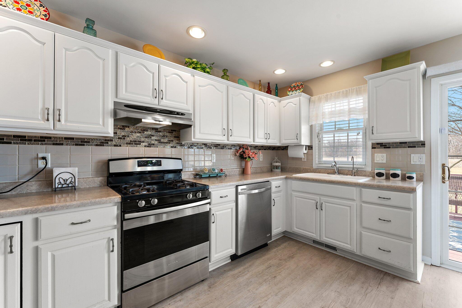
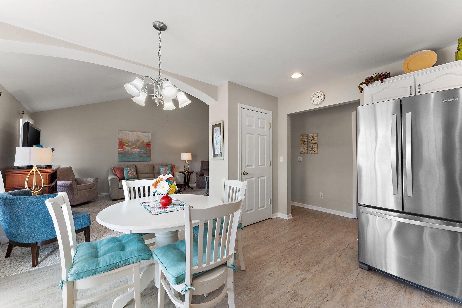
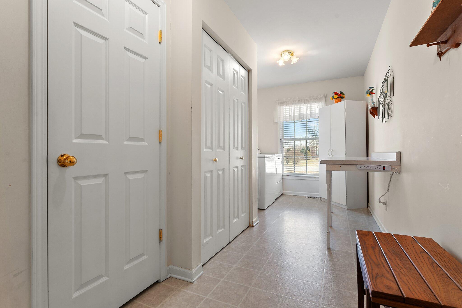
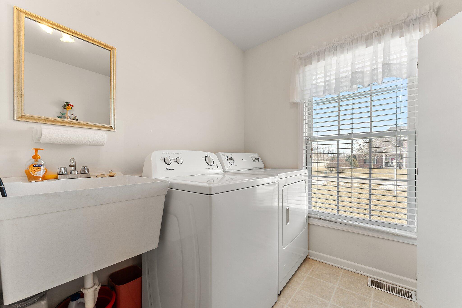
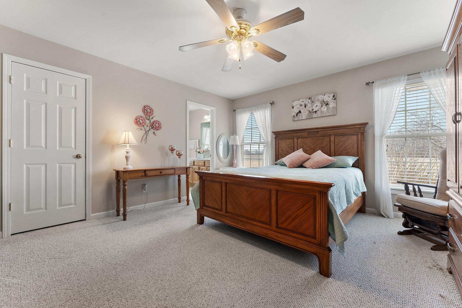
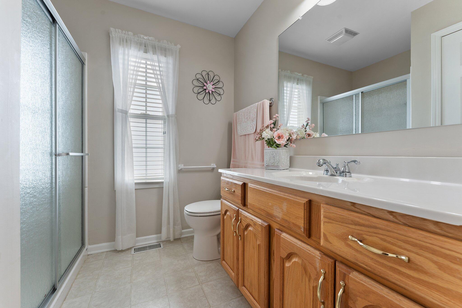
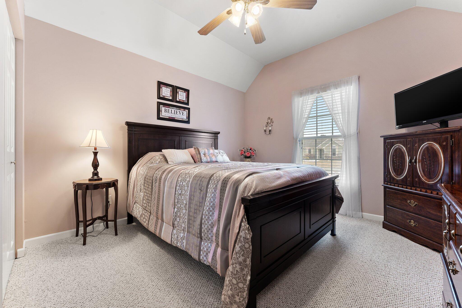
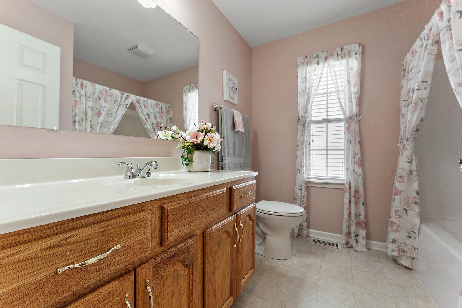
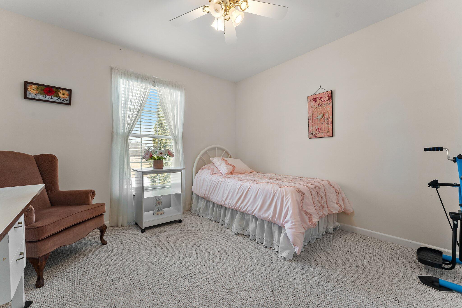
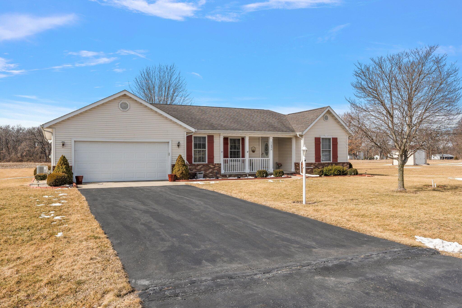
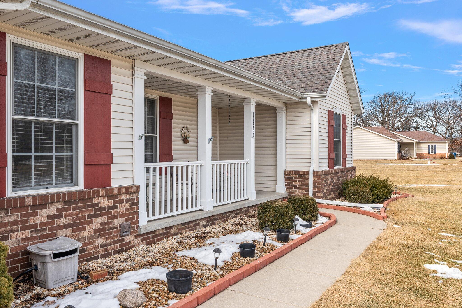
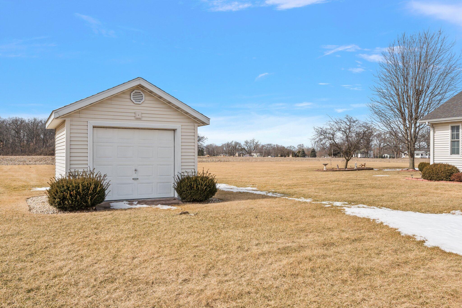
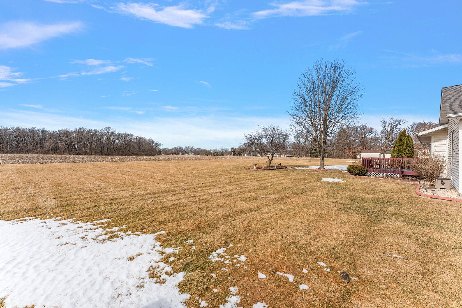
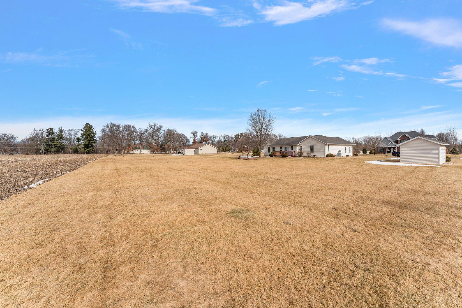
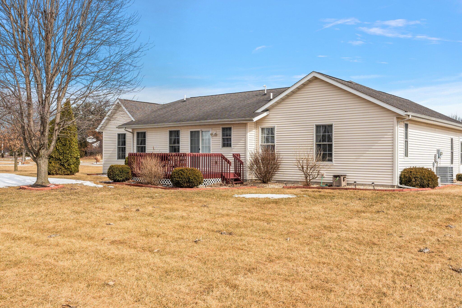
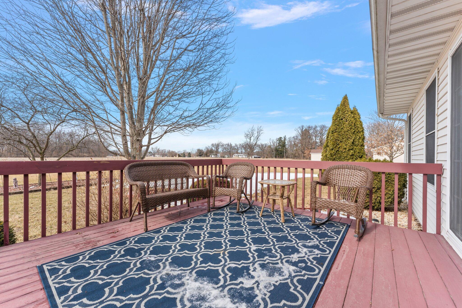
Discover the perfect blend of country charm and modern convenience with this stunning ranch home situated on a spacious 1-acre lot in the highly desirable Brookwood subdivision, just minutes from town!As you approach, you'll be greeted by a welcoming front porch that opens into a bright foyer. The open-concept layout creates an airy and inviting atmosphere, featuring a spacious dining room and a living room with vaulted ceilings and abundant natural light. The expansive eat-in kitchen is a true highlight, complete with a sliding glass door that leads to the deck--ideal for enjoying peaceful country views. The large primary bedroom offers a walk-in closet and an en-suite bathroom for your ultimate comfort and convenience. On the opposite side of the home, you'll find two additional well-sized bedrooms, a full bath, and two hall closets for extra storage. The laundry room with utility sink is located just off the garage, making everyday chores a breeze. Plus, the spacious 2-car garage and additional shed provide ample space for all your storage needs. This home truly offers the best of both worlds--country living with all the modern amenities. Don't miss out on this rare opportunity!

3
beds

2
baths

1,667 Sq.Ft. LIVING AREA

1 Acres lot

Ashley Fitzsimons

Ashley Fitzsimons

Features & Amenities

Interior

  • total bedrooms3
  • Total bathrooms2
  • full bathrooms2
  • Laundry room Gas Dryer Hookup, Washer Hookup, Main Level, Laundry Room
  • APPLIANCES Dishwasher, Microwave, Washer, Stainless Steel Appliance(s), Range Hood, Dryer
  • other interior Features Ceiling Fan(s), Open Floorplan, Walk-In Closet(s), Eat-in Kitchen

Area & Lot

  • Status Sold
  • Date Sold March 28, 2025
  • Living Area1,667 Sq.Ft.
  • Lot Area1 Acres
  • MLS® ID816624
  • TypeResidential
  • YEAR BUILT2005
  • Architecture StylesRanch
  • View DescriptionRural
  • School DistrictKankakee Valley

Exterior

  • STORIES1
  • Garage Space2.0
  • water SourceWell
  • utilitiesCable Connected, Natural Gas Connected, Electricity Connected
  • PoolNone
  • lot featuresBack Yard, Landscaped
  • parkingAttached, Driveway, Garage Faces Front
  • HEAT TYPEForced Air, Natural Gas
  • sewerSeptic Tank
  • other exterior FeaturesStorage

Financial

  • Sales Price$306,000
  • Real Estate Tax $1,037/yr

Work With Us

Your next move starts with the right connection. We make it easy to find a real estate professional who understands your needs.

Follow Me on Instagram