Leave a Message

By providing your contact information to Better Homes and Gardens - Connections, your personal information will be processed in accordance with Better Homes and Gardens - Connections's Privacy Policy. By checking the box(es) below, you expressly consent to receive marketing or promotional real estate communication from Better Homes and Gardens - Connections in the manner selected by you. For SMS text messages, message frequency varies. Message and data rates may apply. Consent is not a condition of purchase of any goods or services. You may opt out of receiving further communications from Better Homes and Gardens - Connections at any time. To opt out of receiving SMS text messages, reply STOP to unsubscribe. SMS text messaging is subject to our Terms of Use.

Thank you for your message. We will be in touch with you shortly.

Explore Our Properties
1198 Csokasy Lane
1198 Csokasy Lane
1198 Csokasy Lane
1198 Csokasy Lane
1198 Csokasy Lane
1198 Csokasy Lane
1198 Csokasy Lane
1198 Csokasy Lane
1198 Csokasy Lane
1198 Csokasy Lane
1198 Csokasy Lane
1198 Csokasy Lane
1198 Csokasy Lane
1198 Csokasy Lane
1198 Csokasy Lane
1198 Csokasy Lane
1198 Csokasy Lane
1198 Csokasy Lane
1198 Csokasy Lane
1198 Csokasy Lane
1198 Csokasy Lane
1198 Csokasy Lane
1198 Csokasy Lane
1198 Csokasy Lane
SEE ALL PHOTOS
1198 Csokasy Lane
1198 Csokasy Lane
1198 Csokasy Lane
1198 Csokasy Lane
1198 Csokasy Lane
1198 Csokasy Lane
1198 Csokasy Lane
1198 Csokasy Lane
1198 Csokasy Lane
1198 Csokasy Lane
1198 Csokasy Lane
1198 Csokasy Lane
1198 Csokasy Lane
1198 Csokasy Lane
1198 Csokasy Lane
1198 Csokasy Lane
1198 Csokasy Lane
1198 Csokasy Lane
1198 Csokasy Lane
1198 Csokasy Lane
1198 Csokasy Lane
1198 Csokasy Lane
1198 Csokasy Lane
1198 Csokasy Lane
Sold

1198 Csokasy Lane

1198 Csokasy Lane, Hobart, IN 46342

$325,000
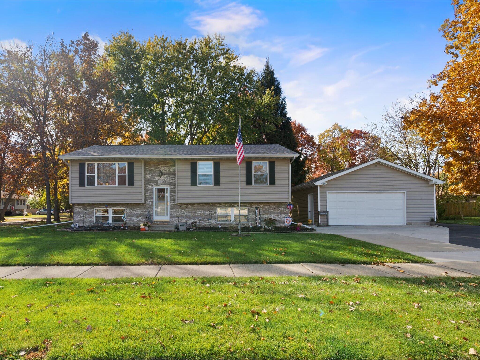
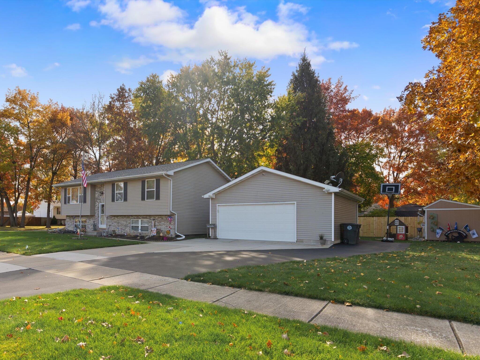
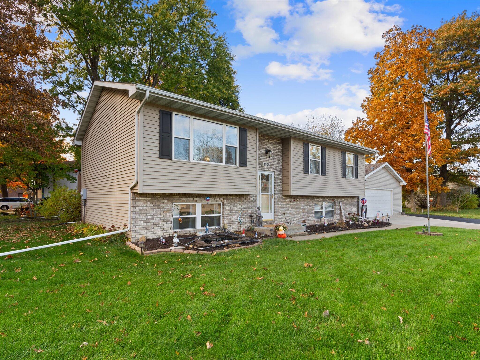
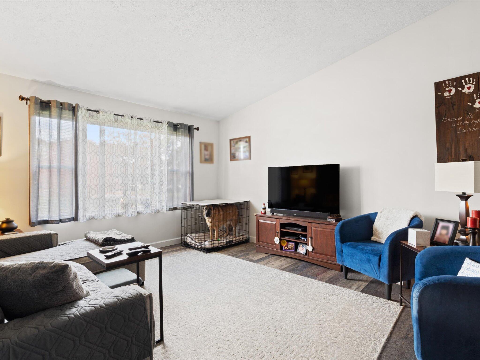
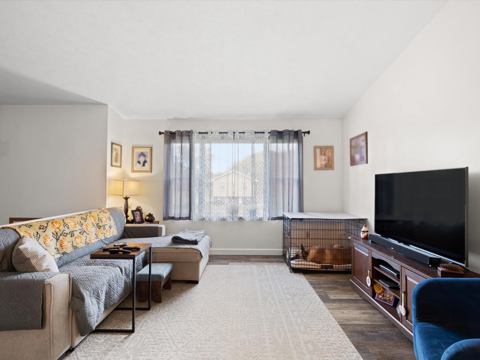
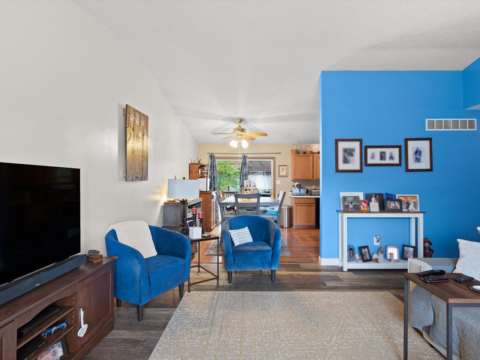
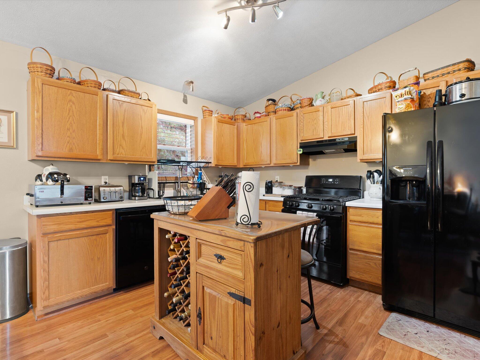
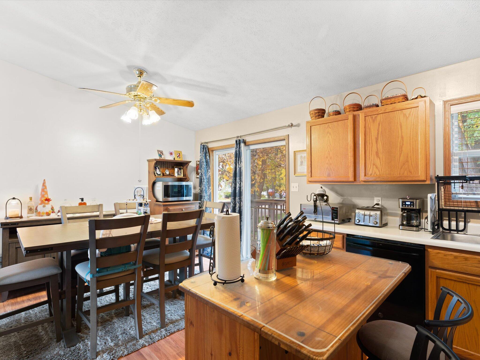
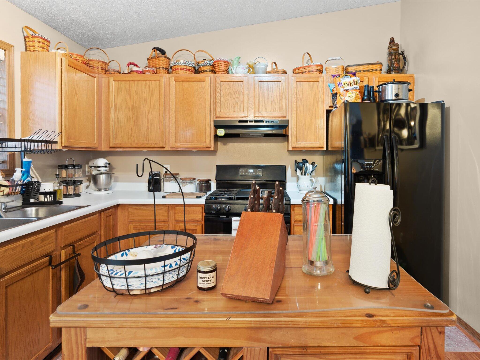
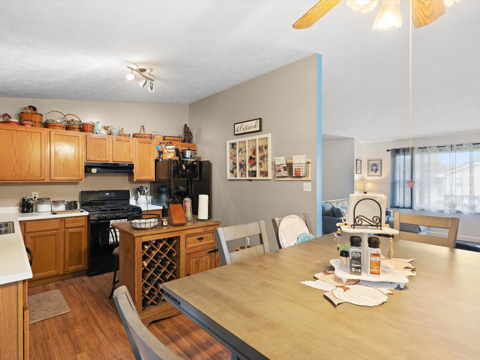
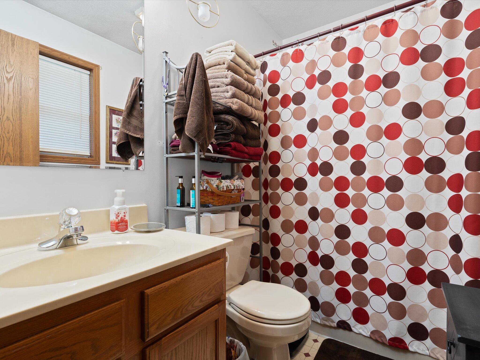
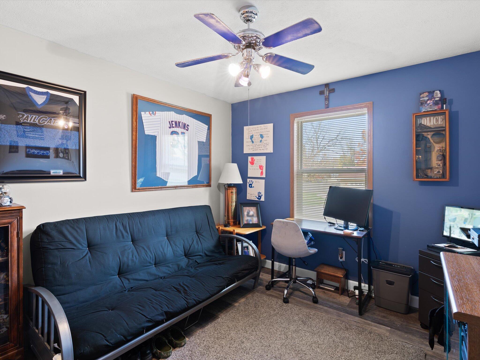
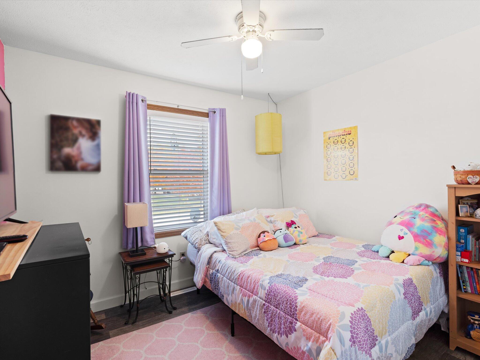
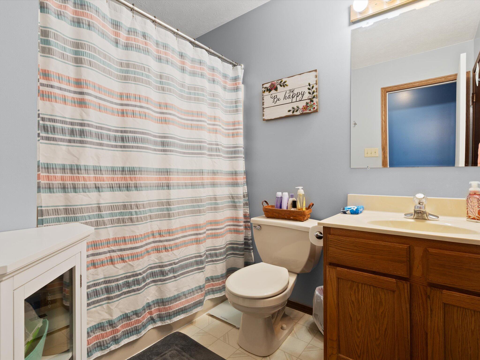
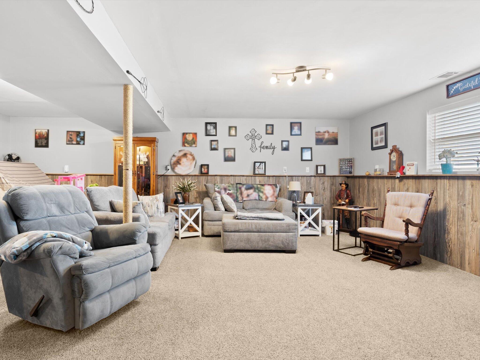
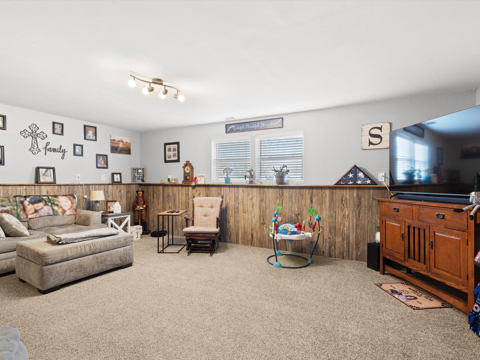
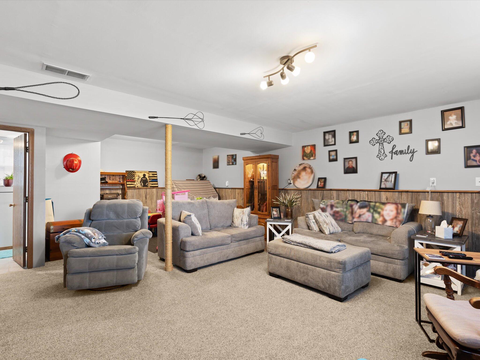
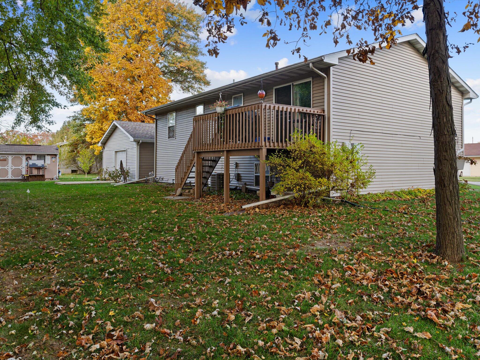
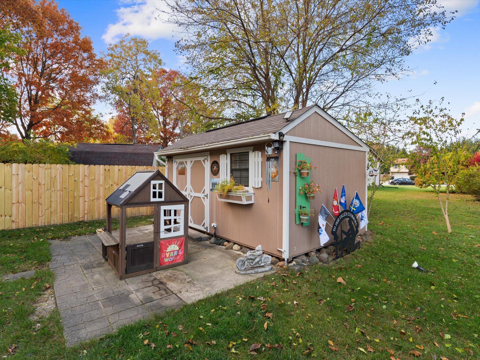
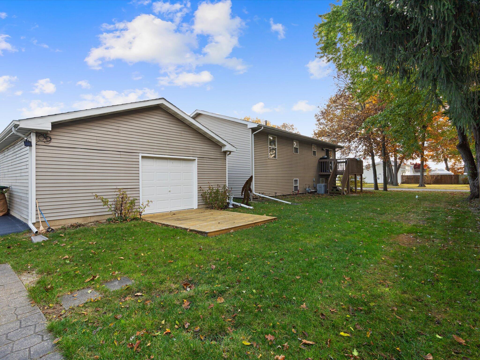
There's a specific feeling you get when a house finally feels like 'the one', it's in the way the sunlight hits the kitchen in the morning and how the layout just seems to make sense for real life. This isn't just a house; it's the backdrop for your next chapter. Step inside and you'll immediately notice the airy flow that makes the home feel both spacious and incredibly cozy. Whether you're hosting a loud Sunday dinner or looking for a quiet corner to decompress after a long day, there is a space here for every mood. The kitchen is truly the heart of the home, designed for people who actually like to cook (and talk while they're doing it). Head outside and you'll find a backyard that's ready for summer BBQs, crisp fall nights, and everything in between. The best part? You're tucked away on a quiet street where the pace of life feels a little slower. This is the kind of home where memories just happen naturally.

4
beds

3
baths

2,286 Sq.Ft. LIVING AREA

0.28 Acres lot

Stefano Belmonte

Stefano Belmonte

Features & Amenities

Interior

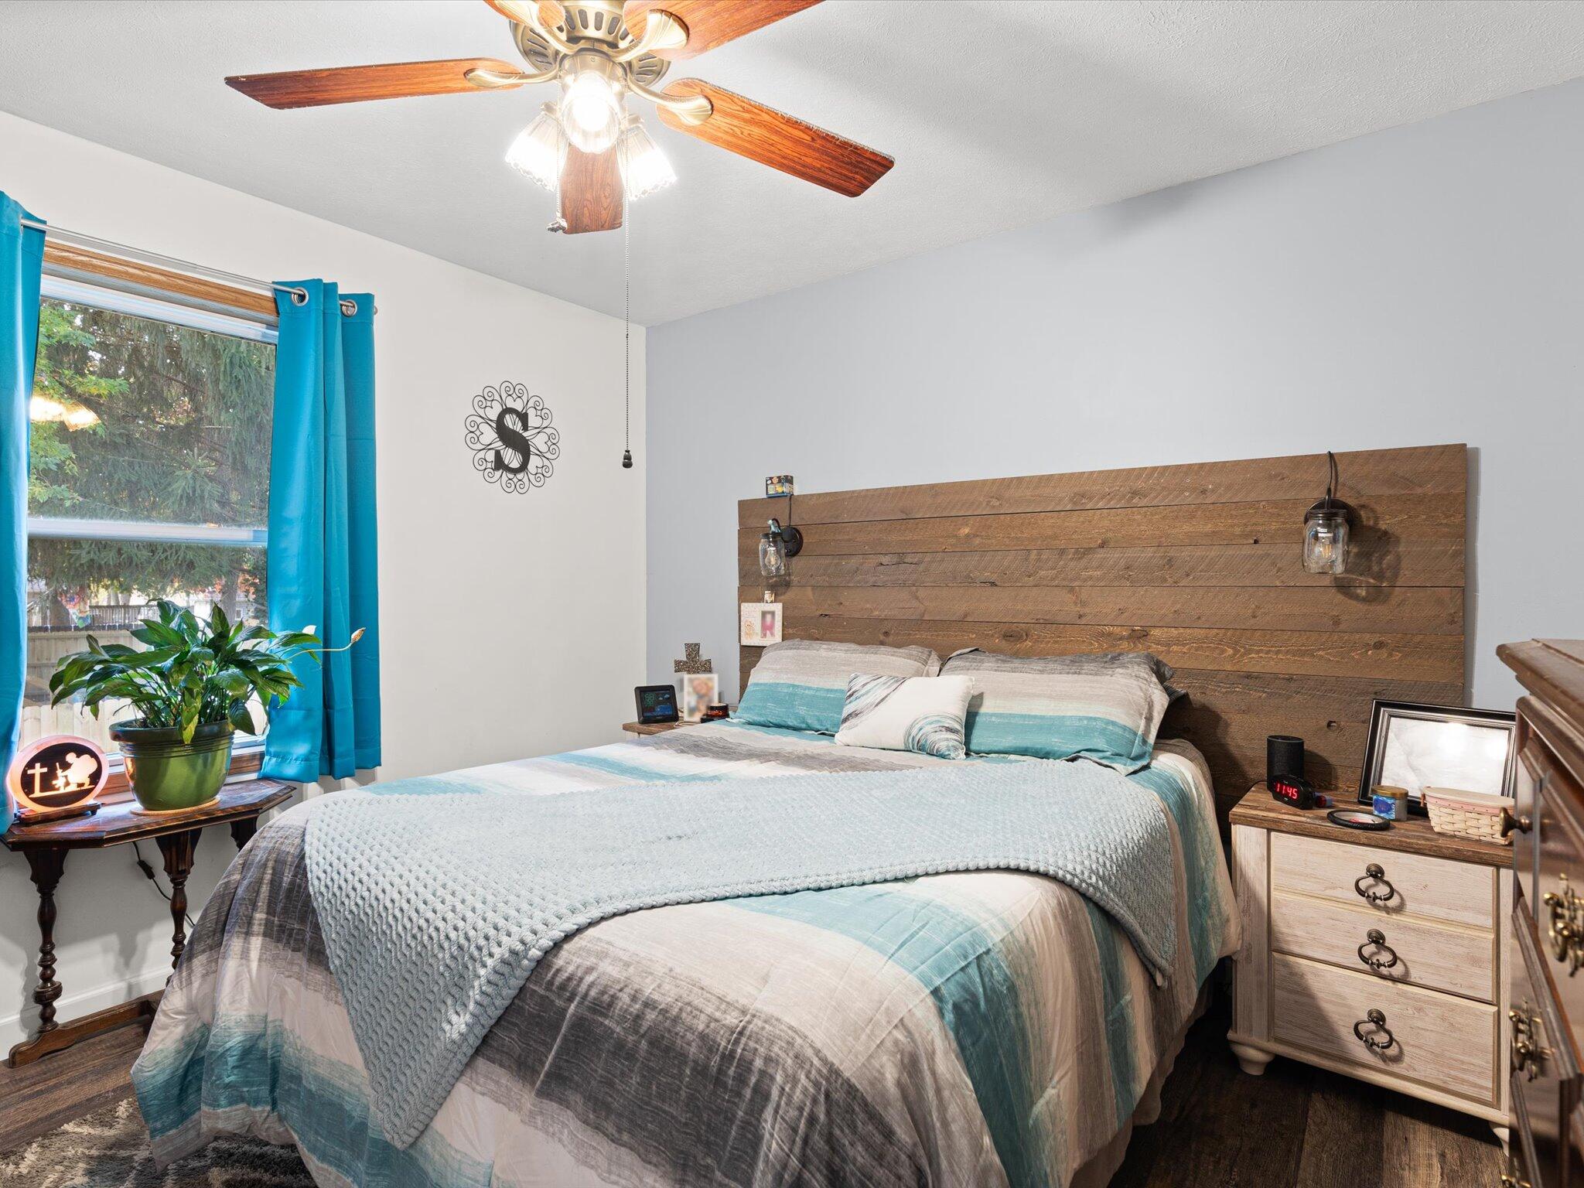
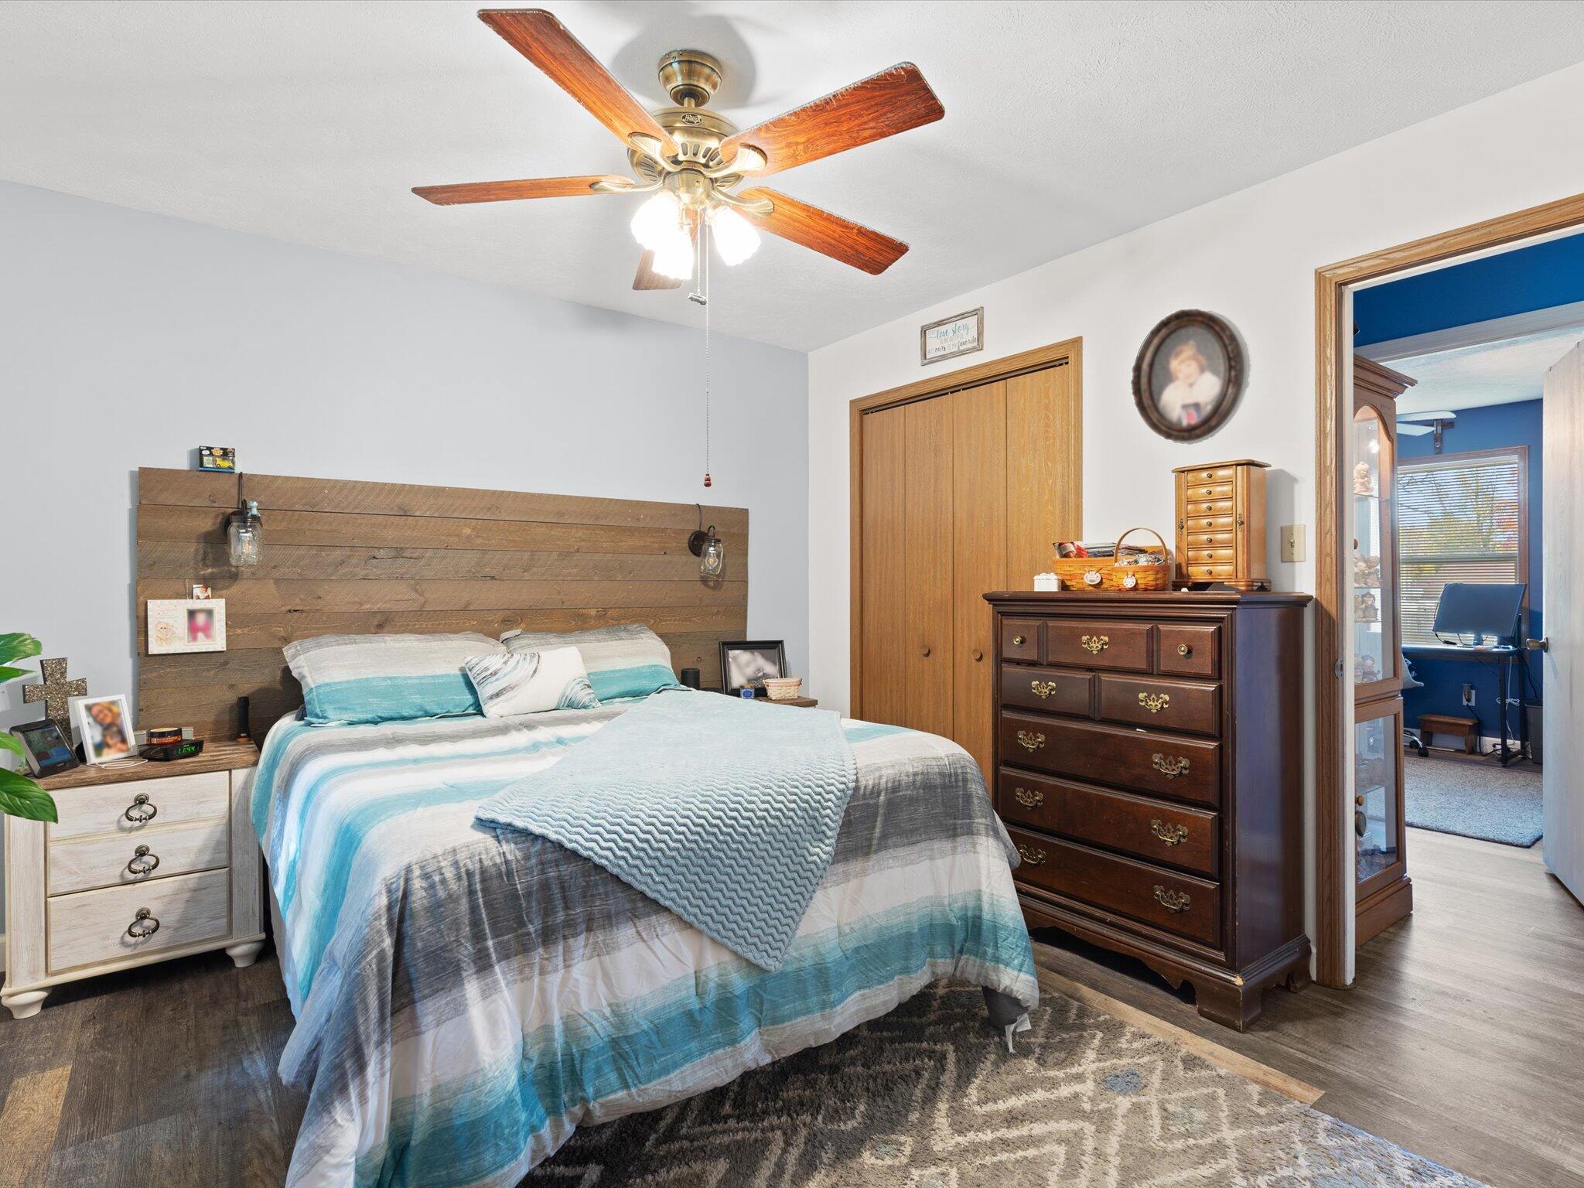
  • total bedrooms4
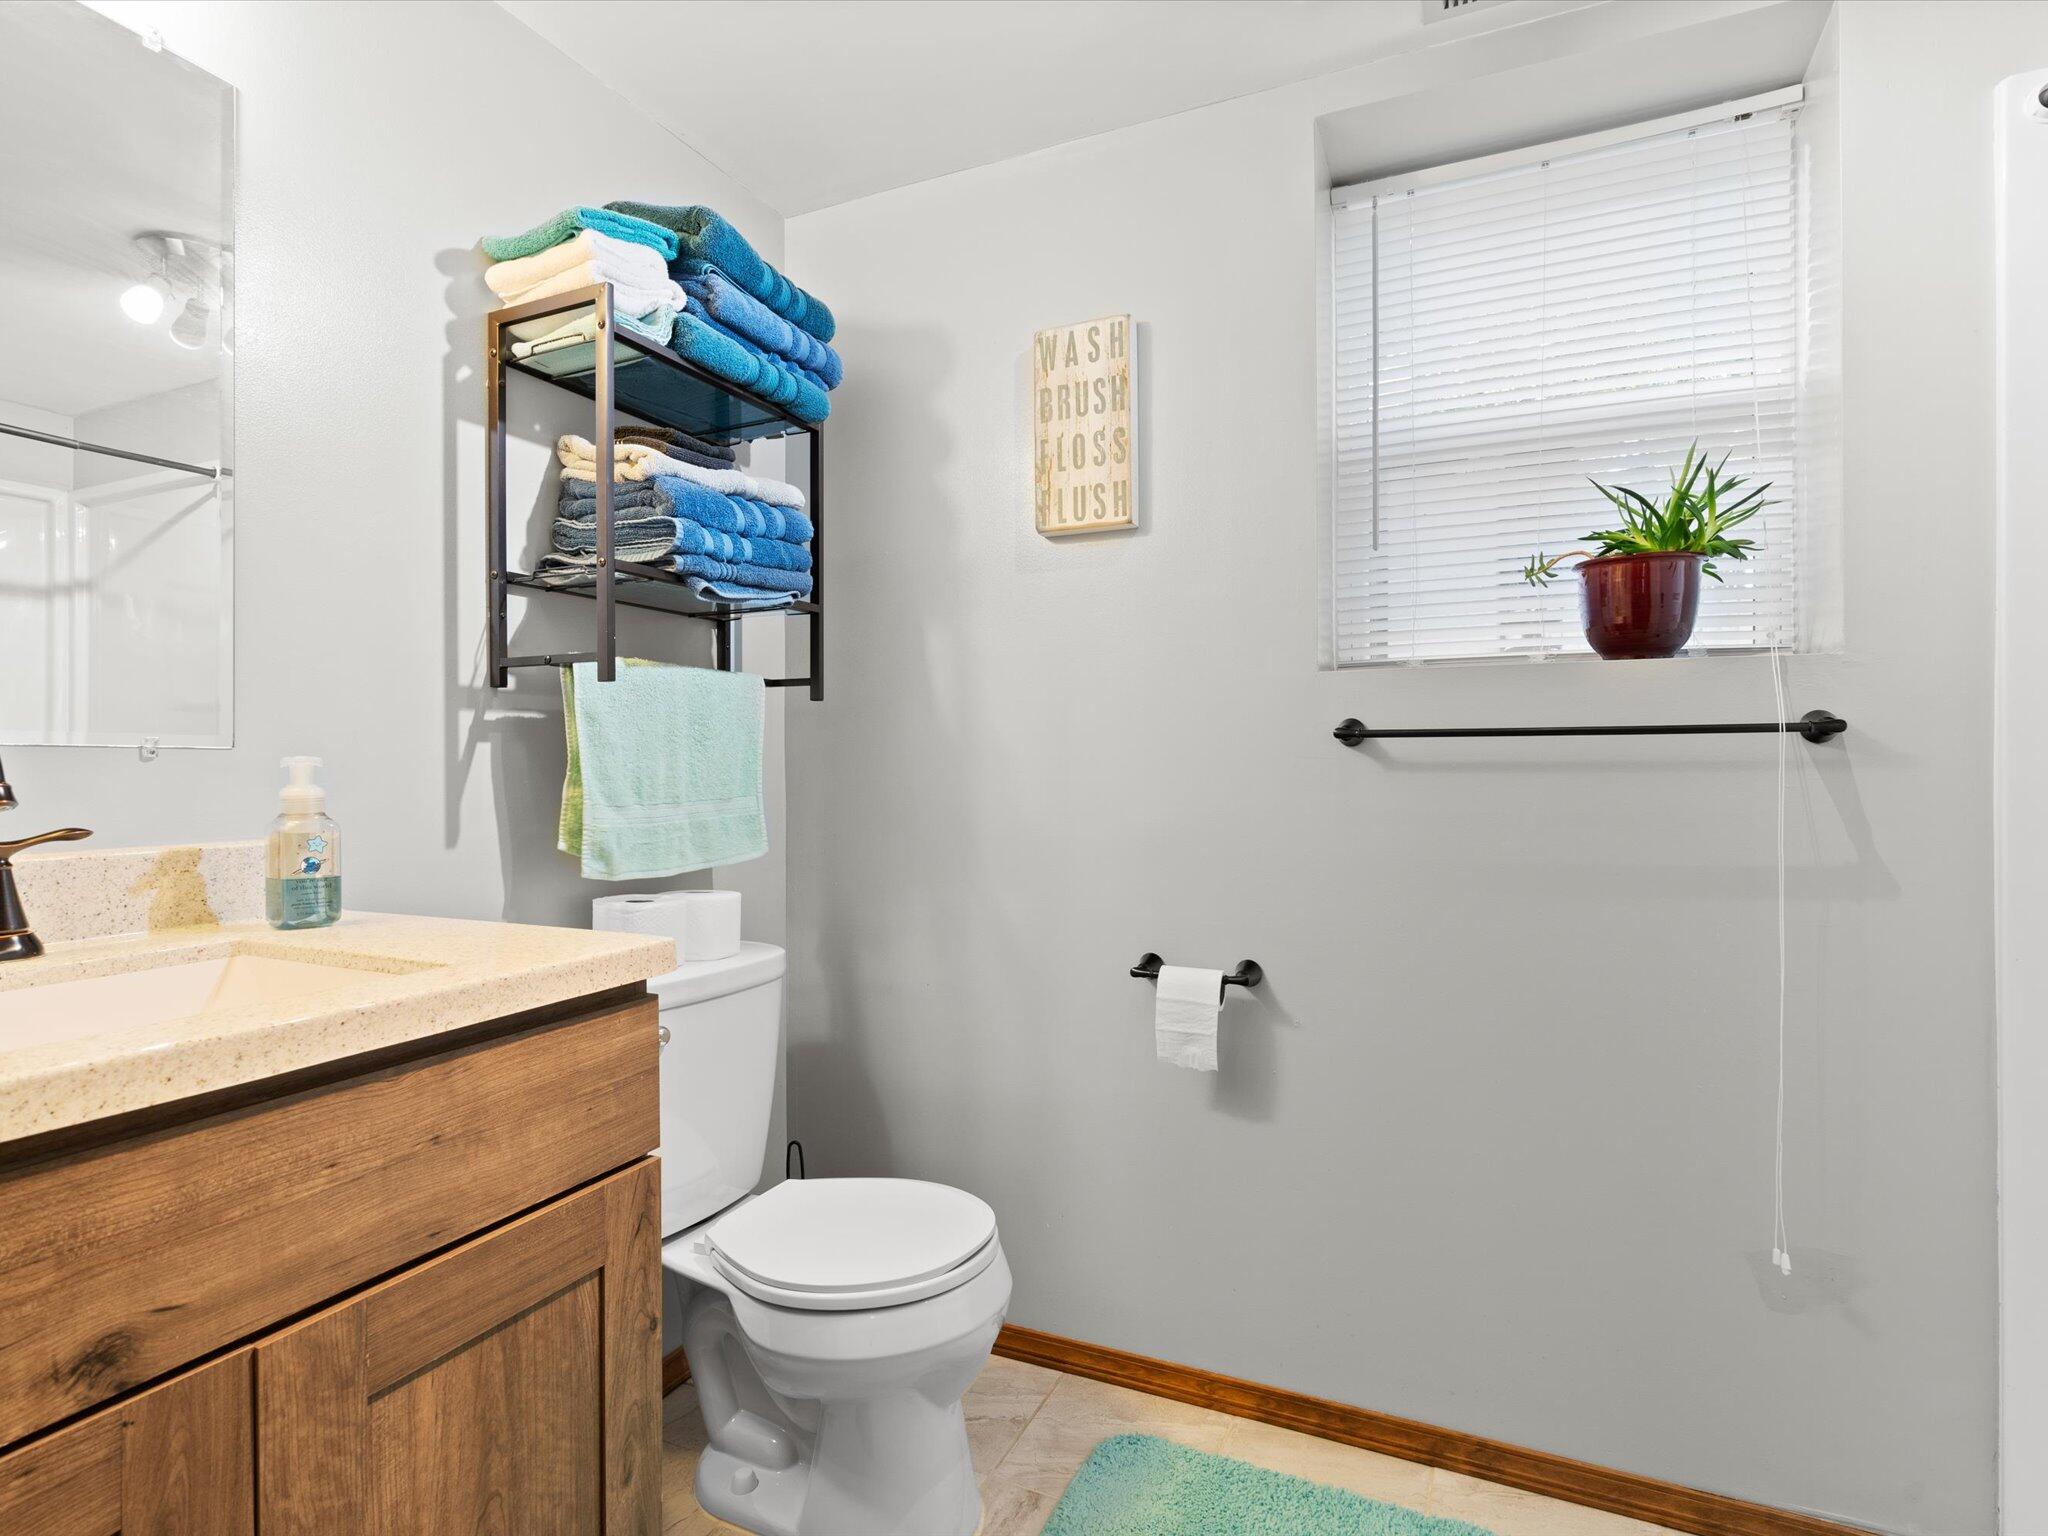
  • Total bathrooms3
  • full bathrooms2
  • three quarter bathroom1
  • Laundry room Gas Dryer Hookup, Washer Hookup, Laundry Room, Lower Level
  • APPLIANCES Dryer, Washer, Refrigerator, Microwave, Gas Water Heater, Gas Range, ENERGY STAR Qualified Appliances, Dishwasher
  • other interior Features Ceiling Fan(s), Walk-In Closet(s), Vaulted Ceiling(s), Kitchen Island

Area & Lot

  • Status Sold
  • Living Area2,286 Sq.Ft.
  • Lot Area0.28 Acres
  • MLS® ID829927
  • TypeResidential
  • YEAR BUILT1995
  • View DescriptionNeighborhood, Trees/Woods, Rural

Exterior

  • STORIES2
  • Garage Space2.0
  • water SourcePublic
  • utilitiesElectricity Connected, Water Connected, Sewer Connected, Natural Gas Connected
  • PoolNone
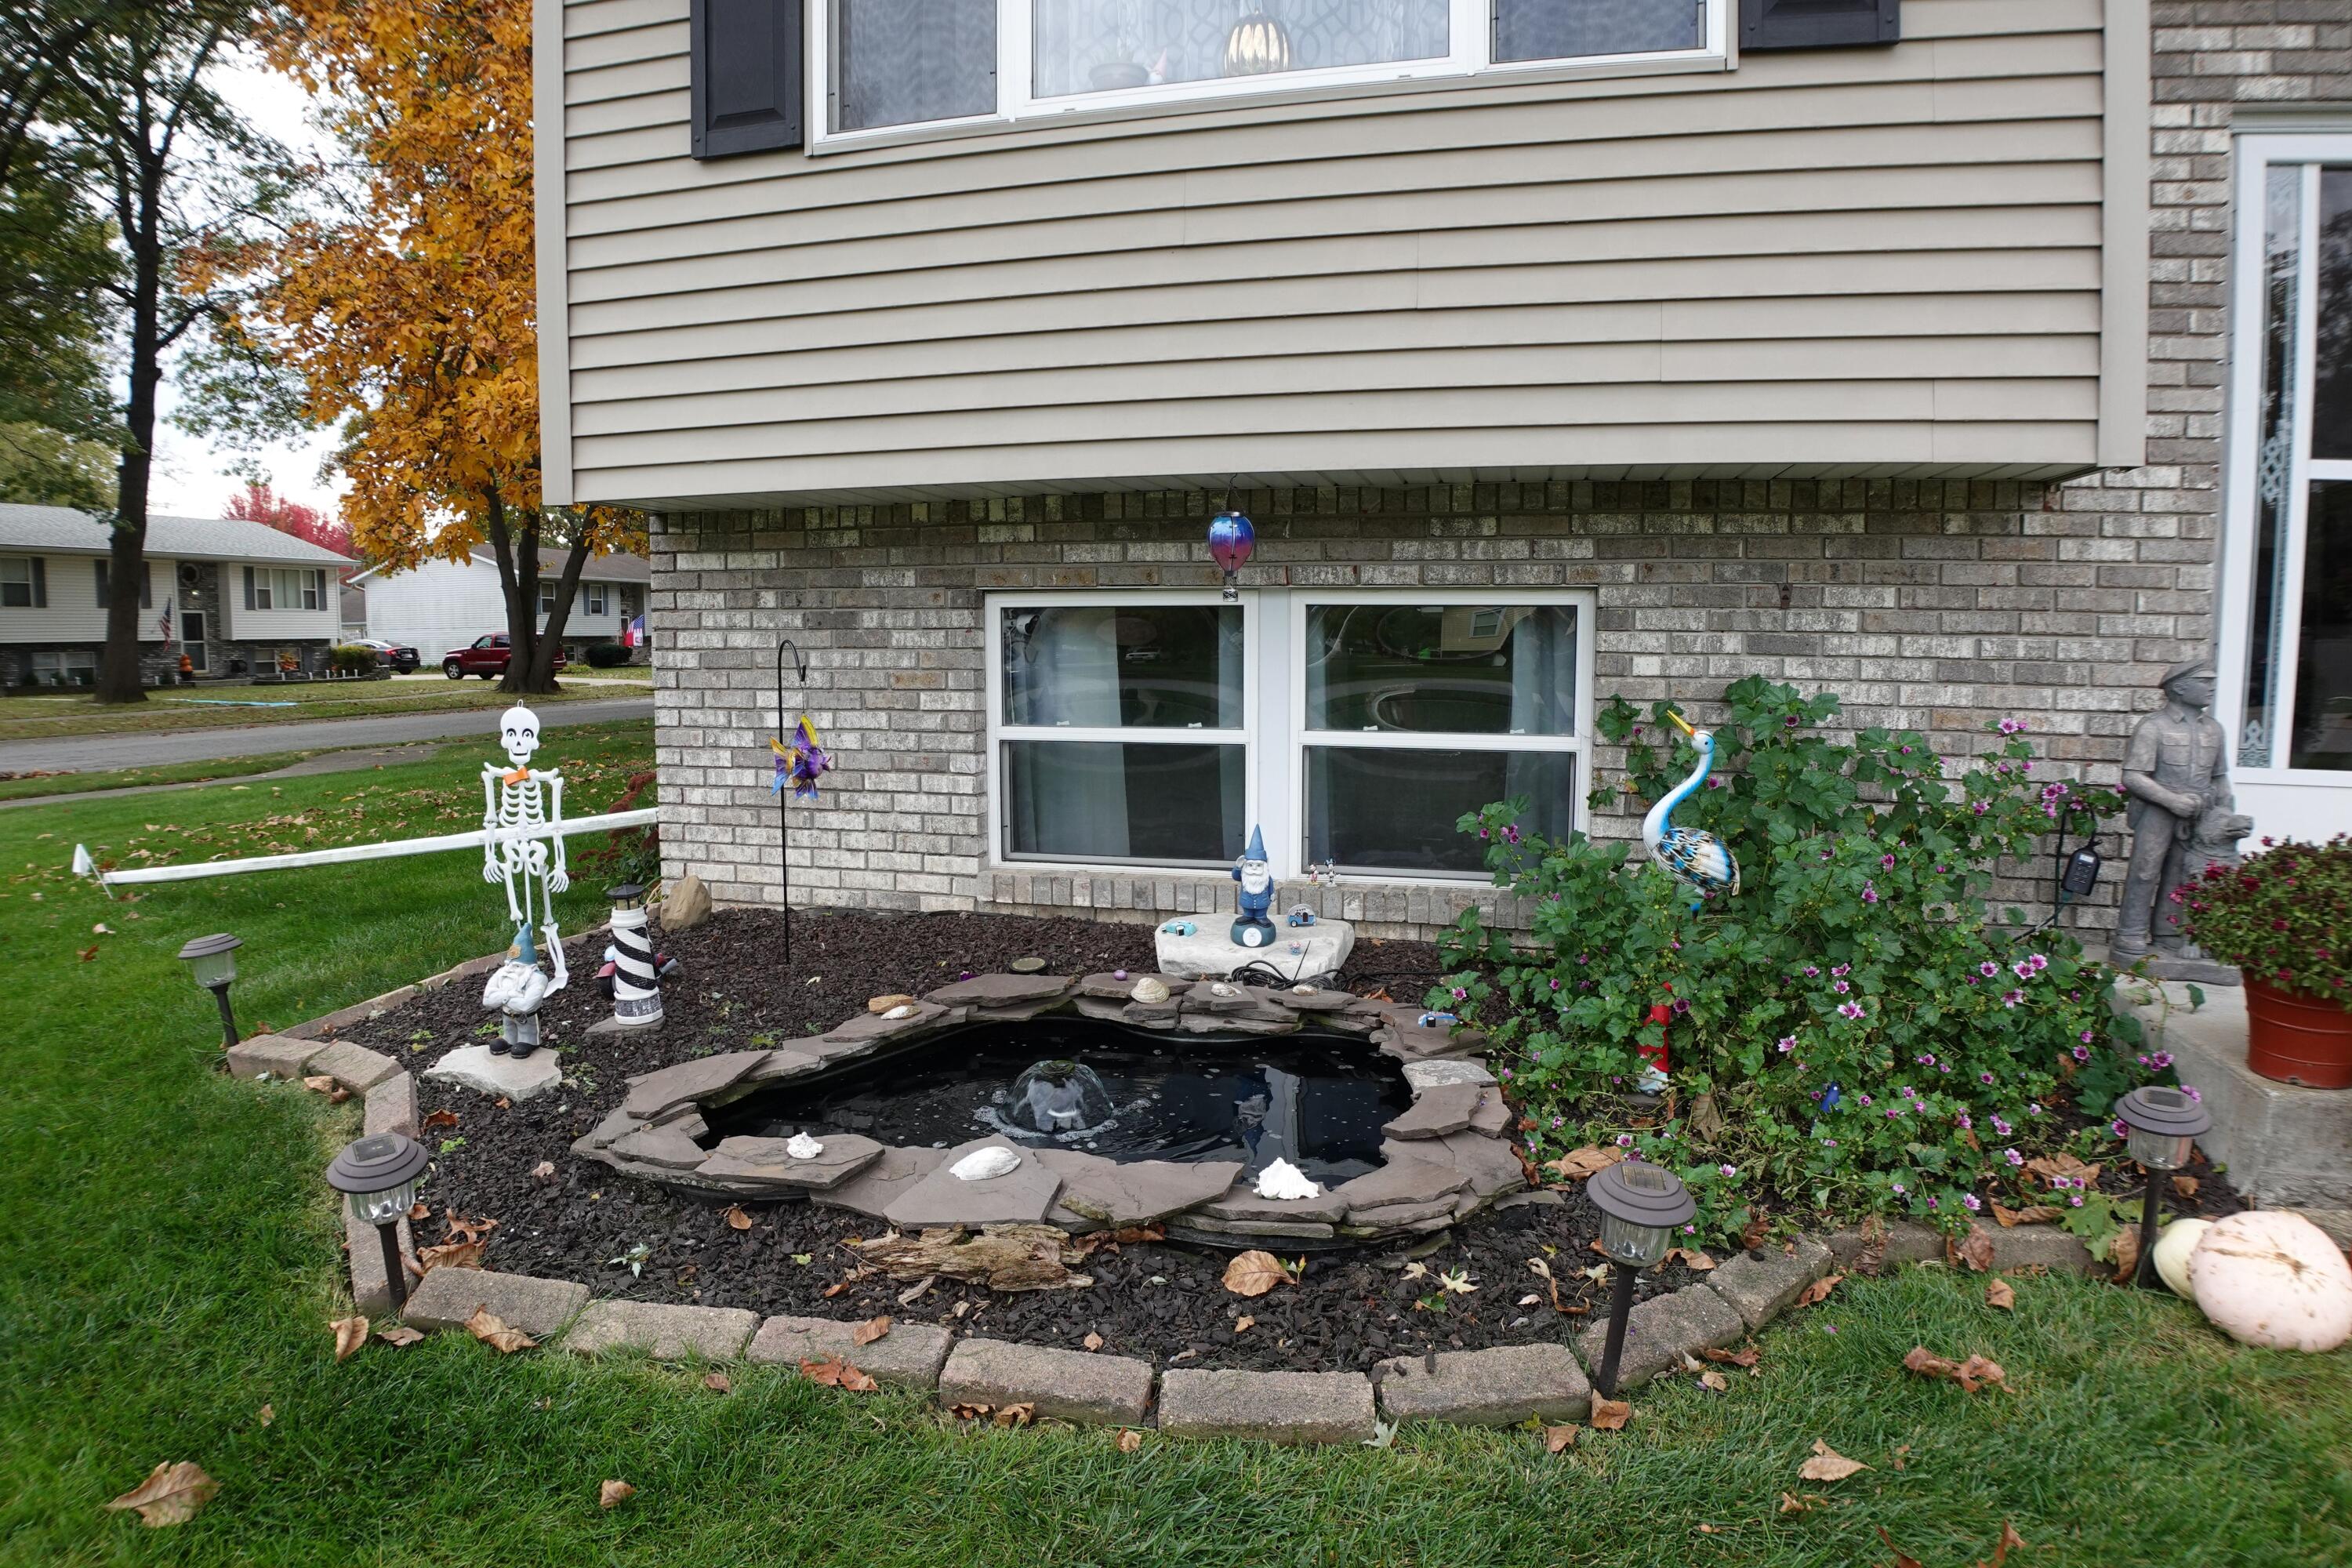
  • lot featuresBack Yard, Landscaped, Front Yard, Few Trees, Corner Lot
  • parkingDetached, Oversized, Heated Garage, Garage Faces Front, Driveway, Asphalt, Additional Parking, Garage Door Opener
  • HEAT TYPEForced Air, Natural Gas
  • sewerPublic Sewer
  • security FeaturesCarbon Monoxide Detector(s), Security System, Smoke Detector(s)
  • other exterior FeaturesBalcony

Financial

  • Sales Price$325,000
  • Real Estate Tax $3,755/yr

Work With Us

Your next move starts with the right connection. We make it easy to find a real estate professional who understands your needs.

Follow Me on Instagram