Leave a Message

By providing your contact information to Better Homes and Gardens - Connections, your personal information will be processed in accordance with Better Homes and Gardens - Connections's Privacy Policy. By checking the box(es) below, you expressly consent to receive marketing or promotional real estate communication from Better Homes and Gardens - Connections in the manner selected by you. For SMS text messages, message frequency varies. Message and data rates may apply. Consent is not a condition of purchase of any goods or services. You may opt out of receiving further communications from Better Homes and Gardens - Connections at any time. To opt out of receiving SMS text messages, reply STOP to unsubscribe. SMS text messaging is subject to our Terms of Use.

Thank you for your message. We will be in touch with you shortly.

Explore Our Properties
12040 Flint Drive
12040 Flint Drive
12040 Flint Drive
12040 Flint Drive
12040 Flint Drive
12040 Flint Drive
12040 Flint Drive
12040 Flint Drive
12040 Flint Drive
12040 Flint Drive
12040 Flint Drive
12040 Flint Drive
12040 Flint Drive
12040 Flint Drive
12040 Flint Drive
12040 Flint Drive
12040 Flint Drive
12040 Flint Drive
12040 Flint Drive
12040 Flint Drive
12040 Flint Drive
12040 Flint Drive
12040 Flint Drive
SEE ALL PHOTOS
12040 Flint Drive
12040 Flint Drive
12040 Flint Drive
12040 Flint Drive
12040 Flint Drive
12040 Flint Drive
12040 Flint Drive
12040 Flint Drive
12040 Flint Drive
12040 Flint Drive
12040 Flint Drive
12040 Flint Drive
12040 Flint Drive
12040 Flint Drive
12040 Flint Drive
12040 Flint Drive
12040 Flint Drive
12040 Flint Drive
12040 Flint Drive
12040 Flint Drive
12040 Flint Drive
12040 Flint Drive
12040 Flint Drive
Sold

12040 Flint Drive

12040 Flint Drive, Homer Glen, IL 60491

$673,000
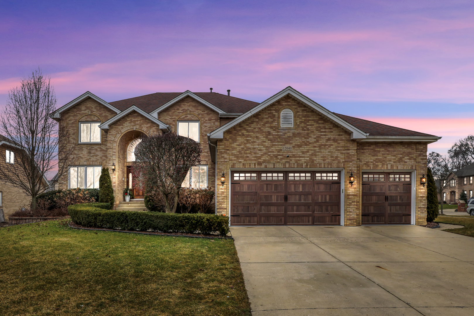
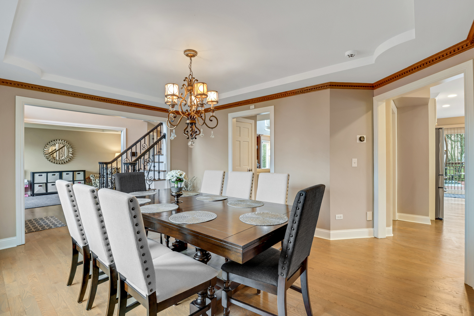
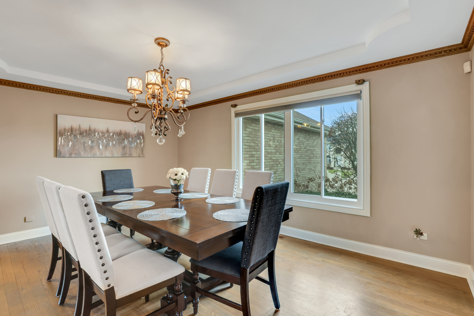
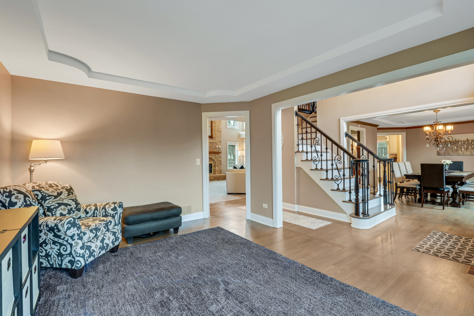
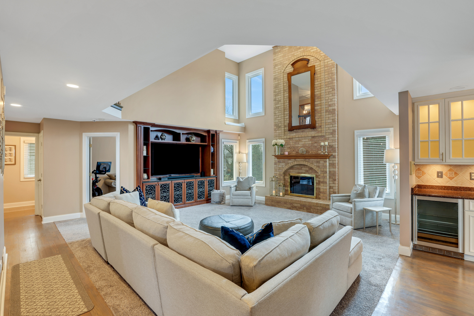
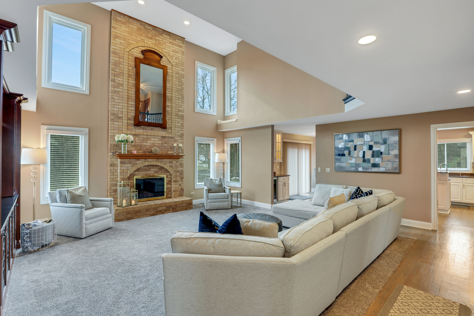
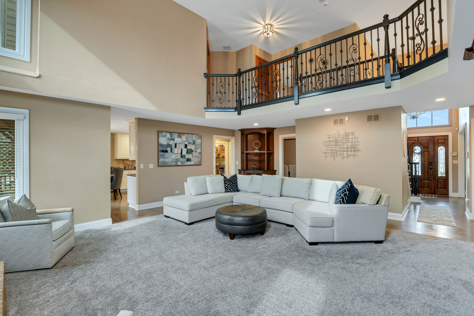
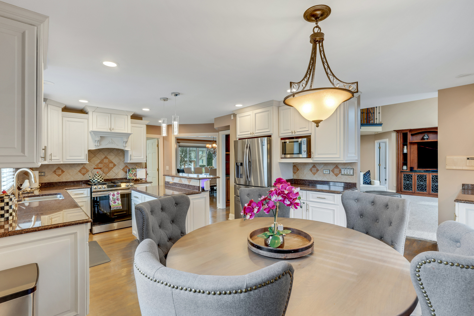
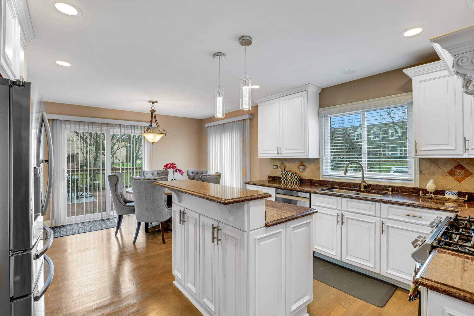
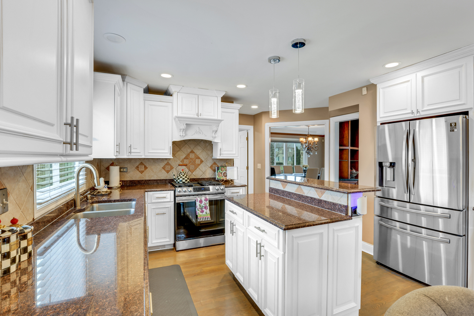
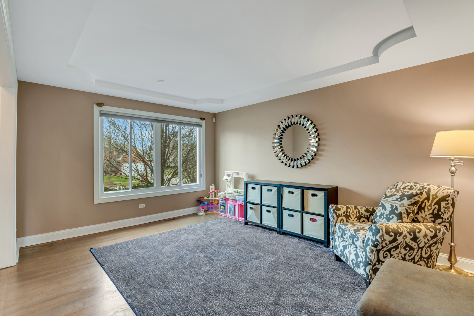
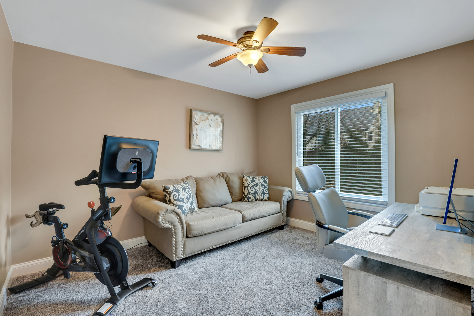
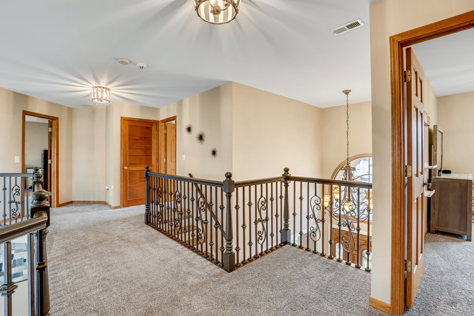
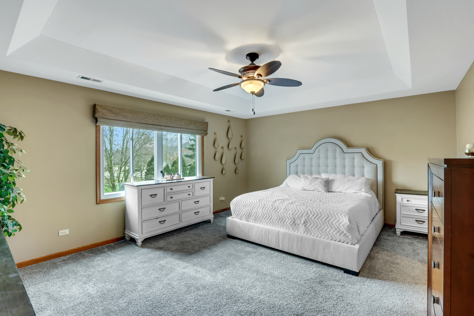
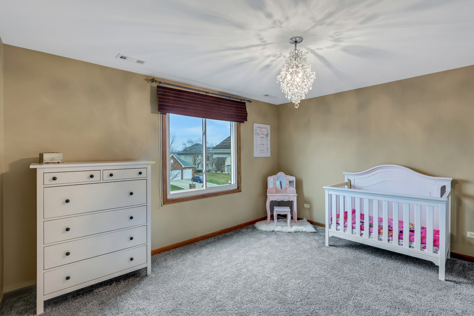
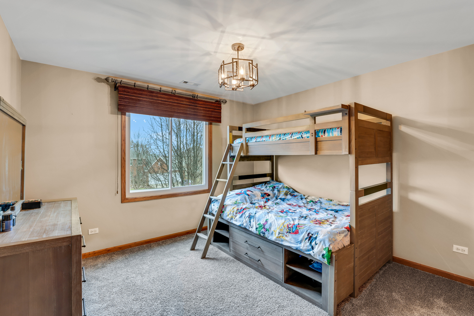
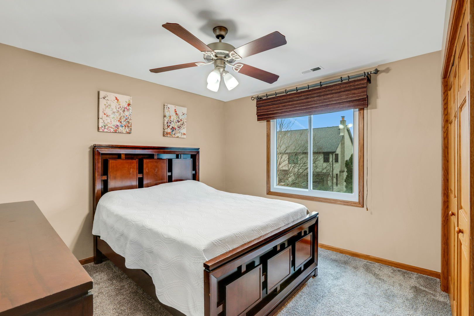
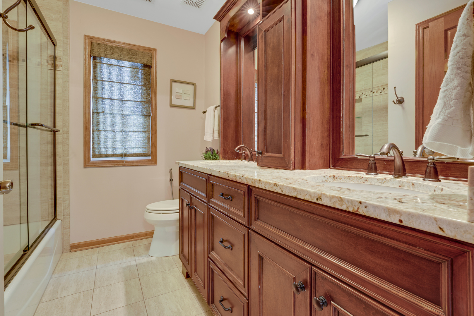
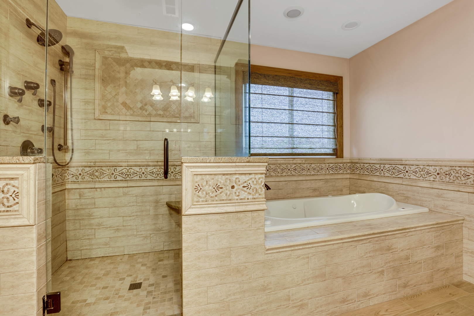
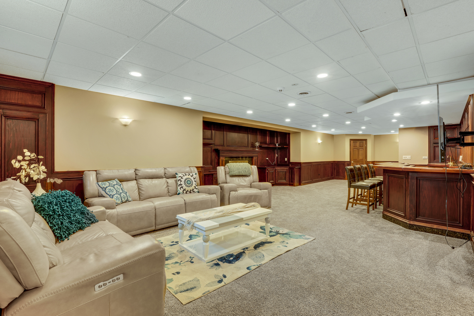
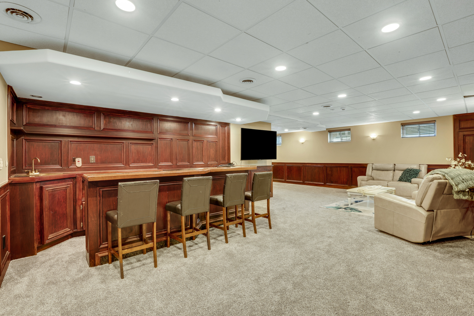
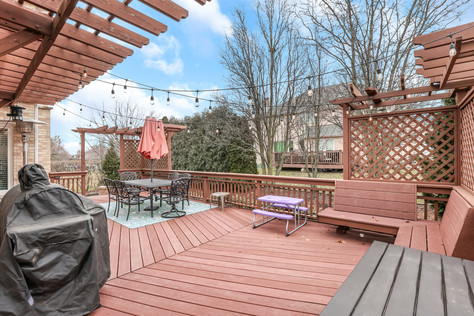
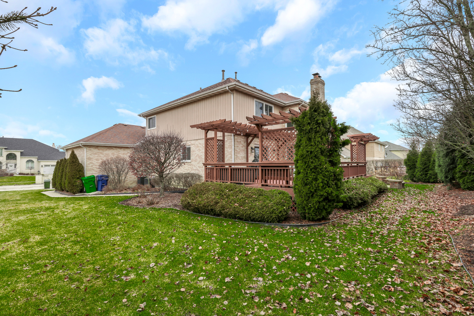
Welcome home!A stunning and meticulously maintained residence that embodies the perfect blend of modern elegance and timeless charm.Nestled in the charming cul-de-sac lot.As you step into this immaculate 4-bedroom, 3.5-bathroom home, you are greeted by an inviting atmosphere highlighted by gleaming hardwood floors that flow seamlessly throughout the main level with an extra office space.The heart of the home lies in the gourmet kitchen, where culinary enthusiasts will delight in the elegant granite countertops, premium stainless steel appliances, and convenient beverage fridge.The upper level of the home features four generously sized bedrooms, each offering ample closet space and plush carpeting for added comfort. The master suite is a true retreat, boasting a spa-like ensuite bathroom complete with a luxurious soaking tub, separate shower, and dual vanity sinks.This home also boasts practical updates, including new windows, a newer roof, and a new furnace, new appliances ensuring years of worry-free living.Entertainment awaits in the finished basement, where a wet bar beckons you to unwind and indulge. The cedar closet offers ample storage space for your belongings, keeping everything organized and easily accessible.2023 new windows with lifetime warranty.New AC and furnace 2021.New first floor blinds replaced lifetime warranty.New garage doors 2021. Vivint security system installed and ready for new home owner.

4
beds

4
baths

3,000 Sq.Ft. LIVING AREA

Mai Hamadeh

Mai Hamadeh

Features & Amenities

Interior

  • total bedrooms4
  • Total bathrooms4
  • full bathrooms3
  • half bathroom1

Area & Lot

  • Status Sold
  • Date Sold March 29, 2024
  • Living Area3,000 Sq.Ft.
  • MLS® ID11973850
  • TypeResidential
  • YEAR BUILT1996
  • NeighborhoodIllinois
  • High SchoolLockport Township High School
  • School District205

Exterior

  • Garage Space3.0
  • water SourceLake Michigan
  • roofAsphalt
  • lot featuresCorner Lot, Cul-De-Sac, Landscaped
  • HEAT TYPENatural Gas
  • AIR CONDITIONINGCentral Air
  • sewerPublic Sewer
  • SubstructureConcrete Perimeter

Financial

  • Sales Price$673,000
  • Real Estate Tax $13,493/yr
  • HOA $250/yr

Illinois

Explore

Work With Us

Your next move starts with the right connection. We make it easy to find a real estate professional who understands your needs.

Follow Me on Instagram